Yantis ISD Real Estate Search

Yantis ISD Properties between $900,000 and $1,000,000 for Sale

Our website features the best real estate search for between $900,000 and $1,000,000 properties available in Yantis ISD and surrounding areas. It is the only site you will ever need! It is easy-to-use and updated by the official REALTOR®’s database every 15 minutes. 

You can save searches, and get daily email alerts of new listings, price changes, sold data, and market reports. Our Interactive Map Search allows you to view properties on a map or refine your search by drawing the boundaries around the area you desire.

Curious about what’s happening in the Yantis ISD real estate market? Sign up for a  Yantis ISD Real Estate Market Report to see what’s active, under contract, and sold!

Considering selling or refinancing your home? Get an INSTANT property valuation now!

Newest Yantis ISD Properties between $900,000 and $1,000,000 for Sale

00 County Road 4501, Jacksonville
$915,000
25012327 MLS
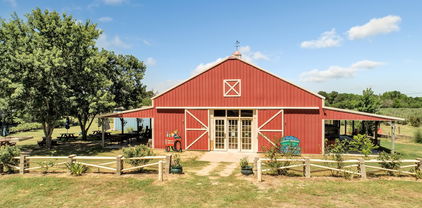
122± Acres of Pure East Texas Potential — Straight Out of a Land Magazine! This isn’t just a piece of land — it’s a rare and beautiful opportunity to create something lasting in one of the most desirable areas of East Texas. Spanning 122± acres, this property is a dream for hunting, fishing, cattle, horses, four-wheeling, or any combination of recreational, agricultural, or residential uses. Loaded with native wildlife — including deer, hogs, and other game — the land features two ponds, mature hardwoods (including majestic oaks and pines), and a great mix of open pasture and wooded areas. It’s ready to work for you, with barn, fencing, and pens already in place for cattle or livestock. The gently rolling topography offers breathtaking views, wide-open pastures, and shaded trails — the perfect canvas for your vision, whether that’s a custom home, weekend retreat, homestead compound, or income-producing ranch. Located just 50 minutes from Tyler and 19 minutes from Jacksonville, this property combines privacy and seclusion with convenient access to major highways, shopping, dining, and entertainment. Jacksonville’s steady growth and small-town charm only add to the long-term value. With no restrictions and endless possibilities, this property is primed for both immediate enjoyment and future investment. Acreage like this — private, usable, and ideally positioned — is getting harder to find. Don’t miss the chance to make it yours. Video available.

00 County Road 4501, Jacksonville

Listing Courtesy of: with RE/MAX Landmark. charden@remax.net

150 Pr 6421, Palestine
$979,000
3 Beds ⋅ 25015252 MLS
WHERE DREAMS COME HOME! Nestled on 44.50 sprawling acres of picturesque land, this gated property offers the ultimate blend of rural serenity and modern comfort, complete with two tranquil ponds, fully fenced and cross-fenced pastures, and exceptional outdoor living spaces. The three bedroom, two and one-half bath home features-stained concrete floors throughout, creating a seamless, low-maintenance flow. At the heart of the home, the gourmet kitchen shines with granite countertops, an island bar perfect for casual dining, premium Whirlpool stainless steel appliances, and a charming copper farm sink. Cozy up by the wood-burning stove on cooler evenings, or step out to the covered front porch for morning views. Practicality abounds with a laundry room, half bath, and covered carport. The spacious primary suite boasts an en-suite bathroom with dual vanities topped with granite, standalone tub, a large walk-in shower, and a generous walk-in closet. Two well-appointed guest bedrooms share a convenient Jack and Jill bath with dual vanities and a shower/tub combo. Outdoors enthusiasts will love the expansive covered patio featuring an outdoor kitchen and shower, ideal for entertaining and unwinding. The property’s agricultural appeal includes 25-acres of fenced pasture, and additional 7-acre fenced area, a shipping container equipped with a corral, head gate, and alley, plus, a versatile 30’x30’ barn/shop with a 10’x15’ wing. Inside the barn, an office with window unit provides a comfortable workspace, making this estate a true haven for those seeking privacy, functionality, and endless possibilities! Call today for a private tour!

150 Pr 6421, Palestine

Listing Courtesy of: with Lawrence Realty. nllawrence@txcom.net

000 C R, Lindale
$900,000
24004332 MLS
Unrestricted wooded land for sale in East Texas. 74.460 acres of timber land found along County Road 434 west of Lindale, Texas. The property is in the desirable Lindale ISD. The land location is halfway between Dallas, TX and Shreveport, LA and 30 minutes north of Tyler, TX. The 74.460 acres are rectangular in shape with frontage along County Road 434 on the eastern boundary and a part of the northern boundary giving access at several key points. The average depth of the property is 2,450 feet. Community water and electricity are available along the road frontage. The interior of the property is heavily wooded with Pine and Hardwood mix with some clear areas. The Pine was thinned in the past but leaving plenty of marketable timber. The land topography is rolling to sloping with elevation varying from 460 feet to 510 feet with open trails throughout. There is a creek that traverses the property and presents several potential lake sites. FEMA mapping information shows there is no floodplain influence on the property. The timber, creek and topography have created fantastic wildlife habitat for Whitetail Deer showed visual and scrapes and rubs found while touring the property. This area of Smith County, Texas has seen significant growth over the past few years with the Lindale ISD being one of the more desirable public-school districts in the area. Single family home subdivisions are on the rise as well as an increase in commercial development within Lindale. Invest in this property now to enjoy the beauty of the outdoors and explore the recreational possibilities of hunting, trail riding and hiking. Turn this land into your private sanctuary now with an eye to future development opportunity. Find Your Freedom in beautiful East Texas!

000 C R, Lindale

Listing Courtesy of: with United Country Legacy Land Company. info@txlegacyland.com

66 S Ryder Cup Trl, Hideaway
$975,000
3 Beds ⋅ 4 Baths ⋅ 25014826 MLS
Welcome to this Stunning 3,629 sq ft Brick/Stone home on .64 acres situated on a quiet street on the golf course. Privacy meets luxury in a thoughtfully designed residence featuring 3 bedrooms and 3 1/2 baths. You enter to an impressive 10 ft ceiling into a world where comfort and entertainment flows effortlessly. The family room showcases expansive picture windows that capture breathtaking vistas of your saltwater pool, tranquil pond, and the 1st green on the East course - because who needs TV when you have front-row seats to golfs daily dramas? The heart of this home centers around the gourmet kitchen, with stainless steel appliances, granite countertops, an oversized island, and dual pantries to ensure efficiency and an inviting entertainment space. Crown molding flows throughout like elegant ribbons, complementing rich luxury wood flooring. The dome ceiling in the dining room creates an intimate atmosphere perfect for gatherings, while plantation shutters add timeless charm. The primary bedroom suite transforms daily routines into spa-like experiences. Marvel at the dome ceiling in the primary bath, separate vanities, a garden tub, and an oversized shower creating your very own personal retreat. Marble flooring adds the finishing touch to this sanctuary. The breathtaking 15 ft. bead board ceilings in the study and custom built-in bookshelves are ideal for housing your treasured reads. There is also a secret safe room. Outside, your private oasis awaits with meticulously planned landscaping featuring weed mat protection, custom cedar raised garden beds, and an edible paradise of pecan trees, blueberry & blackberry plants, & fig trees with dedicated irrigation systems. Other amenities include a Generac standby generator, whole house filtration system, reverse osmosis water filtration at the kitchen sink, central vacuum system, and a Marantz streaming sound system. Hideaway offers 24/7 security, 3 lakes, 27-hole golf course, Olympic-size pool and multiple parks.

66 S Ryder Cup Trl, Hideaway

Listing Courtesy of: with Better Homes & Gardens Real Es. trish@i20team.com

000 Fm 148, Scurry
$955,500
26008035 MLS
The cattle market is at an all time high and exceptional pasture is getting harder to find so take a look at this top shelf tract in Kaufman County! The Kaufman 49 is a highly productive cattle and hay property designed with both ranchers and investors in mind. Boasting over 1,200 feet of FM 148 frontage, this tract offers excellent accessibility, strong agricultural potential, and the infrastructure needed to put livestock to work from day one. The fertile pasture has consistently produced more than 300 round bales per cutting, making it an outstanding hay operation or supplemental feed source for an existing ranch. A stock tank provides a reliable water source for livestock and wildlife, while a pipe-gate entrance creates a clean and functional entry to the property. Water and electricity are available at the road, making future improvements or a ranch headquarters easily attainable. Beyond its agricultural value, the property offers recreational appeal as well. Whitetail deer are frequent visitors, and the large neighboring ranches to the north and south help preserve the area’s rural character while supporting healthy wildlife populations. Conveniently located just 12 minutes from Kemp, 10 minutes from Cedar Creek Lake, 40 minutes from Dallas, and approximately one hour from Dallas-Fort Worth International Airport, this property combines farm life functionality with a short commute to many amenities. Whether you’re expanding a cattle operation, seeking a productive hay farm, or investing in quality Texas land, the Kaufman 49 delivers the kind of versatility and long-term value that buyers are searching for.

000 Fm 148, Scurry

Listing Courtesy of: with Midwest Land Group. TX-Broker@midwestlandgroup.com

722 E Wheatland, Duncanville
$949,000
10 Beds ⋅ 6 Baths ⋅ 21299975 MLS
Welcome to 722 E Wheatland Rd, a rare and expansive residential estate situated on a sprawling 3.11-acre lot. Offeringapproximately 5,790 sqft of interior space, the main residence features 10 spacious bedrooms and 6 full bathrooms,making it a perfect sanctuary for those who value scale and privacy. The home is an entertainer’s delight, boasting agrand entry, an open-plan layout rich with natural light, and a chef’s kitchen equipped with granite countertops and anelectric cooktop. For year-round comfort, the interior includes a classic brick fireplace and central HVAC. The estate’sversatility is further enhanced by a detached back house featuring two flex spaces, a break area, and a privatebathroom—an ideal setup for a guest suite, home office, or multi-generational living. Outside, the grounds arecharacterized by mature trees, a serene creek, and an expansive backyard, all accessible via a large circular drivewayand attached garage. While tucked away for maximum privacy, the property offers excellent highway access and isconveniently located near the shopping and dining hubs of Duncanville, while feeding into the regarded DuncanvilleISD. This property represents a premier opportunity for a primary residence or a high-yield investment. The estate isbeing sold AS-IS, with new renovations completed. Fully connected to city water and sewer, this home is ready for anew owner to unlock its full potential. Experience the scale and possibilities of this unique Duncanville estate—scheduleyour private tour today.

722 E Wheatland, Duncanville

Listing courtesy of Raj Mudunuru from REKonnection, LLC. Contact: 972-710-8658

16967 County Road 290, Zephyr
$998,500
3 Beds ⋅ 3 Baths ⋅ 21301576 MLS
Discover the perfect blend of luxury, privacy, and outdoor recreation on this exceptional 69-acre ranch property. Featuring breathtaking panoramic views and abundant natural beauty, this fully fenced, Ag-exempt ranch offers an incredible opportunity for those seeking a peaceful country lifestyle with modern amenities. The beautiful two-story home features 3 bedrooms and 3 bathrooms with an inviting open-concept design that seamlessly connects the living, dining, and kitchen areas. Vaulted ceilings create a spacious atmosphere, while the formal dining room provides an elegant space for entertaining. The well-appointed kitchen boasts granite countertops, ample cabinetry, and a convenient bar area. The private primary suite is conveniently located on the main floor, offering comfort, privacy, and easy accessibility. Throughout the home, quality finishes and thoughtful details enhance both comfort and style. The tiled bathrooms offer durability and timeless appeal, while large windows capture the stunning views that surround the property. Step outside to your own private oasis featuring an in-ground swimming pool and hot tub, spacious shop with living quarters (1 bed, 1 bath) and easy access to the pool area provides excellent flexibility for guests, extended family, hobbies, or additional workspace. The land itself is equally impressive. Fully fenced and offering excellent cover for wildlife, the ranch provides outstanding habitat for deer and other native species, making it a haven for nature enthusiasts and hunters alike. With its Ag exemption already in place, the property offers valuable tax benefits while maintaining its agricultural and recreational appeal. Whether you're looking for a full-time residence, weekend getaway, hunting retreat, or investment property, this remarkable ranch delivers breathtaking scenery, abundant wildlife, modern conveniences, and endless possibilities in a truly unforgettable setting.

16967 County Road 290, Zephyr

Listing courtesy of Janette Padgett from Janette Padgett Real Estate. Contact: 325-648-2074

14867 County Road 407, Trent
$999,900
5 Beds ⋅ 3 Baths ⋅ 21290885 MLS
Discover the perfect blend of ranch living, recreation, and custom craftsmanship on this exceptional 117.71-acre property conveniently located just 5 miles from Interstate 20, approximately 28 miles from Abilene. The ranch offers a diverse landscape featuring approximately 50 acres of pasture, 50 acres of native brush, and 17 acres dedicated to the homestead area. Covered with mesquite trees, native grasses, and scattered cacti, this property provides excellent habitat for wildlife and outstanding hunting opportunities, including whitetail deer, wild hogs, Quail, Turkey and seasonal dove.120' water well with solar lift pump and 1500 gal water tank pumps 12 gal per minute. 12,000 sq ft custom-built structure consisting of a 4,800 sq ft barndo, a 2,400 sq ft breezeway with an oversized carport capable of accommodating up to six vehicles, and a 4,800-square-foot workshop, complete with electrical, air lines and drops all along the shop walls. The barndo has 5 bedrooms and 2.5 bathrooms, with plumbing already in place to easily covert half to a third full bathroom. The expansive 2,600 sq ft open-concept living, dining, and entertainment area showcases a stunning stone wood-burning fireplace with a beautifully stained oak mantle. Every detail throughout the home and workshop has been custom designed and built by the owner. Barndo is almost complete! An unfinished attic space offers tremendous potential for additional living quarters, a media room, game room, or bonus space. Plumbing is already installed above the electrical room, creating the opportunity for an additional upstairs bathroom. The entire living area has been insulated with closed-cell spray foam. A safe room constructed with quarter-inch steel provides the ideal gun room. Temp one bedroom one bath housing cabin with washer dryer hookups and a mini-split system that will convey. Massive workshop with three-phase electricity. See photos for more details about this one-of-a-kind ranch!

14867 County Road 407, Trent

Listing courtesy of Gia Jones from Coldwell Banker Apex, REALTORS. Contact: 325-603-5403

638 Arawe Cir E, Irving
$997,500
3 Beds ⋅ 3 Baths ⋅ 21288642 MLS
Country in the city! Bring your horses! Your dream country home is waiting! This unique 2.84 acre wooded property is located in Irving within close proximity to DFW International Airport with easy access to Airport Freeway and other major highways. The 2146 sq-ft home sets on a quiet circle within the City of Irving. It has 3 bedrooms, 2 full baths and 1 half bath; two-car attached garage. The spacious kitchen with breakfast nook adjoins the family room with a large brick fireplace. It has a formal dining area and additional living area combined. The patio looks out upon large Texas oaks in the back yard. Plenty of room for relaxing or entertaining. Behind the house sets a 1200 sq ft, 3 car garage with finished interior. This building could easily be converted into a family party area or office space with single car garage and kitchen. Next door to this building is a very nice 1792 sq-ft workshop or storage building, whichever you choose, also with a garage door entry. Additional highlights of this property include easy access driveways, oversized windows throughout the home, sprinkler system, irrigated garden area, as well as other storage units on the property, energy efficient home, lots of cabinetry throughout the house, and the best neighbors you could ask for. Horses are permitted on this property as well as all the chickens you want. All of this is just minutes from major highways, shopping, dining, and everyday conveniences. In addition to this property, the 2.29 acre lot next door is owned by the same family. It has a 2 bedroom, 2 bath home and will also be offered for sale in the near future. Buyer's Agent is responsible to verify room sizes and schools.

638 Arawe Cir E, Irving

Listing courtesy of Robert Trietsch from Bluebonnet Real Estate. Contact: 972-262-7653

231 Geis Dr, Pottsboro
$990,000
4 Beds ⋅ 4 Baths ⋅ 21298215 MLS
Hidden behind a canopy of mature trees & approached by a winding drive, this extraordinary custom estate offers the rare combination of luxury, privacy, & thoughtful design. From the moment you step inside, the craftsmanship is undeniable. Soaring wood-beamed ceilings, imported Chicago brick accents, rich hardwood floors, & a stunning floor-to-ceiling fireplace create a warm yet sophisticated atmosphere. The open-concept design flows effortlessly. Anchored by expansive quartz surfaces, custom stained cabinetry, & oversized islands, the space is equipped with premium appliances including double ovens, microwave drawer, wine chiller, ice maker, trash compactor, & refrigerator. The primary suite is a true owner's retreat, privately positioned & designed for comfort & convenience. Featuring dual vanity areas, separate water closets, & an impressive walk-through closet & shower, it offers the perfect escape at the end of the day. Designed with both family living & guest privacy in mind, the split-bedroom layout provides spacious secondary suites, each with its own bath. Separate living area tucked between 2 bdrms creates the ideal kids' retreat, guest wing, or flex space. Pocket doors allow this portion of the home to function as its own private suite. Luxury extends beyond aesthetics. Spray foam insul., tankless WH's, whole-home vacuum, smart-home wiring, built-in sound, oversized garages, private well water, & exceptional storage throughout provide the efficiency & convenience today's buyers expect. Step outside & the property transforms into a private oasis. An expansive patio stretches across the rear of the home - ample space for entertaining. Beyond lies a spectacular custom pool complete with a grotto, waterfall, slide, fire bowls, & extensive stamped concrete decking. Whether hosting friends, spending time with family, or simply enjoying a quiet evening under the stars, this outdoor space was designed to create unforgettable memories. Additional acreage avail.

231 Geis Dr, Pottsboro

Listing courtesy of Lainie Ramsey from HBL, Realtors. Contact: 903-786-6063

341 Onyx Dr, Oak Point
$925,000
4 Beds ⋅ 4 Baths ⋅ 21299837 MLS
Inside the desirable community of Emerald Sound at Lake Lewisville this exceptional custom family home exudes hard to find warmth and character. Situated on 1.79 acres with a sprawling fenced backyard and lush grass, the possibilities are endless for the outdoor space. Relax on your screened in sun porch and enjoy the privacy, trees, and the tranquility of nature in your own backyard. Ample room for kids and dogs to run and play, walkways around the property, gardens, sitting areas, a workshop or a pool. Inside you will find space for your entire family, a huge living room with fireplace and built-in bookshelves, open to oversized, updated kitchen with a large island, abundant cabinets and counter space so everyone can participate with the cooking. The pantry is oversized and quite impressive. Primary suite is downstairs as well as a secondary bedroom and bath, perfect for a guest room or mother in-law suite. Custom built in bookcases in the office make it an ideal work from home space. Upstairs you will find a second living space as well as two more bedrooms and a bath. The surprise upstairs is an enormous unfinished bonus room so don't miss it! It's just waiting for someone to create their personal living space. Every bedroom has a huge walk-in closet and the primary has two closets. Storage is plentiful in this home and you will find it wherever you turn. The oversized 3 car garage boasts 2 work areas; one has a sink and one is a true workbench. Fresh paint in several areas of the home, custom wood built ins throughout the home, carpet just replaced recently, granite in the kitchen and all of the baths, private water well and sprinkler system covering entire property. Access to Lake Lewisville, community parks, playgrounds, and nature trails, close to Prestonwood Polo Club and Dallas Corinthian Yacht Club plus access to boat ramps in Oak Point and nearby Little Elm. Close to recently opened retail and grocery as well as toll bridge to I35 and N Dallas Tollway.

341 Onyx Dr, Oak Point

Listing courtesy of Cande Green from Competitive Edge Realty LLC. Contact: 214-717-2071

7301 Alandale Dr, Plano
$925,000
4 Beds ⋅ 4 Baths ⋅ 21262723 MLS
“A Rare Blend of Luxury & Modern Elegance” (Fresh paint and maintained) Highly desirable east-facing home that has been completely reimagined with sophisticated designer finishes throughout. From the moment you step inside, you’ll be impressed by the seamless blend of luxury, style, and functionality. This beautifully remodeled residence features smart switches, a water softener, modern flooring, and a stunning chef-inspired kitchen equipped with high-end appliances, dual dishwashers, abundant storage, a waterfall island, illuminated display cabinetry, easy-maintenance cabinets, Carrera tile accents, trendy gold hardware, and a spacious walk-in pantry. The private study overlooks the pool and can also serve as a guest bedroom, complemented by a full guest bathroom conveniently located on the first floor. Elegant paneled formal living and dining spaces flow effortlessly into the expansive family room centered around a beautiful fireplace, creating an ideal setting for entertaining. The oversized primary suite offers a luxurious retreat with a see-through fireplace, a spa-inspired designer bathroom featuring a refined modern palette, and a custom walk-in closet. Upstairs, wrought iron staircases lead to a spacious game room along with three additional bedrooms and two full bathrooms. Step outside to a thoughtfully redesigned backyard oasis featuring covered seating areas, a sparkling pool, outdoor kitchen, and bar — the perfect space to relax or entertain year-round. Roof and gutters replaced on 2025.

7301 Alandale Dr, Plano

Listing courtesy of Urve Akdogan from VITA Realty. Contact: 6502846160,6502846160

142 Deer Island Rd, Mabank
$925,000
4 Beds ⋅ 3 Baths ⋅ 21266328 MLS
Welcome to this private waterfront oasis, where luxury, comfort, accessibility, and breathtaking lake views come together in a truly exceptional retreat. Thoughtfully designed with full ADA accessibilty in mind, this custom waterfront home offers effortless living with a spacious downstairs owner's suite featuring an oversized accessible bath, double vanities, a custom closet and convenient access to the laundry area. The open concept living, dining and kitchen spaces are ideal for both everyday living and entertaining, all while capturing stunning southern-facing water views and refreshing lake breezes. Recent updates completed this spring include fresh interior paint, updated countertops, and stylish new fixtures throughout creating a modern and inviting atmosphere. Step outside to the covered back porch overlooking your private handicap accessible in-ground pool and the sparkling waters beyond. The property is equipped with a hydraulic pool lift, providing easy pool access, and also includes a second hydraulic lift ready for a future spa or hot tub installation should the new owners choose to add one. A custom elevator provides seamless access to every level of the home, including the second floor featuring three additional bedrooms and a spacious lakeside deck perfect for enjoying panaramic water views. The elevator continues to the third floor attic, offering rare and convenient access to extensive storage space. As an added bonus, the property includes lifetime free internet service, providing exceptional convenience and long term value.

142 Deer Island Rd, Mabank

Listing courtesy of Lisa Rhodes from KW-Cedar Creek Lake Properties. Contact: 903-910-3400

142 Deer Island Rd, Mabank
$925,000
4 Beds ⋅ 3 Baths ⋅ 112996 MLS
Welcome to this private waterfront oasis, where luxury, comfort, accessibility, and breathtaking lake views come together in a truly exceptional retreat. Thoughtfully designed with full ADA accessibilty in mind, this custom waterfront home offers effortless living with a spacious downstairs owner's suite featuring an oversized accessible bath, double vanities, a custom closet and convenient access to the laundry area. The open concept living, dining and kitchen spaces are ideal for both everyday living and entertaining, all while capturing stunning southern-facing water views and refreshing lake breezes. Recent updates completed this spring include fresh interior paint, updated countertops, and stylish new fixtures throughout creating a modern and inviting atmosphere. Step outside to the covered back porch overlooking your private handicap accessible in-ground pool and the sparkling waters beyond. The property is equipped with a hydraulic pool lift, providing easy pool access, and also includes a second hydraulic lift ready for a future spa or hot tub installation should the new owners choose to add one. A custom elevator provides seamless access to every level of the home, including the second floor featuring three additional bedrooms and a spacious lakeside deck perfect for enjoying panaramic water views. The elevator continues to the third floor attic, offering rare and convenient access to extensive storage space. As an added bonus, the property includes lifetime free internet service, providing exceptional convenience and long term value. The seller is also offering a $15,000 concession toward pool replastering, allowing the new owner to customize and refresh the pool to their personal preference. Whether you're enjoying peaceful mornings overlooking the lake, entertaining family and friends by the pool, or embracing the freedom of barrier free living, this extraordinary waterfront property delivers a lifestyle unlike any other. With thoughtful accessibility features, extensive updates, stunning southern exposure, and resort style outdoor living, this property offers a rare opportunity to enjoy luxury lakefront living without compromise.

142 Deer Island Rd, Mabank

Listing courtesy of Lisa Rhodes from Keller Williams Realty - Cedar Creek Lake Properties. Contact:

Listing Courtesy of: Lisa Rhodes with Keller Williams Realty - Cedar Creek Lake Properties. sherryprice@kw.com

450 County Road 3674, Marquez
$975,000
3 Beds ⋅ 3 Baths ⋅ 21296555 MLS
Experience lakefront living at its finest in this almost-new custom home on approximately 2.75 Acres in a fantastic deed restricted neighborhood with stunning waterfront views on Lake Limestone. Property is located just off of the main body of the lake and has 365' of water frontage. Built in 2023, this exceptional 3-bedroom, 3-bathroom home offers 2,598 square feet of thoughtfully designed living space with quality finishes throughout. The heart of the home is the impressive chef’s kitchen featuring a large center island, custom cabinetry, premium finishes, and abundant storage. A spacious utility room provides even more cabinetry and organization space. Raised ceilings throughout create an open, airy feel, while the split-bedroom layout offers comfort and privacy. The luxurious primary suite is a true retreat, complete with a spa-like walk-in shower and an oversized custom walk-in closet. Designed for both everyday living and entertaining, the home flows seamlessly to the covered back patio, where motorized shades allow you to enjoy the outdoors in comfort while taking in the beautiful lake views. Outside, you'll find everything needed to make the most of waterfront living, including a private pier and boathouse. Additional features include an oversized attached 2-car garage, detached shop with RV Hook-up, spray foam insulation for energy efficiency, and a whole-home Generac generator for added peace of mind. Whether you're looking for a full-time residence or a weekend getaway, this exceptional Lake Limestone property offers modern luxury, space, and direct access to the water.

450 County Road 3674, Marquez

Listing courtesy of Kara McLelland from Realty Plus - Groesbeck. Contact:

12262 Fm 1384, Justin
$999,999
4 Beds ⋅ 3 Baths ⋅ 21294361 MLS
ASK ABOUT OUR 2-1 INTEREST RATE BUYDOWN OPTION! MAJOR PRICE DECREASE & MOTIVATED SELLERS!!! 2.13 ACRES, CUSTOM-BUILT HOME, 40x24 SHOP Explore financing options that may allow you to enjoy a lower initial monthly mortgage payment while taking advantage of everything this property has to offer. You can experience luxury, privacy, and acreage living in this stunning custom new construction home completed in January 2026, on 2.13 acres in Justin, within Northwest ISD, with no HOA! Designed for both everyday living and entertaining, this 4-bedroom, 2.5-bath home features a private office plus a spacious 4th bedroom that can easily serve as a game room, media room, or playroom. The open-concept layout showcases soaring ceilings, exposed wood beams, designer lighting, elegant gold finishes, and a dramatic floor-to-ceiling Austin stone wood-burning fireplace. The gourmet kitchen flows seamlessly into the living and dining areas, while oversized sliding glass doors open to an expansive covered patio with cedar posts for incredible indoor-outdoor entertaining. The private primary suite features a luxurious ensuite bath with dual vanities, freestanding soaking tub, oversized walk-in shower, and generous walk-in closet with direct access to the laundry room through a custom mudroom. Two secondary bedrooms share a convenient Jack-and-Jill bath. Outside, the 24x40 insulated shop with an 18-foot overhead door offers endless possibilities for RV or boat storage, workshop space, hobbies, or additional storage. Water and electricity are available for future connection. Enjoy breathtaking west-facing Texas sunsets and wide-open views from your own piece of Texas, with plenty of room for a future pool or dream outdoor living space. This is the privacy and freedom of acreage living without sacrificing modern luxury or convenience. Come experience it for yourself!

12262 Fm 1384, Justin

Listing courtesy of Lorrie Shear from Fadal Buchanan & AssociatesLLC. Contact: 817-750-0012

8450 Waterfront Ct, Fort Worth
$935,000
4 Beds ⋅ 4 Baths ⋅ 21291008 MLS
** ASSUMABLE VA LOAN AT 1.75%** Nestled within one of the area's most desirable communities, this exceptional 3,676-sqft single-story estate offers a rare blend of luxury, privacy & timeless craftsmanship. With 4 bedrooms, 3.5 baths, a dedicated office, and beautifully designed living spaces, this home was created for those who appreciate both elegance & everyday comfort. From the moment you arrive, the home's stately presence & inviting curb appeal set the stage for what awaits inside. Rich pecan wood floors flow throughout the main living areas, adding warmth, character & sophistication. The thoughtfully designed floor plan provides the perfect balance of open-concept living and private retreats, making it equally suited for entertaining guests or enjoying quiet evenings at home. The spacious living areas seamlessly connect to the outdoor oasis, where a sparkling pool and covered outdoor living area create the ultimate backyard retreat. Whether hosting summer gatherings, watching the big game outdoors, or simply relaxing by the water, this space was designed to be enjoyed year-round. Adding both elegance and functionality is the porte-cochère with an electronic gate leading to a private motor court and 3-car garage configuration, featuring a separate 1-car garage alongside the 2-car garage. The gated entry provides additional privacy while creating a grand arrival experience for homeowners and guests alike. Beyond the home itself, the lifestyle is equally impressive. Located near Eagle Mountain Lake, you'll enjoy convenient access to boating, fishing, and a variety of water sports. As a member of the LCPOA, residents have access to a private boat launch, lake access, parks, tennis courts, and community amenities that encourage an active and vibrant lifestyle. Combining luxurious finishes, a highly functional floor plan, exceptional outdoor living, this remarkable property offers more than just a beautiful home—it offers a lifestyle that few properties can match.

8450 Waterfront Ct, Fort Worth

Listing courtesy of Stefan Elofsson from DFW Fine Properties. Contact: 817-915-6644

115 Autumn Springs Ct, Weatherford
$975,000
4 Beds ⋅ 5 Baths ⋅ 21293745 MLS
BOM no fault of the house, this 2nd chance could be your final chance... Resort style estate on 3.45 acres off a quiet cul-de-sac 10 min from town! Featuring an elaborate beach-entry pool & impressive 1800sqft pool, guest or party house, an ideal setting for entertaining friends & family creating cherished memories as the current owner has done. Ask the LA about the pool remodel costs so the new buyer can make it their own! House is priced for these remodel needs. Main house offers nearly 3700sqft of thoughtfully designed living space with 3 bedrooms 3.5 bathrooms dedicated office media room & formal dining area. Rich architectural details, including custom built-ins & classic tin ceiling accent. Spacious game room is equipped with wet bar dishwasher microwave & beverage cooler, while the inviting living room showcases built-in shelving a gas fireplace & expansive windows overlooking the backyard oasis. Designed for both everyday living & entertaining, gourmet kitchen features a gas cooktop abundant cabinetry pull-out storage drawers & a cozy breakfast nook complete with a built-in hutch and beverage cooler. Split-bedroom floorplan includes a secondary bedroom with ensuite bath. Luxurious primary suite offers room for sitting area & spa-inspired bath with dual vanities soaking tub oversized walk-in shower with dual shower heads & generous walk-in closet. Above the 3-car garage is an attic lift to a conditioned Holiday storage. Outdoors, the resort-style backyard steals the show. The stunning pool features a beach entry, waterslide, waterfalls, jump rock, decorative accents, & multiple lounging areas. The pool house has an open-concept living, complete 2nd kitchen, wet bar, full bath, dedicated pool toy & cushion storage & an upstairs loft making it THE spot for weekend sleepovers Combining luxury, privacy & unparalleled outdoor amenities, this one-of-a-kind estate delivers an ultimate Texas lifestyle. Txt ZEAL2 to 88000 for virtual tour, floor plans & more

115 Autumn Springs Ct, Weatherford

Listing courtesy of Ryan Zamarron from Zeal, REALTORS. Contact: (817) 382-2110

1215 E Stegall Rd, Robinson
$999,000
4 Beds ⋅ 4 Baths ⋅ 21288081 MLS
Welcome to 1215 E. Stegall Road, a stunning 16.9-acre turnkey ranch estate currently benefiting from agricultural valuation, offering valuable tax advantages and the perfect blend of luxury living, equestrian amenities, and recreation. Built in 2024, this fully fenced property features over 2,000 linear feet of tubular fencing and provides the privacy, functionality, and modern conveniences today’s buyers seek. Updated Electrical, sewer lines, and septic. Complete rebuild from the slab up, one original bathroom remaining. The custom ranch-style home offers 4 bedrooms, 4 bathrooms, and 3,200 square feet of thoughtfully designed living space with upscale finishes throughout. Energy-efficient steel doors, windows, sliding glass doors, and foam insulation ensure comfort and efficiency. The open-concept layout is highlighted by custom stacking glass doors that seamlessly connect the living room and primary suite to the covered patio, creating exceptional indoor-outdoor living. The chef’s kitchen features stone countertops, custom cabinetry, and premium Thor appliances. Enjoy your private backyard retreat with a freshwater pool featuring a diving board and waterslide, plus an air-conditioned outdoor bath and gazebo perfect for entertaining. Horse enthusiasts will appreciate the renovated 4-stall barn, additional 2-stall lean-to, and lighted barrel racing and training arena for year-round riding. Additional improvements include a large detached workshop with space for a boat, equipment, or up to four vehicles, 16,000 square feet of new sod, irrigation servicing over 18,000 square feet, and French drains in both the front and rear of the property. Whether you’re seeking a luxury horse property, recreational retreat, or private country estate, this move-in-ready ranch offers modern construction, exceptional amenities, agricultural valuation benefits, and the best of Texas country living.

1215 E Stegall Rd, Robinson

Listing courtesy of Becky Barrows from Eastoria Real Estate, Inc. Contact: 972-740-3310

1044 Hcr 3241, Hubbard
$999,000
21293331 MLS
Land is AG exempt and ready for your livestock, homestead, or future investment opportunities! The property is fenced and cross-fenced, features cattle pens, and offers exceptional flexibility with three separate water meters servicing the house, barn, and field. With the existing infrastructure, there is possible potential for additional water meters if the property is subdivided. Welcome to small-town living at its finest in Hubbard, Texas! This spacious 3-bedroom, 2-bath home offers comfort, functionality, and room to enjoy the outdoors. Inside, you'll find two living areas, beautiful hardwood floors, a cozy fireplace, large walk-in closets, ceiling fans throughout, and an office conveniently located off the primary bedroom. The primary suite features double sinks, a relaxing garden tub, and plenty of storage. Recent updates include a new roof, a 1-year-old HVAC system, a hot water heater just 3 months old, and new cordless blinds throughout. Enjoy peaceful mornings and evenings from both the screened-in front and back porches. Outside, the property is packed with amenities including a 2-car garage, storm cellar, an impressive 2,400-square-foot barn, three ponds, and an abundance of mature fruit trees including fig, apple, peach, apricot, plum, and pear. The kitchen sink is equipped with a triple-filtration system and arsenic filter for added peace of mind. A fire hydrant is conveniently located at the corner of the property. Located in the charming community of Hubbard, you'll enjoy a central Texas location with easy access to Dallas-Fort Worth, Austin, Houston, and a short drive to Waco. Whether you're looking for a homestead, hobby farm, investment opportunity, or simply a place to spread out and enjoy country living, this property offers endless possibilities.

1044 Hcr 3241, Hubbard

Listing courtesy of Audri Henderson from Hi View Real Estate. Contact: 469-517-0012

3769 Bear Creek Rd, Aledo
$990,000
4 Beds ⋅ 3 Baths ⋅ 21289041 MLS
Behind a private gated entrance on 2 beautifully landscaped acres, this exceptional home offers the perfect blend of luxury, privacy, & everyday comfort in highly desirable Bear Creek Ranch. Surrounded by more than 60 mature trees, the property feels like a private retreat while still providing convenient access to everything the area has to offer. Thoughtfully upgraded throughout, this stunning single-story home was designed for entertaining & everyday living. The open-concept layout brings the living room, kitchen & dining areas together into one inviting gathering space where conversations flow easily, holidays are celebrated & memories are made. Anchored by a fireplace & accented by beautiful beams, the living room feels warm & welcoming, while the chef-inspired kitchen offers an oversized island, custom cabinetry, beautiful countertops & abundant workspace for everything from casual breakfasts to hosting family & friends. The primary suite provides a peaceful escape tucked away from the secondary bedrooms, creating privacy. Thoughtful details, including direct access from the primary to the laundry room & a convenient pool-access guest bath, add both function & convenience to daily life. Step outside & discover where this property truly shines. Whether you're spending summer afternoons in the sparkling in-ground pool, relaxing beneath the covered patio, or enjoying the peaceful countryside, the outdoor living spaces were designed to be enjoyed year-round. Beyond the home itself, both the attached 3-car garage & shop are climate-controlled, creating exceptional flexibility for hobbies, projects, vehicles, fitness equipment, storage, or a home-based business. The shop features interior & exterior finishes that beautifully complement the home & offer endless possibilities to fit your lifestyle. This is more than a home. It's a lifestyle defined by privacy, space, luxury & the freedom to enjoy it all from your own piece of Texas.

3769 Bear Creek Rd, Aledo

Listing courtesy of Jeremy Smith from eXp Realty LLC. Contact: 760-713-7267,760-713-7267

2139 Gravel Point Rd, Frierson
$999,999
4 Beds ⋅ 4 Baths ⋅ 21293034 MLS
A rare opportunity to own and enjoy peace and privacy while being located in North Desoto School District! Nestled on a long private driveway, you will find your dream home sitting on a serene 10 acres with the perfect blend of open space, mature trees and panoramic views. Premium pipe fencing surrounds the entire property while being cross fenced for ease of equestrian or agricultural use with a riding arena in the back of the property. Featuring an immaculate, 120x42 Horse Barn with details including 15x15 stalls with 40' pipe runs, covered RV parking on the rear of the barn, 60x15 covered equipment storage and 140x240 riding arena. 4 bedrooms and 3.5 bathrooms, this cozy, open concept home offers a rustic yet elegant aesthetic. Custom touches throughout the home including arched front doors, detailed pantry door and solid oak timbers that elevate your living room ceiling, large granite kitchen island are just a few amenities of this home. Spacious and functional master bathroom with tile and marble flooring, steam shower and soaker tub. The stone work on the exterior is brought in on the interior to bring the outdoors in. Spacious guest bedrooms with a secluded primary suite and laundry room with room to grow and built in ironing board and extra storage. Speaking of extra, don't forget your custom office as you enter the home, upstairs game room or play room and ample parking for your guests. Double sided fireplace on your 1,200 sq ft back porch with built in outdoor kitchen, overlooking your pastures that you get to call home. Welcome Home to Frierson!

2139 Gravel Point Rd, Frierson

Listing courtesy of Katelyn Roan from Osborn Hays Real Estate, LLC. Contact:

2212 Cotton Tail Way, Cresson
$949,900
4 Beds ⋅ 4 Baths ⋅ 21282567 MLS
This home qualifies for a 10,000 dollar credit AND a washer, dryer, fridge, and an installed 120 gallon propane tank! Ask for details! Showcase of Homes 1st place winner! Modified Cape May Signature Series by Couto Homes. Welcome to 2212 Cotton Tail Way — a stunning new construction home nestled on over 2 acres in the sought-after Putteet Hill Ranch subdivision, just off Highway 377. Thoughtfully designed with 3,519 sq ft of single-story living, this 4-bedroom, 3.5-bath home also features a dedicated study, & a spacious game room. From the moment you arrive, the painted brick and natural White Austin stone exterior with a black metal awning and iron front door make a lasting impression. Step inside to full-arch walkthrough openings, engineered wood floors, and a show-stopping living room anchored by a coffered ceiling, gas fireplace with floor-to-ceiling White Austin stone, and a white oak floating mantel. The chef's kitchen is appointed with knotty alder custom cabinetry, quartz countertops, a quartz apron-front sink, 5-burner gas cooktop, double ovens, drawer microwave, pull-out spice & utensil cabinets, and TWO islands — all finished in brushed gold Moen fixtures. The primary suite is a true retreat with a spa-inspired bath featuring a beach-entry shower, frameless glass enclosure, freestanding soaking tub, and warm brushed gold fixtures throughout & a closet that dreams are made of! Built for comfort and efficiency: open-cell foam insulation, radiant barrier OSB roof decking, 14 SEER HVAC with electric heat pump, Honeywell WiFi thermostat, water well, aerobic septic, and a gas stub-out for your future outdoor kitchen. Both the front and back covered porches feature tongue-and-groove stained board ceilings — the perfect place to take it all in. The epoxy-floored 3-car garage and side driveway offer plenty of room for guests and hobbies. Ideally located just off Highway 377, you'll enjoy peaceful country living with an easy commute to the Metroplex. Come see it !

2212 Cotton Tail Way, Cresson

Listing courtesy of Kacey Huggins from Keller Williams Brazos West. Contact: (682) 459-3456

1747 County Road 1785, Yantis
$961,900
5 Beds ⋅ 4 Baths ⋅ 21292576 MLS
Welcome to your dream lake retreat! This fantastic property sits on 3.5+ acres of peaceful, scenic land located on a beautiful peninsula on world-famous Lake Fork. Over 700 FEET of shoreline. Whether you're looking for a full-time residence, weekend escape, or income-producing getaway, this unique property has it all. The updated main house offers 3 spacious bedrooms and 2.5 bathrooms. The large open living area creates the perfect place to relax or entertain, with plenty of natural light and room to spread out. The eat-in kitchen is both stylish and functional, featuring granite countertops, updated appliances, and ample storage. Just off the kitchen, you’ll find a generous laundry and storage area that adds extra convenience. Step outside and enjoy the oversized porches on both the front and back of the home—perfect for morning coffee, evening sunsets, or gatherings with friends and family. The backyard includes a refreshing pool, creating the perfect place to cool off or unwind during the warm Texas summers. A separate guest house sits on the property and includes 2 bedrooms, 1 full bathroom, a full kitchen, and a spacious living area. This extra space is ideal for visiting family and friends or can serve as a fantastic source of rental income, whether short-term or long-term. The property also includes a large garage with unfinished living space above, offering the potential for even more room or a future apartment or game room. For those who love to fish or enjoy time on the water, the large boat dock is fully equipped for world-class fishing and lake adventures. Whether you’re heading out for trophy bass or just enjoying a sunset cruise, this setup makes lake life easy and enjoyable. With thoughtful updates throughout, this property is move-in ready and well-maintained. Plus, the leaseback on the waterfront is only $65 per year, offering incredible value. Don’t miss this rare opportunity to own a piece of paradise on Lake Fork!

1747 County Road 1785, Yantis

Listing courtesy of Ryan Cauley from Oak & Stone Realty Advisors. Contact:

12416 Indian Creek Dr, Fort Worth
$999,999
4 Beds ⋅ 4 Baths ⋅ 21290922 MLS
Gorgeous custom home built in 2014, meticulously maintained and loaded with premium upgrades. Fresh interior paint gives the home a bright, updated feel throughout with a heated swimming pool. This exceptional property features two Rain Soft systems, a dedicated dog run with convenient doggie door access, a new upstairs air conditioning unit, and energy efficient tankless water heaters. Enjoy built in surround wiring and speakers in the media room, along with a security system and a fire sprinkler system for added peace of mind. The luxurious primary suite offers custom designed closet organization, including built in chest drawers, shoe racks, and organizational storage. The laundry room is conveniently accessible directly through the primary closet, providing both comfort and functionality. Three Attic areas two with ladders and one walk-in there is lots of storage space in this home. Located in a highly desirable community with outstanding amenities, gated community with a guard residents enjoy access to a golf course, pickleball courts, two swimming pools, community boat dock and ramp, fitness center, basketball court, playground, clubhouse, restaurant and bar, dog park, picnic area on island and numerous additional recreational facilities. Please see the attached amenities list for a complete overview of everything this exceptional community has to offer. Furniture and appliances are negotiable. Buyer's Agent and Buyer to verify all measurements and schools.

12416 Indian Creek Dr, Fort Worth

Listing courtesy of Judy Brooks from Bridgeway Realty, PLLC. Contact: 940-389-2636

Start Your Search

Listings provided by North Texas Real Estate Information Systems (NTREIS). Listing data has been deemed reliable but is not guaranteed to be accurate by the MLS.

Last updated:

The data relating to real estate for sale on this website comes in part from the Internet Data Exchange (IDX) of the Greater Tyler Association of REALTORS Multiple Listing Service. The IDX logo indicates listings of other real estate firms that are identified in the detailed listing information. The information being provided is for consumers' personal, non-commercial use and may not be used for any purpose other than to identify prospective properties consumers may be interested in purchasing. This information is deemed reliable, but not guaranteed.

How much is your home worth?

Get instant property value now!