8450 Waterfront Ct, Fort Worth, TX 76179
- $935,000
- 4
- BD
- 4
- BA
- 3,676
- SqFt



- List Price
- $935,000
- Status
- ACTIVE
- Price Change
- ▼ $15,000 1788984543
- MLS#
- 21291008
- Subtype
- Residential
- Style
- Traditional, Detached
- Architectural Style
- Traditional, Detached
- Year Built
- 2008
- Bedrooms
- 4
- Bathrooms
- 4
- Full Baths
- 3
- Half Baths
- 1
- Living Area
- 3,676
- Lot Size
- 16,988
- Acres
- 0.39
- Subdivision
- Waterfront Add
Property Description
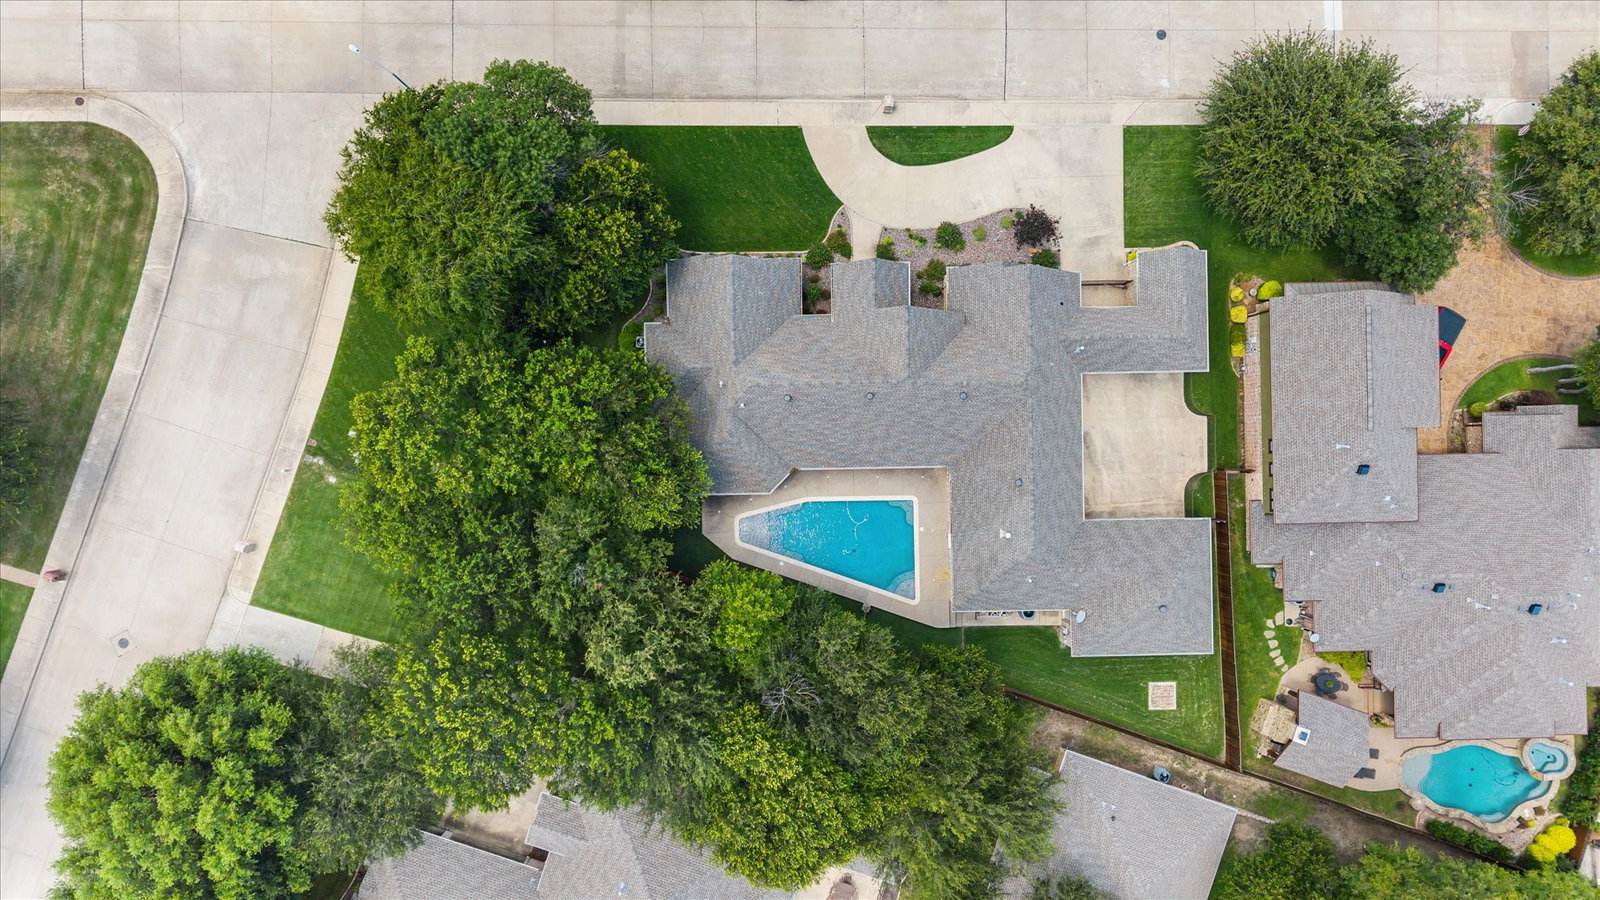
** ASSUMABLE VA LOAN AT 1.75%** Nestled within one of the area's most desirable communities, this exceptional 3,676-sqft single-story estate offers a rare blend of luxury, privacy & timeless craftsmanship. With 4 bedrooms, 3.5 baths, a dedicated office, and beautifully designed living spaces, this home was created for those who appreciate both elegance & everyday comfort. From the moment you arrive, the home's stately presence & inviting curb appeal set the stage for what awaits inside. Rich pecan wood floors flow throughout the main living areas, adding warmth, character & sophistication. The thoughtfully designed floor plan provides the perfect balance of open-concept living and private retreats, making it equally suited for entertaining guests or enjoying quiet evenings at home. The spacious living areas seamlessly connect to the outdoor oasis, where a sparkling pool and covered outdoor living area create the ultimate backyard retreat. Whether hosting summer gatherings, watching the big game outdoors, or simply relaxing by the water, this space was designed to be enjoyed year-round. Adding both elegance and functionality is the porte-cochère with an electronic gate leading to a private motor court and 3-car garage configuration, featuring a separate 1-car garage alongside the 2-car garage. The gated entry provides additional privacy while creating a grand arrival experience for homeowners and guests alike. Beyond the home itself, the lifestyle is equally impressive. Located near Eagle Mountain Lake, you'll enjoy convenient access to boating, fishing, and a variety of water sports. As a member of the LCPOA, residents have access to a private boat launch, lake access, parks, tennis courts, and community amenities that encourage an active and vibrant lifestyle. Combining luxurious finishes, a highly functional floor plan, exceptional outdoor living, this remarkable property offers more than just a beautiful home—it offers a lifestyle that few properties can match.
/u.realgeeks.media/athenstexas/header.png)
Additional Information
- Amenities
- Fireplace, Pool
- Interior Features
- Chandelier, Decorative Designer Lighting Fixtures, Double Vanity, Eat-In Kitchen, Granite Counters, High Speed Internet, Kitchen Island, Open Floor Plan, Pantry, Smart Home, Cable TV, Vaulted/Cathedral Ceilings, Walk-In Closet(s), Wired Audio
- Exterior Features
- Courtyard, Lighting, Rain Gutters
- Taxes
- $17,771
- HOA Fee
- $600
- Property Description
- Traditional, Detached
- Flooring
- Carpet, Hardwood, Tile
- Appliances
- Double Oven, Dishwasher, Electric Cooktop, Electric Oven, Disposal
- Heating
- Central, Natural Gas
- Air Conditioning
- Central Air, Ceiling Fan(s), Electric
- Exterior Features
- Courtyard, Lighting, Rain Gutters
- Stories
- 1
- Levels
- One
- Roof
- Composition
- Foundation
- Slab
- Pool
- Yes
- Parking Features
- Additional Parking, Circular Driveway, Paved, Detached, Epoxy Flooring, Electric Gate, Garage, Garage Door Opener, Porte Cochere
- Garage Spaces
- 3
- School District
- Eagle Mt-Saginaw Isd
- Elementary School
- Lake Country
- Middle School
- Wayside
- High School
- Boswell
Mortgage Calculator
Listing courtesy of Stefan Elofsson from DFW Fine Properties. Contact: 817-915-6644

Listings provided by North Texas Real Estate Information Systems (NTREIS). Listing data has been deemed reliable but is not guaranteed to be accurate by the MLS.
Last updated: