Trinidad ISD Real Estate Search

Trinidad ISD Properties between $300,000 and $350,000 for Sale

Our website features the best real estate search for between $300,000 and $350,000 properties available in Trinidad ISD and surrounding areas. It is the only site you will ever need! It is easy-to-use and updated by the official REALTOR®’s database every 15 minutes. 

You can save searches, and get daily email alerts of new listings, price changes, sold data, and market reports. Our Interactive Map Search allows you to view properties on a map or refine your search by drawing the boundaries around the area you desire.

Curious about what’s happening in the Trinidad ISD real estate market? Sign up for a  Trinidad ISD Real Estate Market Report to see what’s active, under contract, and sold!

Considering selling or refinancing your home? Get an INSTANT property valuation now!

Newest Trinidad ISD Properties between $300,000 and $350,000 for Sale

337 Mcmurtry Dr, Arlington
$333,000
4 Beds ⋅ 2 Baths ⋅ 21415294 MLS
Welcome home to this beautifully updated 4-bedroom, 2-bathroom residence that perfectly blends modern style with functional comfort. Ideally situated in the highly sought-after Mansfield school district, this home features an open-concept floor plan highlighted by beautiful, neutral paint and durable, new LVP flooring throughout the entire living space. The chef-inspired kitchen is designed for both efficiency and elegance, boasting stunning quartz countertops, a wide basin sink, and a suite of sleek stainless steel appliances, including an electric range, microwave, and dishwasher. Each room is equipped with ceiling fans for year-round comfort, and the entire home has been refreshed with new doors, modern hardware, and efficient LED lighting. The spacious master suite serves as a true private retreat, offering a generous walk-in closet, double vanities, ample storage, and a luxurious bathroom layout complete with a separate shower and a relaxing garden tub. Practicality meets convenience in the dedicated utility room, which includes a dedicated hanging area to simplify laundry day. Every detail has been attended to, including new windows throughout and essential mechanical updates, with both the roof and HVAC system being only approximately two years old. Step outside to enjoy the well-maintained exterior, featuring a garage and back patio finished with durable polyespartic flooring and new garage door. There is also a sprinkler system. With its all-electric efficiency and prime location, this turnkey property is ready for its next chapter—schedule your tour today!

337 Mcmurtry Dr, Arlington

Listing courtesy of Johnny Williams from Keller Williams Realty. Contact: 817-366-1206

1110 Tipton Rd, Irving
$319,900
4 Beds ⋅ 2 Baths ⋅ 21412572 MLS
Space, flexibility and NO HOA on approximately .33 acre lot in established Irving! There are endless options to customize this home to your liking. This 2,211 sqft home offers 4 beds, 2 bath. The fourth bedroom is oversized and features three closets and a private entrance from the back of the home, offering flexibility to serve as a rec-room, home gym or second living area. Bonus: existing plumbing concealed behind one closet wall opens up remodeling possibilities for an additional bathroom, kitchenette or laundry area, creating the potential to reimagine this wing as entirely separate living quarters for multigenerational needs. Updates include energy-efficient windows throughout, Lennox HVAC inside and out in 2021, water heater 2017, updated dishwasher and microwave and new roof April 2023! The long driveway extends to the rear of the property, providing ample off-street parking and access to an oversized, detached two-car garage with TONS of space. The oversized lot offers room to enjoy the outdoors and make the property your own. Enjoy local dining, shops and community events in downtown Irving’s Heritage District, approximately 2.3 miles away. Centennial Park is approximately 1.6 miles away, Heritage Park 2.2 miles and Toyota Music Factory’s dining and entertainment approximately 6.4 miles away. All distances are approximate driving miles. A flexible layout, substantial garage space and a generous lot make this a home with possibilities!

1110 Tipton Rd, Irving

Listing courtesy of Jamie Brannagan from EXP REALTY. Contact: 940-300-0607

4176 Sunny Branch Ln, Fort Worth
$341,990
5 Beds ⋅ 3 Baths ⋅ 21415304 MLS
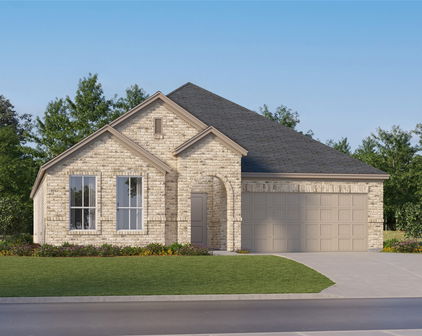
Beautiful new D.R. Horton home in Sunnycreek, located in Crowley and Crowley ISD! The two-story Callahan floor plan, Elevation A, with an estimated Winter completion, offers 5 bedrooms, 2.5 bathrooms, a spacious game room, and a 2-car garage, thoughtfully designed to provide flexibility for a variety of lifestyles. The open-concept main level features a bright living room, dining area, and contemporary kitchen that flow seamlessly together, creating an inviting space for everyday living and entertaining. The stylish kitchen includes quartz countertops, 36” painted cabinets, stainless steel appliances, a gas range, stainless steel sink, center island, and pantry for convenient storage. Privately situated on the first floor, the primary suite features an en-suite bath with dual quartz vanities, a 5-foot oversized shower, and a spacious closet. A convenient powder bath and laundry room complete the main level. Upstairs, a versatile game room provides additional living space, along with four secondary bedrooms and a full bathroom featuring dual sinks and a quartz vanity top. Luxury vinyl plank flooring enhances the main living areas and wet zones for durability and easy maintenance. Built with energy-efficient construction and equipped with America’s Smart Home Technology. Exterior features include a landscape package, full sprinkler system with rain sensor, privacy fencing, and more. Residents of Sunnycreek enjoy mobility-friendly trails and two dog parks, all conveniently located near I-35, Chisholm Trail Parkway, Chisholm Trail Park, and an abundance of shopping, dining, and entertainment options.

4176 Sunny Branch Ln, Fort Worth

Listing courtesy of Stephen Kahn from Century 21 Mike Bowman, Inc.. Contact: 817-354-7653

4353 Mill Stream Ln, Fort Worth
$328,990
4 Beds ⋅ 2 Baths ⋅ 21415376 MLS
Beautiful former model home by D.R. Horton in the Terra Trace community, located in the heart of South Fort Worth and within Crowley ISD! This exceptional single-story Starkville floor plan, Elevation C, is loaded with designer upgrades and thoughtfully selected finishes throughout. Offering 4 bedrooms, 2 bathrooms, and a 2-car garage, the open-concept layout seamlessly connects the living room, dining area, and kitchen, creating a functional and inviting space for both everyday living and entertaining. The chef-inspired kitchen features quartz countertops, 36” upper cabinets, stainless steel appliances, a gas range, stainless steel drop-in sink, center island, and pantry for added convenience. The private primary suite serves as a relaxing retreat with dual quartz vanities, an oversized shower, and a spacious closet located off the bathroom. Secondary bedrooms provide flexible space for guests, a home office, or additional living needs. Upgraded tile flooring extends throughout the main living areas and wet zones, delivering both style and durability. Built with energy-efficient features and equipped with America’s Smart Home Technology, this home also includes a covered back patio, full sod, professional landscaping, sprinkler system, and privacy fencing. Future community amenities include a resort-style swimming pool and playgrounds. Conveniently located with easy access to Chisholm Trail Parkway, Loop 820, and I-20, and just minutes from shopping, dining, the Fort Worth Stockyards, and the Fort Worth Zoo.

4353 Mill Stream Ln, Fort Worth

Listing courtesy of Stephen Kahn from Century 21 Mike Bowman, Inc.. Contact: 817-354-7653

612 Smart Strike Trl, Granbury
$345,990
4 Beds ⋅ 2 Baths ⋅ 21415157 MLS
Available for a quick move-in! Beautiful new D.R. Horton home in the Saratoga community located in Granbury and Granbury ISD! Complete and Move-in Ready! The two-story Midland floor plan, Elevation X, offers 4 bedrooms, 3 bathrooms, a versatile loft, and a 2-car garage, thoughtfully designed to provide flexible living space for modern lifestyles. The main level features an open-concept layout where the living room, dining area, and contemporary kitchen connect seamlessly, creating an inviting setting for everyday living and entertaining. The kitchen is well-appointed with quartz countertops, 36” painted cabinets, stainless steel Frigidaire appliances, an electric range, stainless steel sink, center island, and pantry for convenient storage. The private primary suite is located on the first floor and includes an en-suite bath with dual quartz vanities, a 5-foot oversized shower, and a spacious closet located just off the bathroom. A secondary bedroom and full bathroom on the main level provide added flexibility for guests or a home office. Upstairs, a spacious loft offers a second living area, along with two additional bedrooms and a full bathroom featuring a quartz vanity top. RevWood flooring enhances the main living areas and wet zones for durability and easy maintenance. Built with energy-efficient construction and equipped with America’s Smart Home Technology. Exterior highlights include a landscape package, full sprinkler system with rain sensor, privacy fencing, and more. Saratoga residents enjoy two community parks and convenient access to Highway 377 and Saratoga Blvd. Nearby attractions include Lake Granbury recreation, Granbury City Beach Park, HEB Grocery, local dining, Harbor Lakes Golf Club, and MotorSport Ranch.

612 Smart Strike Trl, Granbury

Listing courtesy of Stephen Kahn from Century 21 Mike Bowman, Inc.. Contact: 817-354-7653

4216 Sunny Branch Ln, Fort Worth
$316,990
4 Beds ⋅ 2 Baths ⋅ 21415122 MLS
Stunning new D.R. Horton home in Sunnycreek, located in Crowley and Crowley ISD! Complete and Move-In Ready! The single-story Texas Cali floor plan, Elevation C, offers 4 bedrooms, 2 bathrooms, and a 2-car garage, featuring a spacious open-concept design perfect for everyday living and entertaining. The living room, dining nook, and contemporary kitchen flow seamlessly together, creating a bright and inviting gathering space. The well-appointed kitchen includes quartz countertops, 36-inch painted cabinets, stainless steel appliances, a gas range, stainless steel sink, center island, and pantry for convenient storage. The private primary suite features an ensuite bath with dual quartz vanities, a 5-foot oversized shower, and a spacious closet conveniently located off the bathroom. Three secondary bedrooms and a full bathroom with a quartz vanity top provide flexible space for guests, a home office, or additional living needs. RevWood flooring enhances the main living areas and wet zones for durability and easy maintenance. Built with energy-efficient construction and equipped with America’s Smart Home Technology. Exterior features include a landscape package, full sprinkler system with rain sensor, privacy fencing, and more. Residents of Sunnycreek enjoy mobility-friendly trails and two dog parks, all conveniently located minutes from I-35, Chisholm Trail Parkway, Chisholm Trail Park, and nearby shopping and dining.

4216 Sunny Branch Ln, Fort Worth

Listing courtesy of Stephen Kahn from Century 21 Mike Bowman, Inc.. Contact: 817-354-7653

11108 Quail Chase Ln, Fort Worth
$342,990
4 Beds ⋅ 2 Baths ⋅ 21415104 MLS
Beautiful new D.R. Horton home in the Longhorn Estates community, located in Fort Worth and Crowley ISD! Single-story Texas Cali floor plan, Elevation C, with an estimated winter completion, offers 4 bedrooms, 2 bathrooms, and a 2-car garage. Designed with a spacious open-concept layout, this home is ideal for both everyday living and entertaining. The main living area, dining nook, and contemporary kitchen flow seamlessly together, creating a bright and inviting central gathering space. The thoughtfully appointed kitchen features quartz countertops, 36-inch painted cabinets, stainless steel Frigidaire appliances, a gas range, a stainless-steel sink, a center island, and a pantry for convenient storage. The private owner's suite includes an en-suite bath with dual quartz vanities, an oversized 5-foot shower, and a spacious wardrobe closet. Three secondary bedrooms and a full bathroom with a quartz vanity top provide flexible space for guests, a home office, or additional household needs. RevWood flooring enhances the main living areas and wet zones for durability and easy maintenance. Built with energy-efficient construction and equipped with America's Smart Home® Technology package. Exterior highlights include a landscaping package, full sprinkler system with rain sensor, privacy fencing, and more. Longhorn Estates offers a welcoming community atmosphere with convenient access to shopping, dining, and major commuter routes.

11108 Quail Chase Ln, Fort Worth

Listing courtesy of Carol Holloway Stoneham from Century 21 Mike Bowman, Inc.. Contact: 817-354-7653

602 S Hattie St, Terrell
$329,900
3 Beds ⋅ 2 Baths ⋅ 21409361 MLS
Beautifully designed 3 bedroom, 2 bathroom with office or 4th bedroom, showcasing modern elegance, beautiful architectural details, and an inviting open-concept floor plan. Step inside and admire the impressive 22 foot vaulted ceilings, 9-foot doors, beautiful wood look flooring, crown molding, and recessed lighting. The gorgeous kitchen features granite countertops, white shaker style cabinetry, stainless steel appliances, a sleek vent hood, decorative pendant lighting, and generous countertop space, open for everyday living and entertaining. Retreat to the spacious primary suite featuring a stunning decorative tray ceiling, a modern ceiling fan, and abundant natural light, creating a luxurious and relaxing atmosphere. A separate office or fourth room with elegant glass paneled French doors offers the perfect space for working from home or a private study. Step outside to the large covered back patio, ideal for outdoor entertaining, weekend gatherings, or simply relaxing and enjoying the outdoors. Thoughtfully designed with beautiful finishes and attention to detail, this 2026 new construction offers the perfect combination of style, comfort, and functionality. WHY SETTLE FOR ORDINARY WHEN YOU CAN OWN SOMETHING EXTRAORDINARY? This beautiful new construction is ready to welcome its first owner! Schedule your private tour TODAY and take the first step toward making this dream home YOURS!

602 S Hattie St, Terrell

Listing courtesy of Gladys Coria-Keatts from Divine Realty Group. Contact: 214-625-3297

128 Rosings Pl, Everman
$329,000
4 Beds ⋅ 3 Baths ⋅ 21404124 MLS
**A VIEW THAT SETS THIS HOME APART!** Enjoy peaceful pond views, expansive green space, and the rare advantage of no neighboring homes directly behind or on the pond side of this beautiful 2024-built home in Hannah Ranch! Offering 4 bedrooms, 2.5 bathrooms, and 2,167 square feet, this thoughtfully designed two-story Wisteria floor plan by Legend Homes combines modern finishes, flexible living spaces, and an exceptional outdoor setting. Step inside to soaring foyer ceilings, abundant natural light, and luxury vinyl plank flooring throughout the common areas. The inviting kitchen features 42-inch cabinetry, granite countertops, stainless steel appliances, and a sunlit dining area accented by a charming box window. Conveniently located on the main level, the spacious primary suite offers a beautiful bay window, dual granite vanities, a separate soaking tub and shower, and a generous walk-in closet. Upstairs, three additional bedrooms and a large game room provide plenty of flexibility for entertaining, hobbies, a home office, or a second living area. **Outside is where this property truly shines!** Escape to your own backyard oasis, where breathtaking sunrises welcome the morning and golden sunsets paint the evening sky across sweeping green-space and pond views. Relax beneath the shaded pergola, sip your morning coffee, or unwind at day's end while enjoying the serenity of open space without neighboring homes directly behind or along the pond side. A fenced backyard, storage shed, sprinkler system, and two-car garage add everyday convenience. Located in Everman's Hannah Ranch community, this nearly new home delivers modern comfort, thoughtful design, and a remarkable outdoor setting that makes every day feel like a retreat. **Don't just buy a home—come home to a view!**

128 Rosings Pl, Everman

Listing courtesy of Glenn Wegner from Lone Star Realty. Contact:

2220 Dyre Dr, Haslet
$335,000
4 Beds ⋅ 2 Baths ⋅ 21415752 MLS
Built in 2024, this beautiful, barely lived in home offers the perfect blend of modern style, comfort and everyday convenience! From the moment you step inside, you’ll love the bright, welcoming atmosphere and thoughtfully designed layout that makes this home feel both spacious and cozy. The heart of the home is the open-concept kitchen, filled with an abundance of natural light and seamlessly connected to the main living area. Whether you’re preparing your favorite meals, entertaining friends and family or simply enjoying a quiet evening at home, this inviting space makes it easy to stay connected and enjoy every moment. The warm wood-look tile flooring flows throughout the home, creating a cohesive, stylish look while offering the durability and easy maintenance you’ll appreciate in everyday life. Featuring 4 bedrooms and 2 full bathrooms, this home offers a functional, easy-flow floor plan with plenty of flexibility to fit your lifestyle. Whether you need extra space for guests, a home office, a playroom or a hobby room, the additional bedrooms provide options to make the space your own. Step outside and discover the cozy backyard, a lovely extension of the home and the perfect spot to enjoy your morning coffee, unwind after a busy day, spend time with your favorite people, or create your own little outdoor oasis. Whether you envision peaceful evenings under the Texas sky or weekend get-togethers, this backyard offers a wonderful space to enjoy the outdoors. The best part? Built in 2024 and still feeling fresh and modern, it offers the peace of mind and appeal of newer construction without the wait of building from scratch. Plus, the washer, dryer, and refrigerator are all included, making your move that much easier and helping you settle in from day one. If you’re looking for a home that combines modern finishes, abundant natural light, a practical floor plan, and a cozy place to call your own, this Haslet gem is one you won’t want to miss!

2220 Dyre Dr, Haslet

Listing courtesy of Idania Hernandez from Ebby Halliday, REALTORS. Contact: 817-481-5882

529 W Mcgregor Dr, Mcgregor
$325,000
21415690 MLS
Position your business for success with this **0.735-acre (32,018 SF) commercial lot prominently situated along US Highway 84 in McGregor, Texas!** Located along one of the area's primary commercial corridors, this highly visible property offers an excellent opportunity for retail, restaurant, professional office, service-oriented businesses, or investment development. Surrounded by established businesses and an expanding commercial landscape, the property benefits from its location near O-So Clean Car Wash, Sunoco, convenience stores, restaurants, automotive services, and other neighborhood businesses. The site's generous highway frontage, open configuration, and relatively level terrain provide flexibility for a variety of potential commercial improvements, subject to applicable development requirements. McGregor enjoys a strategic location in Central Texas, connecting the Greater Waco metropolitan area with surrounding communities. The property is conveniently positioned to serve local residents, commuters, and employees of major area employers, including **SpaceX, Trane Technologies, and Germania Insurance**, as well as businesses operating near McGregor Executive Airport. With established commercial activity nearby, convenient highway access, and continued investment in the surrounding area, this property presents an attractive opportunity for an owner-user, developer, or investor seeking a presence in McGregor's commercial market. **Don't miss this opportunity to establish your business along a prominent US Highway 84 commercial corridor!** This lot is located within **Tax Increment Reinvestment Zone Number Two (TIRZ #2)**! Check with the city of McGregor to see if your planned use could qualify for favorable financing terms! Survey available. Buyer to verify zoning, utilities, access, permitted uses, and development requirements.

529 W Mcgregor Dr, Mcgregor

Listing courtesy of Caleb Miller from Bramlett Partners. Contact:

Start Your Search

Listings provided by North Texas Real Estate Information Systems (NTREIS). Listing data has been deemed reliable but is not guaranteed to be accurate by the MLS.

Last updated:

The data relating to real estate for sale on this website comes in part from the Internet Data Exchange (IDX) of the Greater Tyler Association of REALTORS Multiple Listing Service. The IDX logo indicates listings of other real estate firms that are identified in the detailed listing information. The information being provided is for consumers' personal, non-commercial use and may not be used for any purpose other than to identify prospective properties consumers may be interested in purchasing. This information is deemed reliable, but not guaranteed.

How much is your home worth?

Get instant property value now!