Trinidad ISD Real Estate Search

Trinidad ISD Properties between $300,000 and $350,000 for Sale

Our website features the best real estate search for between $300,000 and $350,000 properties available in Trinidad ISD and surrounding areas. It is the only site you will ever need! It is easy-to-use and updated by the official REALTOR®’s database every 15 minutes. 

You can save searches, and get daily email alerts of new listings, price changes, sold data, and market reports. Our Interactive Map Search allows you to view properties on a map or refine your search by drawing the boundaries around the area you desire.

Curious about what’s happening in the Trinidad ISD real estate market? Sign up for a  Trinidad ISD Real Estate Market Report to see what’s active, under contract, and sold!

Considering selling or refinancing your home? Get an INSTANT property valuation now!

Newest Trinidad ISD Properties between $300,000 and $350,000 for Sale

$340,000
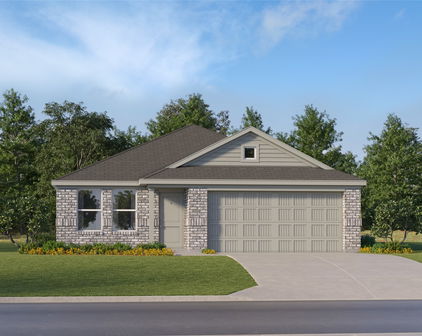
4 Beds 2 Baths 21374357 MLS
SPACIOUS 4-BEDROOM HOME IN POPULAR RANCHES WEST WITH AN OPEN FLOOR PLAN, FENCED BACKYARD & GREAT WEATHERFORD LOCATION! Welcome to 2424 O Conner Ranch Drive, offering 1,797 square feet, 4 bedrooms & 2 full baths with a well-designed floor plan that makes excellent use of the space. Step inside through the welcoming entry to a spacious living area that flows seamlessly into the kitchen & dining area, creating an open gathering space ideal for everyday living & entertaining. The kitchen features granite countertops, a large center island with generous prep & serving space, dark cabinetry, subway tile backsplash, stainless steel appliances, gas range, pantry & plenty of storage. The adjoining dining area is surrounded by windows, filling the space with natural light & offering direct access to the backyard. The primary suite is privately positioned at the rear of the home & offers plenty of room for larger furnishings, an ensuite bath with double vanity, oversized walk-in shower & generous walk-in closet. Three additional bedrooms provide flexibility for family, guests, a home office, exercise room or hobby space. Additional features include recessed lighting, wood-look flooring throughout the main living areas, dedicated laundry room, covered front entry, attractive brick & stone exterior & 2-car garage. Out back, enjoy a spacious fenced yard with plenty of room for outdoor entertaining, pets, play or creating your own backyard retreat. Ranches West offers neighborhood amenities including a large community green space, playground, pavilion & walking areas. Conveniently located near I-20 with shopping, dining, grocery stores & everyday conveniences just minutes away, plus easy access to Weatherford's historic downtown square & local restaurants. Located in Weatherford ISD & convenient for commuting toward Fort Worth. Space, functionality, neighborhood amenities & a convenient location all come together in this Ranches West home!

2424 O Conner Ranch Dr, Weatherford

Listing courtesy of Elia Garces from Keller Williams Brazos West. Contact: 817-578-0647

$307,420
4 Beds 2 Baths 21374586 MLS
From welcoming coffee mornings on the front porch to cozy evenings by the fireplace, this home has been truly cherished by its current owners. Featured in the local Parade of Homes, this 4-bedroom, 2-bathroom gem in the gated Belle Maison community offers all the beauty of a recent build with thoughtful, move-in-ready warmth. Though the current owners have loved every moment of making memories here over the past two years, it is time for their next chapter—leaving behind a space that still feels as pristine and fresh as brand-new construction. **Highlights of the Home** * **Showcase Kitchen:** Designed for both daily living and hosting, featuring sleek granite countertops, a custom prep center island, a breakfast bar, rich custom cabinets, a gas range, and a stainless steel refrigerator. * **Open Living Area:** Brightened by a wall of windows that fills the room with natural light, complete with a cozy gas log fireplace that opens seamlessly into the kitchen. * **Primary Suite Sanctuary:** Offers an ensuite bath with double sinks, a dedicated soaking tub, a tiled shower, and a spacious walk-in closet with convenient direct access to the laundry room. * **Flexible Layout:** Three additional generous bedrooms and a second full bathroom with double sinks are situated on the opposite side of the home for optimal layout and privacy. * **Outdoor Living:** Enjoy crisp mornings on the expansive covered front porch or unwind in the evenings on the spacious covered back patio. Two years simply wasn't enough time to enjoy everything this home has to offer, but it is ready to welcome its next chapter. Come turn this beloved house into your new home! All information believed to be accurate but should be verified by buyers.

341 Grand Rue, Shreveport

Listing courtesy of Christol Britton from Keller Williams Northwest. Contact: 318-213-1555

$310,000
3 Beds 2 Baths 21383127 MLS
Completely renovated and ready for its next owner, this home brings together fresh, modern style with a layout designed for everyday living. From the moment you step inside, the sleek, on-trend finishes and thoughtful updates give the entire home a clean, polished feel. The open-concept floor plan creates an easy flow between the living, dining, and kitchen areas, making the space feel inviting whether you're relaxing at home or entertaining. The kitchen is a standout, offering an impressive amount of counter and cabinet space, beautiful quartz countertops, and plenty of room to cook, gather, and stay organized. With three bedrooms and two bathrooms, the split-bedroom layout provides added privacy for the primary suite while keeping the secondary bedrooms comfortably separated. Nearly 1,600 square feet of living space has been thoughtfully renovated to maximize both style and functionality. Outside, the home sits on just shy of half an acre, giving you room to enjoy the outdoors without the upkeep of a large piece of land. A two-car carport adds convenient covered parking, while the spacious lot leaves plenty of opportunity to make the outdoor space your own. If you've been looking for a move-in ready home where the updating has already been done for you, this one deserves a closer look. Modern finishes, a spacious kitchen, a functional floor plan, and nearly half an acre come together to create a home that feels fresh, comfortable, and ready to enjoy.

205 Lacewell St, Jacksboro

Listing courtesy of Jessica Childers from Agape and Associates LLC. Contact:

$324,900
3 Beds 2 Baths 21384764 MLS
FULL OF CHARACTER, UNIQUE FEATURES & NO HOA! Pull up to the front of this 3-bedroom, 2-bath Lakeside home and you’re welcomed by a circle driveway offering plenty of convenient parking and easy access. With an RV hookup, granite countertops, a floor-to-ceiling stone fireplace, and a private indoor hot tub room, this home offers features you simply don’t find every day. Step through the front door into a bright and welcoming space highlighted by a beautiful tray ceiling. Continue into the kitchen, where you’ll find granite countertops, abundant cabinetry, generous counter space, and a dedicated dining area within the kitchen, creating a comfortable setting for everyday meals and gatherings. As you continue through the home, its personality really begins to shine. Rich wood walls and ceilings surround a floor-to-ceiling stone fireplace, creating a warm and inviting living space filled with character. Built-in shelving adds even more charm and functionality. One of the most memorable features is the private indoor hot tub room, surrounded by warm wood finishes, skylights, and windows that bring in natural light. It’s a unique space to relax and unwind year-round in the comfort of your own home. With NO HOA and an RV hookup, you’ll also have added freedom and flexibility to enjoy the property your way. This isn’t your typical cookie-cutter home. It’s filled with character, unexpected spaces, and possibilities to make it your own. Schedule your showing and come experience what makes this Lakeside home one you’ll remember and may just want to call your own!

7905 Ella Young Dr, Lakeside

Listing courtesy of Stefanie Daugherty from Relo Radar. Contact: 817-774-9077

$345,000
3 Beds 3 Baths 21385216 MLS
Welcome to this beautifully designed modern home, perfect for growing families looking for comfort, space, and style. From the moment you arrive, you’ll love the inviting curb appeal, featuring a spacious driveway, clean landscaping, and a charming front porch—ideal for morning coffee or greeting guests. Inside, the home opens up to a bright and airy floor plan with plenty of natural light. The open-concept living area is perfect for family time and entertaining, complete with a sleek fireplace and large windows that bring the outdoors in. The kitchen is a true heart-of-the-home space, featuring a large island, modern finishes, ample cabinet storage, and room for everyone to gather—whether it’s homework time, family dinners, or weekend baking. Upstairs and throughout, you’ll find generously sized bedrooms designed for comfort and privacy, along with a spacious primary suite that offers a peaceful retreat. The bathrooms are thoughtfully finished with clean, modern touches and plenty of room for busy mornings. Step outside to a large backyard with endless possibilities—room for kids to play, pets to run, or to create your dream outdoor space for family gatherings and barbecues. With its smart layout, stylish finishes, and family-friendly feel, this home offers the perfect balance of functionality and warmth. It’s more than just a house—it’s a place to grow, make memories, and truly feel at home.

1608 Ave D, Fort Worth

Listing courtesy of Ruby Rios from Su Kaza Realty, LLC. Contact: 817-889-3522

$350,000
4 Beds 3 Baths 21382049 MLS
Picture mornings with coffee on the patio, weekend walks to the community pool and playground, and afternoons casting a line at the neighborhood's catch and release fishing pond. This is life in Lakeside Estates, a quiet, established neighborhood zoned to the top rated Wylie High School feeder pattern, with easy access to the shops and restaurants at Woodbridge Crossing and the charm of downtown Wylie just minutes away. This well maintained, move in ready, four bedroom family home is the kind of place growing families settle into for years to come. Downstairs, two living areas and two dining areas mean room for a playroom and a formal space, or a home office tucked away from the noise, plus plenty of room to host. Quality laminate wood flooring runs through the main living areas, giving the home a warm, cohesive feel from room to room. All four bedrooms are located upstairs, each generously sized, with recently replaced carpet on the stairs, hallways, and most bedrooms so you can move in and settle in right away. The primary suite is the showstopper, with a long countertop, a spacious 9'8 x 6'10 walk-in closet, and room to spread out and get ready at your own pace. The guest bath offers two sinks and great counter space for busy mornings, while a private half bath downstairs keeps guests comfortable. Outside, the big backyard and brick paver patio are ready for game nights, cookouts, or quiet mornings with coffee, with fresh landscaping already in place. Fresh paint and picture windows letting in beautiful natural light round out a home that feels cared for and ready to go. Minutes from downtown Wylie's dining and shopping, neighborhood parks and playgrounds, and zoned to the Wylie High feeder pattern, 303 Charleston Dr is where growing families find room to spread out, amenities to enjoy, and a school zone worth settling into.

303 Charleston Dr, Wylie

Listing courtesy of Jessica Maddern from eXp Realty LLC. Contact: 469-649-7077

$315,000
4 Beds 3 Baths 21385129 MLS
WELCOME HOME TO 11125 SOLAR STREET! Built in 2022 and beautifully maintained, this inviting 4-bedroom, 3-bath (yes, 3 full bath) home in Park Meadows South offers modern comfort, thoughtful design, and room to live with ease. With approximately 1,823 square feet, the open-concept layout creates a bright, welcoming atmosphere from the moment you arrive. At the heart of the home, the stylish kitchen features granite countertops, stainless-steel appliances, abundant cabinetry, and a pantry—making meal preparation and entertaining feel effortless. The kitchen flows naturally into the spacious living and dining areas, creating a comfortable gathering place for everyday moments and special occasions. The private primary suite offers a peaceful retreat at the end of the day, while three additional bedrooms provide flexibility for guests, a home office, hobbies, or growing household needs. Step outside to enjoy the covered patio and backyard, an inviting setting for morning coffee, outdoor dining, or relaxed evenings. A sprinkler system and attached two-car garage add practical convenience to this well-appointed home. Located in Midway ISD and close to shopping, dining, parks, major highways, Hewitt, and Waco, 11125 Solar Street offers the ideal balance of neighborhood comfort and everyday accessibility. Move-in ready and designed for modern living, this is a place you’ll be proud to call home.

11125 Solar St, Waco

Listing courtesy of Pamela Leonard from Keller Williams Johnson County. Contact: 817-426-9800

$309,900
3 Beds 3 Baths 21385063 MLS
Welcome to 909 Charleston Lane, a two-story home in Savannah’s Continental Congress Village. Built in 2009, this residence offers approximately 2,141 square feet with 3 bedrooms and 2.5 bathrooms. The kitchen features granite countertops, while the inviting fireplace creates a warm focal point in the living area. Outdoor living is easy with welcoming patios at both the front and back of the home, plus an upstairs balcony that provides another relaxing open-air retreat. The versatile floor plan offers flexibility for everyday living, entertaining, working from home and hosting overnight guests. Savannah’s extensive neighborhood amenities include resort-style pools and waterpark features, a clubhouse, tennis courts, sand volleyball, parks, ponds, playgrounds, walking trails and organized community activities. Conveniently situated near US-380, the property offers access to grocery stores, restaurants, coffee shops, retail and everyday services, including H-E-B and Costco. Frisco’s shopping, dining, sports and entertainment destinations are also within reach, with the Dallas North Tollway connecting residents to Plano and the greater DFW area. With generous living space, desirable interior features, multiple outdoor living areas and an amenity-rich setting, 909 Charleston Lane offers an appealing combination of comfort and convenience.

909 Charleston Ln, Savannah

Listing courtesy of Rey Reyes from Post Oak Realty, LLC. Contact: 940-395-8484

$324,900
4 Beds 3 Baths 21383330 MLS
Welcome to 114 Kingswood, a beautifully updated 4-bedroom, 3-full-bath home nestled in the Kingswood subdivision on Richland Chambers Lake. The current owners have thoughtfully upgraded the interior, creating a fresh, modern feel while maintaining the comfort and character of a lake home. Inside, you’ll find fresh interior paint, updated flooring, custom cabinetry, and upgraded appliances, providing a move-in-ready home for full-time living, weekend getaways, or entertaining family and friends. The spacious kitchen features an oversized island, abundant custom cabinetry, and a beautiful farmhouse-style sink, making it the heart of the home. The open layout provides plenty of room for gathering and entertaining. The primary bathroom has also been beautifully updated with a stylish vanity, soaking tub, modern fixtures, and natural light. With four bedrooms and three full bathrooms, there is plenty of space for guests or a growing family. Adding to the peace of mind, the roof was replaced in 2024. Outside, the heavily wooded Kingswood setting provides a peaceful lake-community atmosphere, while the community boat ramp is just around the corner, making it easy to get your boat in the water and enjoy everything Richland Chambers Lake has to offer. Whether you’re looking for a weekend retreat, a vacation rental opportunity, or a comfortable full-time residence, this updated lake-area home offers the perfect combination of modern upgrades, space, and convenient access to the lake.

114 Kingswood Dr, Streetman

Listing courtesy of Jeffery Smith from Century 21 Mike Bowman, Inc.. Contact: 817-354-7653

$314,000
3 Beds 2 Baths 26012685 MLS
Welcome home to 509 Limerick, a beautifully updated, move-in-ready 3-bedroom, 2-bath home in Tyler’s desirable Irish Meadows neighborhood! From the moment you arrive, you’ll love the classic brick exterior, inviting covered front porch, expanded parking and great curb appeal. Step through the charming blue front door and into a light, welcoming interior with wood-look flooring flowing throughout. The spacious living room features vaulted ceilings, abundant natural light and a cozy fireplace with mantel—the perfect place to relax or gather with family and friends. The completely updated kitchen is a showstopper with two-tone blue and white cabinetry, marble-look quartz countertops, subway tile backsplash, GE Profile stainless appliances and a large breakfast bar overlooking the sunny dining area. Need a little extra space? The dedicated office with tray ceiling makes a wonderful home office, playroom, music room or second sitting area. The private primary suite offers a tray ceiling and beautifully remodeled bath with custom dual-sink vanity and frameless glass walk-in shower, plus a generous walk-in closet. Two additional bedrooms and an updated guest bath with a unique wood-plank accent wall complete the interior. Outside, you’ll find an expansive covered patio with ceiling fans overlooking the oversized, fully fenced backyard—plenty of room for kids, pets, gardening or entertaining! There’s even a storage building plus a double gate and additional concrete for parking or entertaining. The 2-car garage is spacious and offers a built-in workbench space. And the location is hard to beat! Irish Meadows puts you within walking distance of Faulkner Park and close to the exciting new Parkside development and Cumberland Village for shopping, dining and entertainment. Updated, stylish, spacious and in a fantastic South Tyler location—this one is ready to welcome you home! Make this one yours today!

509 Limerick St, Tyler

Listing Courtesy of: with National Agent Network. wana@wanarealtor.com

$329,900
4 Beds 2 Baths 21385011 MLS
POOL. CUL DE SAC LOT. GREEN HOUSE. RAISED GARDEN BEDS. 4 BEDROOMS. UPDATED. THIS ONE HAS IT ALL AT A GREAT PRICE! Discover comfort and style in this 4-bedroom, 2-bathroom residence, WITH A POOL, nestled at the end of a quiet cul-de-sac. With thoughtfully updated features and a great backyard, this home offers a perfect blend of indoor coziness and outdoor paradise. Step inside to freshly painted interiors that instantly create a welcoming atmosphere. Tall ceilings elevate the living space, enhancing the open floor plan. Gathering around the wood-burning fireplace and enjoying the upcoming holiday seasons will have you in your feelings and right at home. Newly installed light fixtures modernize the space, while newer stainless appliances gleam in the kitchen and new carpeting underfoot in bedrooms for a move in ready experience. The home's split bedroom floorplan provides privacy, with the primary suite ideally situated, offering a tranquil retreat. Windows in key areas frame picturesque views of the sparkling in-ground diving pool outside, integrating indoor-outdoor living. The expansive lot not only boasts a freshly painted exterior but also features a green house and raised garden beds, perfect for those with a green thumb. Recent updates to the roof and HVAC ensure peace of mind for years to come. The backyard is a sanctuary with green space and mature trees behind, offering both privacy and a connection to nature. This residence combines charm with functionality, catering to those who appreciate meticulous care and inviting spaces. Embrace the opportunity to own a slice of tranquil living, with a home ready to accommodate your lifestyle needs and outdoor aspirations.

802 Justin Ct, Keene

Listing courtesy of Gavin Hughes from Coldwell Banker Apex, REALTORS Cleburne. Contact: 817-526-1777

$349,000
3 Beds 3 Baths 21385014 MLS
Charming 3-bedroom, 2.5-bath, well-maintained home in an established Tyler, TX neighborhood, offering 2371 square feet of classic 1973 architecture with the character today's buyers are searching for. Unique Terra Cotta flooring, and tile carry through the home, complemented by a wood burning fireplace in the large living room, a formal dining room, and a dedicated office or flex space ideal for buyers who want defined rooms rather than an open concept layout. The primary suite boasts a covered patio and an oversized en suite bath that's fully accessible, featuring a walk-in tub with a built-in seat, grab bars, and separate walk-in closets. Recent updates include a new roof, new pool pump, new oven, fresh interior paint, and more. Outdoors, the fully landscaped yard welcomes guests through a gated garden entryway, mature trees with a side-entry garage. The backyard features an in-ground, vinyl-lined pool, ready for summer entertaining, AND covered patios for year round enjoyment. Generac Generator in place with natural gas hookup provides peace of mind during inclement weather.This is a home built for buyers who value established-neighborhood charm, mature landscaping, and classic Tyler architecture, paired with the accessibility features and recent updates that make daily living easier. Located in Tyler, TX, with easy access to the city's shopping, dining, medical facilities including UT Health East Texas and Christus Mother Frances, and the historic downtown district. Clarkston, Hubbard, Tyler Legacy Schools. For buyers seeking a move-in-ready home with accessible living, timeless character, No HOA, and a private backyard pool, this Tyler property delivers comfort and charm in one of the city's well-established neighborhoods.

2813 Rockbridge Rd, Tyler

Listing courtesy of Rebecca Williams from Leslie Cain Realty. Contact: 903-594-8721

$324,990
4 Beds 3 Baths 21381656 MLS
$0 Down Payment available plus 2 1 rate buy down available with preferred lender! Welcome to this beautifully maintained corner lot home located in a sought after master planned community loaded with incredible amenities and everyday convenience. From the moment you arrive, you will notice the charming curb appeal, spacious layout, and inviting atmosphere that truly makes this home stand out. Inside, the open concept design offers the perfect blend of comfort and functionality with rich flooring, oversized living spaces, and a spacious kitchen featuring abundant cabinetry, granite countertops, a large island, and seamless flow into the dining and living areas making it ideal for entertaining or everyday living. All bedrooms, including the oversized primary suite, are thoughtfully located upstairs with the utility room creating a private and functional layout perfect for families. The spacious primary retreat offers plenty of room to relax, while the spa inspired ensuite bath includes dual vanities, a soaking tub, separate shower, and a large walk in closet. Secondary bedrooms are generously sized and full of character, while the custom flex space with built ins creates the perfect setup for a home office, homework station, craft room, or creative workspace. One of the standout features of this home is the tornado shelter professionally bolted into the garage, offering added peace of mind and security. Step outside to a spacious backyard with plenty of room to play, entertain, or simply unwind under the covered patio. Located just minutes from Highway 80, commuting, shopping, and dining are incredibly convenient. The community itself offers an amazing lifestyle with a resort style amenity center, pool, fitness center, parks, trails, and even an elementary school located right within the neighborhood. This is more than just a house, it is the perfect place to call home.

1637 Pike Dr, Forney

Listing courtesy of Joey Stanbery from RE/MAX DFW Associates. Contact: 972-922-8965

$325,000
3 Beds 3 Baths 21384920 MLS
Welcome home to this updated Cape Cod gem in the premier resort-style community of Savannah! Envision lazy mornings or cozy evenings relaxing on your oversized covered front porch (yes, the porch swing stays)! Then step inside to a sun-drenched, open-concept floor plan featuring vaulted ceilings, luxury vinyl plank flooring, new carpet in the bedrooms, and fresh interior & exterior paint throughout! Kitchen is tailored for entertaining, seamlessly overlooking dining area & light-filled living room. It boasts quartz countertops, luxury gas range, SS apron sink, and a designer backsplash. The spacious living room centers around a cozy slate tile gas fireplace, with a wall of windows that creates a bright, airy atmosphere. Retreat to the oversized primary bedroom with ensuite bath featuring dual sinks, garden tub, separate shower, walk-in closet, and a convenient exterior door leading out to the patio. Two additional bedrooms and an updated guest bathroom complete the main residence. BONUS DETACHED LIVING SPACE Beyond the main home, discover an extraordinary BONUS separate unit providing over 220 square feet of ADDITIONAL living space (not included in official square footage). Complete with a half bathroom, this versatile structure can be accessed via a private artificial turf walkway off the side patio or directly from the rear driveway. It is the perfect setup for a home office, private gym, game room, media room, or guest suite! Rear-entry 2-car garage has expanded-width driveway. LOW maintenance lot! Side patio accessible from living room, primary bed, & bonus unit. Amazing COMMUNITY AMENITIES include: multi-level clubhouse with a movie theater, library, full kitchen and multiple living areas; multiple resort-style pools, water slides, grotto, tennis, sand volleyball, basketball courts, & sports fields; beach play area, cabanas, paddle boats, stocked fishing lakes and incredible community events. Don't forget the on-site elementary school & police station!

1117 King George Ln, Savannah

Listing courtesy of Amy Holt from Monument Realty. Contact: 214-908-9665

$340,000
3 Beds 2 Baths 21384895 MLS
WELCOME HOME! Beautifully maintained and move-in ready, this 3-bedroom, 2-bath single-story corner-lot home with a private office and fireplace offers the perfect combination of modern style, comfort, and functionality in highly desirable Keller ISD. Step inside to an inviting open-concept layout featuring hard-surface flooring and an oversized living area with a recessed ceiling and fireplace, creating a warm and welcoming space for relaxing or entertaining. The front room offers exceptional flexibility and can be used as a private office, guest room, playroom, or additional flex space to fit your lifestyle. The stylish kitchen showcases granite countertops, a large island, abundant cabinetry, and generous counter space. The spacious primary suite offers an ensuite bath, oversized tub, double vanity and large walk-in closet. The corner lot provides plenty of space and abundant street parking for guests. Enjoy an exceptional neighborhood lifestyle with two community pools, a children's splash pad, dog park, playground, and an elementary school within the neighborhood. Conveniently located near retail, shopping, dining, H-E-B, H Mart, and multiple grocery shopping options, with easy access to I-35 for a convenient commute. Corner lot, fireplace, private office, fantastic amenities, and move-in ready—this home has the features buyers are looking for! Don't miss your opportunity to make it yours!

2444 Bermont Red Ln, Fort Worth

Listing courtesy of Lam Tran from Keller Williams Lonestar DFW. Contact: 817-907-9061

Start Your Search

Listings provided by North Texas Real Estate Information Systems (NTREIS). Listing data has been deemed reliable but is not guaranteed to be accurate by the MLS.

Last updated:

The data relating to real estate for sale on this website comes in part from the Internet Data Exchange (IDX) of the Greater Tyler Association of REALTORS Multiple Listing Service. The IDX logo indicates listings of other real estate firms that are identified in the detailed listing information. The information being provided is for consumers' personal, non-commercial use and may not be used for any purpose other than to identify prospective properties consumers may be interested in purchasing. This information is deemed reliable, but not guaranteed.