Trinidad ISD Real Estate Search

Trinidad ISD Properties between $300,000 and $350,000 for Sale

Our website features the best real estate search for between $300,000 and $350,000 properties available in Trinidad ISD and surrounding areas. It is the only site you will ever need! It is easy-to-use and updated by the official REALTOR®’s database every 15 minutes. 

You can save searches, and get daily email alerts of new listings, price changes, sold data, and market reports. Our Interactive Map Search allows you to view properties on a map or refine your search by drawing the boundaries around the area you desire.

Curious about what’s happening in the Trinidad ISD real estate market? Sign up for a  Trinidad ISD Real Estate Market Report to see what’s active, under contract, and sold!

Considering selling or refinancing your home? Get an INSTANT property valuation now!

Newest Trinidad ISD Properties between $300,000 and $350,000 for Sale

1873 Signal Ridge Pl, Rockwall
$315,000
2 Beds ⋅ 2 Baths ⋅ 21422325 MLS
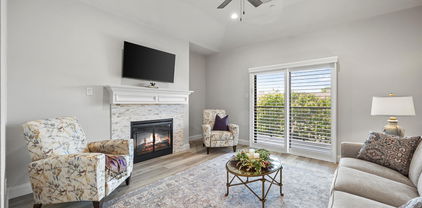
Welcome to this beautiful condo offering views of Lake Ray Hubbard and an impressive list of upgrades throughout. From the moment you arrive, you’ll notice the attention to detail and thoughtful improvements that make this condo a truly special place to call home! Enjoy fresh interior paint, luxury vinyl plank flooring, new front door with heavy duty storm door and plantation shutters on every window—including the sliding balcony door. The inviting living space features an updated electric fireplace with a tiled border, creating a cozy atmosphere with a modern edge. The kitchen has been upgraded with countertops, backsplash, sink, faucet, and garbage disposal, along with an electric range and microwave. Updated cabinet hardware and recessed lighting added throughout the home add a clean, contemporary touch.The primary bath has been completely transformed, featuring a walk-in glass-door shower with modern fixtures and bench, a soaking tub, a sleek double-sink vanity with countertops, elegant light fixtures and crystal cabinet pulls. The guest bathroom has also been tastefully renovated with tub, glass sliding door, fixtures, updated vanity with countertop and sink, and a toilet. Hot water heater and HVAC unit replaced . Extra blown in insulation in attic. Exterior stairlift added in 2024. Two assigned carport parking spaces. Located adjacent to one of the community pools and just steps from the serene shores of Lake Ray Hubbard and within walking distance to the Harbor, this condo is low-maintenance lake living at its finest, with no detail overlooked. Don’t miss your opportunity to own this stunning, move-in-ready gem with lake and pool views!

1873 Signal Ridge Pl, Rockwall

Listing courtesy of Stephanie Adams from Ebby Halliday, REALTORS. Contact: 972-771-8163

785 Trail Rd, Denison
$305,000
1 Beds ⋅ 2 Baths ⋅ 21421728 MLS
Discover the possibilities with this updated home situated on just over 5 acres, featuring 30+ mature pecan trees, fenced acreage, and plenty of room to enjoy country living. This unique property offers a combination of modern updates, functional improvements, and outdoor space. Inside, you’ll find an open-concept living area, custom cabinetry, an updated kitchen, and renovated bathrooms. The spacious primary bedroom offers flexibility for an additional office or sitting area. Major improvements include foundation repairs and water line replacement completed approximately two years ago, a roof installed approximately three years ago, and energy-efficient heating and cooling systems. Outside, enjoy a covered wraparound porch overlooking the property, a 25x30 carport constructed with an 8-inch steel beam, a storage shed, and a 30-amp breaker for RV or camper hookup. Additional conveniences include a wooden perimeter fence with gated sections, a sprinkler system, motion-sensor exterior lighting, and electrical outlets beneath the eaves for lighting. With over 5 acres, mature pecan trees, and potential wildlife exemption eligibility, this property offers a rare opportunity for buyers seeking acreage, privacy, and versatility. Whether you’re looking for a primary residence, a country retreat, or a property with room for outdoor activities, this one is worth exploring!

785 Trail Rd, Denison

Listing courtesy of Stefanie Taylor from Compass RE Texas, LLC.. Contact: 903-893-8174

5614 Saddleback Rd, Arlington
$350,000
4 Beds ⋅ 2 Baths ⋅ 21422264 MLS
Beautifully Updated 4-Bedroom Home with Smart Features. Welcome home to this spacious 4-bedroom, 2-bath residence designed for comfortable living and effortless entertaining. The open-concept floor plan features a large family room with a cozy gas log fireplace and expansive windows that fill the home with natural light while providing beautiful views of the private, fenced backyard. The spacious primary suite offers a relaxing retreat with an ensuite bath featuring a jetted tub, separate glass-enclosed shower, and a large walk-in closet. The well-appointed island kitchen is ideal for both daily living and entertaining, offering abundant workspace, a generous pantry, and convenient access to the utility room. Step outside to enjoy the covered porch & patio overlooking the grassy backyard, perfect for outdoor dining, relaxation, or family gatherings. The professionally landscaped yard is complemented by a sprinkler system for easy maintenance. This home is loaded with modern smart-home technology, including a smart thermostat, smart garage door opener with battery backup, smart water heater, and smart sprinkler system. Cat 6 network wiring throughout the home provides enhanced connectivity for today's work-from-home and entertainment needs. Offering a perfect blend of comfort, convenience, and technology, this exceptional home is ready for its next owner. Buyer and Buyer's Agent to verify all MLS information.

5614 Saddleback Rd, Arlington

Listing courtesy of Melodee Young from Pinnacle Group REALTORS. Contact: 817-460-3900

1608 Hawthorne St, Cleburne
$339,000
4 Beds ⋅ 2 Baths ⋅ 21422143 MLS
Beautifully Maintained Home in a Desirable Location! Situated on a quiet dead-end street in a desirable area close to schools, this beautiful home offers spacious living areas, thoughtful features, and a welcoming atmosphere. The spacious entryway features wood flooring, a coat closet, and plenty of room to greet guests. Just off the entry is the fourth bedroom, which would also make an ideal home office, craft room, or flex space to fit your needs. The kitchen is designed for both functionality and entertaining, featuring custom cabinetry, an island for additional storage, and easy to maintain Corian style countertops. A large breakfast bar provides extra seating and creates the perfect gathering spot for family and friends while meals are being prepared. The kitchen opens to the spacious living room, where a wood-burning fireplace and windows overlooking the backyard create a warm and inviting space to relax. The primary suite offers a generous 10' x 6' closet with built in shelving and a spacious ensuite bathroom featuring dual sinks, a walk-in shower, and a large soaking tub. The guest bathroom is also generously sized and includes a convenient linen closet, while the additional bedrooms offer plenty of space and versatility. Step outside to enjoy the extended patio with a pergola, providing a wonderful space for outdoor entertaining or simply relaxing in the backyard. A 20' x 12' storage building offers ample room for equipment, tools, and seasonal items, helping keep the garage clear and available for parking. Major updates include a new HVAC system in 2025 and a new roof in April 2025. Meticulously maintained and move in ready, this home offers the perfect opportunity for its next owner to settle in, make themselves at home, and create lasting memories for years to come!

1608 Hawthorne St, Cleburne

Listing courtesy of Hope Kirkpatrick from Webb Kirkpatrick Real Estate, Inc. Contact: 817-774-2487

100 Northwood Pl, Enchanted Oaks
$309,000
2 Beds ⋅ 2 Baths ⋅ 113603 MLS
GB-9272. Make lake life your own with this inviting waterfront home on Cedar Creek Lake in the sought-after Enchanted Oaks community! Tucked away on a quiet cul-de-sac with beautiful landscaping and mature trees, this well-maintained 2 br, 1.5 ba home offers a welcoming place to relax, recharge and enjoy life by the water. The living room features a vaulted ceiling, skylights that bring in natural light, and a wood-burning fireplace insert with blower for cozy evenings at home. Granite countertops add a stylish touch to the kitchen, while the outdoor spaces make it easy to savor the lake lifestyle. Unwind on the covered back patio or step out onto the spacious 16' x 13' lakeside deck, featuring composite decking. (Steel seawall and deck replaced in 2024.) The lake irrigation system helps maintain the landscaping, and the detached 12' x 24' garage with concrete floor and electricity offers plenty of added storage. Enjoy the benefits of Enchanted Oaks living with community amenities that include: community swimming pool, playground, two boat launches, dog park, and soccer field. Whether you're dreaming of peaceful mornings by the water, relaxing weekends outdoors, or making lasting lake memories, this Cedar Creek Lake waterfront property offers a wonderful opportunity to embrace the lifestyle you've been looking for! More photos coming soon.

100 Northwood Pl, Enchanted Oaks

Listing courtesy of Calsie Conrad from McAtee Realty - Gun Barrel City. Contact:

Listing Courtesy of: Calsie Conrad with McAtee Realty - Gun Barrel City. wknight@mcateerealty.com

100 Northwood Pl, Enchanted Oaks
$309,000
2 Beds ⋅ 2 Baths ⋅ 21422019 MLS
GB-9272. Make lake life your own with this inviting waterfront home on Cedar Creek Lake in the sought-after Enchanted Oaks community! Tucked away on a quiet cul-de-sac with beautiful landscaping and mature trees, this well-maintained 2 br, 1.5 ba home offers a welcoming place to relax, recharge and enjoy life by the water. The living room features a vaulted ceiling, skylights that bring in natural light, and a wood-burning fireplace insert with blower for cozy evenings at home. Granite countertops add a stylish touch to the kitchen, while the outdoor spaces make it easy to savor the lake lifestyle. Unwind on the covered back patio or step out onto the spacious 16' x 13' lakeside deck, featuring composite decking. (Steel seawall and deck replaced in 2024.) The lake irrigation system helps maintain the landscaping, and the detached 12' x 24' garage with concrete floor and electricity offers plenty of added storage. Enjoy the benefits of Enchanted Oaks living with community amenities that include: community swimming pool, playground, two boat launches, dog park, and soccer field. Whether you're dreaming of peaceful mornings by the water, relaxing weekends outdoors, or making lasting lake memories, this Cedar Creek Lake waterfront property offers a wonderful opportunity to embrace the lifestyle you've been looking for! More photos coming soon.

100 Northwood Pl, Enchanted Oaks

Listing courtesy of Calsie Conrad from McAtee Realty Of Gun Barrel TX. Contact: 903-887-5658

2551 Friendway Ln, Dallas
$329,000
4 Beds ⋅ 3 Baths ⋅ 21422075 MLS
Modern Style, Spacious Living, Endless Possibilities! Welcome home to this inviting two-story beauty featuring 4 bedrooms and 2.5 bathrooms, with plenty of space to live, work, and entertain! Fresh new paint and new carpet give the home a refreshed feel, while the fireplace, recently painted in a cool, modern color, adds a stylish touch to the living area. The kitchen is ready for your culinary creations, with an island that’s perfect for displaying your favorite dishes and gathering with family and friends. Whether you're catching the big game, hosting a football watch party, or enjoying a family gathering, you can stay connected to the action while making lasting memories. The versatile formal living and dining areas offer endless possibilities and can easily be transformed into a home office, reading nook, or creative space. Need room to work out or unwind? Turn the game room into your own personal gym, entertainment space, or whatever suits your lifestyle. The possibilities are endless! Enjoy a lot of home for a smart investment! Conveniently located just minutes from the Shops at RedBird, local dining, Joe Pool Lake, and major routes for an easy commute to The Parks Mall and the airport. Modern, welcoming, and full of potential, this home offers the space, flexibility, and convenience you’ve been looking for. Come see the possibilities and imagine making it your own!

2551 Friendway Ln, Dallas

Listing courtesy of Kendra Norwood from RE/MAX Innovations. Contact: 469-248-3700

608 Johnson Dr, Mcgregor
$329,900
3 Beds ⋅ 3 Baths ⋅ 21420518 MLS
Welcome home to this beautifully updated Texas charmer, located in one of the area’s most sought-after communities! Blending timeless character with modern upgrades, this 3-bedroom, 2.5-bath home sits on a spacious corner lot on the edge of town. Step onto the expansive covered front porch and into a light-filled interior featuring gorgeous original hardwood floors, a fresh, neutral paint palette, and newer energy-efficient windows that frame the surrounding landscape. The beautifully restored original staircase serves as the heart of the home, creating a natural separation between spaces while maintaining an open, inviting flow throughout the kitchen, dining, and living areas. A charming and conveniently located half bath downstairs adds the perfect touch for everyday living and entertaining Upstairs, you’ll find two generously sized secondary bedrooms, a full bathroom, and a private primary suite tucked away for added comfort and privacy. The custom ensuite bathroom features double vanities and a stunning tiled shower. Through the spacious laundry room, step outside to discover one of this property’s most impressive features: a sprawling .43-acre lot shaded by mature trees, perfect for enjoying those warmer afternoons. The backyard is designed for relaxing and entertaining, complete with an expansive deck, a thoughtfully designed fire pit, a newer privacy fence, and a charming butterfly garden. A two-car garage and large storage shed provide plenty of room for vehicles, tools, and additional storage. Full of character, thoughtfully updated, and ready for its next owners, this turn-key home offers the perfect blend of charm, comfort, and outdoor living. You’ll feel right at home from the moment you arrive. Schedule your private tour today!

608 Johnson Dr, Mcgregor

Listing courtesy of Evan Carpenter from Texas Luxury and Land. Contact:

613 Main St, Roanoke
$325,000
3 Beds ⋅ 2 Baths ⋅ 21404130 MLS
Picture walking to dinner in downtown Roanoke and strolling home under the stars. This brick single-story home in Meadow View puts you within walking distance of the restaurants, shops, and community events that make Roanoke such a fun place to live, with a big shade tree out front and a two-car garage. Step inside to a vaulted living room anchored by a full brick fireplace, with a door that opens right onto the covered patio. The open sightline from the living room straight back to the kitchen makes the space feel bigger than you expect. The galley kitchen sits just off the living area with original oak cabinetry and a window that looks out over the front yard. Three spacious bedrooms and two full baths give you room to spread out, including a primary suite with its own shower. Storage is everywhere you look, from a wall of built-in cabinets in the hallway to closets throughout, and ceiling fans in every bedroom keep things comfortable. Out back, the large fenced yard is shaded by mature trees, with a blooming crepe myrtle and established garden beds, plus plenty of open lawn for a dog, a garden, or a future outdoor kitchen. The covered patio is ready for morning coffee, weekend cookouts, or slow evenings after a night out downtown. This home is ready for its next chapter, and there are two great ways to write it. Move in now and update room by room on your own timeline, adding fresh paint, new flooring, and modern finishes as you go while you already enjoy the Roanoke lifestyle. Or take it down to the studs and design a full renovation from the ground up, creating a custom home that fits exactly how you want to live, right in the heart of it all. Either way, you get the hardest thing to find: a brick home on a generous lot, just a short walk from everything downtown Roanoke has to offer. Dinner, festivals, and Friday nights out are right down the street. The location is already here. Bring your vision, roll up your sleeves, and make the rest yours.

613 Main St, Roanoke

Listing courtesy of Amanda Pullen from Martin Realty Group. Contact: 817-697-3141

1206 River Oaks Ln, Chandler

$309,900
6 Beds ⋅ 4 Baths ⋅ 26014495 MLS
Enjoy the benefits of solar while settling into this spacious 6 bedroom, 3.5 bath home with a dedicated office and FREE SOLAR ENERGY! This home is designed to accommodate a variety of lifestyles with plenty of room for everyone to spread out. Step inside and enjoy a thoughtfully designed layout featuring two separate living areas. The main living area is downstairs with a built-in electric fireplace, creating a warm and inviting focal point. The kitchen/ dining areas are open, and complete with a convenient breakfast bar. its perfect for everyday living, entertaining, or gathering with family and friends. The private downstairs suite is tucked away for added comfort and privacy, while the dedicated office provides an ideal space for working from home. Upstairs, you will find the second living area, four additional bedrooms, one of those being a junior suite, and an additional full bathroom. Living room can be used for game room, relaxing, or even a crafting area. Outside, enjoy the backyard that opens to the beautiful country landscape, offering a peaceful setting to relax and unwind. The home's attractive brick exterior, welcoming entry, two car garage, and inviting neighborhood add to its appeal. This home is a 2025 build with brand new roof, HVAC, hot water heater and much more. Conveniently located near the elementary school, this home combines space, functionality, and a desirable location. Don't miss out on this incredible opportunity! Schedule your showing today and come see all this home has to offer!

1206 River Oaks Ln, Chandler

Listing Courtesy of: with Abide Realty LLC. justin@abiderealty.com

1512 Foxglove Park, Van Alstyne
$350,000
4 Beds ⋅ 2 Baths ⋅ 21419329 MLS
Welcome to this beautifully maintained Cambridge Homes residence featuring the popular Knollwood floorplan, offering 4 bedrooms, 2 full bathrooms, and approximately 1,800 square feet of thoughtfully designed living space in the charming community of Van Alstyne! The inviting open-concept floorplan seamlessly connects the living room, dining area, and kitchen, creating the perfect setting for everyday living and entertaining. The spacious primary suite offers a relaxing retreat with a walk-in closet, while three additional bedrooms provide flexibility for guests, hobbies, or a home office. What truly sets this home apart are the wonderful upgrades the sellers have added! Step outside to enjoy the generously extended back patio with a large pergola, creating an inviting outdoor living space perfect for entertaining, grilling, or simply relaxing. Additional upgrades include storm doors at both the front and back entrances and ceiling fans in every room for added comfort and convenience. Another standout feature is the home's location directly across from a beautiful green space featuring a covered seating area with picnic tables, offering an inviting outdoor gathering spot just steps from your front door. Location is another great bonus! Conveniently situated near Highway 75 for an easy commute, this home also offers convenient access to shopping and everyday essentials, including H-E-B, Buc-ee's, and Home Depot in nearby Anna. With its functional single-story layout, thoughtful upgrades, enhanced outdoor living space, and convenient location, this home offers a wonderful combination of comfort, convenience, and small-town charm. Come see all this beautiful home has to offer!

1512 Foxglove Park, Van Alstyne

Listing courtesy of Diem Goleman from DHS Realty. Contact: 214-783-8094

1202 Phoenix S Dr, Athens
$346,500
3 Beds ⋅ 2 Baths ⋅ 113593 MLS
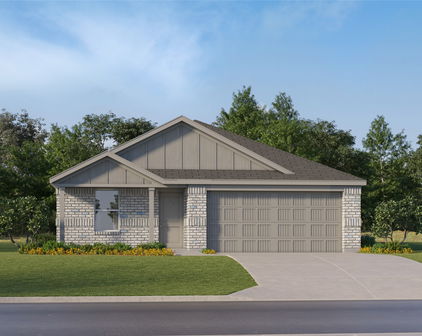
Single-story new construction with designer finishes & exceptional value awaits in Cardinal Estates, Athens' newest residential community! Thoughtfully designed with 1,612 SF, this 3-bedroom, 2-bath home combines an easy, functional floor plan with a warm modern aesthetic & carefully coordinated finishes throughout; just waiting for the chance to be called home. The heart of the home is the open-concept kitchen, dining & living area designed for gathering & everyday life. The kitchen features crisp white upper cabinetry paired with Serenity Blue lower cabinets, polished countertops, geometric tile backsplash, brushed gold fixtures & hardware, pantry storage & a spacious center island with seating. Warm Horseshoe Bend LVP flooring carries through the main living areas while SW Everyday White walls & abundant natural light create a bright, welcoming backdrop. The private primary suite offers a relaxing retreat with a generous walk-in closet & ensuite bath featuring dual vanities, an oversized tiled walk-in shower with polished porcelain walls, mosaic shower floor & coordinating brushed gold finishes. 2 additional bedrooms & a full guest bath provide flexibility for family, visitors, home office or hobby space. A spacious 544 SF 2-car attached garage with EV charging plug adds everyday convenience & storage. Outside, Graystone brick, Blue Charcoal stone & bold Tricorn Black accents create sophisticated curb appeal, while Repose Gray siding provides a soft, timeless finish at the rear. Conveniently located near Athens schools, shopping, dining & medical with easy access to Tyler & DFW. FHA, VA & Conventional financing welcomed. Builder incentives available, & qualified buyers may be eligible for little to no money down through preferred lender programs. Brand-new, beautifully coordinated & priced below recent appraised value, come be among the first to call Cardinal Estates home!

1202 Phoenix S Dr, Athens

Listing courtesy of Danae Oglesby from Stewart & McGee Real Estate, LLC.. Contact:

Listing Courtesy of: Danae Oglesby with Stewart & McGee Real Estate, LLC.. julie@stewartandmcgee.com

Start Your Search

Listings provided by North Texas Real Estate Information Systems (NTREIS). Listing data has been deemed reliable but is not guaranteed to be accurate by the MLS.

Last updated:

The data relating to real estate for sale on this website comes in part from the Internet Data Exchange (IDX) of the Greater Tyler Association of REALTORS Multiple Listing Service. The IDX logo indicates listings of other real estate firms that are identified in the detailed listing information. The information being provided is for consumers' personal, non-commercial use and may not be used for any purpose other than to identify prospective properties consumers may be interested in purchasing. This information is deemed reliable, but not guaranteed.

How much is your home worth?

Get instant property value now!