Martins Mill ISD Real Estate Search

Martins Mill ISD Townhouse Properties for Sale

Our website features the best real estate search for townhouses properties available in Martins Mill ISD and surrounding areas. It is the only site you will ever need! It is easy-to-use and updated by the official REALTOR®’s database every 15 minutes. 

You can save searches, and get daily email alerts of new listings, price changes, sold data, and market reports. Our Interactive Map Search allows you to view properties on a map or refine your search by drawing the boundaries around the area you desire.

Curious about what’s happening in the Martins Mill ISD real estate market? Sign up for a  Martins Mill ISD Real Estate Market Report to see what’s active, under contract, and sold!

Considering selling or refinancing your home? Get an INSTANT property valuation now!

Newest Martins Mill ISD Townhouses for Sale

300 Pierremont Road Unit 18, Shreveport
$560,000
3 Beds ⋅ 4 Baths ⋅ 21154954 MLS
Situated in the heart of Pierremont, this unique townhome offers the perfect blend of modern architecture & traditional charm. Listed for 129.74 per sq ft with 4,316 sq ft of living space, the home features 3 bedrooms, 3.5 baths, & abundant living areas providing lots of room to relax, gather or entertain. The main living area showcases a distinctive wood ceiling, floor-to-ceiling windows, & breathtaking lake views. New engineered hardwood floors extend throughout the downstairs living spaces, & a double-sided fireplace connects the living room to the primary suite. The open layout also includes a dining area & adjacent wet bar, making it suited for both entertaining & everyday living. The kitchen blends classic appeal with modern convenience, featuring a built-in Sub-Zero refrigerator & freezer, double ovens & ample cabinetry. An adjoining eat-in area provides the perfect spot for casual dining. The downstairs primary suite serves as a true retreat with new carpet, a spacious dressing area with tons of closet space, a large ensuite bath, and direct access to the patio. Upstairs, an open loft-style living area overlooks the main level below, enhancing the home’s architectural flow & providing a versatile space for a den or media area. Two upstairs bedrooms each feature private ensuite baths & share a balcony. One of the bathrooms has been beautifully remodeled with a tile tub surround, quartz countertops, & updated fixtures. An office & a climate-controlled bonus room offer flexible options for working from home or additional storage. The fully remodeled laundry room features shiplap walls that complement the home’s mid-century modern vibe, custom butcher block countertops surrounding the washer & dryer, added shelving & cabinetry, a new sink, & updated light fixtures. Additional highlights include a downstairs powder room, a felt-lined china & silver closet, and both front & rear patios for outdoor enjoyment. Contact me today to schedule your private showing.

300 Pierremont Road Unit 18, Shreveport

Listing courtesy of Tammie Harris from Rachel & Co. Realty. Contact: 318-626-5899

1224 Wiltshire Dr, Allen
$399,000
3 Beds ⋅ 3 Baths ⋅ 21153381 MLS
PRICE IMPROVEMENT. Stunning West Allen Townhome with Rare Oversized Backyard & Great location with FRESH PAINT & NEW CARPET. WOW! Welcome to this beautifully updated 3-bedroom, 2.5-bath townhome in the heart of West Allen, offering stylish finishes, a spacious layout with all bedrooms upstairs, and one of the neighborhood's rare oversized backyards. Ideally located just minutes from Highway 121, top-rated Allen ISD schools, parks, shopping, dining, and entertainment, this home combines everyday convenience with low-maintenance living. Inside, you'll find an open-concept floor plan with beautiful wood flooring, abundant natural light, and a spacious living area that flows seamlessly into the island kitchen. Designed for both everyday living and entertaining, the kitchen features granite countertops, stainless steel appliances, a gas range, abundant cabinetry, generous counter space, and a breakfast bar. The spacious primary suite offers room for a sitting area and features a luxurious ensuite bath with dual granite vanities, a garden tub, oversized walk-in shower, and the rare bonus of two separate walk-in closets. A versatile upstairs loft provides the perfect space for a game room, media room, or home office. Step outside to enjoy the covered patio and expansive backyard—an exceptional outdoor space rarely found in townhome living. Best of all, the HOA maintains both the front and back yard landscaping, allowing you to spend more time enjoying your home and less time on yard work. Residents also enjoy access to a community park with inviting seating areas. With quality upgrades, generous living spaces, low-maintenance convenience, and an unbeatable West Allen location, this move-in-ready townhome is one you won't want to miss!

1224 Wiltshire Dr, Allen

Listing courtesy of Neimon Beavers from RE/MAX DFW Associates. Contact: 972-814-4915

421 Matchbox St, Argyle
$356,999
3 Beds ⋅ 3 Baths ⋅ 21142908 MLS
Welcome to 421 Matchbox St. in Argyle, Texas, featuring the highly sought after Dalton II floor plan by CB Jeni Homes, the MOST popular and requested layout in the community. This immaculate 3-bedroom, 2.5-bath home feels nearly brand new and has been meticulously maintained, truly showing like a model home. The bright, open-concept design is filled with natural light and offers a seamless flow ideal for both everyday living and entertaining. The kitchen and bathrooms are pristine, showcasing modern finishes and exceptional care throughout. The private primary suite provides a relaxing retreat and features a huge walk in closet that feels more like a private dressing room, providing abundant space for clothing, shoes, and accessories., while the secondary bedrooms offer flexibility for guests, family, or a home office. Residents enjoy a welcoming community atmosphere with access to beautifully maintained common areas, green spaces, and walking paths, perfect for outdoor enjoyment and connecting with neighbors. The low-maintenance lifestyle allows more time to enjoy everything the area has to offer. With neutral tones, contemporary styling, and a move-in-ready condition from top to bottom, this home requires nothing but your personal touch. Ideally located in the desirable Argyle area, it combines small-town charm with convenient access to shopping, dining, and top-rated schools. A rare opportunity to own the community’s most in demand floor plan in flawless condition. This one won’t last.

421 Matchbox St, Argyle

Listing courtesy of Brian Owen from Keller Williams Realty-FM. Contact: 760-885-7159

4905 Blaynes Vw, The Colony
$859,900
3 Beds ⋅ 5 Baths ⋅ 21119308 MLS
Stunning 4-story contemporary townhome with direct Lake Lewisville views, elevator access to all levels, and a show-stopping rooftop deck! This light-filled home features an open-concept layout with expansive windows, rich wood flooring, and a modern chef’s kitchen complete with quartz countertops, an oversized island, and premium appliances. Each spacious bedroom includes an ensuite bath and walk-in closet, while the luxurious primary suite showcases a spa-like bath with custom built-ins, a standalone soaking tub, dual sinks, and an oversized walk-in closet, along with serene treeline and lake views. The open family room offers large lake-facing windows and a cozy fireplace for year-round enjoyment, featuring views of the treeline, extended rear green space, common area dog park, and Lake Lewisville. The rooftop level is an entertainer’s dream—featuring a built-in outdoor kitchen, fireplace, and panoramic views of the treeline, extended green space, dog park, and Lake Lewisville. Additional highlights include a 2-car garage, community pool, nearby walking trails, and a prime location minutes from Grandscape, The Star, PGA facilities, and major highways. Located within a boutique 33-unit community with stunning lake views, this rare offering provides low-maintenance luxury living just moments from world-class dining, entertainment, and shopping—including The Star, Legacy West, Grandscape, Nebraska Furniture Mart, and PGA Headquarters. Buyer and buyer’s agent to verify all information, including schools, square footage, and all details listed.

4905 Blaynes Vw, The Colony

Listing courtesy of Karen Peoples from Vylla Home. Contact: 214-244-5088

381 E Greenbriar Unit 1402, Dallas
$699,000
3 Beds ⋅ 5 Baths ⋅ 21112642 MLS
REDUCED CLOSEOUT PRICING! LAST ONE! Welcome to modern luxury in Oak Cliff’s gated Trinity Bluff community. This stunning NEW 4-story townhome delivers exceptional design and finishes, offering an elevated urban lifestyle. With approximately 3,059 SF of living space, the home features 3 bedrooms, 4.5 baths, and a thoughtful, open floor plan. Soaring 12-ft ceilings and 8-ft doors, creating an airy, open feel. Generous windows throughout, flooding the home with natural light. Elegant wood flooring (no carpet), soft-close cabinetry, and 3 cm quartz countertops for a sleek, upscale finish. Gourmet kitchen with Bosch Appliance Package. A standout 20’ × 22’ game room on the upper floor, complete with a 3-panel sliding glass door that opens to the rooftop deck — perfect for entertaining or relaxing under the city lights. The rooftop deck spans approximately 17’ × 11’, offering views of the resort-style pool and the Dallas skyline. Primary retreat includes a free-standing soaking tub, luxe finishes, and spa-like bath design. Two private balconies plus the large rooftop deck give you outdoor spaces on multiple levels. Two-car garage with alley access ensures practical city living. Community amenities include a gated entrance and a resort-style pool, giving residents both security and leisure options. Nestled in the heart of North Oak Cliff, this property is minutes from Bishop Arts, Downtown Dallas, the Trinity Groves, and the Design District — all easily accessible while enjoying a more private, neighborhood feel.

381 E Greenbriar Unit 1402, Dallas

Listing courtesy of Frank Liu from Lovett Realty, Inc. Contact: 713-961-3877

9007 Indianola Trl, Oak Point
$379,900
3 Beds ⋅ 3 Baths ⋅ 21067264 MLS
MLS# 21067264 - Built by Grenadier Investments - Ready Now! ~ See Sales Counselor for Builder Incentive details. Home pricing reflects builder incentive. The Granite Plan, located in the desirable Wildridge community, is a two-story end-unit townhome offering 1,942 square feet of well-designed living space with 3 bedrooms and 2.5 bathrooms. The main living area features an expansive open-concept layout, with a spacious kitchen island anchoring the space and flowing effortlessly into the dining and living areas—ideal for entertaining and everyday living. The backyard extends the living area outdoors, creating a private setting for relaxation. The second floor boasts a large loft that separates the primary suite, providing added privacy and flexibility. Designed for comfort and functionality, this home offers refined, low maintenance living in a vibrant community. These homes qualify for USDA 100% financing with no down payment for eligible buyers and offer competitive interest rates. Qualification requires a minimum of 580 credit score and meeting USDA income and debt ratio guidelines. USDA financing also allows qualified buyers to roll closing costs into the loan, reducing out-of-pocket expenses at closing. This program is well suited for first-time buyers or those who may not qualify for conventional financing. USDA-eligible properties are rare in the DFW area. Investors are welcome.

9007 Indianola Trl, Oak Point

Listing courtesy of Ben Caballero from HomesUSA.com. Contact: 888-872-6006

4610 White Buffalo Trl, Oak Point
$319,900
3 Beds ⋅ 3 Baths ⋅ 21067238 MLS
MLS# 21067238 - Built by Grenadier Investments - Ready Now! ~ 35 Years. 35 Homes. 35 Days. Celebrate our 35th Anniversary with incredible savings and special incentives on this home! Home pricing reflects $35k builder incentive. See Sales Counselor for details. The Birch Plan, located in the desirable Wildridge community, offers 1,840 square feet of thoughtfully designed living space. This well-appointed townhome features 3 spacious bedrooms and 2.5 bathrooms, ideal for modern living. The open floor plan includes a large kitchen island and a bright living area that opens to a private, fenced patio. Additional features include a 2-car garage and a blend of modern and traditional design elements throughout. Experience true lock-and-leave living. Simply lock your door and go — whether for the day, weekend, or six months — and return to a home that looks exactly as you left it. Your HOA handles everything on the outside: professional landscaping, roof maintenance including hail damage, fence care, irrigation, exterior painting, pest control, and even your homes exterior insurance. One predictable monthly fee covers it all, so you never get hit with surprise repairs. Inside your home, you manage your own interior and carry an HO-6 policy. No yard work, no weekend chores — just pure freedom. This is worry-free homeownership at its best. These homes qualify for ZERO DOWN USDA 100% Financing with for eligible buyers. Program requires a minimum of 580 credit score and meeting USDA income and debt ratio guidelines. USDA financing has Low Rates with No PMI and allows buyers to roll all closing costs into their loan. Pricing includes builder promotion.

4610 White Buffalo Trl, Oak Point

Listing courtesy of Ben Caballero from HomesUSA.com. Contact: 888-872-6006

3121 Park Ln Unit 1145, Dallas
$85,000
2 Beds ⋅ 2 Baths ⋅ 21043434 MLS ⋅ Park Lane Townhomes BLDG.
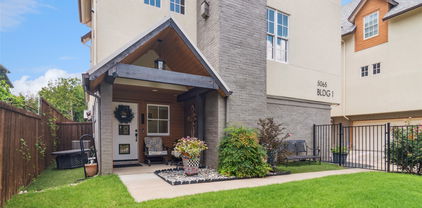
*Price to sell* This two-story home features a desirable floorplan with the primary suite located on the main level, complete with an ensuite bath and a generous walk-in closet. Upstairs, a secondary bedroom offers built-in shelving and its own ensuite bath, perfect for guests or a home office. The spacious living and dining areas are perfect for entertaining, along by a charming brick fireplace and an inviting eat-in breakfast bar. Offering the privacy of no neighbors above or below. Step outside to your private, gated patio—ideal for morning coffee or evening relaxation. The HOA covers roof and foundation maintenance, covered parking, secured mailroom, access garbage collection, exterior and common area maintenance, front landscaping, community pool access, blanket insurance, pest control, shared laundry facility, hot & cold water (centrally supplied—no individual water heaters needed, so endless hot water!) Ideally located just 10 minutes from Dallas Love Field Airport, with easy access to major highways (635, 75, and the Dallas North Tollway), and close to parks, trails, and downtown Dallas—this home is the perfect blend of comfort and connectivity. *1 covered parking space*(assigned E21) and 1 uncovered spot. All information contained herein is deemed reliable but not guaranteed. Buyer and buyer’s agent to verify all information, including HOA, dimensions and schools. Broker and broker’s listing agent are not responsible for any inaccuracies.

3121 Park Ln Unit 1145, Dallas

Listing courtesy of Mireyda Eubanks from Coldwell Banker Apex, REALTORS. Contact: 469-237-0284

Start Your Search

Listings provided by North Texas Real Estate Information Systems (NTREIS). Listing data has been deemed reliable but is not guaranteed to be accurate by the MLS.

Last updated:

The data relating to real estate for sale on this website comes in part from the Internet Data Exchange (IDX) of the Greater Tyler Association of REALTORS Multiple Listing Service. The IDX logo indicates listings of other real estate firms that are identified in the detailed listing information. The information being provided is for consumers' personal, non-commercial use and may not be used for any purpose other than to identify prospective properties consumers may be interested in purchasing. This information is deemed reliable, but not guaranteed.

How much is your home worth?

Get instant property value now!