18 Dudley Sq, Shreveport, LA 71106
- $225,000
- 4
- BD
- 8
- BA
- 6,164
- SqFt




- List Price
- $225,000
- Status
- ACTIVE
- Price Change
- ▼ $24,900 1782775605
- MLS#
- 21155505
- Subtype
- Residential
- Style
- Traditional
- Architectural Style
- Traditional
- Construction Status
- Preowned
- Year Built
- 1958
- Bedrooms
- 4
- Bathrooms
- 8
- Full Baths
- 7
- Half Baths
- 1
- Living Area
- 6,164
- Lot Size
- 5,390
- Acres
- 0.12
- Subdivision
- Dudley Square
Property Description
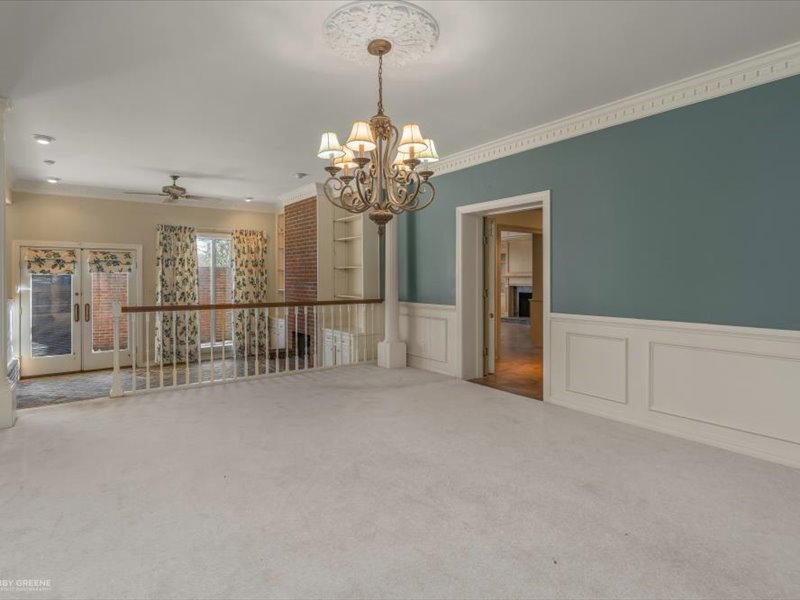
Rare opportunity to own a truly one-of-a-kind residence in the heart of South Highlands. 18 Dudley Square is a masterful combination of two units into one expansive, 6,100+ sq. ft. townhome, offering the scale of a grand estate with the ease of townhome living. The first floor is designed for sophisticated entertaining, featuring a formal living area with a fireplace, an elegant dining room, and a spacious den with custom built-ins and a fireplace. The main level also hosts a primary suite complete with a private sitting area and a spacious walk-in closet. The second floor is equally impressive, featuring a second grand primary suite with a fireplace, sitting area, and two separate bathrooms. This level also includes a study and two additional guest bedrooms, each with its own ensuite bath. The third floor offers a versatile bonus room and a full bath, perfect for a media room, gym, or guest quarters. With a total of 4 bedrooms and 7.5 bathrooms, this home provides unparalleled space and privacy. Exterior amenities include two garage parking spaces and two designated outside spaces. Located close to community park and just minutes from premier shopping, dining, and major hospitals. This is a rare chance to secure one of the largest and most unique floor plans in the area. SEE PRIVATE REMARKS
/u.realgeeks.media/athenstexas/header.png)
Additional Information
- Amenities
- Fireplace
- Interior Features
- Bar-Wet, Pantry, Walk-In Closet(s)
- Taxes
- $4,386
- HOA Fee
- $500
- Property Description
- Traditional
- Flooring
- Carpet, Tile, Laminate, Slate/Marble, Parquet
- Appliances
- Built in Refrigerator, Dishwasher, Electric Cooktop, Electric Oven, Disposal, Microwave
- Heating
- Central, Electric, Zoned
- Air Conditioning
- Central Air, Electric, Zoned
- Levels
- Three Or More
- Roof
- Composition
- Foundation
- Combination, Slab
- Parking Features
- Assigned, Community Structure
- Garage Spaces
- 2
- School District
- Caddo Psb
- Elementary School
- Caddo ISD Schools
- Middle School
- Caddo Isd Schools
- High School
- Caddo ISD Schools
Mortgage Calculator
Listing courtesy of Lynn Roos from Coldwell Banker Apex, REALTORS. Contact: 318-861-2461

Listings provided by North Texas Real Estate Information Systems (NTREIS). Listing data has been deemed reliable but is not guaranteed to be accurate by the MLS.
Last updated: