Martins Mill ISD Real Estate Search

Martins Mill ISD Properties between $500,000 and $600,000 for Sale

Our website features the best real estate search for between $500,000 and $600,000 properties available in Martins Mill ISD and surrounding areas. It is the only site you will ever need! It is easy-to-use and updated by the official REALTOR®’s database every 15 minutes. 

You can save searches, and get daily email alerts of new listings, price changes, sold data, and market reports. Our Interactive Map Search allows you to view properties on a map or refine your search by drawing the boundaries around the area you desire.

Curious about what’s happening in the Martins Mill ISD real estate market? Sign up for a  Martins Mill ISD Real Estate Market Report to see what’s active, under contract, and sold!

Considering selling or refinancing your home? Get an INSTANT property valuation now!

Newest Martins Mill ISD Properties between $500,000 and $600,000 for Sale

$575,000
3 Beds 2 Baths 21367213 MLS
Nestled on a sprawling 12.64-acre corner lot (Hwy 224 and CR 4405) just 3 miles from Commerce, this property perfectly blends rural comfort, functional country living, and incredible potential. Outside, the acreage transforms into a productive paradise with a host of mature Paper Shell and classic Texas pecan trees providing both beautiful shade and views along with productive agricultural output. Living here gives the opportunity to create gardens and bring animals to promote natural food raised on your own land by your own hands. Exceptional workspace and storage options include a 30x40 insulated shop alongside two independent storage buildings, providing ample room for hobbies, equipment, and agricultural ventures. The heart of the property is a custom-built brick home featuring high ceilings and elegant flooring, including marble and ceramic tile making country life clean up easy, and plush carpet in the bedrooms. The kitchen boasts solid granite countertops, a beautiful stone backsplash, and an inviting eat in bar. Spacious bedrooms come equipped with generous walk-in closets, offering comfort and style. Just out back, an inground pool awaits your vision, ready to be restored into a private oasis or filled in to create an expanded patio area. The house needs a few minor touch ups for FHA or VA loans, or if you want to do some things to make it more your own, a renovation loan will do the trick. Wide road frontage on Hwy 224 allows the flexibility to replat and build additional homes if county approval is obtained. Come see what you can do with this amazing property!

3016 County Road 4405, Commerce

Listing courtesy of Kathleen Hunnicutt from AT Home Texas Real Estate. Contact: 903-454-2824

$537,500
3 Beds 2 Baths 21368081 MLS
Welcome to this beautifully Windsor-crafted one-story home in Stone Creek Estates in Rockwall, Texas. Enjoy walking-distance proximity to Sherry and Paul Hamn Elementary, JW William Middle School, a shopping center, restaurants, and a park with jogging trails, a children's playground, and a pond. This all-brick contemporary home instantly greets you with an oversized extended driveway that offers plenty of room for your guests. As you step through the entryway, the home’s open-concept layout and wide, 36-inch interior doorways create an immediate sense of expansive, accessible living. To your right, elegant French doors open into a private office room accented by a striking coffered ceiling, while a formal dining room stands ready to host your next holiday gathering. Moving deeper into the home, vaulted ceilings soar overhead, leading you into a spectacular living room anchored by a ventless gas fireplace. This inviting living room flows seamlessly into a true gourmet kitchen and a breakfast nook. You will fall in love with the 42-inch custom cabinetry, gleaming granite countertops, stainless-steel appliances, upgraded gas range, and double gas ovens. Cleanup is a breeze thanks to the oversized stainless-steel basin sink, allowing you to spend more time enjoying the heart of your home. The thoughtful 3-bedroom, 2-bathroom layout perfectly balances everyday connection with privacy. Next is an adjoining game room that can serve as a homework zone or creative flex space, keeping the rest of the house clutter-free. The primary room features an elegant, coffered ceiling, a massive walk-in closet, and a spa-like en-suite bath with dual vanities, a soaking garden tub, and a separate large walk-in shower. When it’s time to unwind, step outside to your outdoor covered patio to set the stage for weekend barbecues or morning coffees. With a fully fenced backyard and absolutely no rear neighbors, your outdoor living space is a private oasis.

808 Knox Dr, Rockwall

Listing courtesy of Jack McLemore from Listing Results, LLC. Contact: 817-283-5134

$598,900
4 Beds 4 Baths 21368163 MLS
Welcome to your new home! The home that just feels right the moment you pull up. Nestled under towering trees and a private entrance. This is the kind of place where life slows down a bit and home becomes your favorite place to be! Inside, the layout is both functional and comfortable, giving you the space you need without feeling overwhelmed. Natural light fills the main living areas, creating a warm, lived-in feel that's perfect for everyday life and hosting friends and family. The kitchen features soapstone countertops, plenty of room to cook, gather and make memories. The bedrooms are just as cozy and inviting. The primary suite gives you a personal space to unwind and reset with a freshly remodeled primary bathroom and a free-standing soaking tub. The upstairs bedrooms are just as a spacious including one that has its own private bathroom. Out back, you'll find a pergola off of the back porch perfect for shaded areas to relax and enjoy your morning coffee, watch the kids play, or just have a simple evening in your own little piece of paradise. It's low pressure, easy living at its best. And the location? You're close to everything the growing community of Waxahachie has to offer, shopping, dining, and more while also feeling like you are tucked in a small town. If you are looking for a home that feels genuine, comfortable and easy to settle into, this one just might be the one! Added perks: newly remodeled primary bathroom and half bath. Oh, and brand-new roof and​​‌​​​​‌​‌​​​​‌‌​​‌‌​‌‌​​‌​​​‌​‌ gutters!!

113 Oak Branch Ct, Waxahachie

Listing courtesy of Britt Hildreth from Bear Creek Realty LLC. Contact:

$515,000
4 Beds 3 Baths 21368060 MLS
Enjoy the space and privacy of country living without giving up the convenience of town! Located approximately three miles from town with paved access all the way, this spacious brick home sits on 2.43 acres shaded by mature trees. The thoughtfully designed floor plan offers four bedrooms, three full bathrooms and two private primary suites—both with walk-in closets, including one exceptionally large closet with an abundance of storage. At the heart of the home, the open living area features a vaulted ceiling with exposed wood beams and a floor-to-ceiling stone gas-log fireplace. The kitchen is filled with character and function, showcasing granite countertops, handmade custom cabinetry, a pot filler, built-in storage and a large breakfast bar overlooking the living room. A generously sized dining area provides plenty of room for gatherings. The expansive, light-filled sunroom offers additional space for entertaining, relaxing, hobbies, a game room or a second living area. Storage is found throughout the home, including built-ins, oversized closets and a spacious laundry room with cabinets and a utility sink. An attached two-car garage adds even more storage and convenience. With room to spread out inside and out, this property offers a hard-to-find combination of acreage, versatile living space and a location just minutes from​​‌​​​​‌​‌​​​​‌‌​​‌‌​‌‌​​‌​​​‌​‌ town.

907 County Road 484, Stephenville

Listing courtesy of Katie Burr from Keller Williams Brazos West. Contact: 254-485-6880

$504,999
3 Beds 3 Baths 21368061 MLS
PRICE REDUCED! Great value and ready for its new owner. Schedule your showing today! Elegant TCU-Area Retreat with Modern Upgrades Discover refined living in this beautifully updated two-story residence, ideally located just 10 minutes from TCU and nestled on a quiet cul-de-sac. Situated on an expansive 0.30-acre lot, this exceptional home blends timeless architectural character with modern updates and thoughtful design. The main level offers an inviting den featuring rich wood paneling and a classic wood-burning fireplace, complemented by a spacious living room and elegant formal dining room. The well-appointed kitchen is ideal for both everyday living and entertaining, featuring granite countertops, custom cabinetry and built-ins, abundant storage, and a light-filled breakfast nook overlooking the private backyard. Upstairs, the impressive primary suite provides a luxurious private retreat with room for a sitting area, custom cabinetry, a private deck, and a second fireplace. The beautifully designed ensuite bath features a soaking tub, separate shower, and generous walk-in closet. Additional amenities include a circular drive, gated rear parking, and a garage with a finished workshop. With extensive updates, generous living spaces, and exceptional attention to detail, this distinctive property offers a rare combination of elegance, comfort, privacy, and convenience in a highly sought-after TCU-area location. All info is deemed reliable but not guaranteed. Tenants-tenants agent to verify all info including measurements and schools

4351 Bullfinch Ct, Fort Worth

Listing courtesy of Patricia Dooley from Leap Property Management. Contact: (214) 310-1630

$600,000
26011787 MLS
Nice level retail corner lot with Sewer and Water in place, approximately 1.21 acre parcel. Located adjoining the National Auto Parts Store being built and next door to the existing Whataburger. Approximate lot size is 195' x 267' Come be a part of this Prime Intersections on HWY 155 along side Kim's Convenience Store, Whataburger and now a National Auto Parts Store. Hard to find small lots available with Sewer and Water in place, many great locations available. Seller has all of the Sewer and water in place and is currently completing the additional entrance ways off of Hwy 155 into the development and is expected to be open within the next 60-90 days. While also working on the rest of the interior roads shown on the main development aerials which will then give access to all of the remaining lots. Seller is open to just about any type of use, Retail, Restaurants, Shopping Centers, Hotels, Banks, Multi-Family, Office Space, etc. Pricing varies on location, proximity to corner intersection, size of Parcel and Highway frontage or back parcel. Most lot sizes can still be adjusted in size, lots shown on attached aerials are suggestions only. Currently the new streets are completed for the KIM's Convenience Store and Whataburger and the additional 155 driveways should be completed when the National Auto Parts store is ready to open. Ideal location for Restaurants, Retail, Hotel, Banks, Carwash, Quick Oil Change, Multifamily and so much more. Deed restrictions- No C-Stores or Fuel Stations No full service or drive thru burger places, No Auto Parts stores.

20175 Hwy 155 S, Flint

Listing Courtesy of: with Staples Commercial Group, LLC. dana.staples@staples-sothebysrealty.com

$575,000
4 Beds 3 Baths 21367983 MLS
HOME READY FOR QUICK MOVE IN!! ASK ABOUT OUR COMPETITIVE LENDER INCENTIVES!! Brand New Centre Living Homes community here in Painted Tree Woodlands West! Come see the impressive Statler floorplan in our NEW Painted Tree Woodlands West development, located 30 miles north of Dallas and just west of 1-75 near downtown Mckinney. Explore miles of greenways, pathways, nature trails, and breathtaking pools in this amazing community. Centre Living Homes offers this popular 4-bedroom, 3 bath home with lofted game room space for intimate gatherings, dining nook for friends and family get togethers, open living spaces, walk in closets in each room, tons of storage and functional sanctuary spaces for the whole family! Enjoy a spacious family room with vaulted ceilings and oversized primary and secondary bedrooms, media room, study, utility room, two car garage with owner's entry! To add the icing on the cake, this lot is on an OVERSIZED LOT with extended covered patio! Highly acclaimed McKinney School district coupled with a low 1.78% tax rate with no PID or MUD makes this a rare find! Ask us about our lender incentives with our partnered lender to lock you in a competitive rate! Home to be completed THIS FALL!!! ASK ABOUT OUR LENDER INCENTIVES! - a rare find indeed! ASK US ABOUT OUR CURRENT INCENTIVES! Pictures are just renderings of future elevation and floorplan. *!!

4737 Peary Ln, McKinney

Listing courtesy of Khalil Willis from Pinnacle Realty Advisors. Contact: 469-618-3019

$575,000

5 Beds 3 Baths 21367457 MLS
PRICE IMPROVEMENT!!! Why choose just one? Get the home, $1,000 toward buyer concessions, and the chance to start making memories all behind one door! Beautifully refreshed home that reflects true pride of ownership and offers the space and flexibility today’s buyers are looking for. Featuring 5 bedrooms with the potential for a 6th, this generous floor plan is ideal for multigenerational living, a large or growing household, guests, home offices, or simply having room to spread out. A major highlight of the floor plan is having 3 bedrooms downstairs, including the spacious primary suite—a wonderful arrangement for multigenerational living, young children, guests, or anyone who appreciates the convenience of main-level bedrooms. The primary bath and walk-in closet are both exceptionally generous in size, giving the suite a comfortable, private retreat feel with plenty of room to unwind and stay organized. One of the standout spaces is the huge bonus room, easily used as a 6th bedroom, but perfectly suited for an impressive media room, game room, second living area, or private retreat. The possibilities are endless! Step inside to a fresh, welcoming feel with new carpet, fresh interior paint, beautiful wood floors, and a cozy fireplace ready for evenings at home. A new roof adds even more value and peace of mind. Out back, the property opens to greenspace, creating a wonderful sense of privacy and making the backyard feel even larger. Enjoy peaceful views, a setting made for morning coffee, backyard gatherings, playtime, and relaxing evenings. And then there’s Ennis—a community known for bringing people together. The community celebrates throughout the year with beloved traditions including the Ennis Bluebonnet Festival, Polka Festival, Freedom Fest, holiday celebrations, live music, and events in historic downtown. With abundant space, flexible living options, thoughtful updates, beautiful views, and a location in a community rich with tradition.

1207 Oak Creek Dr, Ennis

Listing courtesy of Kimberly Capps from Keller Williams Realty. Contact: (469) 583-2761

$589,000
4 Beds 3 Baths 21362384 MLS
Welcome to this Beautifully Remodeled Plano home where modern upgrades meet classic charm. Thoughtfully renovated from top to bottom, this home offers an impressive list of updates and a versatile floor plan designed for today’s lifestyle. The spacious primary suite features a beautiful en-suite bath with a soaking tub and large separate shower. The fourth bedroom is a private suite with its own entrance, offering exceptional flexibility for a mother-in-law suite, guest quarters, private office, or work-from-home space. The dining room can also be used as an office or additional flex space. A versatile game room or sitting room overlooks the pool, while vaulted ceilings and a skylight add to the home’s bright, open feel. The extensive renovation includes a recent roof, updated plumbing, windows, doors, front door and patio doors, electrical breaker box, baseboards, hardware, light fixtures, ceiling fans and light switches. All three bathrooms have been completely remodeled with updated tubs, showers and toilets. The redesigned kitchen offers an expanded layout, abundant cabinetry, a large pantry and double ovens. Luxury vinyl plank flooring and carpet have been updated throughout. Additional improvements include plumbing replaced to the street and beneath the bathrooms and showers, gutters, concrete walkway, HVAC inspection and repositioning with reconfigured ductwork, an 8 foot privacy fence, sprinkler system and control box, and fresh grass and sod in the front yard. Location, location, location! Conveniently located near the Dallas North Tollway, Highway 121, US-75 and President George Bush Turnpike. Just minutes from Buckhorn Park and within walking distance of highly rated Wells Elementary School. Best of all, there is no HOA. This beautifully renovated home combines extensive updates, flexible living spaces and an exceptional Plano location—ready for its next owner to enjoy!

3300 Bandolino Ln, Plano

Listing courtesy of Patty Turner from Keller Williams Rockwall. Contact: 972-772-7000

$550,000
4 Beds 3 Baths 21361965 MLS
Welcome to 2616 Tulip Drive, a distinctive single-story residence in the highly sought-after Spring Park North neighborhood of Richardson, Texas. Offering approximately 2,638 square feet, this established home combines generous living areas, timeless architectural details and an exceptional location near parks, trails, shopping, dining and major thoroughfares. Inside, the home features spacious gathering areas, crown molding, detailed wall trim, custom built-ins and multiple fireplaces. The expansive living room showcases a striking fireplace framed by custom cabinetry and built-in shelving, while arched windows fill the space with natural light. The formal dining room offers an elegant setting for entertaining with oversized windows and detailed millwork. The generously sized kitchen features extensive cabinetry, granite countertops, tile backsplash, built-in appliances, center island and a bright breakfast area. A vaulted ceiling adds volume to the kitchen and adjacent spaces. The wood-paneled study is a standout, offering a sophisticated work-from-home setting with a fireplace, custom wood detailing, built-ins and generous windows. The spacious primary bedroom features its own fireplace and abundant natural light. The primary bath includes dual vanities, an oversized soaking tub, separate shower and fireplace. Located near Crowley Park, Richardson’s park and trail system, US-75, President George Bush Turnpike, SH-190, CityLine Richardson, the Telecom Corridor and UT Dallas. Enjoy easy access to Plano, North Dallas, Garland and destinations throughout the DFW Metroplex. With its spacious single-story floor plan, multiple fireplaces, custom details, generous kitchen, dedicated study and prime Richardson location, 2616 Tulip Drive offers a unique opportunity to own a home with character, space and convenience.

2616 Tulip Dr, Richardson

Listing courtesy of Michael Bustos from Realty of America, LLC. Contact: 512-788-9495

$560,000
6 Beds 4 Baths 21365694 MLS
OFFERING $5000 AS A CONCESSION towards BUYER'S CLOSING COSTS!! Looking for a luxurious, immaculate, and exceptionally spacious home designed for comfortable and flexible living? Look no more!! With a dedicated home office plus 6 additional bedrooms, this impressive and beautiful 3,830 sqft property offers abundant space for a large household and is especially well-suited for multi-generational living, college students, guests, or anyone needing multiple private living and workspaces. From the moment you enter, you’re welcomed by a breathtaking grand iron staircase that sets the tone for the sophistication found throughout the home. Soaring ceilings, beautiful chandeliers, and comfortable living areas create a bright, open, and inviting atmosphere. The heart of the home is the stunning kitchen, featuring white quartz countertops, a stylish glass-tile backsplash, an oversized center island, and a convenient butler’s pantry—perfect for entertaining and everyday gatherings. The spacious living area is highlighted by a dramatic floor-to-ceiling stone fireplace, creating a beautiful and inviting focal point. Step outside to enjoy the covered patio with a ceiling fan, ideal for relaxing or entertaining year-round. Additional energy-efficient and desirable features include a radiant barrier in the attic and a tankless water heater. With its generous floor plan, beautiful finishes, and versatile spaces, this home offers room for everyone while providing the comfort and functionality today's households need. A rare opportunity for those looking for space, flexibility, and style in North Fort Worth—schedule your showing today!

1421 Soaptree Ln, Fort Worth

Listing courtesy of Mercy Berrios from Keller Williams Johnson County. Contact: 817-426-9800

$564,900
4 Beds 4 Baths 21352689 MLS
Fall in love the moment you arrive at this breathtaking custom built home. From the gorgeous two-tone brick exterior and impeccable landscaping to the expansive front porch, every detail creates stunning curb appeal that welcomes you home. Inside, you'll be greeted by a bright, open-concept floor plan filled with natural light pouring through oversized windows. Beautiful wood beams, shiplap accent walls, and elegant ceiling details add warmth and character throughout the living space. The inviting living room features custom built-in shelving and cabinetry surrounding a stunning brick gas-starter fireplace with a rustic wood mantel and TV mount, creating the perfect gathering space. A striking exposed brick archway serves as a showstopping transition into the heart of the home. The chef's kitchen is designed to impress, boasting a massive island with seating for up to six, a gas range, deep stainless steel farmhouse sink, beautiful decorative white fixtures, abundant cabinetry, and plenty of room for entertaining family and friends. The spacious primary suite is a true retreat, featuring elegant ceiling accents and a spa-inspired ensuite complete with dual vanities, a relaxing standalone soaking tub, separate walk-in shower, and a custom walk-in closet with the added convenience of direct access to the laundry room. Step outside to your own backyard oasis with no backyard neighbors for added privacy. The outdoor kitchen is built for entertaining and includes a dedicated space for an egg grill, refrigerator, and sink, along with a beautiful outdoor fireplace featuring a wood mantel and TV hookup—making it the perfect place to enjoy gatherings year-round. This home truly has it all—stunning craftsmanship, thoughtful design, and exceptional indoor and outdoor living spaces. Don't miss your opportunity to make this breathtaking property your own. Schedule your private showing today!

104 Kimball Ct, Benton

Listing courtesy of Nancy Harner from Diamond Realty & Associates. Contact: 318-746-0011

$550,000
5 Beds 3 Baths 21362256 MLS
Welcome to this fully modernized, north-facing home in desirable Sunset Pointe, served by award-winning Frisco ISD, with a two minute walk to the COMMUNITY PARK! This upgraded two-story home features five bedrooms, three full bathrooms, a versatile game room, and a three-car garage. The light-filled, open-concept interior showcases new 24-by-48-inch tile flooring downstairs, modern LED lighting, wrought-iron stair railings, and new luxury vinyl plank flooring upstairs. The living area is anchored by a stunning book-matched fireplace. Designed for everyday living and entertaining, the updated kitchen features two-tone cabinetry, generous counter space, new stainless steel appliances, and a gas cooktop. The main level has two bedrooms and two full bathrooms. The private primary suite offers a spacious walk-in closet and spa-inspired bathroom with dual sinks, LED mirrors, a freestanding soaking tub, separate shower, and tile flooring. The second downstairs bedroom, near a full bathroom, provides excellent flexibility as a guest suite, home office, or multigenerational space. Upstairs are three additional bedrooms, a full bathroom, and a spacious game room. One bedroom can serve as a dedicated media room. Additional improvements include a fresh HVAC system, fresh landscaping, a new driveway, epoxy-finished garage floors, and updated patio areas. The utility room accommodates a full-size washer and dryer. Outside, the covered patio overlooks an expansive fully fence priavate backyard with room for entertaining, recreation, or relaxation. Sunset Pointe residents enjoy community pools, playgrounds, parks, walking trails, stocked catch-and-release fishing ponds, a splash pad, and baseball, basketball, and soccer facilities. The home is 10 minutes from Omni PGA Frisco Resort and 15 minutes from The Star and Universal Kids Resort. This move-in-ready home delivers space, upgrades, and location you’ve been waiting for—schedule a showing today before it’s gone!

2308 Sunshine Dr, Little Elm

Listing courtesy of Nick Good from EXP REALTY. Contact: 469-543-1614

$525,000
21366313 MLS
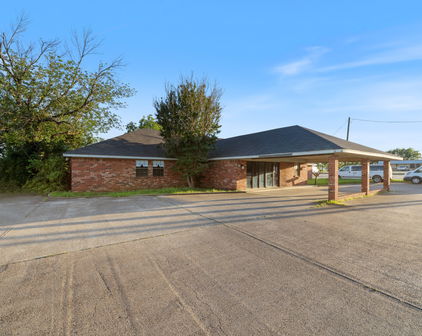
Prime commercial opportunity with excellent visibility and frontage along Highway 80 in Wills Point. Currently operating as a daycare facility, this property offers a functional and flexible layout that could allow a new owner to continue a childcare operation or repurpose the building for a variety of commercial uses, subject to applicable zoning and approvals. The building features multiple large rooms and open activity areas, a welcoming front reception or office area, kitchen and food-prep space, multiple restroom facilities, storage, and numerous sinks and cabinetry throughout. The existing floor plan provides plenty of flexibility for classrooms, offices, meeting rooms, training space, medical or professional services, or other commercial concepts. Outside, the property offers Highway 80 frontage with strong visibility and advertising exposure, convenient access, and on-site parking. The location is surrounded by a mix of established commercial, educational, and residential development and is positioned just minutes from Downtown Wills Point. Whether you're looking for an established location for a daycare or educational facility or a highly visible property to convert for your own business, this property offers the location, space, frontage, and flexibility to create something new. Bring your business to Highway 80 and take advantage of a location where thousands of potential customers can see you every day.

1409 W South Commerce St, Wills Point

Listing courtesy of Ashley Murdock from Exit Realty Pro. Contact: 903-567-7777

$539,900
5 Beds 3 Baths 21367476 MLS
Wow, BEST LOT IN THE NEIGHBORHOOD and the BEST PRICE IN THE NEIGHBORHOOD, no neighbor next to you and backing to a massive greenbelt for privacy! PLUS, Under appraised value! Welcome to this stunning 5-bedroom, 3-bath home built in 2022 and offering 3,711 sq ft of thoughtfully designed living space. Perfect for today’s lifestyle, this flexible floorplan features 2 bedrooms and 2 full baths downstairs, ideal for multi-generational living, guests, or a private in-law suite. The open-concept kitchen is a true centerpiece, showcasing quartz countertops, stainless steel appliances, abundant cabinetry, and extensive storage throughout the home. A dedicated office workstation just off the kitchen creates the perfect setup for working from home while staying connected to the main living space. The home offers two spacious living areas plus a media room, providing plenty of room for entertaining, relaxing, or hosting movie nights. The oversized primary suite is a private retreat featuring dual walk-in closets and ample space for comfort and organization. Additional highlights include stylish updated flooring, an oversized tandem garage, and quality upgrades throughout. Step outside to a large covered patio overlooking a scenic greenbelt with walking trails, creating a peaceful outdoor setting. The adjacent vacant lot next door adds an extra layer of privacy and open views, making this homesite truly unique. Located in the highly sought-after Wildridge community, residents enjoy resort-style pools, clubhouses, scenic walking and biking trails, and stocked fishing ponds. Conveniently situated near major highways, shopping, dining, and Lake Lewisville, this move-in ready home offers the perfect blend of space, privacy, storage, and lifestyle in Oak Point.

9517 Sunset Ln, Oak Point

Listing courtesy of Alvin Paulson from Keller Williams NO. Collin Cty. Contact: 972-562-8883

$574,900
4 Beds 2 Baths 21367399 MLS
Welcome to your country retreat, where space, character, and functionality come together on 9.848 beautiful acres just minutes from Longview! Tucked away off a paved road, this remodeled four-bedroom, two-bath home is ready for horses, livestock, hobbies, and enjoying the good life. The brick exterior and metal roof offer lasting durability, while natural wood accents add warmth and character throughout. The home features custom cabinetry and granite countertops, with the layout, wiring, electrical, plumbing, and insulation—including areas of spray foam—updated in 2019. A new HVAC system was installed in 2023, giving you peace of mind where the big-ticket updates are concerned. Outside is where this property truly shines. A metal entry gate opens to a fully fenced and cross-fenced property designed with animals in mind. Four spacious 50x90 pens include water, shelters, and animal-safe metal fencing. A serene pond adds to the setting and is home to resident ducks, while peach and apple trees bring a touch of country charm. The heated and cooled office building includes a bathroom and beautiful wood accents. A partially finished tiny house has framing, electrical, and plumbing already in place and is ready for your personal touch. There’s also a hobby shop with spray foam insulation, electricity, and a mini-split, plus a large walk-in chicken coop. The 40x60 metal barn features water and electricity, along with three horse paddocks enclosed by metal fencing and gates. A 20x40 hay barn provides additional storage. Whether you’re looking for a place to raise livestock, keep horses, work on projects, or simply enjoy some breathing room, this property delivers. Country charm, practical improvements, incredible amenities, and a location just minutes from Longview—this is more than a home; it’s the country lifestyle you’ve been looking for!

5015 726, Gilmer

Listing courtesy of Victoria Wolfe from Texas Real Estate Executives. Contact: 903-680-4663

$574,900
4 Beds 2 Baths 26011745 MLS
Welcome to your country retreat, where space, character, and functionality come together on 9.848 beautiful acres just minutes from Longview! Tucked away off a paved road, this remodeled four-bedroom, two-bath home is ready for horses, livestock, hobbies, and enjoying the good life. The brick exterior and metal roof offer lasting durability, while natural wood accents add warmth and character throughout. The home features custom cabinetry and granite countertops, with the layout, wiring, electrical, plumbing, and insulation—including areas of spray foam—updated in 2019. A new HVAC system was installed in 2023, giving you peace of mind where the big-ticket updates are concerned. Outside is where this property truly shines. A metal entry gate opens to a fully fenced and cross-fenced property designed with animals in mind. Four spacious 50x90 pens include water, shelters, and animal-safe metal fencing. A serene pond adds to the setting and is home to resident ducks, while peach and apple trees bring a touch of country charm. The heated and cooled office building includes a bathroom and beautiful wood accents. A partially finished tiny house has framing, electrical, and plumbing already in place and is ready for your personal touch. There’s also a hobby shop with spray foam insulation, electricity, and a mini-split, plus a large walk-in chicken coop. The 40x60 metal barn features water and electricity, along with three horse paddocks enclosed by metal fencing and gates. A 20x40 hay barn provides additional storage. Whether you’re looking for a place to raise livestock, keep horses, work on projects, or simply enjoy some breathing room, this property delivers. Country charm, practical improvements, incredible amenities, and a location just minutes from Longview—this is more than a home; it’s the country lifestyle you’ve been looking for!

5015 Fm 726, Gilmer

Listing Courtesy of: with Texas Real Estate Executives. texasrealestateexecutives@yahoo.com

$509,500
21367357 MLS
Exceptional 89.96 acre property in Freestone County, Texas, located approximately 6.5 miles from Teague and just 2 miles from access to HWY 45. With a combination of improved pasture, mature hardwood timber, ponds, established access, and abundant wildlife habitat, this property offers a rare opportunity for the hunter, outdoorsman, rancher, or buyer looking for an ideal homesite or recreational retreat. The property has water and electricity available at County Road 661, along with two tanks and an established interior road system providing access throughout the acreage. Recently installed drainage culverts and compacted rock roads crossing the drains improve accessibility and usability across the property. For the outdoorsman, this property is especially appealing. Hog Creek crosses the property, creating elevation changes of up to approximately 40 feet between the creek bottoms and the surrounding high points. Hardwood timber stands, creek drains, and natural terrain features create natural pinch points and funnels that encourage game movement throughout the property. The acreage has not been hunted in more than 10 years, offering an exciting opportunity for a new owner to establish and manage their own hunting and wildlife program. The property consists of open improved pasture interspersed with mature hardwoods, including red oak, burr oak, elm, and cedar. Existing easements also serve as useful lanes across portions of the property, providing additional access and practical utility.

270 Fcr Unit 661, Teague

Listing courtesy of Danial Wells from Midwest Land Group LLC. Contact:

$595,000
3 Beds 2 Baths 21367194 MLS
Welcome to 203 Covey, a custom ranch style home located in the highly desirable Dove Creek subdivision. Hard to find so close to the city on just under an acre with a mature canopy of trees, this property offers exceptional privacy and a peaceful, park-like setting. The interior features a light-filled open floor plan. The remodeled kitchen, completed in 2018, includes all-new appliances, a spacious breakfast area, 48-inch white shaker cabinets with glass inserts, under-cabinet lighting, a coffee bar, and an oversized marble island ideal for entertaining. The kitchen flows seamlessly into the main living areas, creating an open and functional layout. A cozy wood-burning fireplace serves as the focal point of the living room, while the screened-in porch extends the living space outdoors. The split-bedroom design enhances privacy, complemented by a formal dining room for gatherings. The spacious primary suite includes a flexible sitting area or office space. Dual vanities, a garden jetted tub, and an oversized shower are highlights of the primary bath. Durable porcelain plank tile extends throughout the main living areas, kitchen, and bathrooms. Additional decking overlooks the beautifully treed backyard, which is fully enclosed with an iron fence for optimal views. Close access to 75 and very convenient to all shopping! Take your private tour of 203 Covey today!

203 Covey Ln, McKinney

Listing courtesy of Jon Callaway from Keller Williams Realty DPR. Contact: 888-828-6147

$560,000
4 Beds 2 Baths 21365413 MLS
Welcome to 492 Clark Lake Road, where modern comfort meets peaceful country living on 2.38 acres in Weatherford. This spacious 4 bedroom, 2 bath home offers 2,150 sq. ft. of thoughtfully designed living space with polished concrete floors, abundant natural light, and an open concept layout perfect for everyday living and entertaining. The expansive living room is anchored by a striking wood burning stone fireplace and floor to ceiling windows. The kitchen features stainless steel appliances, a large center island, decorative backsplash, pendant lighting, upgraded hardware, and an impressive 6x8 walk in pantry with a window. The primary suite offers a huge 13x10 walk in closet, dual vanities, and an oversized walk in shower with dual shower heads. Three additional bedrooms provide plenty of flexibility, while the hall bath includes double sinks and classic subway tile. Just off the oversized 28x22 garage is an exceptional laundry room with abundant cabinetry, countertop and storage space, plus a commercial size washer and dryer less than a year old. Outside, enjoy a large fenced in yard with gated access and plenty of room to take advantage of the acreage. With no HOA, horses allowed, and a location outside city limits in Millsap ISD, this property delivers the space and freedom of country living while remaining convenient to Weatherford shopping and amenities.

492 Clark Lake Rd, Weatherford

Listing courtesy of Stephany Hall from Keller Williams Fort Worth. Contact: 817-920-7700

$589,000
4 Beds 3 Baths 21366441 MLS
Experience refined living in this beautifully appointed 4-bedroom, 3-bath home situated on a spacious corner lot in the heart of Prosper and within highly sought-after Prosper ISD. Designed with style and functionality in mind, the home features an expansive open-concept floor plan filled with natural light and thoughtful finishes. The inviting living area is anchored by a striking fireplace, perfect for relaxing evenings or entertaining guests. The gourmet kitchen offers solid-surface countertops, a gas cooktop, stainless steel appliances, a generous center island, and adjoining dining area with ample space for family and friends. The private primary suite provides a peaceful retreat with dual vanities, a garden tub, and separate shower. Luxury tile plank flooring, plush bedroom carpeting, and ceramic tile add comfort and durability throughout. Step outside to a generous covered patio overlooking the beautifully maintained yard—ideal for outdoor dining, entertaining, or unwinding. The brick-and-stone exterior and manicured landscaping enhance the home's curb appeal. A standout feature is the rare 2.5-car garage with heating and air conditioning, plus four 220V outlets, offering flexibility for storage, a workshop, hobby space, or vehicle needs. Residents enjoy two pools, scenic parks, fishing, walking trails, and open-air pavilions for gatherings and outdoor entertaining. Just minutes from Universal Kids Resort and PGA Frisco Resort, the home offers convenient access to premier golf, dining, entertainment, shopping, and more. Enjoy spacious living, exceptional neighborhood amenities, and an outstanding Prosper location. Buyer and Buyer’s Agent to verify all information, including measurements, schools, features, and amenities.

3150 Westminster Dr, Prosper

Listing courtesy of Stephanie Bauer from Allie Beth Allman & Assoc.. Contact: 214-802-2421

Start Your Search

Listings provided by North Texas Real Estate Information Systems (NTREIS). Listing data has been deemed reliable but is not guaranteed to be accurate by the MLS.

Last updated:

The data relating to real estate for sale on this website comes in part from the Internet Data Exchange (IDX) of the Greater Tyler Association of REALTORS Multiple Listing Service. The IDX logo indicates listings of other real estate firms that are identified in the detailed listing information. The information being provided is for consumers' personal, non-commercial use and may not be used for any purpose other than to identify prospective properties consumers may be interested in purchasing. This information is deemed reliable, but not guaranteed.