Share this with your friends


(903) 675-5207
Real Estate Company
2038 Mammoth Dr, Desoto, TX 75115
- $530,073
- 4
- BD
- 3
- BA
- 2,527
- SqFt


- List Price
- $530,073
- Status
- ACTIVE
- MLS#
- 21416460
- Subtype
- Residential
- Style
- Traditional, Detached
- Architectural Style
- Traditional, Detached
- New Construction
- Yes
- Construction Status
- New Construction - Incomplete
- Year Built
- 2026
- Bedrooms
- 4
- Bathrooms
- 3
- Full Baths
- 3
- Living Area
- 2,527
- Lot Size
- 6,826
- Acres
- 0.16
- Subdivision
- Creeks of Homestead
Property Description
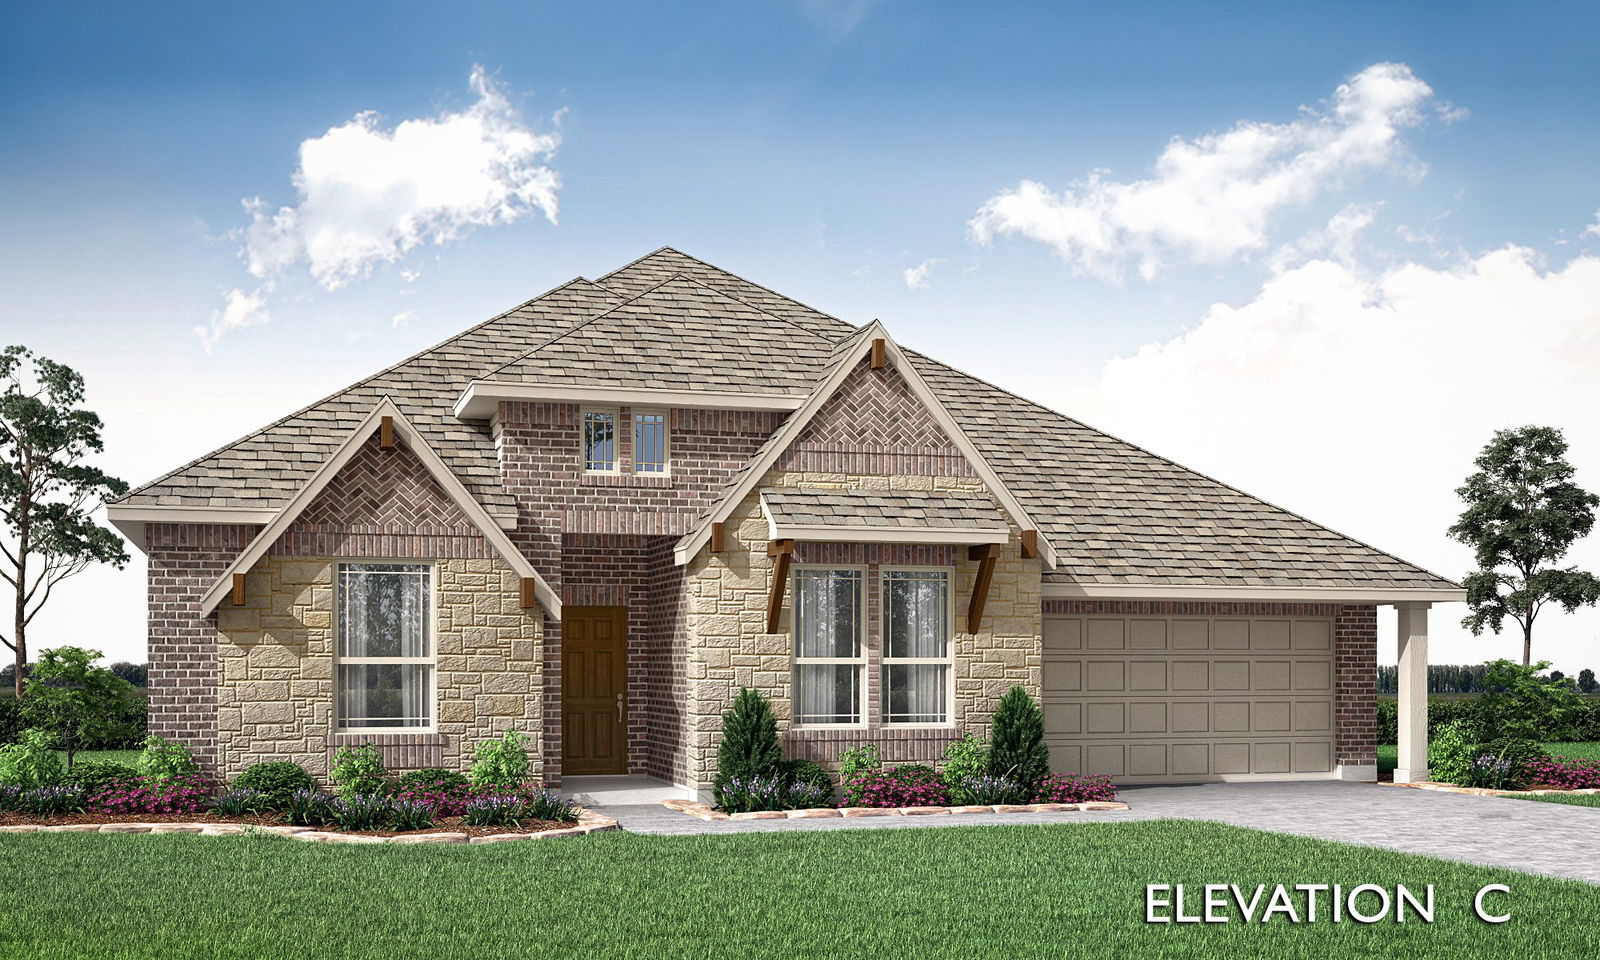
NEW! NEVER LIVED IN. Estimated completion December 2026. Bloomfield Homes' Caraway offers 4 bedrooms, 3 full baths, and a 2-car garage in a one-story design on an oversized interior greenbelt lot in Homestead at Daniel Farms. The greenbelt setting gives the covered back patio a sense of separation, while the interior balances open gathering spaces with bedrooms in distinct areas. A secondary suite near the front has its own bath and walk-in closet. Across the foyer, 2 more bedrooms share another full bath, with Bedroom 4 replacing the formal dining room. The primary suite occupies the rear of the home, where separate vanities, a soaking tub, and a separate shower create a well-defined bath layout. Its walk-in closet connects directly to the laundry room. A useful shortcut! In the family room, a stone fireplace rises to a cedar mantel, with gas logs adding a ready-made focal point. Upgraded wood flooring brings texture to the interior, and the open connection to the kitchen keeps the shared spaces feeling cohesive. Quartz countertops and an island anchor the Deluxe Kitchen, paired with gas cooking and double electric ovens featuring Air Fry mode. The breakfast area sits beside rear windows and the patio door, bringing dining and outdoor seating together without a separate formal room. Window seats and installed window coverings add finishing touches, while a mud room supports the everyday routine. At the front, a covered porch and upgraded 8-foot door introduce the home. Contact Bloomfield Homes to visit the Homestead at Daniel Farms model today!

Additional Information
- Amenities
- Fireplace
- Interior Features
- Double Vanity, Eat-In Kitchen, High Speed Internet, Kitchen Island, Open Floor Plan, Pantry, Cable TV, Walk-In Closet(s)
- Exterior Features
- Private Yard
- HOA Fee
- $265
- Property Description
- Traditional, Detached
- Flooring
- Laminate, Tile, Wood
- Appliances
- Double Oven, Dishwasher, Electric Oven, Gas Cooktop, Disposal, LP Gas Water Heater, Microwave, Water Heater, Vented Exhaust Fan
- Heating
- Central, Fireplace, Natural Gas
- Air Conditioning
- Central Air, Ceiling Fan(s), Electric
- Exterior Features
- Private Yard
- Stories
- 1
- Levels
- One
- Roof
- Composition
- Foundation
- Slab
- Parking Features
- Covered, Direct Access, Driveway, Enclosed, Garage Faces Front, Garage, Garage Door Opener
- Garage Spaces
- 2
- School District
- Duncanville Isd
- Elementary School
- Alexander
- Middle School
- Reed
- High School
- Duncanville
How much is your home worth?
...get instant property value now!
Mortgage Calculator
Listing courtesy of Marsha Ashlock from Visions Realty & Investments. Contact: 817-288-5510

Listings provided by North Texas Real Estate Information Systems (NTREIS). Listing data has been deemed reliable but is not guaranteed to be accurate by the MLS.
Last updated: