Martins Mill ISD Real Estate Search

Martins Mill ISD Properties for Sale

Our website features the best Martins Mill ISD real estate search for homes, condo, and land properties available. It is the only site you will ever need! It is easy-to-use and updated by the official REALTOR®’s database every 15 minutes. 

You can save searches, and get daily email alerts of new listings, price changes, sold data, and market reports. Our Interactive Map Search allows you to view properties on a map or refine your search by drawing the boundaries around the area you desire.

Martins Mill ISD Properties for Sale

Curious about what’s happening in the Martins Mill ISD real estate market? Sign up for a  Martins Mill ISD Real Estate Market Report to see what’s active, under contract, and sold!

Newest Martins Mill ISD Properties for Sale

$485,000
4 Beds 3 Baths 21390552 MLS
No HOA, no MUD, and animals are welcome! Horses, cows, chickens, goats? Bring them all and settle in right away at this like-new single story beauty in the peaceful countryside of Boyd, Texas! Enjoy pastoral views of sweeping farmland from your front porch and a country setting that feels like the good old days. The finishes are turnkey, and the floor plan is fabulous. Wide foyer, open concept, and split bedrooms - four total - plus three FULL bathrooms. Luxury vinyl plank flooring in all common areas and the primary suite hold up to your day to day. The home feels neutral, modern, and even a bit luxurious with the marble-look surround on the fireplace and the bright, well-appointed kitchen with custom tile backsplash, but the home also feels comfortable and casual enough for country living and family enjoyment. The bathrooms check every box with a fully-equipped primary ensuite, a hall bath with two sinks and tons of storage, and a third full ensuite bathroom for the perfect guest bedroom beyond the kitchen. The backyard is where this countryside home really shines: a big covered back porch, full backyard pipe fencing with no-climb wire, and an extensive and considered animal setup consisting of multiple corrals, pens, loafing sheds and storage space. You'll be able to get started with your homestead lifestyle from day one while enjoying the luxuries of an almost-new home!

731 County Road 4764, Boyd

Listing courtesy of Devon Reyes from League Real Estate. Contact: 817-523-9113

$389,000
4 Beds 3 Baths 21390732 MLS
0.35-acre lot + private pool • Two en-suite bedrooms • Extensive 2026 renovation • No HOA Single-story 4-bedroom, 3-full-bath home in Richland Hills offering 2,383 sq ft, a private in-ground pool, oversized backyard, covered 2-car carport, long driveway, and large storage shed. The flexible floor plan includes two bedrooms with private en-suite bathrooms, multiple living areas, an open layout, pantry, walk-in closets, and a wood-burning fireplace in the family room. Extensive renovations completed in 2026 include new luxury vinyl plank flooring, new windows, new interior doors, remodeled bathrooms, and a renovated kitchen with quartz countertops, updated finishes, gas range, dishwasher, and microwave. Additional interior features include decorative lighting, tile flooring, laundry connections in a dedicated utility area, and abundant natural light. The approximately 0.35-acre interior lot provides a large private backyard with an in-ground swimming pool plus substantial grassy yard space for outdoor seating, gardening, recreation, or additional improvements subject to applicable requirements. Outdoor features include front and rear porches, chain-link and wood fencing, and a large detached storage shed for tools, lawn equipment, pool equipment, hobbies, or general storage. The long driveway and covered carport provide multiple parking options. Public water and public sewer serve the property. No HOA. Built in 1951 with a brick exterior and pier-and-beam foundation. This property combines a single-story layout, two private bedroom suites, pool, oversized lot, renovated kitchen and baths, 2026 updates, flexible living space, and additional storage. Convenient access to Richland Hills shopping, dining, parks, SH-121, Loop 820, and surrounding Fort Worth and Mid-Cities destinations.

7125 Richland Rd, Richland Hills

Listing courtesy of Ludwin Flores from Real Broker, LLC. Contact: 817-999-0254

$323,990
4 Beds 2 Baths 21389537 MLS
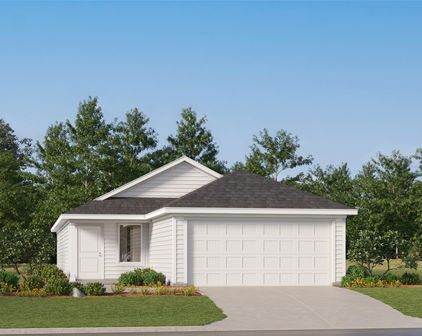
NEW! This thoughtfully designed home offers a seamless blend of style and practicality, catering to the demands of contemporary living. Its striking exterior, featuring architecturally designed elevations and divided light windows, creates a captivating first impression. A welcoming covered porch leads to a raised panel fiberglass insulated front door, with customizable decorative options available. Stepping inside, a spacious foyer unfolds into the rest of the home. The heart of the home is a modern kitchen, boasting cabinets with hidden hinges, elegant granite or quartz countertops, and sleek stainless-steel appliances. A built-in sink, dishwasher, and generous pantry ensure effortless functionality. The primary suite provides a tranquil retreat, complete with an adjoining bathroom designed for ultimate convenience. An elongated vanity with a single sink and non-framed mirror, coupled with a spacious walk-in shower and closet, elevates the daily routine. Laminate wood plank flooring in living areas and plush carpet in bedrooms create a comfortable and inviting atmosphere. Enhancing the home's appeal are integrated smart home features and an innovative tech package, providing modern convenience at your fingertips. The architecturally designed elevation, along with the front-facing garage featuring decorative hardware, adds to the curb appeal. This plan offers a perfect balance of comfort and cutting-edge technology.

1643 Mantle Rd, Crandall

Listing courtesy of Sarenadee Box from D.R. Horton-Texas, LTD. Contact: 469-620-8681,469-620-8681

$327,990
4 Beds 2 Baths 21389529 MLS
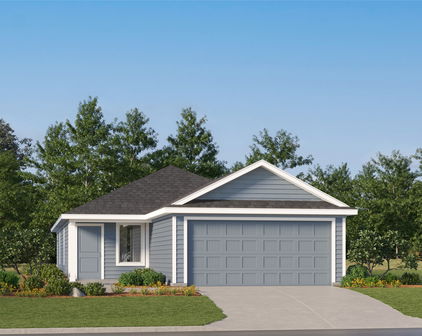
NEW! This thoughtfully designed home offers a seamless blend of style and practicality, catering to the demands of contemporary living. Its striking exterior, featuring architecturally designed elevations and divided light windows, creates a captivating first impression. A welcoming covered porch leads to a raised panel fiberglass insulated front door, with customizable decorative options available. Stepping inside, a spacious foyer unfolds into the rest of the home. The heart of the home is a modern kitchen, boasting cabinets with hidden hinges, elegant granite or quartz countertops, and sleek stainless-steel appliances. A built-in sink, dishwasher, and generous pantry ensure effortless functionality. The primary suite provides a tranquil retreat, complete with an adjoining bathroom designed for ultimate convenience. An elongated vanity with a single sink and non-framed mirror, coupled with a spacious walk-in shower and closet, elevates the daily routine. Laminate wood plank flooring in living areas and plush carpet in bedrooms create a comfortable and inviting atmosphere. Enhancing the home's appeal are integrated smart home features and an innovative tech package, providing modern convenience at your fingertips. The architecturally designed elevation, along with the front-facing garage featuring decorative hardware, adds to the curb appeal. This plan offers a perfect balance of comfort and cutting-edge technology.

1623 Mantle Rd, Crandall

Listing courtesy of Sarenadee Box from D.R. Horton-Texas, LTD. Contact: 469-620-8681,469-620-8681

$325,000
3 Beds 2 Baths 21390796 MLS
Welcome to 2740 Canton Drive! This beautifully remodeled home has been completely updated from top to bottom with quality finishes throughout, making it truly move-in ready. Step inside and you’ll immediately appreciate the bright, open-concept floor plan centered around a stunning custom kitchen featuring gas appliances, a spacious island, and a stylish dry bar that’s perfect for entertaining. Throughout the home, custom wood beams add warmth and character, creating a one-of-a-kind feel. In the kitchen, you’ll also notice elegant lighting throughout the upper cabinets, adding a unique touch that truly makes this home a showstopper. The spacious primary suite offers the perfect retreat with a beautifully designed custom bathroom and an oversized walk-in closet complete with a built-in makeup vanity. Both guest bedrooms are generously sized and feature large closets, providing plenty of storage and comfort for family or visitors. The laundry room is generously sized and includes its own sink, offering plenty of space for convenience and functionality. The home also features a tankless hot water heater, just one of the many thoughtful upgrades that make this property stand out. Situated on just under a quarter-acre, this property offers plenty of room to enjoy both indoors and out. The long driveway provides ample parking for work vehicles, trailers, or recreational toys, all of which can be securely stored behind the gated backyard. Relax under the large covered patio or take advantage of the detached outbuilding, ready to be transformed into a guest suite, workshop, office, gym, or whatever fits your lifestyle. This is one of those homes that simply has to be experienced in person. Schedule your showing today and come see everything 2740 Canton Drive has to offer!

2740 Canton Dr, Fort Worth

Listing courtesy of Shawn Delgado from Elite Real Estate Texas. Contact: 817-689-1347,817-689-1347

$312,990
4 Beds 2 Baths 21389522 MLS
NEW! This thoughtfully designed home offers a seamless blend of style and practicality, catering to the demands of contemporary living. Its striking exterior, featuring architecturally designed elevations and divided light windows, creates a captivating first impression. A welcoming covered porch leads to a raised panel fiberglass insulated front door, with customizable decorative options available. Stepping inside, a spacious foyer unfolds into the rest of the home. The heart of the home is a modern kitchen, boasting cabinets with hidden hinges, elegant granite or quartz countertops, and sleek stainless-steel appliances. A built-in sink, dishwasher, and generous pantry ensure effortless functionality. The primary suite provides a tranquil retreat, complete with an adjoining bathroom designed for ultimate convenience. An elongated vanity with a single sink and non-framed mirror, coupled with a spacious walk-in shower and closet, elevates the daily routine. Laminate wood plank flooring in living areas and plush carpet in bedrooms create a comfortable and inviting atmosphere. Enhancing the home's appeal are integrated smart home features and an innovative tech package, providing modern convenience at your fingertips. The architecturally designed elevation, along with the front-facing garage featuring decorative hardware, adds to the curb appeal.

1647 Mantle St, Crandall

Listing courtesy of Sarenadee Box from D.R. Horton-Texas, LTD. Contact: 469-620-8681,469-620-8681

$450,000
3 Beds 2 Baths 21389682 MLS
Step into timeless charm and refined modern living with this beautifully renovated 1948 Tudor nestled in the desirable Dells District of Dallas’ historic Oak Cliff neighborhood. This distinctive 3-bedroom, 2-bathroom home seamlessly blends classic Tudor character with thoughtful renovations and modern functionality. From the moment you arrive, the home makes a lasting impression with its beautifully landscaped grounds and landscape lighting surrounding the property, creating an inviting ambiance and enhancing the home’s architectural character both day and night. Inside, abundant natural light fills the home, highlighting the beautiful hardwood floors throughout and creating a bright, warm, and welcoming atmosphere. The thoughtfully renovated kitchen features terracotta flooring, elegant marble countertops, and premium materials and finishes, offering both beauty and functionality while complementing the home’s timeless character. The beautiful primary bedroom features a private ensuite and direct access to the back yard and patio, creating an effortless connection to enjoy quiet mornings with coffee. The additional bedrooms offer flexible space for family, guests, a home office, or other needs. A rare two-car garage provides coveted parking, storage, and exceptional versatility. With its size and potential, the garage could offer an exciting opportunity for conversion into an ADU, guest suite, studio, or additional living space. Located in the vibrant Oak Cliff community and minutes from the Bishop Arts District and downtown Dallas, this exceptional Tudor offers convenient access to local dining, shopping, parks, entertainment, and major thoroughfares. A rare opportunity to own a beautifully renovated piece of Dallas history at an affordable price, this home offers an extraordinary combination of historic character, architectural charm, affordability, and exceptional convenience.

3323 Ivandell Ave, Dallas

Listing courtesy of Bobbie McFaddin from TDRealty. Contact: 817-890-7325

$219,490
3 Beds 3 Baths 21389473 MLS
NEW! This charming Cottage Style home plan seamlessly blends elegance and practicality, perfect for a variety of family needs. The exterior of this home showcases custom architectural details with beautifully designed siding elevations, giving it a timeless and inviting curb appeal. A welcoming covered front porch leads you to the raised-panel fiberglass insulated front door, with decorative door options available to further enhance the entrance. Upon entering, you’re greeted by a bright and airy foyer that opens into the heart of the home. The kitchen is a true highlight, featuring 36” cabinets with hidden hinges for a sleek look, stainless-steel appliances for a modern touch, and durable wood plank laminate floors. The thoughtfully designed layout includes a built-in sink, dishwasher, and a spacious walk-in pantry, ensuring plenty of storage and easy organization for everyday living. The spacious primary bedroom serves as the perfect retreat, offering an adjoining bathroom that includes a vanity with a non-framed mirror and a walk-in closet for added convenience. This cozy yet practical design helps you start and end your day with ease, offering a serene space to relax. The primary bathroom is equipped with everything you need for comfort and functionality. The home is finished with laminate wood plank flooring throughout the first floor, while the second-floor features plush ½” carpet. Additionally, this plan offers modern features such as a user-friendly smart home system and an innovative tech package, making it the perfect blend of style and convenience for contemporary living.

4597 Bonney Ave, Crandall

Listing courtesy of Sarenadee Box from D.R. Horton-Texas, LTD. Contact: 469-620-8681,469-620-8681

$219,490
3 Beds 3 Baths 21389471 MLS
NEW! This charming Cottage Style home plan seamlessly blends elegance and practicality, perfect for a variety of family needs. The exterior of this home showcases custom architectural details with beautifully designed siding elevations, giving it a timeless and inviting curb appeal. A welcoming covered front porch leads you to the raised-panel fiberglass insulated front door, with decorative door options available to further enhance the entrance. Upon entering, you’re greeted by a bright and airy foyer that opens into the heart of the home. The kitchen is a true highlight, featuring 36” cabinets with hidden hinges for a sleek look, stainless-steel appliances for a modern touch, and durable wood plank laminate floors. The thoughtfully designed layout includes a built-in sink, dishwasher, and a spacious walk-in pantry, ensuring plenty of storage and easy organization for everyday living. The spacious primary bedroom serves as the perfect retreat, offering an adjoining bathroom that includes a vanity with a non-framed mirror and a walk-in closet for added convenience. This cozy yet practical design helps you start and end your day with ease, offering a serene space to relax. The primary bathroom is equipped with everything you need for comfort and functionality. The home is finished with laminate wood plank flooring throughout the first floor, while the second-floor features plush ½” carpet. Additionally, this plan offers modern features such as a user-friendly smart home system and an innovative tech package, making it the perfect blend of style and convenience for contemporary living.

4588 Bonney Ave, Crandall

Listing courtesy of Sarenadee Box from D.R. Horton-Texas, LTD. Contact: 469-620-8681,469-620-8681

$879,990
2 Beds 2 Baths 21390392 MLS
Perched on the 7th floor of the highly sought-after 588 Lofts, this beautifully updated two-bedroom, two-bath residence offers effortless urban loft living with sweeping, unobstructed views of the Dallas skyline. Thoughtfully refreshed throughout, the home features an updated kitchen and bathrooms, while dramatic 20-foot windows fill the space with natural light and frame the city beyond. The spacious second-floor primary suite is a standout, offering a generous loft-style layout, custom walk-in closet system, and plenty of room to create a private retreat. An open, airy floor plan and expansive skyline views create an inviting setting for both everyday living and entertaining. Adding to the appeal, the building itself has undergone significant refurbishment, including updated balconies, improvements and upgrades to fire safety systems, and roof repairs and enhancements. The property’s elevated position and exclusive location offer protected views of Dallas, providing a rare combination of privacy, security, and skyline scenery. 588 Lofts offers a community pool, fitness center, inviting common areas, and a rooftop deck ideal for entertaining while taking in panoramic city views. Located just moments from Griggs Park, Whole Foods, and the restaurants, coffee shops, and nightlife of State Thomas and Uptown, this is a unique opportunity to enjoy the best of urban Dallas living with the city right outside your door.

3110 Thomas Ave Unit 717, Dallas

Listing courtesy of Aman Scott from Agency Dallas Park Cities, LLC. Contact:

$395,000
3 Beds 2 Baths 21390169 MLS
Move-in ready, beautifully updated, and packed with thoughtful upgrades, this stunning 3-bedroom, 2-bath home in highly sought-after Prosper ISD is ready for its next owners NOW! From the inviting curb appeal to the bright, stylish interior, this is a home where the work has already been done so you can simply move in, unpack, and start enjoying it. Step inside to a light-filled open floor plan designed for easy everyday living and effortless entertaining. The gorgeous kitchen takes center stage with quartz countertops, stainless steel appliances, updated stove and microwave, beautiful cabinetry, and abundant workspace. It opens seamlessly to the spacious living room, creating a warm and welcoming place to gather with family and friends. A versatile flex space at the front of the home gives you even more room to make it your own as an office, second living area, playroom, workout space, or whatever fits your lifestyle. Beautiful updated flooring flows throughout the home, complemented by designer tile accents in the bathrooms and laundry room, updated lighting and ceiling fans, upgraded shutters and blinds, and fabulous custom built-in hallway shelving. The private primary suite offers a peaceful retreat with a relaxing ensuite bath, while two additional bedrooms provide comfortable space for family, guests, or hobbies. Outside, the covered patio and private backyard create the perfect setting for morning coffee, weekend gatherings, or relaxing on a Texas evening. Add in a newer roof, gutters, and garage door, and the list of updates becomes even more impressive. Enjoy a convenient location near shopping, dining, and major highways, making everyday errands and getting around DFW a breeze. The seller's are on to their next chapter, making this beautifully maintained home truly ready for its next chapter. With style, comfort, thoughtful updates, and immediate availability, there is so much to love. Come see it, fall in love, and make it HOME!

5912 Aster Dr, McKinney

Listing courtesy of Trina Mauk from Coldwell Banker Apex, REALTORS. Contact: 214-202-2998

$332,990
4 Beds 3 Baths 21389580 MLS
NEW! This thoughtfully designed home offers a seamless blend of style and practicality, catering to the demands of contemporary living. Its striking exterior, featuring architecturally designed elevations and divided light windows, creates a captivating first impression. A welcoming covered porch leads to a raised panel fiberglass insulated front door, with customizable decorative options available. Stepping inside, a spacious foyer unfolds into the rest of the home. The heart of the home is a modern kitchen, boasting cabinets with hidden hinges, elegant granite or quartz countertops, and sleek stainless-steel appliances. A built-in sink, dishwasher, and generous pantry ensure effortless functionality. The primary suite provides a tranquil retreat, complete with an adjoining bathroom designed for ultimate convenience. An elongated vanity with a single sink and non-framed mirror, coupled with a spacious walk-in shower and closet, elevates the daily routine. Laminate wood plank flooring in living areas and plush carpet in bedrooms create a comfortable and inviting atmosphere. Enhancing the home's appeal are integrated smart home features and an innovative tech package, providing modern convenience at your fingertips. The architecturally designed elevation, along with the front-facing garage featuring decorative hardware, adds to the curb appeal. This plan offers a perfect balance of comfort and cutting-edge technology.

1640 Mantle Rd, Crandall

Listing courtesy of Sarenadee Box from D.R. Horton-Texas, LTD. Contact: 469-620-8681,469-620-8681

$595,000
21387985 MLS
THIS IS WHAT 11 ACRES IN TEXAS IS SUPPOSED TO FEEL LIKE !!!! Tucked behind the gates of Sanctuary Oaks in Tolar, this 11.01-acre hidden gem is loaded with character, privacy and possibilities. Mature timber surrounds the property, creating a secluded setting that feels miles away from everything. Follow the land toward the back and you'll find a beautiful creek winding through the trees with a private elevated deck overlooking the water. It's peaceful, heavily wooded and just flat-out COOL !!! Built in 2025, the custom barndo was thoughtfully positioned near the center of the property, naturally screened from the road and neighboring properties. The living quarters feature soaring vaulted ceilings, polished concrete floors, a stone fireplace, full kitchen, stainless appliances and an 8-foot glass roll-up door that opens the living space to the outdoors. The bedroom offers a walk-in closet with a full bath and dedicated laundry area. Horse people will appreciate that this isn't just a pretty barn. Three oversized box stalls feature automatic waterers, cushioned flooring beneath the stall mats and direct access to long covered outdoor runs. A fenced Bermuda turnout completes a setup designed to be functional, comfortable and easy to enjoy. Private well, septic, propane, gated access, wildlife, mature trees, creek frontage and plenty of room to dream bigger. Enjoy it exactly as it sits, use it as a weekend escape or make it home while planning the next chapter. 1034 Sanctuary Drive isn't another barndo sitting on acreage. It's a private Texas hideaway where the LAND is every bit as special as what was built on it. COME WALK THIS ONE with ME !!!! I can show you all the spots !!! There is more to this story than meets the EYES !!! ADDITIONAL ACREAGE AVAILABLE IF SO DESIRED !!!

1034 Sanctuary Dr, Tolar

Listing courtesy of John McGuire from CLARK REAL ESTATE GROUP. Contact: (817) 458-0402

$314,900
3 Beds 2 Baths 21390755 MLS
SELLER OFFERING $7,500 TOWARDS BUYER CONCESSIONS!!!! Welcome to this beautifully updated, move-in-ready home located in the highly desirable Spanish Trail Community. Boasting 3 spacious bedrooms, 2 pristine bathrooms, and a thoughtfully laid out 1,687 square feet of living space, this residence sits on a generous 13,761-square-foot lot that offers the perfect blend of indoor comfort and outdoor utility. Step inside to discover a completely refreshed interior featuring fresh paint throughout, brand-new flooring, and new hardware on every door and cabinet. The heart of the home is the stunning kitchen, fully reimagined with exquisite new granite countertops and modern, new appliances ready for the home chef. Cozy up or entertain with ease, then step out into the versatile enclosed patio, which provides an ideal, light-filled space for year-round relaxation or a hobby room.The extensive backyard features a large storage shed that offers excellent flexibility, whether you need heavy-duty storage or dream of setting up your own backyard workshop. Living in the established Spanish Trail community comes with exceptional neighborhood perks, including access to a community pool, a park, and convenient boat facilities. Perfectly positioned for both convenience and recreation, the home is just minutes away from the vibrant culture, boutique shopping, and dining of the Historic Granbury Square. Even better, it offers quick access to the endless water recreation, boating, and scenic views of beautiful Lake Granbury. Don't miss this turnkey opportunity to enjoy small-town Texas charm at its finest!

1209 Spanish Moss Dr, Granbury

Listing courtesy of Jose Berlanga from Brazos River Realty, LLC. Contact: (817) 240-6163

$475,000
4 Beds 2 Baths 21389891 MLS
Beautifully maintained and thoughtfully updated, this home has been lovingly cared for and shows like a model. From the moment you step inside, the pride of ownership is evident, with a warm, polished feel throughout. The open floor plan creates an easy connection between the main living spaces while still offering the flexibility of two separate living areas. The main living room is anchored by a classic brick wood-burning fireplace, adding warmth and character. The island kitchen opens naturally to the living areas and is designed for everyday living and entertaining, featuring updated countertops and backsplash, stainless steel appliances, generous workspace and room to gather around the island. Updated light fixtures throughout add a fresh, cohesive touch. The generously sized primary suite provides a comfortable retreat with room for larger furnishings, while three additional bedrooms offer flexibility for family, guests, a home office or hobby space. Several noteworthy updates add to the home's comfort and functionality, including a new HVAC system installed in July 2026 along with new ductwork and vents, an attic tent and UV blue light over the attic unit. The water heater was replaced in November 2021, and rain gutters were added in 2023. Outside, the backyard has been transformed into an inviting space for relaxing and entertaining. The swimming pool was installed in July 2024 along with new fencing, sod, landscaping and a walkway. A dedicated firepit area provides another place to gather and enjoy the outdoors, from summer afternoons around the pool to cooler evenings by the fire. From the welcoming open layout and brick fireplace to the updated kitchen and beautifully finished backyard, this home offers an appealing combination of style, comfort and function. With flexible living areas, a spacious primary retreat and a backyard made for enjoying time at home, this property is beautifully presented, move-in ready and one you'll want to see in person.

6460 Fox Run Dr, Midlothian

Listing courtesy of Deandre Sloan from Path. Contact:

$665,000
4 Beds 4 Baths 21390589 MLS
Seller & Rate Mortgage are offering up to $13,300 toward closing costs or a 2-1 Rate Buydown, your choice! Discover this exceptional two-story traditional home situated just minutes from Murphy’s shopping, dining, and entertainment. A grand foyer with awe-inspiring 19-ft. ceilings and sweeping wood-look tile floors welcome you inside this impressive entertainer’s dream, thoughtfully designed with style and functionality in mind. The soft neutral interior and expansive floor plan create a warm and inviting atmosphere throughout. Fall in love with the gourmet kitchen featuring quartz counter-tops, Whirlpool stainless steel appliances, gas range, decorative tile backsplash, large walk-in pantry, and an oversized island with additional prep space and casual seating. The light and bright living room offers a wall of windows that fills the space with natural light and provides the perfect setting for gathering with family and friends. The primary bedroom is thoughtfully positioned on the first floor and features a tranquil ensuite bath with dual sinks, quartz counter-tops, large shower, linen closet, and generous walk-in closet. Upstairs, the expansive game room offers plenty of space for a pool table and room for everyone to enjoy. Double doors lead to a media room complete with surround sound wiring, perfect for movie nights or watching the big game. This desirable floor plan also features a bedroom with a private ensuite bath, ideal for multigenerational living or extended guests, while two additional bedrooms share a well-appointed bath with dual sinks. Outside, the large backyard with covered patio provides plenty of room for playing and offers a comfortable space to enjoy time outdoors. Great lot with no rear or front neighbors. Residents of Woodbridge can enjoy the communities pools, trails, playground, and courts. With its flexible floor plan, spacious living areas, and convenient location, this home offers the space and versatility to fit the way you live.

3405 Melrose Ct, Wylie

Listing courtesy of Amr Omar from Keller Williams Legacy. Contact: 972-599-7000

$848,000
4 Beds 5 Baths 21381803 MLS
A rare opportunity in the heart of Mansfield, this nearly new custom home offers 5 bedrooms, 4.5 baths, and almost 1 acre just a short walk from Walnut Creek Country Club and within Mansfield ISD. Designed for both everyday living and entertaining, the home features an open floorplan, soaring ceilings, abundant natural light and beautiful wood floors. And the expansive California-style sliding doors that create a seamless connection between indoor and outdoor living giving you the ultimate WOW feeling! The chef’s kitchen is a standout with quartz countertops, subway tile backsplash, stainless farmhouse sink, and an oversized social island that serves as the natural gathering place of the home but most importantly connects to multiple different room and is flooded with natural light. The primary suite and a private mother-in-law suite are both located downstairs, while every bedroom offers an adjoining bath and walk-in closet. Upstairs, three oversized bedrooms with vaulted ceilings provide exceptional space, along with a dedicated office featuring built-in cabinetry and desk, plus a spacious game room for additional flexibility. Other notable features include a wine storage closet, custom built-ins, balcony, newly installed roof, newly installed carpet, and quality finishes throughout. The nearly 1-acre homesite truly sets this property apart. With no HOA, there is room to create the outdoor space that fits your lifestyle—add a pool, workshop, storage for your recreation vehicles, basketball court, separate living quarters, or design the ultimate backyard retreat to fit your imagination. Priced under appraisal and offering the space, craftsmanship, and flexibility that are increasingly difficult to find in Mansfield. Be sure to explore the 3D tour and schedule a showing today.

1600 Country Club Dr, Mansfield

Listing courtesy of Elise Sessions from Harrison Wade Real Estate. Contact:

$895,000
4 Beds 4 Baths 21390717 MLS
Stunning 2-story traditional brick home in the highly sought-after Stacy Ridge Estates! Perfectly situated within the nationally acclaimed, award-winning Lovejoy Independent School District, this expansive 4,216 sq ft residence sits on an oversized 0.31-acre lot and delivers the ultimate blend of luxury, comfort, and peace of mind, anchored by a complete set of brand-new AC units to keep the home perfectly efficient all year long. Main-level primary suite boasts a private sitting area and ensuite bath with a custom artisan privacy window. The gorgeous open kitchen and living areas create an inviting hub for entertaining, looking out over a massive backyard. Entertainment continues upstairs with both a game room and a media room for a perfect blend of luxury and fun! With four generously sized bedrooms and four full baths, there is ample room for family and guests. The true showstopper of this property is the rare private backyard oasis. Step out onto the covered patio to find a spectacular sparkling in-ground pool featuring a relaxing sunning ledge and attached spa. Entertain effortlessly with a fully integrated, premium outdoor setup boasting a built-in grill and serving bar, leaving plenty of green grass for pets or family activities! Complete with a 3-car attached garage, a neighborhood park down the street, and an exceptional community feel, this turnkey masterpiece is a rare find.

1921 Armstrong Dr, Allen

Listing courtesy of Natalie Soto from VIP Realty. Contact: 214-295-4888

$1,000,000
21390737 MLS
1333 Salt Branch Road offers a distinctive three-acre property in unincorporated Little Elm, Texas, with a 1,655-square-foot main residence, detached garage with guest quarters, private pond, 1,500-square-foot workshop, and equipment shed near Lewisville Lake. Surrounded by mature trees and open green space, the property offers privacy, versatility, and room for hobbies or simply enjoying a more relaxed setting. The main residence features two bedrooms and two baths, along with a kitchen, living and dining area, utility room, and sunroom. Warm wood finishes and abundant windows complement the home’s inviting character, while the main living spaces take advantage of views across the property. The primary suite offers multiple windows and an ensuite bath, and the sunroom provides additional space. A covered porch extends the living space outdoors and overlooks the private pond and expansive grounds. Mature trees provide shade throughout the property, and open lawn, fenced areas, and established landscaping create plenty of possibilities for outdoor living and recreation. A detached two-car garage with guest quarters provides flexible accommodations for guests, extended family, home office, or studio. The workshop offers 1,500 square feet for vehicles, equipment, or storage, complemented by an additional 29' x 13' shed. Located on 3 unincorporated acres near Lewisville Lake, the property combines a country-like setting with access to the amenities and continued growth of Little Elm and surrounding North Texas communities. Boating, fishing, parks, trails, and other lake recreation are nearby, with convenient connections to Little Elm, Frisco, Denton, and the U.S. 380 corridor. With a private pond, 1,655-square-foot main home, detached garage and guest quarters, 1,500-square-foot workshop, equipment shed, mature trees, and three acres, 1333 Salt Branch Road offers a compelling combination of land, improvements, and flexibility in the Little Elm area.

1333 Salt Br, Little Elm

Listing courtesy of Mindy Robbins from Allie Beth Allman & Assoc.. Contact: 214-282-1977

Start Your Search

Listings provided by North Texas Real Estate Information Systems (NTREIS). Listing data has been deemed reliable but is not guaranteed to be accurate by the MLS.

Last updated:

The data relating to real estate for sale on this website comes in part from the Internet Data Exchange (IDX) of the Greater Tyler Association of REALTORS Multiple Listing Service. The IDX logo indicates listings of other real estate firms that are identified in the detailed listing information. The information being provided is for consumers' personal, non-commercial use and may not be used for any purpose other than to identify prospective properties consumers may be interested in purchasing. This information is deemed reliable, but not guaranteed.