Martins Mill ISD Real Estate Search

Martins Mill ISD Properties between $300,000 and $350,000 for Sale

Our website features the best real estate search for between $300,000 and $350,000 properties available in Martins Mill ISD and surrounding areas. It is the only site you will ever need! It is easy-to-use and updated by the official REALTOR®’s database every 15 minutes. 

You can save searches, and get daily email alerts of new listings, price changes, sold data, and market reports. Our Interactive Map Search allows you to view properties on a map or refine your search by drawing the boundaries around the area you desire.

Curious about what’s happening in the Martins Mill ISD real estate market? Sign up for a  Martins Mill ISD Real Estate Market Report to see what’s active, under contract, and sold!

Considering selling or refinancing your home? Get an INSTANT property valuation now!

Newest Martins Mill ISD Properties between $300,000 and $350,000 for Sale

950 Loyola Dr, Prosper
$339,000
21420182 MLS
Exceptional opportunity to build your custom dream home on this approximately 0.29-acre residential homesite in the prestigious gated community of Park Place in Prosper, Texas. This spacious lot offers the ideal setting for a luxury custom residence, providing the opportunity to create a home tailored to your lifestyle and vision, surrounded by beautifully planned landscaping and upscale residences. Park Place offers an impressive collection of resort-style amenities designed to enhance everyday living, including scenic walking trails, neighborhood parks, a large playground, pickleball courts, a resort-style swimming pool, clubhouse, and shaded gathering areas. With additional amenities planned as the community continues to grow, residents can enjoy a vibrant yet peaceful environment with a strong sense of community. Perfectly positioned in Prosper, this homesite offers convenient access to major highways, shopping, dining, entertainment, and everyday essentials. Enjoy the charm and exceptional quality of life Prosper is known for while being just minutes from the dynamic retail, dining, and entertainment destinations of nearby Frisco and the greater North Dallas area. Whether you're ready to bring your architectural vision to life or looking to secure a premium homesite in a highly desirable location, this is a rare opportunity to build a custom residence in one of Prosper's sought-after gated communities. Don't miss the chance to create your dream home in Park Place

950 Loyola Dr, Prosper

Listing courtesy of Rakesh Ravela from KV Square Realty. Contact: 682-593-9362

1326 Tanager Ln, Garland
$349,900
3 Beds ⋅ 2 Baths ⋅ 21421370 MLS
Stunningly and thoughtfully updated and upgraded house. From top to bottom a new and renewed ensemble. Upgrades include:- FRESHLY RESURFACED SPARKLING POOL WITH NEW PLUMBING AND MACHINERY. NEWLY LAID CONCRETE DRIVEWAY. UP TO CODE NEW ELECTRIC PANEL AND COMPLETE NEW WIRING. NEW PLUMBING IN WALLS AND FLOOR. NEWLY BUILT AND PAINTED FENCE. CUSTOM FENCE IRON DOOR. HVAC 3 YEARS OLD. ROOF TWO YEARS OLD. NEWLY INSTALLED GARAGE DOORS AND SYSTEM. NEW WASHER DRYER CONNECTIONS IN THE GARAGE. A beautifully laid out eat in kitchen with attached pantry. Beautiful Quartz countertop with glass tile backsplash. New cabinets ,built in microwave cabinet. Under mount sink, glass hood and gas range. New LVP flooring all around the house and freshly painted interior and striking contrast exterior. All new recessed lighting and modern fixtures. The new paneled accent wall adds to the new modern appeal. Both the bathrooms extensively renovated to taste. Led mirrors, modern vanities, built in niche and modern sanitary.The jack and jill bathroom provides access to two bedrooms. Beautiful entry door, patio door and all new and freshly painted doors. The garage is a large two car garage with a separate laundry area. The garage is freshly done and painted. The garage has a newly installed attic ladder. The backyard is a treat to the eyes with sparkling pool with color changing lights and a free standing entertainment area. The backyard has a patio area for sitting and a large garden area. The yard is decorated with white stones , mulch and top soil. The front yard and backyard are ready to welcome friends and family and boost memories. With easy access from 635 the neighborhood is peaceful and well maintained.

1326 Tanager Ln, Garland

Listing courtesy of Garima Jain from Beam Real Estate, LLC. Contact: 848-391-3424

2320 Buffalo Bayou Way, Crandall
$337,150
5 Beds ⋅ 3 Baths ⋅ 21421172 MLS
What's Special: Close to Amenities - North Facing Patio - 1st Floor Guest Bedroom. New Construction – Ready Now! Built by Taylor Morrison, America's Most Trusted Home Builder. Welcome to the Leander at 2320 Buffalo Bayou Way in River Ridge! This two-story home is designed for comfort, flexibility, and connection. The main level features an open-concept great room, dining area, and designer kitchen with a large island and pantry, creating the perfect setting for everyday living and entertaining. A private primary suite offers a relaxing retreat with a walk-in closet and a well-appointed bath with dual sinks, while an additional bedroom and full bath on the main floor provide convenience for guests or multigenerational living. Upstairs, you'll find three secondary bedrooms, a full bathroom, a generous game room, a dedicated tech space, and ample storage to fit your family's evolving needs. Step outside to the covered patio and enjoy seamless indoor-outdoor living year-round. Crandall, TX offers wide open spaces and a friendly, close-knit feel. At River Ridge, enjoy distinctive homes, beautiful streetscapes, and great amenities. Spend time at the amenity center, relax by the resort-style pool, let kids play at the playground, or fish at the stocked pond. With easy access to 175, Dallas and Kaufman are just minutes away. Additional Highlights Include: gas drop at patio, refrigerator, washer, dryer, and white blinds throughout. Virtually staged photos are for representative purposes only. MLS#21421172

2320 Buffalo Bayou Way, Crandall

Listing courtesy of Bobbie Alexander from Alexander Properties. Contact:

1202 Phoenix Dr, Athens
$346,500
3 Beds ⋅ 2 Baths ⋅ 21361130 MLS
Single-story new construction with designer finishes & exceptional value awaits in Cardinal Estates, Athens’ newest residential community! Thoughtfully designed with 1,612 SF, this 3-bedroom, 2-bath home combines an easy, functional floor plan with a warm modern aesthetic & carefully coordinated finishes throughout; just waiting for the chance to be called home. The heart of the home is the open-concept kitchen, dining & living area designed for gathering & everyday life. The kitchen features crisp white upper cabinetry paired with Serenity Blue lower cabinets, polished countertops, geometric tile backsplash, brushed gold fixtures & hardware, pantry storage & a spacious center island with seating. Warm Horseshoe Bend LVP flooring carries through the main living areas while SW Everyday White walls & abundant natural light create a bright, welcoming backdrop. The private primary suite offers a relaxing retreat with a generous walk-in closet & ensuite bath featuring dual vanities, an oversized tiled walk-in shower with polished porcelain walls, mosaic shower floor & coordinating brushed gold finishes. 2 additional bedrooms & a full guest bath provide flexibility for family, visitors, home office or hobby space. A spacious 544 SF 2-car attached garage with EV charging plug adds everyday convenience & storage. Outside, Graystone brick, Blue Charcoal stone & bold Tricorn Black accents create sophisticated curb appeal, while Repose Gray siding provides a soft, timeless finish at the rear. Conveniently located near Athens schools, shopping, dining & medical with easy access to Tyler & DFW. FHA, VA & Conventional financing welcomed. Builder incentives available, & qualified buyers may be eligible for little to no money down through preferred lender programs. Brand-new, beautifully coordinated & priced below recent appraised value so come be among the first to call Cardinal Estates home!

1202 Phoenix Dr, Athens

Listing courtesy of Danae Oglesby from Stewart & McGee Real Estate. Contact: 903-675-5207

1730 Stargazer Ct, Denison
$344,999
4 Beds ⋅ 3 Baths ⋅ 21419079 MLS
1730 Stargazer Court Denison, TX 75020 Offered at $344,999 - 4 Bedrooms - 2.5 Bathrooms - New Construction Welcome to 1730 Stargazer Court, where modern farmhouse charm meets contemporary comfort! Nestled on a cul-de-sac in Denison, this beautifully designed new-construction home offers the perfect blend of style, functionality, and thoughtful finishes. Step inside to discover a bright, open-concept floor plan featuring luxury-style flooring, abundant natural light, and a stunning custom geometric accent wall with a sleek electric fireplace that serves as the centerpiece of the living area. The kitchen is designed to impress, showcasing quartz countertops, a spacious center island, stylish cabinetry, stainless steel appliances, and modern finishes throughout. With four spacious bedrooms and two and a half bathrooms, this home offers plenty of room for comfortable everyday living. The bathrooms feature contemporary fixtures, sleek finishes, and beautiful cabinetry, while the thoughtfully designed layout provides both style and practicality. Outside, enjoy a fully fenced backyard, an irrigation system servicing both the front and back lawns, a two-car garage, and a spacious driveway, all situated on a cul-de-sac lot. SPECIAL BUYER INCENTIVE: At the full asking price of $344,999, the seller will include a refrigerator, washer, and dryer at closing, in addition to the existing stove, microwave, and dishwasher—making this beautiful new home even more move-in ready! Brand-new construction, modern finishes, and exceptional value—all in one beautiful home. Schedule your private showing today and experience everything 1730 Stargazer Court has to offer!

1730 Stargazer Ct, Denison

Listing courtesy of Lexis McCants from Fathom Realty. Contact: 888-455-6040

6404 Ravenswood Dr, Fort Worth
$329,000
3 Beds ⋅ 2 Baths ⋅ 21420733 MLS
Welcome home to this beautifully refreshed single-story brick home tucked beneath a canopy of mature shade trees! Offering 3 bedrooms, 2 full baths, two living areas and a 2-car garage, this home is move-in ready with fresh interior paint, new carpet, wood-look flooring and updated lighting throughout. A charming covered front porch welcomes you into a spacious living room filled with natural light. The updated kitchen is the heart of the home, featuring crisp white shaker cabinetry, granite countertops, subway tile backsplash, stainless steel appliances, a stainless vent hood, and a walk-in pantry. Just off the kitchen, the oversized family room is perfect for gathering, anchored by a painted brick wood-burning fireplace with a raised hearth and windows overlooking the backyard. The primary suite offers a private bath with a tiled walk-in shower, while two additional bedrooms share a full bath with a tile tub surround. A dedicated laundry room with extra space adds everyday convenience. Step outside to the large covered wood deck, ideal for morning coffee or evening entertaining, overlooking a spacious, fully fenced backyard shaded by towering oaks with room for play, gardening, or a fire pit. The 2-car garage offers built-in shelving and additional storage. Conveniently located near shopping, dining and major highways for an easy commute. Don’t miss this one - schedule your showing today! Some photos have been virtually staged.

6404 Ravenswood Dr, Fort Worth

Listing courtesy of Kimberly Tarver from Monument Realty. Contact: 817-975-4463

613 Vickie St, Crowley
$315,000
3 Beds ⋅ 3 Baths ⋅ 21416621 MLS
2.99% ASSUMABLE LOAN AVAILABLE! Welcome to 613 Vickie St in Crowley, TX! This spacious two-story home features 3 bedrooms, 2.5 bathrooms, a two-car garage, and a flexible floor plan with multiple living areas. The open-concept design creates a natural flow throughout the first floor, offering an inviting setting for everyday living and entertaining. The living room features a cozy fireplace that adds warmth and character, creating a welcoming focal point for gatherings or relaxing evenings at home. Two separate living spaces on the first floor provide added versatility, with options for a secondary sitting area, home office, playroom, or additional entertainment space. Upstairs, a dedicated media room with a half bath offers even more room to spread out. Whether used for movie nights, gaming, watching the big game, or creating a separate entertainment area, this bonus space provides plenty of possibilities. The additional half bath adds convenience for guests and everyday use. Outside, the fenced backyard offers space to enjoy the outdoors, while the covered patio provides a shaded spot for outdoor dining, morning coffee, weekend gatherings, or unwinding at the end of the day. The combination of indoor and outdoor living spaces makes this home well suited for a variety of activities and occasions. Conveniently located in Crowley, the property offers access to shopping and dining along Crowley Road, outdoor recreation at Bicentennial Park, and the restaurants and local charm of downtown Crowley. The nearby Chisholm Trail Parkway provides access to surrounding communities and the greater Fort Worth area. With its open floor plan, multiple living areas, upstairs media room, and inviting outdoor space, 613 Vickie St offers flexibility and functionality with room to make it your own. Schedule your showing today!

613 Vickie St, Crowley

Listing courtesy of Betty Fish from Dewbrew Realty, Inc. Contact: 817-807-2246

1405 Richardson St, Howe
$330,000
4 Beds ⋅ 3 Baths ⋅ 21419453 MLS
Builder upgrades throughout the entire home, and a layout that gives everyone a little space of their own. this single-story builder sold out KHOV home in Noble Ridge brings together four bedrooms, three full baths, and distinctive interior finishes. Ten-foot vaulted ceilings in main living area create an open, airy feel, while upgraded flooring, stand out light fixtures, add warmth and character and already in place for you to enjoy. Natural light fills the main gathering space, highlighting a comfortable backdrop for everything from a quiet night at home to a house full of company. The kitchen features hardwood cabinets, upgraded granite countertops, a subway tile backsplash, and a large island with seating. Open to the dining and main living areas, it keeps the everyday life flowing. Rich cabinet finishes light countertops a great design touch, makes cooking and entertaining feel easy. One of this home’s most useful features is the arrangement at the front of the house: a separate living area grouped with additional bedroom, including one with an en suite bath. Whether you need space for extended family, a returning college student, or overnight guests, this setup offers flexibility and separation from the main gathering area, all on one floor. This area can also become your favorite spot for movie nights, hobbies, or working from home. The primary bedroom adds its own character with a decorative accent wall, while the primary bath features dual sinks, and custom primary bedroom closet organizer system. Outside is the covered patio and large fenced backyard offer room for weekend cookouts, or a comfortable evening outdoors. Close to proximity is Summit Hill Elementary Remaining builder warranty coverage adds another practical benefit. In addition seller has upgraded the home with rain gutters and additional decking for extended attic storage If you’re looking for your perfect home or a floor plan that better fits the way you live, put this one on your list.

1405 Richardson St, Howe

Listing courtesy of Scott Wandell from EXP REALTY. Contact: 469-815-9054

1205 Shire Dr, Aubrey
$325,000
3 Beds ⋅ 2 Baths ⋅ 21420109 MLS
Welcome to the exceptional lifestyle of Sandbrock Ranch, where resort-style amenities meet the tranquility of nature! Ideally situated along a wooded greenbelt, this thoughtfully designed 3-bedroom, 2-bath home offers an inviting blend of privacy, comfort, and modern convenience. Step inside to discover an open-concept floor plan featuring 9-foot ceilings, abundant natural light, and a striking stone fireplace that serves as the focal point of the spacious living area. The gourmet kitchen flows seamlessly into the living and dining spaces, creating an ideal setting for everyday living and entertaining. Adding a touch of sophistication and convenience, most windows feature motorized Roman shades with remote controls, offering effortless privacy and light control. The secluded primary suite is thoughtfully positioned away from the secondary bedrooms and offers tranquil views of the wooded greenbelt. The ensuite bath features dual vanities, a soaking tub, separate shower, and generous walk-in closet. Luxury vinyl plank flooring, stainless steel appliances, and tasteful finishes throughout create a home that is as stylish as it is comfortable. Step outside to your own backyard retreat, where the wooded greenbelt provides a peaceful natural backdrop with no immediate rear neighbors. Enjoy the convenience of being just a short walk from the neighborhood elementary school and Sandbrock Ranch's impressive amenities, including a resort-style infinity pool, parks, fitness center, treehouse, dog parks, fishing ponds, and more. With community restrictions prohibiting rentals, Sandbrock Ranch offers a neighborhood atmosphere that reflects a strong sense of pride of ownership.

1205 Shire Dr, Aubrey

Listing courtesy of Kristen Gurksnis from Monument Realty. Contact: 214-335-3168
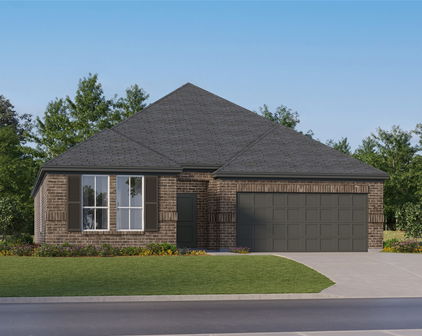
4117 Mountain Meadow Rd, Fort Worth
$325,000
4 Beds ⋅ 2 Baths ⋅ 21417440 MLS
Welcome home to this stunning Bloomfield-built home in Crowley, Texas! Featuring 4 bedrooms, 2 bathrooms, and a 2-car garage, this home combines modern style, comfortable living spaces, and an incredible backyard retreat. From the moment you arrive, you’ll appreciate the attractive brick exterior, mature landscaping, and inviting curb appeal. Step inside to discover a welcoming interior with neutral colors, stylish flooring, recessed lighting, and an open, airy feel that makes the home perfect for everyday living and entertaining. The beautiful kitchen features rich dark cabinetry, granite countertops, stainless steel appliances, a spacious center island with additional seating, and elegant pendant lighting. The open layout connects the kitchen to the living area, creating the perfect gathering space for family and friends. Enjoy the open living room with plenty of room to relax, entertain, or enjoy a cozy evening at home. Large windows bring in natural light, while the open design creates a seamless flow between the living, dining, and kitchen areas. Step outside and discover one of this home’s standout features! The spacious backyard offers room to play, garden, entertain, or simply unwind. The impressive covered outdoor living area features a substantial wood-beam structure, creating a wonderful setting for weekend barbecues, outdoor dining, and relaxing evenings. Enjoy the privacy of a fenced backyard with plenty of open green space.

4117 Mountain Meadow Rd, Fort Worth

Listing courtesy of Twana Washington from JPAR. Contact: 972-836-9295

Start Your Search

Listings provided by North Texas Real Estate Information Systems (NTREIS). Listing data has been deemed reliable but is not guaranteed to be accurate by the MLS.

Last updated:

The data relating to real estate for sale on this website comes in part from the Internet Data Exchange (IDX) of the Greater Tyler Association of REALTORS Multiple Listing Service. The IDX logo indicates listings of other real estate firms that are identified in the detailed listing information. The information being provided is for consumers' personal, non-commercial use and may not be used for any purpose other than to identify prospective properties consumers may be interested in purchasing. This information is deemed reliable, but not guaranteed.

How much is your home worth?

Get instant property value now!