Yantis ISD Real Estate Search

Yantis ISD Properties between $900,000 and $1,000,000 for Sale

Our website features the best real estate search for between $900,000 and $1,000,000 properties available in Yantis ISD and surrounding areas. It is the only site you will ever need! It is easy-to-use and updated by the official REALTOR®’s database every 15 minutes. 

You can save searches, and get daily email alerts of new listings, price changes, sold data, and market reports. Our Interactive Map Search allows you to view properties on a map or refine your search by drawing the boundaries around the area you desire.

Curious about what’s happening in the Yantis ISD real estate market? Sign up for a  Yantis ISD Real Estate Market Report to see what’s active, under contract, and sold!

Considering selling or refinancing your home? Get an INSTANT property valuation now!

Newest Yantis ISD Properties between $900,000 and $1,000,000 for Sale

9112 Sirius Ln, Godley
$974,900
3 Beds ⋅ 3 Baths ⋅ 21269051 MLS
Space, privacy, and effortless entertaining come together on 1.61 beautifully maintained acres in this exceptional custom home. Striking architecture, mature landscaping, and expansive views create an inviting setting from the moment you arrive. Inside, warm wood beam ceilings, custom cabinetry, rich finishes, and abundant natural light bring character and warmth to the spacious interiors. Open-concept living areas provide an easy flow for everyday living and entertaining. The thoughtfully designed floor plan features 3 bedrooms, 3 full baths, and a versatile flex space with a closet and additional storage, ideal for a home office, workout space, hobby room, or additional living space. The spacious primary suite includes dual walk-in closets, while new carpet throughout adds a fresh feel. The stone fireplace and expansive windows anchor the main living area while showcasing the peaceful outdoor setting. The outdoor living is where this property truly shines. Enjoy a fully equipped outdoor kitchen, oversized covered patio with a fireplace, resort-style pool and spa, a spring-fed, stocked pond and beautiful acreage views—creating the perfect setting for entertaining, relaxing, or simply enjoying the privacy and space. Beautifully maintained and full of character, this property offers the perfect blend of craftsmanship, comfort, and exceptional indoor-outdoor living.

9112 Sirius Ln, Godley

Listing courtesy of Ashton Patton from Hart of Texas. Contact: (940) 453-8329

3031 Hillview Dr, Royse City
$985,000
4 Beds ⋅ 7 Baths ⋅ 21257192 MLS
Move-in ready for the holidays! Professionally installed Christmas lights included. This is the opportunity you've been waiting for. Sellers have made a significant price reduction due to already relocating and are eager to sell. Don't miss your chance to own this extraordinary custom estate at a price that won't last. Step into your own private, resort-style backyard oasis featuring a heated diving pool and spa, a fully equipped outdoor kitchen, a beautiful arbor with large TV for watching your favorite game, and native landscaping that is low maintenance and drought-resistant, perfect for hosting unforgettable gatherings under the Texas sky. Granite chef's kitchen with custom cabinetry, pot filler, large island with separate sink and built-in Wolf steamer anchors the home's entertaining flow, while elegant stone arches, a cozy fireplace, and a stylish bar create inviting spaces for guests. Upstairs, a spacious game room with full bath offers the ideal retreat for casual entertaining or family fun game night. Thoughtful floor plan includes four bedrooms, all on the main level, featuring a primary suite with luxurious spa bath, dual vanities, his-and-hers closets, plus a second master with private ensuite bath. Two additional bedrooms share a Jack-and-Jill bath with walk-in closets. A gorgeous home office includes massive built-in shelving, matching desk, and coffered ceiling. Generous laundry room, plantation shutters, central vacuum, and built-in storage throughout complete the interior. Texas-sized 3 car garage includes built-ins and a half bath for pool guests. 30x60 shop with half bath, roll-up doors, covered parking, covered porch, and upstairs storage area expands the possibilities even further. NO HOA and no city taxes, it's located outside the city limits. At this new, improved price, your next chapter starts today. Book your private viewing immediately. Buyer and Buyer's agent to verify all information.

3031 Hillview Dr, Royse City

Listing courtesy of Kim Jordan from Stewart Realty & Associates. Contact:

2308 Northshore Trl, Lakewood Village
$949,516
4 Beds ⋅ 4 Baths ⋅ 21268320 MLS
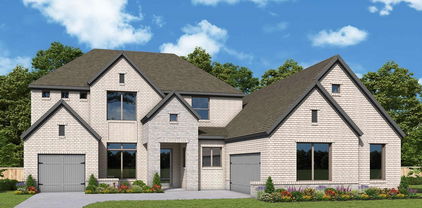
Discover the Memphis floor plan by David Weekley Homes, a beautifully designed home located in Northshore at Lakewood Village near the shores of Lake Lewisville. Thoughtful architecture and quality craftsmanship come together to create inviting living spaces designed for both everyday comfort and memorable gatherings. At the heart of the home, the open family and dining areas provide a welcoming place to relax or entertain. The kitchen features a spacious center island and clear sight lines to the main living areas, making it easy to stay connected while preparing meals or hosting guests. The private Owner’s Retreat offers a comfortable escape at the end of the day, complete with a well-appointed Owner’s Bath and a generous walk-in closet. A guest suite and two 2nd floor bedrooms provide flexible accommodations for family members or visitors. Two main-level studies offer ideal spaces for working from home, while the upstairs retreat creates an additional area for recreation, media or quiet relaxation. A covered porch extends the living space outdoors and offers a peaceful place to unwind. Located in the lakeside community of Northshore at Lakewood Village, residents enjoy a quiet setting near Lake Lewisville. Experience the craftsmanship, design and customer care that come with a new home by David Weekley Homes in Northshore at Lakewood Village.

2308 Northshore Trl, Lakewood Village

Listing courtesy of Jimmy Rado from David M. Weekley. Contact: 877-933-5539

2710 Sassafrass Ct, Prosper
$956,614
5 Beds ⋅ 7 Baths ⋅ 21266826 MLS
Experience luxury living in this expertly designed Highland Homes new construction with a September move-in in highly-sought-after Star Trail. This exceptional two-story home offers 5 bedrooms, 5 full baths, 2 powder baths, and a 3-car garage, providing impressive space for both everyday living and entertaining. The open concept layout features a first-floor entertainment room just off the kitchen, a spacious game room upstairs, and expanded secondary bedrooms for added comfort. The chef-inspired kitchen flows seamlessly into the family and dining areas, while expansive sliding glass doors open to the extended outdoor living area for effortless indoor-outdoor living. The extended first-floor primary suite offers a private retreat with a spa-inspired bath featuring a freestanding tub, luxurious finishes, and an oversized walk-in closet. Bedroom 2 features a stunning marble pan shower in lieu of a tub, adding an elevated designer touch. Professionally curated with a timeless neutral palette and upgraded finishes throughout, this home blends elegance, functionality, and modern design. Built by award-winning Highland Homes, recognized as People's Choice Best Homebuilder and Best Luxury Homebuilder, this home is backed by a comprehensive builder warranty for added peace of mind. Star Trail residents enjoy resort style pools, tennis and pickleball courts, miles of trails, and the highly-desirable Prosper ISD with convenient access to the Dallas North Tollway and US 380.

2710 Sassafrass Ct, Prosper

Listing courtesy of Dina Verteramo from HIGHLAND HOMES REALTY. Contact: 888-524-3182

2670 Sassafrass Ct, Prosper
$945,994
5 Beds ⋅ 6 Baths ⋅ 21266812 MLS
Experience luxury living in this professionally designed Highland Homes new construction with an October move-in in the highly-sought-after Star Trail community. This exceptional two-story home offers 3,748 square feet with 5 bedrooms, 5 full baths, 1 powder bath, and a 3-car tandem garage. Designed for both everyday living and entertaining, the open-concept layout features a first-floor media room just off the kitchen, a spacious game room upstairs, and expanded secondary bedrooms for added comfort. The chef-inspired kitchen flows seamlessly into the family and dining areas, where expansive sliding glass doors open to the extended outdoor living space for effortless indoor outdoor entertaining. The extended first-floor primary suite offers a private retreat with a spa-inspired bath featuring a freestanding tub and oversized walk-in closet. Professionally curated with timeless finishes and designer details throughout, this home blends elegance, comfort, and modern functionality. Built by award-winning Highland Homes, recognized as People's Choice Best Homebuilder and Best Luxury Homebuilder in DFW, this home is backed by a comprehensive builder warranty for added peace of mind. Star Trail residents enjoy resort style pools, tennis and pickleball courts, miles of trails, and the highly-desired Prosper ISD with convenient access to the Dallas North Tollway and US 380.

2670 Sassafrass Ct, Prosper

Listing courtesy of Dina Verteramo from HIGHLAND HOMES REALTY. Contact: 888-524-3182

503 Greenhill Park Avenue Mt, Mt Pleasant
$915,000
5 Beds ⋅ 7 Baths ⋅ 21267429 MLS
Experience luxury living at its finest in this extraordinary estate located in the prestigious Mount Pleasant Country Club community. Spanning an impressive 6,539 square feet, this remarkable residence is one of the largest homes in the neighborhood and offers an unmatched combination of elegance, comfort, and resort-style amenities. Boasting 5 spacious bedrooms, 7 bathrooms, and 3 expansive living areas, this home was designed for both grand entertaining and everyday living. The spectacular primary suite is truly a private retreat, featuring French doors that open directly to the sparkling pool area, along with a secluded patio perfect for morning coffee or evening relaxation. The home also features a large formal living room, formal dining area, private office, dedicated workout room, and an impressive 4-car garage. Every space has been thoughtfully designed with luxury and functionality in mind, offering both sophistication and warmth throughout. Step outside to your own private backyard oasis where the stunning pool takes center stage, complete with a hot tub and beautiful overflowing water feature that creates a peaceful, resort-like atmosphere. Whether entertaining guests or enjoying quiet evenings at home, this property delivers the ultimate luxury lifestyle. A truly rare opportunity to own one of the most distinctive homes in Mount Pleasant — just moments from golf, dining, and the exclusive amenities of country club living.

503 Greenhill Park Avenue Mt, Mt Pleasant

Listing courtesy of Jennifer Hageman from Texas Ally Real Estate Group. Contact: 469-682-8761

1025 W Main St, Waxahachie
$939,000
7 Beds ⋅ 7 Baths ⋅ 21260498 MLS
A rare find on Main St, this 1902 Victorian is packed with the kind of character you simply cannot build today. Original hardwood floors, ornate millwork, welcoming porches & a balcony carry the charm throughout, all set on 0.846 acres just blocks from the downtown square. This home has quite the story too. Headed for demolition years ago, it was saved & moved 6 blocks down Main St, earning a Historic Waxahachie Residential Preservation award in 2010. That move is why a century old home sits on concrete piers drilled to bedrock, w all new plumbing & electric. Main level primary suite plus 3 more bdrms upstairs with 2 full baths & tons of storage. The kitchen, dining & living spaces are made for gathering, & a balcony off the upstairs invites morning coffee overlooking Main St. Step outside to a private pool tucked 7 ft below street level behind a stacked stone wall & cascading waterfalls, added in 2011 along w a guest home & pool barn. The guest home offers 2 bdrms & 1 bath of its own, ideal for guests, a work from home setup, or a long term lease, & has already proven itself as a successful short term rental. The pool barn brings a stone fireplace, bar window, private bdrm & full bath, perfect for weekend gatherings or small events. Buyer to verify city approval & permitting requirements for STR, event, or B&B use. Oversized heated 4 car garage w room for a full workshop rounds out the property, just blocks from the historic downtown square & the rail line that put Waxahachie on the map. Built by newlyweds Willia Getzendaner & S.P. Skinner, this home saw Skinner elected President Pro Tempore of the Texas Senate just 5 yrs later. Current owners have called it home since 2015, filling it w birthdays, holidays & front row seats to the Main St parades that pass by every year. Home turns 125 next year & is ready for its next chapter. Most homes come with a listing sheet. This one comes with a history you can verify.

1025 W Main St, Waxahachie

Listing courtesy of Katy Nolen from OnDemand Realty. Contact: 214-399-3593

5681 Cooksey Ln, Robinson
$945,000
4 Beds ⋅ 3 Baths ⋅ 21266162 MLS
Looking for land in Lorena ISD with room for horses or show livestock? This 30.55-acre parcel has level terrain, good grasses, and good perimeter and cross fencing. A custom automatic gate at the entrance leads to a 3,178 sf barndominum built in 2016 that was designed with family time and recreation in mind. This 4BR 3B home is metal construction with wide metal awnings to provide shaded patio space. The open concept living and kitchen area includes a stone wood-burning fireplace and an oversized kitchen island with granite countertop, storage, and electricity. The kitchen also features a walk-in pantry, farm sink and gas stove-oven. The primary bedroom features a large ensuite bath with dual vanities with granite countertops, a soaking tub, walk-in shower and an oversized walk-in closet. The rear of the barndominium is designed for fun. A roll-up door extends the outdoor living options by joining the covered patio to a concrete-floored interior that has a large bar area with a deep sink, counter-height bar seating, room for a refrigerator and other appliances, and storage space. The interior also has space for seating and a full bath. On the 2nd floor, a large bonus room provides ample space for a guest room, 2nd living area, or craft-hobby space. From the covered patio, it’s a short walk to the beautiful blue water of the pool and spa. The wide drive creates space for equipment parking, as does the 3-car carport connected to the house. Additional outdoor features include a custom 3-dog kennel and a livestock shed. Surface water on the property includes a 1.25 ac deep pond with dock that provides great fishing. The property also offers excellent dove and duck hunting. Water is provided by Levi Water Company.

5681 Cooksey Ln, Robinson

Listing courtesy of Timothy McGinty from Clayton-Waggoner Properties. Contact: 844-725-6247

8737 E Fm 1567, Sulphur Springs
$990,000
5 Beds ⋅ 3 Baths ⋅ 21265507 MLS
Here it is, a 5 bedroom-3 bathroom home with a pool, guest quarters, a workshop and 2 stocked ponds on 35+ acres in southern Hopkins County. Once you enter the pipe, gated entrance you'll find this beautiful home tucked back at the end of a long driveway. The kitchen has granite countertops, a coffee bar, a split range oven, eat-in bar, breakfast area and dining area. The large living area is capable of entertaining many guests and has a gas log fireplace and tray ceilings. The primary suite is spacious including room for a seating area and includes separate walk-in closets. The primary bathroom has a large soaking tub, separate vanities, a tile shower and a separate water closet. The bonus room upstairs can be used as a 5th bedroom, second living area, workout room or play room. The back patio offers beautiful views of the back of the property. Outside you'll find the spot for entertaining or relaxing on the weekends. It has a pool with a tanning ledge and a waterfall feature. Outdoor living adjoins it providing space to grill, watch the game or relax. The 70x40 workshop includes a studio style guest quarters with a kitchen and full bathroom, perfect for guests. The 35 acres has cross fencing for rotational grazing, separating your livestock or cutting hay. You have a small stocked pond at the front and a large stocked pond at the back. The natural habitat surrounding the pond is inviting to deer, hogs and other wildlife. If you're ready for the peace and quiet of country living, you need to come this beautiful property.

8737 E Fm 1567, Sulphur Springs

Listing courtesy of Kati Adair from Janet Martin Realty. Contact: 903-885-1234

2972 County Road 4826, Wolfe City
$999,000
4 Beds ⋅ 3 Baths ⋅ 21265476 MLS
2972 County Road 4826, Wolfe City, TX Rare opportunity to own 82 acres in Wolfe City with a beautifully updated two story home, 5 ponds, agricultural exemption, and a large barn shop, offering the ideal blend of ranch living, recreation, and functionality. Also option to purchase with 60 acres. This four bedroom, three bathroom home features a spacious layout with two living areas, dining room, and eat in kitchen designed for both everyday living and entertaining. Recent improvements include a metal roof, refinished hardwood floors, fresh interior paint, recessed lighting, shutters, and updated appliances. Additional property upgrades include a new septic system, high efficiency water heater, plumbing and electrical updates, 60 foot internet tower, and motorized entry gate. Outdoor living spaces include a screened porch, concrete patio, and sodded backyard overlooking the surrounding acreage and ponds. The 30x50 barn with 10 foot wide doors provides excellent space for equipment, livestock, workshop use, storage, or recreational needs. Garage and barn improvements include gutters and downspouts for added convenience and maintenance. The land is currently under agricultural exemption and offers a beautiful mix of open pasture, mature trees, water features, and room for cattle, horses, hunting, fishing, recreation, or future ranch improvements. With 5 ponds already in place, this property is ideal for those seeking privacy, country living, and multi use acreage in North Texas. Only a portion is in fema flood zone 1 along water line, owner will transfer flood policy for the dwelling and contents for the year Driving Directions: From Highway 11, turn onto County Road 4617, then turn onto County Road 4826 and continue to the property. Do not follow GPS maps as some routes may direct you to an unmaintained dirt road.

2972 County Road 4826, Wolfe City

Listing courtesy of Leah Cunningham from JPAR - Rockwall. Contact: 903-456-9507

3005 Native Oak Dr, Flower Mound
$1,000,000
4 Beds ⋅ 4 Baths ⋅ 21263781 MLS
Stunning Mediterranean-inspired estate with timeless curb appeal, featuring a stucco elevation, grand front porch, and swing-style three car garage. Designed with entertaining in mind, the elegant entry is flanked by both formal living and formal dining rooms, creating an impressive first impression. The expansive family room is truly the heart of the home with soaring vaulted ceilings, dramatic two-story windows that flood the space with natural light, and a floor-to-ceiling stone fireplace. The chef’s kitchen offers an oversized island, granite countertops, stainless steel appliances, electric cooktop, wraparound breakfast bar, built-in workstation, and an inviting breakfast nook perfect for casual dining. Easy-to-maintain tile flooring flows throughout the main living areas, while the spacious utility room includes a sink and abundant cabinetry for extra storage and functionality. A secondary living area enclosed by French doors provides incredible flexibility and would make the perfect game room, kids’ playroom, lounge, or private sitting area. The oversized primary suite is a true retreat with ample room for a sitting area and a luxurious ensuite bath featuring dual vanities with granite countertops, a garden tub, and an oversized walk-in shower with dual shower heads. Upstairs you’ll find a spacious game room, generously sized guest bedrooms, and an incredible media room loaded with upgrades including a beverage center with a built in beverage fridge, and microwave for the ultimate movie-night experience. Out back, enjoy peaceful views overlooking greenspace with no direct neighbors behind and tranquil lake views that create a relaxing, private setting perfect for unwinding or entertaining outdoors.

3005 Native Oak Dr, Flower Mound

Listing courtesy of Michael Hershenberg from Real Broker, LLC. Contact: 817-657-2470

111 Sequoia Blvd, Nevada
$930,680
4 Beds ⋅ 5 Baths ⋅ 21264423 MLS
Welcome to Bear Creek! Where refined country living meets timeless architectural charm. Set on spacious half-acre+ homesites, this exceptional community features beautifully crafted homes inspired by Modern Farmhouse and Craftsman design, creating a picturesque streetscape with elegant decorative lamp posts and thoughtfully designed surroundings. Enjoy the rare benefit of NO HOA, offering homeowners the flexibility to add a workshop, guest apartment, storage building, or additional structure on their expansive homesite, an increasingly rare opportunity in today’s market. The Cypress Plan, our Showcase Home to be built soon, offers a thoughtfully designed layout with upscale finishes throughout. The gourmet kitchen features quartz countertops, built-in double ovens, and a gas cooktop, ideal for both everyday living and entertaining. Sliding glass doors open to a large covered patio with fireplace, perfect for year-round outdoor living. The first-floor primary suite offers exceptional comfort with spacious his-and-hers walk-in closets. The luxurious primary bath features a freestanding soaking tub and an oversized walk-in shower with dual shower heads, creating a spa-like retreat. Bear Creek is truly a rare gem, offering space, flexibility, and luxury in a beautiful country-style setting. Experience it in person to fully appreciate the charm and lifestyle it offers.

111 Sequoia Blvd, Nevada

Listing courtesy of Amy Huynh from Cope Realty, LLC. Contact: amyhuynh@copedfw.com,amyhuynh@copedfw.com

9502 Moss Haven Dr, Dallas
$950,000
4 Beds ⋅ 4 Baths ⋅ 21238676 MLS
Nestled in the coveted Oak Highlands Estates of Lake Highlands & zoned to acclaimed Moss Haven Elementary, this 4-bed, 3.5-bath residence offers an exceptional blend of space, light & timeless design—perfect for both everyday living & elegant entertaining. Upon entry, the space unfolds to an open floor plan anchored by a grand sunken living room featuring soaring ceilings,rich wood paneling & a striking stone fireplace. Just beyond, the dining area adapts beautifully; suitable for intimate dinners or formal occasions. The spacious eat-in kitchen is ideal for any level of chef featuring SS appliances,granite island & counters,abundant cabinetry,double sink,dual wine fridges & wine racks. Thoughtfully updated while preserving its architectural character, the home showcases natural elements including tiger strand bamboo,hickory & Australian cypress wood floors.Custom hickory cabinets & shelves,red oak bath vanities & granite baseboards add to the distinctive craftsmanship while the plantation shutters in the living & primary suite further elevate the home’s cohesive design. The primary suite features tall ceilings, a sitting area, a spa-inspired bath with dual granite vanities, double granite & glass shower, separate steam unit, His & Hers closets & 2 pairs of Martin Logan ceiling-recessed speakers. The den is tailored for relaxation with a wet bar, icemaker, 2-stage water filter & a nearby half bath. The den also separates the formals & primary suite from 3 additional bedrooms & 2 full baths creating a private wing for family or guests. The tranquil outdoor living area & pool boasts a PebbleTec finish, flagstone deck, slate patio, & a stunning fountain embraced by a private wood fence. Some other features are:dedicated utility room,3-car-garage, circular drive, triple-paned windows, Cat 5-6, ample attic storage, sprinkler system & outdoor storage shed. Buyer and Buyer’s agent to verify all information contained in this listing.

9502 Moss Haven Dr, Dallas

Listing courtesy of Jennifer Wolfman from Allie Beth Allman & Assoc.. Contact: 214-695-3011

5421 Benbridge Dr, Fort Worth
$925,000
4 Beds ⋅ 4 Baths ⋅ 21264130 MLS
One of Northcrest’s most exceptional homes—offering 4,102 sq ft of beautifully maintained living space in one of Fort Worth’s most desirable upscale neighborhoods, just minutes from Downtown Fort Worth and TCU. As the largest home in the subdivision, this rare property combines luxury, flexibility, privacy, and income-producing potential in one remarkable package. Step inside to rich hardwood floors, abundant natural light pouring through oversized windows with plantation shutters, and a warm open concept designed for both elegant entertaining and comfortable everyday living. The spacious kitchen is a dream for gatherings, featuring an oversized island, extensive cabinetry, lazy Susans, abundant pantry storage, kitchenette area, and a flexible space perfect for formal dinners or casual mornings at home. The downstairs primary suite offers a true retreat with a spa-inspired bath featuring a jetted soaking tub, separate shower, dual walk-in closets, and exceptional built-in storage. A second downstairs bedroom with a private bath and built-in bookshelves creates the perfect guest suite, office, or multigenerational living space. Designed for entertaining, the stylish bar area with wine cabinet and sink makes an ideal game room, lounge, or second living area. The majority of the home is conveniently located downstairs, while the upstairs can function independently with its own private entrance, separate AC unit, hot water heater, full bath, kitchenette, and two additional bedrooms. Perfect for Airbnb income, rental opportunities, extended family, or private guest quarters. Outside, enjoy added privacy with a gated driveway, circular drive, and attached 2-car garage. With incredible storage throughout, flexible living options, and meticulous maintenance, this home delivers a rare combination of space, comfort, and versatility in a premier Fort Worth location. Schedule your private showing today.

5421 Benbridge Dr, Fort Worth

Listing courtesy of Amiee Baker from Fathom Realty, LLC. Contact: (888) 455-6040

8816 Cleburne Hwy, Granbury
$915,000
3 Beds ⋅ 2 Baths ⋅ 21245581 MLS
Welcome home, a rare opportunity to own a beautiful home OUTSIDE OF CITY LIMITS and NO HOA on a generous 11+ acres with a pond in the sought-after Granbury area. This property offers the perfect blend of comfort, privacy, plenty of potential and country living, all while being just a short drive from town. The home features a spacious layout with plenty of natural light, it is an entertainers delight! There’s room for everyone to spread out and feel at home. From the living to the outdoor spaces, you can enjoy it all comfortably! Just look at how many outdoor areas there is to choose from! Step outside and you’ll really see what makes this property special. Sitting on a sizable tract of land, there’s endless potential—whether you want to bring animals, build a shop, have a business next to your home, add outdoor entertaining space, or simply enjoy the privacy and wide-open views. The land provides the freedom to make it your own, something that’s getting harder to find in this area. There's also a hidden gem towards the back! There's a beautiful creek! Located along Cleburne Highway, the property offers convenient access to Granbury, Cleburne, and surrounding areas, making it ideal for those who want space without sacrificing accessibility. Whether you’re looking for a primary residence, a weekend retreat, or a long-term investment, this property checks all the boxes. All information provided is deemed reliable but is not guaranteed and should be independently verified by buyer and buyer’s agent. Measurements, square footage, acreage, property boundaries, and school assignments are approximate and subject to change. Seller makes no warranties or representations, express or implied, regarding the accuracy of this information. Buyer and buyer’s agent are responsible for conducting their own due diligence and verifying all details, including but not limited to schools, dimensions, and property features. Seller shall not be held liable for any discrepancies.

8816 Cleburne Hwy, Granbury

Listing courtesy of Kissy Day from Ebby Halliday, REALTORS. Contact: 682-422-0333

Start Your Search

Listings provided by North Texas Real Estate Information Systems (NTREIS). Listing data has been deemed reliable but is not guaranteed to be accurate by the MLS.

Last updated:

The data relating to real estate for sale on this website comes in part from the Internet Data Exchange (IDX) of the Greater Tyler Association of REALTORS Multiple Listing Service. The IDX logo indicates listings of other real estate firms that are identified in the detailed listing information. The information being provided is for consumers' personal, non-commercial use and may not be used for any purpose other than to identify prospective properties consumers may be interested in purchasing. This information is deemed reliable, but not guaranteed.

How much is your home worth?

Get instant property value now!