Yantis ISD Real Estate Search

Yantis ISD Properties between $700,000 and $800,000 for Sale

Our website features the best real estate search for between $700,000 and $800,000 properties available in Yantis ISD and surrounding areas. It is the only site you will ever need! It is easy-to-use and updated by the official REALTOR®’s database every 15 minutes. 

You can save searches, and get daily email alerts of new listings, price changes, sold data, and market reports. Our Interactive Map Search allows you to view properties on a map or refine your search by drawing the boundaries around the area you desire.

Curious about what’s happening in the Yantis ISD real estate market? Sign up for a  Yantis ISD Real Estate Market Report to see what’s active, under contract, and sold!

Considering selling or refinancing your home? Get an INSTANT property valuation now!

Newest Yantis ISD Properties between $700,000 and $800,000 for Sale

$799,900
4 Beds 3 Baths 21316901 MLS
You’ve Found It! Beautifully updated North Dallas home in the highly sought-after Private School Corridor, offering the location, space, updates, storage, and flexibility today’s buyers are looking for. Situated on a large .36-acre corner cul-de-sac lot, this home combines privacy and generous outdoor space with convenient access to top private schools, major thoroughfares, shopping, dining, and everyday amenities. Inside, abundant natural light creates a bright and inviting atmosphere. The recently updated kitchen is designed for both everyday living and entertaining, featuring an oversized island, abundant cabinetry and storage, modern finishes, and a true walk-in pantry—a highly desirable feature for keeping the kitchen organized and functional. Major updates offer move-in-ready convenience and peace of mind, including a new roof, no cast-iron plumbing, new HVAC ductwork, and updated mechanicals. The spacious primary suite provides a relaxing retreat with a jetted soaking tub, spray-jet shower, and dual vanities. One of the home's most valuable and versatile features is the 768+ sq. ft. of fully finished bonus space. Whether you need a home office, home gym, media room, studio, teen retreat, guest quarters, hobby space, or additional living area, this flexible space can adapt to your lifestyle. It also offers excellent potential for multi-generational living or a dedicated work-from-home setup—an increasingly important feature for today’s buyers. Outside, the corner cul-de-sac setting, electric gated fence, and expanded parking provide privacy, convenience, and plenty of room for family and guests. Updated kitchen. Walk-in pantry. Large lot. Gated parking. Major system updates. Flexible bonus space. Prime North Dallas location. This is the combination that is hard to find—and even harder to replace. Come see why this one belongs at the top of your list!

3883 Antigua Cir, Dallas

Listing courtesy of Herlinda Gregory from Citiwide Properties Corp.. Contact:

$749,000
3 Beds 3 Baths 21317554 MLS
Custom Single-Story Estate on 1.37 Acres with Greenbelt, Creek Views & Sunset Pool Oasis in Lake Ridge Custom single-story estate in highly desirable Lake Ridge on 1.37 acres backing to greenbelt and wooded creek. Original-owner home offering 2,735 sq ft, 3 bedrooms and Office (Office could be converted to a 4th bedroom). Extensive high-end updates throughout. Features include 2025 new roof, 2026 HVAC with warranty, updated kitchen (2020), fully renovated primary bath (2024), and no carpet throughout. Expansive outdoor living with heated diving pool, spa, and west-facing sunset views. Recent 16’ all-glass sliding door (2025) enhances indoor-outdoor living. Major systems upgraded and meticulously maintained. THE VALUE PROPOSITION: UNMATCHED COST TO REPLICATE: Why wait 12 to 18 months to build when you can own this top tier luxury home today at a fraction of current replacement costs. To purchase a comparable local parcel of land, construct a 2,700 sq ft custom home with these premium finishes (such as engineered foundation, porcelain and hardwood flooring, dual HVAC, custom tile and baths, custom window treatments, full irrigation, etc) and install professional mature landscaping, current build costs could easily exceed $850,000 or more even before factoring in the outdoor amenities. Building a similar resort style heated pool and heated spa today would add an additional $120,000 to $150,000 or more to that total, making this turn-key property an exceptional value at the current asking price. Adjacent 1.45-acre lot available separately. MLS Tax History & Realtor.com don't have the correct tax history for this property: The following taxes are what the Seller-Owner has paid in the last 5 years: 2025=$8,849; 2024=$8,349; 2023=$7,579; 2022=$7,787; 2021=$7,583. See additional Document on MLS Transaction Desk Internet Site for more detailed description of this beautiful home and property.

1529 Cypress Bend Dr, Cedar Hill

Listing courtesy of Larry Frassinelli from Larymar Realty LLC. Contact: 214-564-7561

$720,000
3 Beds 3 Baths 21319661 MLS
Located at 10457 State Highway 110 in Van, Texas, this exceptional 14.26 acre East Texas property offers the perfect blend of country living, horse amenities, and quality improvements. Ideal as a full-time residence, hobby farm, equestrian property, or weekend retreat, it is conveniently located just 55 miles from the Dallas metroplex. The custom-built barndominium features over 2,300 square feet of heated and cooled living space, with 3,781 square feet under roof, and includes 3 bedrooms and 2.5 bathrooms. Inside, you'll find vaulted cedar beam ceilings, a Tennessee river rock bar and wood-burning fireplace, custom hickory cabinetry, granite countertops, crown molding, wood interior doors, and wood blinds throughout. The primary suite features a 10-foot coffered ceiling, while the remainder of the home offers 9-foot ceilings. The all-electric home includes two water heaters, an attached 22x23 carport, Austin stone accents, cedar columns, and a piped fenced backyard. Improvements include a fully insulated 30x40 shop with two roll-up doors, plumbing for a future half bath, a separate septic system, and a 24x40 covered awning. Also included are a 25x36 equipment shed, a 12x36 barn, an 8x16 livestock shed, two covered 12x24 horse stalls, and a 150x250 team roping and calf arena currently serving as a productive garden. The land features open pasture, scenic views, and a stocked half-acre pond. The property is AG exempt, with approximately one acre designated as a homestead for tax savings. Conveniently located near Van, Lindale, Tyler, and Interstate 20, this move-in-ready ranch offers comfortable living, equestrian facilities, agricultural functionality, and recreational opportunities in one beautiful East Texas property.

10457 State Highway 110, Van

Listing courtesy of Kathleen Blanks from Whitetail Properties Real Estate. Contact:

$800,000
3 Beds 4 Baths 21317592 MLS
Nestled on 1.73 picturesque acres in the heart of Bartonville, this 3,439-square-foot home offers the perfect blend of privacy, space, and timeless character. Surrounded by mature trees and a peaceful setting, this 3-bedroom, 4-bath residence is designed for both everyday living and unforgettable entertaining. Step inside to a dramatic sunken living room featuring soaring 12-foot ceilings, a cozy wood-burning fireplace, wet bar, and double patio doors that open to a covered patio overlooking the backyard. The family room is filled with natural light from two walls of windows and includes a 9-foot dry bar, creating the ideal space for gatherings. The thoughtfully designed floor plan also features a formal dining room, a kitchen with a breakfast nook, and generous living spaces throughout. Ceramic tile flooring enhances the living room, kitchen, dining room, utility room, and entry, while beautiful blonde bamboo flooring adds warmth and elegance to the game room and all bedrooms. Upstairs, you'll find an incredible private retreat complete with a spacious game room, a second wood-burning fireplace, wet bar, oversized bathroom, and an enormous walk-in closet. Double patio doors lead to a covered deck overlooking the backyard, offering the perfect place to enjoy morning coffee or unwind in the evening. The 1.73-acre property provides room to roam while maintaining exceptional privacy. A two-car attached garage, along with an oversized detached single-car garage, offers abundant space for vehicles, hobbies, or additional storage. Located in highly desirable Bartonville in Denton County, this home combines a serene country atmosphere with outstanding convenience. Enjoy quick access to FM 1171 (Cross Timbers Road), FM 407, I-35W, and US Highway 377, making commuting to nearby shopping, dining, entertainment, and the surrounding communities simple and convenient. This home is waiting for your designer touches to restore it to it's former glory.

704 Mcmakin Rd, Bartonville

Listing courtesy of Lyn Hartley from White Rock Realty. Contact: 817-247-5503

$799,000
3 Beds 2 Baths 21319179 MLS
MULTI-INCOME INVESTMENT OPPORTUNITY Rare opportunity to acquire a diversified income-producing property on 9.414 acres just minutes from Sherman. This unique asset combines established rental income with significant flexibility and value-add potential, making it an attractive opportunity for investors, owner-operators, or buyers looking to expand their real estate portfolio. The property features 11 established RV spaces, most of which are currently leased, along with a leased 2-bedroom, 1-bath apartment, providing immediate income from multiple sources. A 2,098-square-foot, 3-bedroom, 2-bath main residence offers another potential revenue stream if leased or the opportunity for an owner-operator to live on site. A separate office space with an attached shop or storage building adds another layer of versatility and may accommodate business operations, workspace, storage, or additional leasing opportunities. One of the property's greatest opportunities lies in the open back portion of the 9.414 acres. Currently utilized for hay production and benefiting from an agricultural exemption, this area provides substantial open space and flexibility for a future owner to envision how the property could evolve. Whether held as open acreage, continued in agricultural use, or evaluated for future improvements or expansion, the additional land creates valuable long-term upside and optionality, subject to applicable approvals and restrictions. With RV income, residential rental income, office or shop space, a main residence, and additional open acreage, this property offers a combination of existing cash flow and future potential that is difficult to replicate. Conveniently located near Sherman and positioned within the continued growth of North Texas, this is an opportunity to acquire an established income-producing asset with multiple revenue streams, usable acreage, expansion potential, and room to make the property your own.

1612 White Mound Rd, Sherman

Listing courtesy of Haley Miller from PARAGON, REALTORS. Contact: 903-893-8174

$775,000
4 Beds 3 Baths 21296877 MLS
Welcome to this stunning single-story brick home nestled on a sprawling Texas acreage lot surrounded by mature oak trees, lush pastures, and wide-open skies. A long concrete driveway, arched entry, and beautifully manicured landscaping create exceptional curb appeal. The property is fully pipe-fenced and cross-fenced with gated access and includes a separate brick barn outbuilding with a covered lean-to, large rollup doors, and a livestock pen with water trough. Inside, warm hardwood floors, crown molding, and an abundance of natural light flow throughout the thoughtfully designed floor plan. The formal dining room features a tray ceiling, chandelier, and chair rail wainscoting. The chef's kitchen impresses with white shaker cabinetry, quartz countertops, subway tile backsplash, a large island, double wall oven, stainless appliances, and a bright breakfast nook with pastoral views. Generously sized bedrooms include ceiling fans, ample closets, and quality finishes. The spacious primary suite offers a vaulted ceiling, arched picture window, and a spa-like en suite with a double vanity, soaking tub, separate tiled walk-in shower, and glass block windows. Additional bathrooms are well-appointed throughout. The backyard features a covered patio, sail-shade entertaining area, and lush landscaping, all framed by open pasture. With mature oaks, native land, a neighboring lake visible from the property, and a rural setting, this acreage estate is a rare Texas gem.

116 River Creek Ln, Aledo

Listing courtesy of W. Spencer Perry from Williams Trew Real Estate. Contact: 817-964-5210

$725,000
3 Beds 4 Baths 21318986 MLS
Wake up to sweeping lake views and end each day with breaking sunsets from your private covered balcony. Situated on one of the Sapphire Bay's premium lots, this beautifully upgraded contemporary home offers unobstructed lake views and an exceptional waterfront lifestyle. Designated with both elegance and functionality in mind, the light-filled first floor features an open concept living room, dining area, and chef's kitchen with an oversized quartz island, custom cabinetry, stainless steel appliances, and expansive sliding glass doors that seamlessly connect the indoor living space to the beautifully landscaped side yard. A beautiful wood staircase with iron balusters extends through all three levels, adding warmth, architectural elegance, and a sophisticated design element throughout the home. The second floor is highlighted by a luxurious primary suite with a wall of windows framing stunning lake views, a spa-inspired bath with dual sinks, a spacious walk-in shower, and a generous walk-in closet. Two additional bedrooms share a well-appointed full bath, while the utility room with built-in cabinetry provides added convenience. The spectacular third floor offers a versatile living space complete with a wet bar and opens to an expansive covered balcony overlooking the lake-the perfect setting for entertaining, relaxing with family and friends, enjoying your morning coffee, or taking in unforgettable sunsets. Thoughtful upgrades throughout include designer lighting, ceiling fans with lights in every bedroom and living area, custom shades throughout the home, elegant drapery on the first and third floors, premium finishes, and numerous builder grades. Enjoy the waterfront trail just steps from your door, nearby Marina access, and the convenience of Bombshells Restaurant & Bar, all within one of Rowlett's most desirable waterfront community.

618 Winners Cir, Rowlett

Listing courtesy of Chen Kuo from United Real Estate. Contact: 214-394-8284

$765,000
3 Beds 4 Baths 21319951 MLS
Welcome to this exceptional corner-lot residence with CASITA in the highly sought-after Robson Ranch, one of North Texas' premier active adult communities, offering an unmatched resort-style lifestyle and world-class amenities. Showcasing the highly desirable Lexington floor plan, this beautifully appointed home features a private courtyard, detached guest casita, and a dedicated golf-cart garage. Thoughtfully designed with quality finishes throughout, the interior offers plantation shutters, elegant tray ceilings, crown molding, recessed lighting, and an open, inviting layout perfect for both everyday living and entertaining. The gourmet kitchen is the heart of the home, featuring granite countertops, stainless steel appliances, abundant cabinetry, a gas cooktop, and generous prep space for the home chef. The flexible floor plan includes two luxurious primary suites, each offering hardwood floors, spacious walk-in showers, double vanities, and ample closet space—ideal for hosting guests or accommodating multigenerational living. A dedicated home office provides the flexibility to serve as a fourth bedroom, hobby room, or fitness space. The detached one-bedroom, one-bath casita overlooks the tranquil courtyard, creating the perfect private retreat for overnight guests, extended family, or a secluded workspace. Step outside to enjoy the beautifully landscaped grounds, where the spacious backyard offers plenty of room to create your dream outdoor kitchen area. Whether you're entertaining friends or enjoying a quiet evening under the Texas sky, this outdoor space is ready for your personal touch. Experience the best of active adult living with access to championship golf, resort-style pools, fitness centers, tennis and pickleball courts, walking trails, dining, clubs, and countless social activities—all just moments from your front door. This is more than a home—it's a lifestyle. Schedule your private showing today and discover everything Robson Ranch has to offer.

12013 Lockhart Ct, Denton

Listing courtesy of Frank Capovilla from Coldwell Banker Realty. Contact: 817-329-9005

$749,900
5 Beds 4 Baths 21319836 MLS
Welcome to 2370 Sleepy Hollow Trail in the highly sought-after Fairways community of Frisco! This beautifully updated 5-bedroom, 4-bathroom home features a large, open kitchen with quartz countertops, newer stainless steel appliances, a spacious island with seating, breakfast bar, generous eat-in area, and walk-in pantry. The kitchen opens to the main living area, creating an ideal space for everyday living and entertaining. The spacious upstairs primary suite is located down a private hallway, separate from the home's three additional upstairs bedrooms—providing a private retreat while keeping parents close to the children. The suite features soaring ceilings, abundant natural light, a beautifully updated ensuite bathroom with separate shower and soaking tub, and a generous walk-in closet. The fifth bedroom is located downstairs and offers excellent flexibility as a home office, guest room, or mother-in-law suite. The home offers generous living spaces, complimenting quartz throughout, elegant formal living and dining rooms, a game room, and a dedicated movie theater wired for surround sound. Additional updates include fresh modern paint, new luxury flooring throughout the downstairs, new plush carpeting, plantation shutters, decorative lighting, and abundant natural light throughout. A rear-entry 3-car garage adds to the home's attractive curb appeal. Pride of ownership is evident throughout this meticulously maintained home. Located in one of Frisco's most established communities, The Fairways offers tree-lined streets, scenic walking and biking trails, parks, playgrounds, and a true neighborhood feel, with convenient access to the Dallas North Tollway, SH 121, Preston Road, Legacy Drive, The Star, PGA Frisco, Stonebriar Centre, Legacy West, Grandscape, and award-winning Frisco ISD schools.

2370 Sleepy Hollow Trl, Frisco

Listing courtesy of Melissa Hernandez from Competitive Edge Realty LLC. Contact: 469-355-5106

$718,990
5 Beds 4 Baths 21317778 MLS
10k in seller concessions + Nearly 4000sq ft in Coppell + 5 bedrooms + 4 full bathrooms+ office space + corner lot + walking distance to Wilson Elementary School+ corner-lot home in one of Coppell’s most desirable neighborhoods! The open concept floor plan creates an inviting flow throughout the main living areas and seamlessly connects to the recently updated kitchen, making it ideal for everyday living. The home also features new wood flooring and numerous thoughtful upgrades throughout. Designed with today’s lifestyle in mind, this home offers an impressive collection of smart-home technology and modern enhancements, including a Google and Alexa compatible smart lighting system with customizable colors and scenes, a smart entry chandelier with adjustable color and ambient modes, a Google Nest smart thermostat, and a Rachio smart sprinkler system. Enjoy beautiful curb appeal day and night with permanent Govee smart exterior lighting, while the whole home water filtration system and separate reverse osmosis drinking-water system provide added convenience and peace of mind. The home is also pre-wired for Dolby Atmos surround sound, making it ready for an incredible entertainment experience.The kitchen has been enhanced with an upgraded cooktop and nearly new appliances. Additional improvements include a new garage door and a roof that is less than 10 years old, offering valuable updates already completed for the next homeowner.

501 Halifax Ln, Coppell

Listing courtesy of Issamar Vargas Aguilera from Worth Clark Realty. Contact: melessa@worthclark.com

$785,000
4 Beds 3 Baths 21299241 MLS
There comes a point when more space, privacy & peace becomes the ultimate luxury. Welcome to Paradise, Texas. Behind the trees, a timeless architectural gem on just over 10-acres awaits. A soaring 30-foot ceiling, a dramatic wall of new windows, and thoughtfully curated high end finishes create a home that feels both sophisticated & welcoming. Natural light pours through the space while picturesque views of mature trees & native landscape serve as artwork in every room. Every inch of this 3-4 bedroom, 3 bath home, inside & out, has been restored with a refined, enduring style. The loft’s floor to ceiling library wall is a true showpiece-equal parts design statement & retreat - worthy of a feature in your favorite design magazine & suitable as a second Primary Suite. Functionality was not overlooked - ample storage is available, the Kitchen appliance package features options that appeal to the home cook who also loves to bake & the spacious laundry room was renewed during the remodel. Step outside & discover why country living is so appealing. Unwind in the screened gazebo featuring an in-ground hot tub - the perfect spot to unwind. Head up to the recently added rooftop deck, where expansive views of the treetops & wide Texas sky create an ideal setting for peaceful mornings, moonlit evenings & spectacular night skies. Need space to work, create or store? The 36x24 shop is equipped w electricity & ready for productivity or hobbies. Paradise is surprisingly easy to get to and the commute is mostly scenic too. All of this plus NO HOA, NO restrictions & NO city taxes - freedom to enjoy your property, your way. BONUS-Paradise ISD UPDATES: Class 4 Roof -2026, HVAC system inc ductwork-2023, Electrical wiring (house)-2024, New electric panels (house & shop)-2026, Surge Protector-2026, Plumbing replumbed w manifold system added-2024, Windows -2025, Advanced Lighting Pkg -2025, New Primary Suite Added on Main Floor, Roof Top Deck added above Primary Suite off of Loft

1704 County Road 3555, Paradise

Listing courtesy of Amanda Evans from DFW Living. Contact: 817-239-9387

$750,000
3 Beds 3 Baths 21319244 MLS
Views, Privacy, and Possibility in Wise County. Rare opportunity to own 19.85 fully usable acres with sweeping views, rolling pasture, a pond, and exceptional privacy just outside Decatur. This custom rock home offers 2,868 sq ft with 3 bedrooms, 2.5 baths, exposed timber beams, stained concrete floors, and a stunning floor-to-ceiling rock fireplace. The oversized primary suite features a huge bath and over-sized walk-in closet. The land is what truly sets this property apart. Unlike many acreage properties, all 20 acres are usable and offer a rare combination of open pasture, beautiful topography, and long-range views. Pipe fencing surrounds much of the property, and an existing barn provides flexibility for livestock, equipment, hobbies, or future improvements. Ideal for horses, livestock, a hobby ranch, or simply enjoying the peace and privacy of country living. The gently rolling terrain creates a setting that is difficult to find in North Texas and impossible to recreate. Many properties offer acreage. Few offer acreage with views, privacy, and this level of usability. If you've been searching for a private country retreat with room to breathe and space to create your own vision, this property deserves a look. Positioned to capture panoramic countryside views, the home enjoys a setting that feels worlds away while remaining convenient to Decatur and the Metroplex.

243 Rock Ct, Decatur

Listing courtesy of Edie Webber from Bravo Designer Homes, Inc.. Contact: 817-798-6630

$720,000
4 Beds 4 Baths 21306306 MLS
Situated on 1.3 acres in coveted Rockwall ISD, this thoughtfully designed 4-bedroom, 3.5-bath home with a dedicated office offers a unique level of style, space, and intentional design. As soon as you walk in, you are welcomed with an open-concept living area filled with natural light, soaring ceilings, and 8-foot doors throughout. Your eye is immediately drawn to the grand statement kitchen, complete with ample cabinetry, a large island, granite countertops, a gas range, and double ovens. The private primary suite serves as a true retreat, featuring a spa-like bath with separate vanities, a large double shower, and soaking tub, complete with his-and-her walk-in closets. Three secondary bedrooms are tucked away in their own wing, centered around their own living area — two sharing a jack-and-jill bath and the third with its own private bathroom. The expansive covered porch functions as a true extra living space, complete with direct access to a half bath, and opens to a sprawling backyard ideal for entertaining, relaxing, and soaking in the beautiful Texas sunsets. An oversized 3-car garage includes direct access to a separate dog yard with its own entrance. This home is a true showstopper, meticulously maintained with no detail left unchecked. Conveniently located near Rockwall's finest shopping, dining, and the Oasis Pickleball Club. Come see this truly pristine, move-in-ready home today.

821 Abington Way, Mclendon Chisholm

Listing courtesy of Sue Nelms from Ebby Halliday, REALTORS. Contact: 972-387-0300

$768,900
4 Beds 3 Baths 21296213 MLS
Renovated 4-bed, 3-bath home in the highly sought-after Bent Tree community! This exceptional property combines luxury, functionality, and an unbeatable location. Featuring two spacious primary suites on opposite ends of the home, the flexible floorplan is ideal for multi-generational living, guests, or anyone seeking additional privacy. Infrared sauna! The stunning primary retreat offers a spa-like experience with a massive multi-head walk-in shower, deep soaking tub, infrared sauna, custom closet, and designer finishes. The beautifully updated interior showcases custom cabinetry, quartz countertops, an elegant iron front door, updated lighting, and premium finishes throughout. A separate parlor, game room, or informal gathering space provides the perfect setting for entertaining family and friends, with direct access to the backyard oasis. A dedicated wine room, oversized mudroom , laundry room offer abundant storage and space for a second refrigerator. Step outside to your private resort-style backyard featuring a beautiful pool with waterfall, creating the perfect space for relaxing, entertaining, and enjoying the Texas lifestyle. Major improvements include roof with high-impact shingles, all high-efficiency replacement windows, and replacement of the original cast iron sewer system with PVC plumbing. Enjoy the convenience of walking to Mitchell Elementary School and the Bent Tree West Swim & Tennis Center. Located minutes from the Dallas North Tollway and President George Bush Turnpike, this home offers easy access to shopping, dining, entertainment, and major employment centers. Positioned between the proposed new $3B Dallas Stars and Dallas Mavericks arena developments, this home sits in one of the Metroplex's most exciting growth corridors. This move-in-ready home offers the perfect blend of luxury, comfort, updates, and location. A rare opportunity in one of North Dallas' most desirable neighborhoods. Must see!

4215 Bretton Bay Ln, Dallas

Listing courtesy of Frank Guynn from Frank Guynn. Contact: 972-816-8663

$750,000
3 Beds 4 Baths 21309417 MLS
Welcome to this exceptional 3,091 sq. ft. custom home on 1.26 acres nestled in a quiet cul-de-sac in Haslet. Designed for both everyday living and entertaining, this property offers the perfect combination of space, comfort, and functionality. Inside, you’ll find a dedicated office, an upstairs game room with a half bath, and a private primary suite featuring a beautifully updated bathroom and oversized walk-in closet. The oversized garage includes a built-in work area, while the fully powered shop provides endless possibilities for hobbies, storage, a workshop, or a home business. Outside, your backyard oasis awaits with a sparkling pool, oversized covered patio, built-in grill, outdoor fire pit, and a dedicated garden area with its own separate irrigation system. The extra-long driveway provides ample parking for guests, RVs, boats, and additional vehicles. Thoughtful upgrades include a hot water recirculation system for near-instant hot water throughout the home and a one-year home warranty for added peace of mind. Located in unincorporated Tarrent county, this property benefits from no city taxes, offering additional savings and flexibility. Combining acreage, a shop with electricity, resort-style outdoor living, flexible living spaces, and modern conveniences, this property delivers the privacy of country living while remaining just minutes from shopping, dining, schools, and major commuter routes.

14024 Scenic Ridge Rd, Haslet

Listing courtesy of Jordan Watkins from eXp Realty LLC. Contact:

$730,000
3 Beds 2 Baths 21318815 MLS
Escape to the peace and privacy of country living with this beautiful 43-acre property in the highly sought-after Blooming Grove ISD. Surrounded by rolling pastures, mature trees, and scenic views, this property offers the perfect blend of functionality, comfort, and rural charm. Whether you're looking for a working ranch, hobby farm, or your own private retreat, this property delivers endless possibilities. The spacious home welcomes you with an inviting wraparound porch that is perfect for enjoying morning coffee, evening sunsets, and the quiet beauty of the countryside. Inside, you'll find generous living spaces, a functional floor plan, abundant natural light, and comfortable bedrooms designed for everyday living. Outside, the land truly shines. The expansive acreage provides room for livestock, horses, hay production, recreation, or future expansion. A large barn offers excellent space for equipment, storage, workshop needs, or agricultural use. The mix of open pasture and wooded areas creates an ideal setting for wildlife, outdoor enthusiasts, and anyone seeking privacy without sacrificing convenience. Located just a short drive from town, this exceptional property offers the tranquility of country life while remaining within easy reach of everyday amenities. Opportunities to own a beautiful property of this size in Blooming Grove ISD are becoming increasingly rare. Come experience the lifestyle you've been dreaming of.

5144 S Fm 55, Blooming Grove

Listing courtesy of Morgan Richardson from Premier Realty. Contact: 430-775-0577

$774,795
21318751 MLS
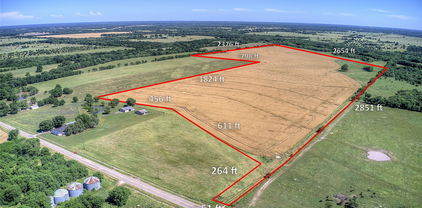
This beautiful property offers an excellent blend of native cover, water features, and accessibility along paved FM 880 in Shackelford County. The property features a desirable mix of scattered mesquites and mature oak trees, creating both open pasture areas and shaded pockets ideal for wildlife habitat, hunting, and outdoor recreation. The layout of the land allows for easy navigation while still providing privacy and a true country feel. Post Oak Creek, a wet-weather creek, winds through the property and serves as a natural draw for wildlife while adding visual interest and character to the land. The creek corridor enhances cover and travel routes for game, making it a strong feature for hunting and wildlife observation. Whitetail deer, hogs, and other native wildlife are commonly found in the area, supported by the combination of water, brush, and open areas. The mix of terrain and vegetation allows for multiple hunting setups, including blinds, feeders, and stand locations. Electric runs along FM 880, offering added convenience for future improvements, a hunting camp, or a potential homesite. With good paved road access, natural beauty, and several potential build sites, this tract is well-suited for a weekend getaway, recreational use, or building a dream home in a quiet rural setting. Whether you’re looking for a dedicated hunting property, versatile recreational land, or a peaceful country retreat, this tract delivers privacy, water, and classic Texas land features in the highly desirable - Shackelford County. MORE LAND AVAILABLE!!!

141+-Ac 141-Ac Fm 880, Moran

Listing courtesy of Matthew Gilmore from Land Company of Texas. Contact: 254-735-5020

$759,900
4 Beds 4 Baths 26009175 MLS
Magnificent one-of-a-kind, meticulously maintained & historical home in Hainesville. You will absolutely fall in love from the moment you drive up with the spectacular curb appeal, dripping in CHARACTER! Unique interior features include, heavy stacked moldings, original hard wood floors (approximately 75%), abundance of natural light, lighted wall sconces in hallways, commercial kitchen, 2 master suites (one up and one downstairs), 2 living areas and tons of storage throughout. Inviting foyer with soaring ceiling open to the 2nd floor; Gorgeous formal living room w/elegant fireplace; Formal dining room perfect for hosting dinner parties and holidays; Unbelievable gourmet kitchen with an enormous island w/prep sink, 6 burner gas range w/griddle and double oven, copper range hood, wall of cabinets for plenty of pantry space, window overlooking the beautiful back yard, and adjoining breakfast room; Comfortable family room for relaxing; 2 master suites, with luxurious ensuite bathrooms including walk-in showers, separate vanities & water closet, garden tub (downstairs) and his & hers walk-in closets (upstairs); 2 additional light & bright bedrooms; Office with a view; and separate utility room. Outside, you will love the back deck and fenced yard w/sprinkler system, incredible mature trees, impeccable landscaping, 41' x 48' barn w/electricity, including 5 - 15'x 15' stalls, a tack room, upstairs 15' x 48' loft and storage room all on a fenced & cross-fenced lot. Come and see this beautiful property TODAY -- it does not disappoint!

3412 Fm 49, Mineola

Listing Courtesy of: with Realty One Group Rose. wolf@rogrose.com

$775,000
4 Beds 4 Baths 21314487 MLS
Built on a rare premium oversized lot featuring a luxurious heated saltwater pool, this exceptional Perry home offers thoughtful upgrades and an open-concept design that’s just as impressive inside as it is outside. Step inside to soaring ceilings, walls of windows, and a layout designed for both everyday living and entertaining. The chef’s kitchen features a sprawling island, premium stainless steel appliances, and opens seamlessly to the spacious living and dining areas. The private primary suite offers a spa-like bath with dual vanities, a soaking tub, separate shower, and a custom walk-in closet. A media room, three additional bedrooms, 2.5 baths, and an oversized three-car garage with epoxy floors complete the thoughtfully designed 3,191 sq. ft. single-story floor plan (CAD). Additional value comes from the high-capacity 12.56 kW solar energy system featuring 31 REC Solar panels with Enphase IQ8PLUS microinverters. The system produced approximately 17.8 MWh of electricity in 2025 and has historically reduced the owners’ electric bills by more than 50%. Seller plans to pay off the solar financing at or before closing, allowing the system to convey with the home. The backyard is your own private retreat. Relax under the covered patio or enjoy the custom heated saltwater pool, while the rare premium oversized lot provides plenty of room to entertain, play, or simply unwind. Mantua’s resort-style amenities are a natural extension of your home, with exclusive access to The Veranda featuring a community pool, splash pad, parks, scenic green spaces, and miles of hiking and biking trails. Zoned to highly rated Van Alstyne ISD, including the new Charles and Beth Williams Elementary opening within the community this school year, with Van Alstyne High School just minutes away. Conveniently located with easy access to US-75, you’ll enjoy an easy commute to McKinney, Sherman, Frisco, and Plano while enjoying one of Mantua’s most unique homes.

1732 Cannon St, Van Alstyne

Listing courtesy of Eric Medders from Keller Williams Realty DPR. Contact: 972-658-0889

$765,000
5 Beds 4 Baths 21294754 MLS
Open House, Sunday Sept 13th from 1p-3p. Nestled within Keller’s prestigious gated section of Idlewood Estates in Hidden Lakes, this beautifully maintained 5 bedroom, 3.5 bath home offers the perfect blend of comfort, elegance & lifestyle. From the moment you arrive, you’ll appreciate the peaceful setting, mature landscaping, private backyard and inviting curb appeal. Inside, a thoughtfully designed floor plan offers 3 spacious living areas, including an upstairs game room that can be closed off for added privacy. Rich wood flooring adds warmth throughout much of the main level, while abundant windows fill the home with natural light. The oversized kitchen is the heart of the home, featuring a large island, abundant cabinetry with rollout cabinet drawers, generous counter space & excellent storage. A downstairs 2nd bedroom sits near a half bath already plumbed for a shower, offering flexibility for multigenerational living, a guest suite or future expansion. Spacious bedrooms, walk-in closets & ample storage enhance everyday comfort. Step outside to your private backyard retreat with a sparkling diving pool & spa, complete with a waterfall feature & surrounded by mature trees. Recent pool equipment updates, including new motors which provide peace of mind. A charming wraparound porch offers additional space to relax & enjoy the surroundings. Hidden Lakes residents enjoy multiple pools, parks, playgrounds, walking trails, ponds, golf course & community events. Located in Keller ISD & zoned for Hidden Lakes Elementary & Keller High School, this home offers convenient access to shopping, dining, Southlake Town Square and DFW Airport.

808 Briar Ridge Dr, Keller

Listing courtesy of Lori Mira from Keller Williams Realty. Contact: 817-734-1301

$700,000
4 Beds 4 Baths 21303841 MLS
Like new and MOVE-IN READY! Completed in 2024 by Coventry Homes, this stunning 4-bed, 3.5-bath home with 3-car garage space offers a bright, open floor plan, soaring ceilings, abundant natural light, and designer finishes throughout in highly sought-after Pecan Square. A dramatic two-story entry with a curved staircase welcomes you inside, where you'll find a private home office & formal dining room. The open-concept living room features a spectacular two-story wall of windows overlooking the covered patio and backyard. The breakfast nook is filled with natural light and offers a charming window seat - the perfect spot for morning coffee. The chef's kitchen is designed for entertaining with a huge island seating four, quartz countertops, designer tile backsplash, 5-burner gas cooktop, walk-in pantry, and butler's pantry connecting to the dining room. The spacious first-floor owner's suite includes a sitting area with backyard views, spa-inspired bath with dual vanities, garden tub, separate shower with seat, abundant storage, and a large walk-in closet with direct access to the laundry room. A second downstairs bedroom with an adjacent full bath & nearby access to the 1-car garage provides an ideal guest suite or multigenerational living option. Upstairs offers a spacious game room, dedicated media room with nearby half bath, two additional bedrooms, one with an ensuite bath that also opens to the built-in study nook - the perfect place for homework or working from home. Step outside to a covered patio and private backyard with plenty of room to relax, play, or entertain. HOA dues include front yard maintenance and high-speed internet. Enjoy Pecan Square's resort-style amenities, including community pools, splash pad, parks, playgrounds, walking and biking trails, dog park, fitness & event centers, and year-round community events. Cottontail Park is just down the street, and I-35W provides quick access to Fort Worth, Denton, Alliance Town Center, and DFW employers.

304 Cottontail Ln, Northlake

Listing courtesy of Brian Seets from Coldwell Banker Apex, Realtors. Contact: 972-269-6265

$725,000
4 Beds 4 Baths 21287292 MLS
Beautifully updated 4 bedroom, 3.5 bath home with extensive upgrades, smart home features, and an exceptional Plano location. This move in ready home offers no carpet throughout, with new wood tile flooring in the primary bedroom and Luxury Vinyl Plank flooring in the primary closet, upstairs bedrooms, and staircase. The updated kitchen features custom cabinetry, glass tile backsplash, upgraded vent hood, under cabinet lighting, recessed lighting, and a new microwave. The home also includes upgraded lighting fixtures, faucets, bathroom fixtures, Hunter ceiling fans, recessed lighting throughout, and new mirrors in all bathrooms. A custom staircase creates a stunning focal point. The flexible floor plan includes a media room, a large flex space over the garage ideal for a game room, office, or gym, plus an additional bonus room with approximately 167 square feet not included in the reported square footage. The laundry room has been redesigned for a stackable washer and dryer to maximize functionality and storage. Fresh interior paint and full smart home wiring for fans, lighting, and cameras provide modern convenience throughout the home. The fireplace is ready for use with a recently swept chimney. The backyard offers a private retreat with mature trees and shrubs, St. Augustine grass, upgraded sprinkler coverage, and a beautiful wisteria arbor creating a peaceful outdoor setting. Additional custom trees enhance the front landscaping. Located near the Plano Trail System with access to Oak Point Park and Nature Preserve. Walking distance to McCall Elementary, HOA community pool, Plano Balloon Festival, and 4th of July fireworks. Undeveloped land with livestock across from the home provides a rare sense of privacy and open space while remaining close to shopping, dining, and entertainment.

3600 Ballycastle Dr, Plano

Listing courtesy of Camille Hughes from Better Homes and Gardens Real. Contact: 214-927-9697,214-927-9697

$795,000
5 Beds 4 Baths 21312445 MLS
Desirable Central Flower Mound location near Flower Mound River Walk! Lives like a one story with bonus rooms upstairs for guests! 3 stall garage a bonus! NEW CARPET and NEW HVAC! Nestled beneath a canopy of mature shade trees in the Forums neighborhood, this beautifully updated home is timeless yet offers modern comfort along with a private backyard retreat. A grand two story entry welcomes you into light-filled spaces featuring high end wood look tile, soaring ceilings, and an open-concept design. The kitchen, showcasing white cabinetry and stainless steel appliances anchored by granite countertops, seamlessly flows into the spacious family room positioned around a dramatic stone fireplace. The first-floor primary suite is a true retreat, featuring a fireplace along with a spa-inspired bath with a large walk-in shower, soaking tub, vanity with dual sinks, and custom walk-in closet. A dedicated home office with custom built-ins, dining room, dry bar with sitting area, laundry room and guest bedroom with full bath complete the main level. Upstairs, a spacious loft with balcony access creates the perfect second living area and is complemented by three additional bedrooms and two full baths, including a full bath plus a private ensuite. An ideal layout for family and guests. Step outside to your own backyard oasis where lush landscaping creates exceptional privacy. Enjoy a sparkling pool and spa or relax beneath the cedar pavilion where you can entertain year round in this peaceful outdoor setting. Additional highlights include a gated driveway, 3 car garage, plantation shutters, abundant built-ins, and an ideal Flower Mound location close to parks, trails, Flower Mound River walk, shopping, dining, and award winning Flower Mound schools.

2604 Gamma Rd, Flower Mound

Listing courtesy of Christy Arnold from Keller Williams Realty-FM. Contact: 214-701-8700

$750,000
4 Beds 3 Baths 21303910 MLS
Investor Special!!! Tenant in place till September 2027. Exceptional Highland Home, where timeless elegance meets modern comfort. Thoughtfully designed for both everyday living & sophisticated entertaining, this impressive residence offers 4 spacious beds, 3 baths, a private executive study, formal dining room, dedicated media room & an expansive game room. The well-designed floor plan features 2 generously sized bedrooms on the main level, providing the ideal setup for multi-generational living or accommodating guests in comfort. At the heart of the home, an open-concept living area seamlessly connects to a chef-inspired kitchen, creating the perfect setting for gatherings large and small. The luxurious primary suite serves as a private retreat, complete with a spa-like ensuite bath and an oversized walk-in closet. Upstairs, two additional bedrooms are complemented by abundant natural light, spacious closets, and easy access to the game and media rooms. The dedicated media room, complete with included equipment, offers an immersive entertainment experience, while the game room provides endless possibilities for recreation & relaxation. Recent 2023 enhancements elevate the home's appeal, including a beautifully renovated upstairs bathroom, luxury vinyl plank flooring throughout the bedrooms and study, and premium epoxy finishes in both the garage and covered patio area. Step outside to the inviting covered outdoor living space, perfect for morning coffee, evening gatherings, or simply enjoying the serene surroundings. Ideally located within walking distance to highly rated schools and Northeast Community Park, this home combines luxury, convenience, and lifestyle in one remarkable package. As an added bonus, the refrigerator, washer, dryer, media equipment & water softener system will convey with the property, making this truly a move-in-ready opportunity. Perfect blend of sophistication, comfort & exceptional value in one of the area's most desirable communities.

12163 Curry Creek Dr, Frisco

Listing courtesy of Pallavi Prabhune from Fathom Realty. Contact: 888-455-6040

$724,900
4 Beds 4 Baths 21317682 MLS
Backyard Bliss Meets Upscale Elegance in the Preserve ! Nestled on a premium greenbelt lot in one of Allen's most sought-after communities, this stunning 4-bedroom, 4-bath Ashton-built home offers the rare combination of privacy, luxury, and top-tier schools in acclaimed Allen ISD. Backing to a lush creek and wooded greenbelt, this home delivers peaceful, tree-framed views from nearly every room—your very own nature retreat. A charming gated courtyard welcomes you into a thoughtfully designed layout with wood floors, tall ceilings, and upgraded finishes throughout. The heart of the home is the gourmet kitchen featuring an oversized island, walk-in pantry, convection oven, wine fridge, and upper-lower cabinet lighting—perfect for everyday living or entertaining. The elegant formal dining room includes a built-in bar. The first-floor primary suite is a true retreat with serene backyard views, a spa-inspired bath with soaking tub, oversized shower, and a large walk-in closet. A second downstairs suite is ideal for guests or a home office. This thoughtfully designed home features four generously sized bedrooms and four full bathrooms, including three bedrooms and three baths located on the main level for added convenience and functionality. Upstairs offers a spacious game room, private guest suite, and an oversized walk-in attic for storage. Step outside to the extended covered patio with pavers and enjoy your private sanctuary—surrounded by nature, birdsong, and a gently flowing creek. Additional features include a mud room, large utility with built-ins, epoxy garage floors, and abundant storage. Located near Watters Creek dining and shopping, this home combines lifestyle and location. Zoned for Mary Evans Elementary, Ereckson Middle, and Allen High School—some of the best schools in Texas!

1863 Audubon Pond Way, Allen

Listing courtesy of Don McGrath from Lovejoy Homes Realty, LLC.. Contact: 972-897-1017

$710,000
7 Beds 7 Baths 21317764 MLS
Three lots and cabins that have been rolled into one awesome property! Vacation getaway for the family, investment property or a new place to call home. Find yourself sitting right on the edge of Lake Brownwood, with beautiful views and a 912 sqft boat dock, with 24'x28' covered portion and 24'x10' uncovered front section. Water depth at time of listing is approximately 6' at the shallow corner and 9'2 at the deepest corner, measured from surface of water. It also features a dual jet ski lift. Each cabin has its own style and feel, and in total there are 7 bedrooms and 6.5 bathrooms! Cabin Number 1.. 1208 sqft 3 bed, 2.5 bath. Cabin Number 2.. 561 sqft 2 bed, 2 bath. Cabin Number 3.. 861 sqft 2 bed, 2 bath. Each cabin has scenic views of the lake through the front windows. The two larger cabins have living areas, as well as full kitchens, with all kitchen appliances to convey with the property. The smaller cabin has a sink and small refrigerator that will convey as well. The cabins on this property perfectly combine functionality, comfort and accommodations. There is also plenty of yard space, due to this property being three contiguous lots totaling approx 150ft of waterfront! Outside, you have beautiful flower beds, two relaxing covered patios overlooking the lake and a covered outdoor kitchen right at the water's edge. You also have a large attached storage area with rolling door, a metal roof with paid off solar panels, two breezeway carports and a large seating area situated beneath a mature oak tree. Along with the property, you have 60 percent interest in the boat ramp and the small dock on the peninsula right next door. This lake property has it all! Come check it out before its gone!

103 Lake Bridge Ln, Brownwood

Listing courtesy of Greg Faubion from Coldwell Banker - Mark Campbell & Assc. Contact: 325-646-1547

$710,000
4 Beds 4 Baths 21316862 MLS
ACTIVE KICK-OUT - Buyer has home to sell. Continuing to Show. Experience refined living in this impeccably updated residence, perfectly positioned in the prestigious Lakes of Highland Oaks community. Thoughtfully designed with 4 spacious bedrooms, a private executive study, 3.5 baths, and an exceptional floor plan. From the moment you step inside, you're welcomed by rich hardwood flooring, soaring ceilings, expansive windows, and an abundance of natural light that enhances every space. The private study, ideally situated at the front of the home, offers an elegant setting for a home office, library, or quiet retreat. Designed for both grand entertaining and everyday living, the impressive family room is anchored by a striking gas-log fireplace and flows seamlessly into the fully remodeled chef's kitchen. A true culinary masterpiece, the kitchen showcases exquisite quartzite countertops, premium SS appliances, double ovens, a gas cooktop, extensive custom cabinetry, and an oversized gathering island. Luxurious first-floor primary suite is a private sanctuary, offering a spa-inspired bath complete with dual vanities, an oversized walk-in shower, a relaxing soaking tub, and an expansive WIC designed to accommodate every wardrobe. Upstairs, an expansive game room provides the perfect setting for movie nights or entertaining, while three generously sized secondary bedrooms offer exceptional flexibility. One oversized bedroom is thoughtfully designed as a private retreat with its own dedicated teen living room, creating the ideal space for guests, older children, or multi-generational living. Step outside into your own resort-inspired backyard where a sparkling in-ground pool and spacious patio invite effortless outdoor entertaining & peaceful relaxation. Beyond the backyard lies one of the home's most captivating features, a scenic greenbelt and tranquil catch-and-release pond that create breathtaking water views, remarkable privacy, and an unmatched sense of serenity.

1427 Briar Meadow Dr, Keller

Listing courtesy of Michael Hershenberg from Real Broker, LLC. Contact: 817-657-2470

Start Your Search

Listings provided by North Texas Real Estate Information Systems (NTREIS). Listing data has been deemed reliable but is not guaranteed to be accurate by the MLS.

Last updated:

The data relating to real estate for sale on this website comes in part from the Internet Data Exchange (IDX) of the Greater Tyler Association of REALTORS Multiple Listing Service. The IDX logo indicates listings of other real estate firms that are identified in the detailed listing information. The information being provided is for consumers' personal, non-commercial use and may not be used for any purpose other than to identify prospective properties consumers may be interested in purchasing. This information is deemed reliable, but not guaranteed.