Yantis ISD Real Estate Search

Yantis ISD Properties between $300,000 and $350,000 for Sale

Our website features the best real estate search for between $300,000 and $350,000 properties available in Yantis ISD and surrounding areas. It is the only site you will ever need! It is easy-to-use and updated by the official REALTOR®’s database every 15 minutes. 

You can save searches, and get daily email alerts of new listings, price changes, sold data, and market reports. Our Interactive Map Search allows you to view properties on a map or refine your search by drawing the boundaries around the area you desire.

Curious about what’s happening in the Yantis ISD real estate market? Sign up for a  Yantis ISD Real Estate Market Report to see what’s active, under contract, and sold!

Considering selling or refinancing your home? Get an INSTANT property valuation now!

Newest Yantis ISD Properties between $300,000 and $350,000 for Sale

$322,390
4 Beds 2 Baths 21382139 MLS
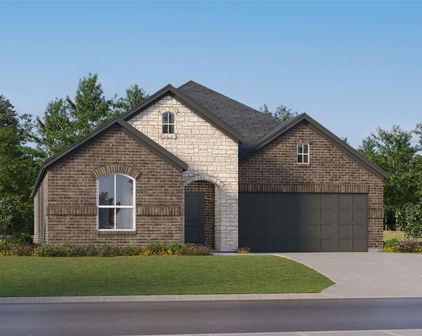
Beautiful new D.R. Horton home in the Longhorn Estates community, located in Fort Worth and Crowley ISD! Complete and Move-in Ready, this single-story Texas Cali floor plan, Elevation C, offers 4 bedrooms, 2 bathrooms, and a 2-car garage. Designed with a spacious open-concept layout, this home is ideal for both everyday living and entertaining. The main living area, dining nook, and contemporary kitchen flow seamlessly together, creating a bright and inviting central gathering space. The thoughtfully appointed kitchen features quartz countertops, 36-inch painted cabinets, stainless steel Frigidaire appliances, a gas range, a stainless-steel sink, a center island, and a pantry for convenient storage. The private owner's suite includes an en-suite bath with dual quartz vanities, an oversized 5-foot shower, and a spacious wardrobe closet. Three secondary bedrooms and a full bathroom with a quartz vanity top provide flexible space for guests, a home office, or additional household needs. Luxury vinyl plank flooring enhances the main living areas and wet zones for durability and easy maintenance. Built with energy-efficient construction and equipped with America's Smart Home® Technology package. Exterior highlights include a landscaping package, full sprinkler system with rain sensor, privacy fencing, and more. Longhorn Estates offers a welcoming community atmosphere with convenient access to shopping, dining, and major commuter routes.

2229 Johnny Cash Dr, Fort Worth

Listing courtesy of Carol Holloway Stoneham from Century 21 Mike Bowman, Inc.. Contact: 817-354-7653

$318,000
3 Beds 3 Baths 26012602 MLS
**WASHER/DRYER, AND REFRIGERATOR CONVEY WITH THE HOME! Settle into an easygoing rhythm in this three-bedroom, two-and-a-half-bathroom ranch-style home, tucked inside the gated golf and lake community of Hideaway. With 2,102 square feet arranged on one level, the layout keeps everyday living comfortable and convenient—no stairs required. The living spaces offer plenty of flexibility for quiet nights, casual meals, or weekends spent catching up with friends. Three bedrooms provide room for sleeping, working from home, or welcoming overnight guests. The primary bedroom gives you a dedicated retreat, while two additional bedrooms can adapt as your needs change. Two full bathrooms and a half bathroom make mornings easier and help keep guests from wandering too far. A two-car garage provides practical parking along with extra space for golf clubs, golf cart, lake gear, bicycles, and all those storage bins you fully intend to organize one day. Nearby, West dog park gives canine companions a convenient place to stretch their legs. When it is time to unwind, Hideaway offers recreation without requiring a long drive. Spend warm days at the olympic-size pool, enjoy a quieter swim at the separate adult pool, shoot hoops on the covered basketball court, or take advantage of the community’s golf and lake setting. Ready for relaxed single-level living with plenty to enjoy beyond your front door? Schedule a private showing and experience the Hideaway lifestyle for yourself.

640 Northgate, Hideaway

Listing Courtesy of: with Better Homes & Gardens Real Es. trish@i20team.com

$350,000
4 Beds 2 Baths 21361528 MLS
A hidden gem. This beautiful vintage home blends timeless quality with modern upgrades, featuring refinished hardwood floors, vintage hardware, and original tile. The entirely renovated kitchen boasts custom cabinetry with matching integrated refrigerator and dishwasher, custom quartz countertops, Kohler sink, faucet, disposal, and under-cabinet lighting. Both bathrooms are thoughtfully upgraded while preserving their classic character—one featuring a custom quartz vanity and the other styled with custom marble. Both feature custom medicine cabinets and chair-height, soft-close toilets. Two Solatube skylights bring natural light into the main living area. Beyond the interior, the grounds create a peaceful retreat certified as a Wildlife Habitat by the National Wildlife Federation and certified as a Waystation for Monarch Butterflies. This thoughtfully designed outdoor space actively supports local pollinators and attracts a vibrant variety of bird species throughout the year. The landscape features a four-season perennial garden, exotic iris collection, and a mature Texas Mountain Laurel, all complemented by a restored native wildflower prairie with Bluebonnets and Indian Paintbrush every Spring. The home's major updates reflect the same attention to detail. Built with durable James Hardie siding over fully insulated exterior walls, it features a 50-year hurricane-rated roof, fully replaced sewer and gas lines, PEX plumbing extending all the way to the main supply line, and an upgraded electrical panel. Located steps from the trailhead to much-loved Tandy Hills Natural Area, the home also sits directly across the highway from award-winning Gateway Park—home to Fort Woof, the largest dog park in Fort Worth. You will also enjoy effortless access to the city, being just 15 minutes from downtown Fort Worth, TCU, and the Arlington Entertainment District. Schedule your private showing today!

4000 Medford Rd, Fort Worth

Listing courtesy of Chandler Crouch from Chandler Crouch, REALTORS. Contact: 817-381-3800

$345,000
3 Beds 3 Baths 21383449 MLS
Move-in ready and beautifully refinished! This inviting two-story brick home blends timeless charm with today's most sought-after updates. Step inside to discover gorgeous luxury vinyl plank flooring, fresh designer paint, abundant natural light, designer lighting fixtures and an open-concept floor plan that feels both spacious and welcoming. The heart of the home is the updated kitchen featuring off-white cabinetry, butcher block countertops, stainless steel appliances, modern hardware, and crisp subway tile backsplash—all overlooking the expansive living area anchored by a beautiful stone fireplace. Retreat upstairs to an oversized primary suite offering plenty of space to unwind, while 2 additional bedrooms provide versatility for sleeping, or working from home. The large secondary living space upstairs will be perfect for movie nights or relaxing after a long day. Every room has been thoughtfully refreshed with neutral finishes and designer touches, creating a clean, modern canvas. The backyard is perfect for entertaining with a large fire pit area and expanded patio space - ideal for your next gathering or barbeque. From the attractive curb appeal to the stylish interior updates, this home delivers the perfect balance of comfort, functionality, and design. Roof is 4 years old, and HVAC replaced 2 years ago. Zoned for sought after Northwest ISD and close to 114 for an easy commute!

1725 Trego Dr, Fort Worth

Listing courtesy of Christine Beckendorf from Luxe Real Estate. Contact: 214-724-6858

$315,000
3 Beds 2 Baths 26012590 MLS
Welcome home to this charming brick and stone home built in 2021, perfectly situated in the highly desirable Lindsey Garden community. Combining modern finishes, energy efficiency, and an outstanding location, this home truly has it all. Step through the welcoming entry into an open-concept floor plan filled with natural light from an abundance of windows. The spacious living room is anchored by a cozy gas fireplace and flows seamlessly into the beautiful kitchen featuring a large center island with sink, abundant cabinetry, and plenty of workspace. Just off the kitchen, the generous breakfast and dining area offers excellent views of the backyard, creating the perfect setting for everyday living and entertaining. Step outside to enjoy the covered patio overlooking a spacious backyard, ideal for relaxing, grilling, or spending time with family and friends. The private primary suite serves as a peaceful retreat with a spacious bedroom and a luxurious en suite bath featuring dual vanities, a large walk-in shower, and an oversized walk-in closet. Two additional guest bedrooms are generously sized with ample closet space and share a well-appointed hall bathroom with a tub/shower combination. Built with comfort and efficiency in mind, this home also includes solar panels to help reduce energy costs while providing long-term savings as well as a whole home generator. With its thoughtful floor plan, beautiful finishes, energy-efficient features, and prime location, this home checks all the boxes. Don't miss your opportunity to make it yours - schedule your private showing today!

11479 Lindsey Gdn, Tyler

Listing Courtesy of: with Dwell Realty. davidkurtz903@gmail.com

$319,000
1 Beds 2 Baths 21383106 MLS The Ruston BLDG.
*Ask about Limited-Time Buyer Incentives, including a 2-1 buy down with the Preferred Lender and $5k toward buyer closing costs!* Welcome to Unit 310 at The Ruston, a newly completed new-construction residence offering panoramic Downtown Dallas skyline views and refined modern living on the edge of the city’s urban core. This exclusive condominium building sets the standard for sophisticated living, combining striking architecture with world-class amenities in the heart of the vibrant Cedars neighborhood, just minutes from premier dining, shopping, entertainment, and cultural attractions. This architectural masterpiece features 58 luxury condominium residences, each meticulously crafted with premium materials and thoughtful design Residents enjoy access to a full suite of resort-style amenities, including a community reflection pool, state-of-the-art fitness center, media room, wine room, game room, clubhouse, conference room, dog run with dog-washing station, pickleball court, putting green, and an outdoor lounge with grilling areas, ideal for entertaining or unwinding in style. Unit 310 offers 898 square feet, featuring 1 bedroom + 1.5 bathroom. The open-concept interior showcases high ceilings, designer fixtures, and upscale finishes, highlighted by a chef’s kitchen with a 6-burner Bertazzoni gas range, Bosch refrigerator, wine cooler, pot filler, under-cabinet lighting, and soft-close cabinetry. Built-in surround sound speakers, an electric fireplace, and sweeping skyline views enhance both comfort and functionality.

1900 S Ervay St Unit 310, Dallas

Listing courtesy of Courtney Michalek from Agency Dallas Park Cities, LLC. Contact: 513-227-4990

Start Your Search

Listings provided by North Texas Real Estate Information Systems (NTREIS). Listing data has been deemed reliable but is not guaranteed to be accurate by the MLS.

Last updated:

The data relating to real estate for sale on this website comes in part from the Internet Data Exchange (IDX) of the Greater Tyler Association of REALTORS Multiple Listing Service. The IDX logo indicates listings of other real estate firms that are identified in the detailed listing information. The information being provided is for consumers' personal, non-commercial use and may not be used for any purpose other than to identify prospective properties consumers may be interested in purchasing. This information is deemed reliable, but not guaranteed.