Yantis ISD Real Estate Search

Yantis ISD Properties between $300,000 and $350,000 for Sale

Our website features the best real estate search for between $300,000 and $350,000 properties available in Yantis ISD and surrounding areas. It is the only site you will ever need! It is easy-to-use and updated by the official REALTOR®’s database every 15 minutes. 

You can save searches, and get daily email alerts of new listings, price changes, sold data, and market reports. Our Interactive Map Search allows you to view properties on a map or refine your search by drawing the boundaries around the area you desire.

Curious about what’s happening in the Yantis ISD real estate market? Sign up for a  Yantis ISD Real Estate Market Report to see what’s active, under contract, and sold!

Considering selling or refinancing your home? Get an INSTANT property valuation now!

Newest Yantis ISD Properties between $300,000 and $350,000 for Sale

$339,999
3 Beds 2 Baths 21378232 MLS
MOVE-IN READY • NEW LVP FLOORING • UPGRADED KITCHEN • 2024 CLASS 3 ROOF • NEAR PGA & FIELDS WEST. NEW LVP FLOORS • NEW GRANITE COUNTERTOPS • UPGRADED KITCHEN • FRESH PAINT • 2024 CLASS 3 ROOF • PRIVATE STUDY • COVERED PATIO • PGA • FIELDS WEST • LAKE LEWISVILLE. Beautifully refreshed and showing almost like new!** This stylish **3-bedroom, 2-bath home with private study, 2-car garage and covered patio** in Paloma Creek South has received significant recent upgrades designed for today's buyer. The moment you step inside, you'll notice the **BRAND-NEW LUXURY VINYL PLANK (LVP) FLOORING** flowing through the entry, private study, formal dining and family room, creating a fresh, modern and cohesive look. The **UPGRADED KITCHEN** takes center stage with **NEW GRANITE COUNTERTOPS**, giving the heart of the home a fresh, contemporary feel and making it perfect for everyday living and entertaining. **Fresh interior paint throughout** further enhances the home's bright, clean and move-in-ready presentation..More recent improvements include an **upgraded Class 3 roof installed July 2024**, which may qualify for a homeowner's insurance discount, along with a freshly stained fence. The oversized primary suite offers a **separate Office**, spacious walk-in closet and private ensuite bath. Two additional bedrooms provide plenty of space for family or guests, while the **dedicated private study** is ideal for working from home. Step outside to the **covered back patio** and enjoy everything Paloma Creek South has to offer, including **3 community pools, clubhouse, playgrounds, parks, jogging and biking trails, and scenic greenbelts. Excellent location with convenient access to **Highway 380, shopping, dining and schools—approximately 9 minutes to PGA and only 5 minutes to Lake Lewisville. Why Wait for New Construction!.

725 Bird Creek Dr, Little Elm

Listing courtesy of Harish Patel from REKonnection, LLC. Contact: 972-552-0158

$327,500
3 Beds 2 Baths 21370759 MLS
Easy-care living awaits you, on nearly ONE THIRD of an acre! This 3-bedroom, 2-bath plus Office pairs an open floor plan with one of the largest lots in Hunters Ridge. Sensible and luxurious flooring throughout: Hardwood floors in the living, dining, office, breakfast and primary bedroom. Tile in the wet areas, and new thick-pile carpet in the guest rooms. Kitchen opens to the living room and breakfast nook, with a formal dining for special gatherings or fun seasonal decor. Double sliding glass doors lead outside to a covered patio and a wide backyard view that feels private and spacious. Backyard is double fenced, with a smaller area enclosed in an iron fence and the larger perimeter by a wood privacy fence. Perfect set-up for corralling pets or little ones. The primary suite faces the green backyard and includes an ensuite bath with a separate shower, garden tub, and a large walk-in closet. Guest bedrooms are split from the primary for added privacy. A dedicated office facing the front gives you a quiet place to work or study from home. Hunters Ridge offers a sparkling community pool and fun playground in an established community of 385 homes. I-75 and SH-121 are minutes away, and the new Buc-ee’s and H-E-B are about 5 minutes from the front door. Melissa is growing quickly, yet the atmosphere still carries that easy country-town feel. Come see the lot, layout, and location — this hidden gem gives you plenty of room to live, play, relax and breathe easy!

2301 Arrowhead Pass, Melissa

Listing courtesy of Susan Kennedy from American Realty. Contact: 972-322-2171

$305,000
3 Beds 2 Baths 21379147 MLS
Discover the charm of this fully furnished 3-bedroom, 2-bathroom house located at 6899 TX-19, Palestine, TX 75803. With a generous living area of 1,350 square feet, this home accords a comfortable and cozy space for relaxation and everyday living. Situated on a sprawling 8.132-acre lot, this property provides ample space for outdoor activities and future expansion possibilities. The exterior features a distinctive metal siding that adds a contemporary touch to the rural landscape. Surrounded by lush greenery and mature trees, the setting is both serene and picturesque, offering a sense of tranquility and privacy. The expansive grounds are appropriate for those who appreciate nature, with plenty of room to explore and enjoy the outdoors. The property’s expansive lot size also accords potential for various outdoor amenities or landscaping projects. Inside, the house is thoughtfully designed to maximize space and functionality, making it a practical choice for diverse living arrangements. This property presents a unique opportunity to own a piece of Texas countryside while enjoying the comforts of a well-maintained home. Whether you're looking for a peaceful retreat or a place with room to grow, this property is sure to meet your needs. Don’t miss the chance to make this versatile and spacious home your own, providing a superb blend of indoor comfort and outdoor freedom.

6899 Tx-19 Hwy, Palestine

Listing courtesy of Steve Koleno from Beycome Brokerage Realty LLC. Contact: 804-656-5007

$350,000
4 Beds 2 Baths 21376253 MLS
Seller offering up to 2.5% in seller credits to use towards rate buy down or closing costs with preferred lender. priced-to-sell 4-bedroom, 2-bath ranch-style home in the Brooks-Moreland Addition of Benbrook is ready for its next owner. Built in 1959 and offering 1,912 sq ft, this single-story property sits on a spacious, tree-filled lot just under a quarter acre, providing both charm and privacy. Inside, the home features a functional layout with a generous living area anchored by a cozy brick fireplace with gas logs—a perfect spot for relaxing or entertaining. The kitchen includes an eat-in dining space, electric cooktop and oven, and is plumbed for gas, giving future owners flexibility for upgrades. A dry bar and decorative lighting add character throughout. The home offers four well-sized bedrooms, including a primary suite with built-in cabinetry and ample storage. Flooring consists of a mix of wood and ceramic tile, providing durability and easy maintenance. Step outside to an extended covered patio with composite decking, surrounded by mature trees that create a peaceful, shaded backyard setting. With Mary’s Creek directly behind the property, you’ll enjoy no rear neighbors and a serene natural backdrop. Major improvements include a 24-gauge standing seam metal roof, 4-ton Trane HVAC, attic foam insulation, skylights, rain gutters, and an attached garage with opener—all the big-ticket items are already taken care of. Located just minutes from local amenities, this well-maintained home offers an excellent opportunity in a desirable, established neighborhood.

4105 Springbranch Dr, Benbrook

Listing courtesy of Daniel Cline from Keller Williams Realty. Contact: 512-550-0139

$330,011
3 Beds 2 Baths 21376947 MLS
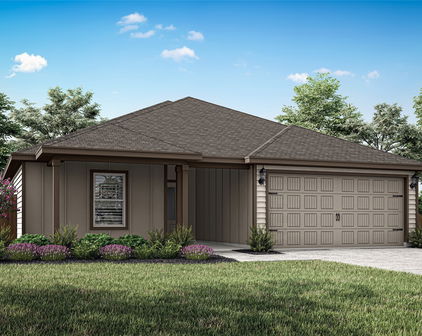
Built by Mattamy Homes - The Angelina - Available October! The Angelina by Mattamy Homes combines thoughtful design and everyday comfort in a single-story with a brick and stone elevation. Just off the foyer, two secondary bedrooms and a full bath provide flexibility for family, guests or a home office. The heart of the home is the open-concept kitchen, featuring ENERGY STAR® Certified Whirlpool® Appliances, a walk-in pantry and a central island that overlooks the spacious Great Room and dining area, creating an inviting space for gathering, entertaining and everyday living. A covered patio extends the living space outdoors, offering the perfect spot to relax or dine. Tucked away at the back of the home, the private owner’s suite features a spa-inspired bath, his and her sinks and walk-in closet, creating a peaceful retreat. Conveniently located near the garage entry, the laundry room adds ease to daily routines. With energy-efficient features and a layout designed for both comfort and functionality, the Angelina offers a seamless blend of style and convenience. This ENERGY STAR® Certified Home includes, ENERGY STAR® Certified Whirlpool® Appliances, 15 SEER2 High-Efficiency HVAC + 96% AFUE Furnace, Wi-Fi ecobee® Smart Thermostat, Low-E Argon Double-Pane Windows, Radiant Barrier, and Third-Party Energy Testing. Stop by the Mattamy Homes model located at 2024 Moon Flower Celina 75009.

3120 Buckeye St, Celina

Listing courtesy of Karla Davis from Pinnacle Realty Advisors. Contact: 972-338-5441

$310,000
3 Beds 2 Baths 21379006 MLS
2800 Comanche Trl, Waco, TX 76712 Charming brick home nestled beneath mature shade trees in a quiet Midway ISD neighborhood! Set on a lovely lot with established landscaping, this well-maintained home makes a great first impression from the curb, with a covered entry and classic brick exterior that offers timeless appeal. Inside, a functional split-bedroom layout provides privacy between the primary suite and secondary bedrooms, while vaulted and tray ceilings throughout add character and volume to the living spaces. The kitchen features granite countertops, offering both style and durability for everyday living and entertaining. Neutral carpet and thoughtful finishes create a comfortable, move-in-ready feel. The primary suite is a true retreat, featuring a tray ceiling and an ensuite bath with dual vanities, a garden soaking tub, separate walk-in shower, and two separate walk-in closets for maximum storage. Secondary bedrooms feature vaulted ceilings, ceiling fans, and a walk-in closet — perfect for family, guests, or a home office setup. Energy-efficient features include double-pane windows and attic fans, helping keep utility costs down year-round. Step outside to enjoy evenings in the fenced backyard, ideal for pets, entertaining, or simply relaxing under the shade of mature trees. Never worry about parking with the attached 2-car garage, and a dedicated laundry room adds everyday convenience to daily routines. Ideally located with easy access to shopping, dining, and major roadways, and zoned to sought-after Midway ISD schools — this home offers the perfect blend of comfort, function, and location.

2800 Comanche Trl, Waco

Listing courtesy of Tammy Regian from EG Realty. Contact: 254-749-8423

$318,000
3 Beds 2 Baths 21364137 MLS
Updated and move-in ready near Lake Ray Hubbard! This 3-bedroom, 2-bath Garland home offers a functional layout, comfortable living spaces, and convenient access to shopping, dining, major roadways, and nearby Lake Ray Hubbard amenities. The updated kitchen features Corian countertops, a window overlooking the side yard, updated lighting, and a barn sink. Just off the kitchen is a formal dining area, along with a separate utility room. The main living area features tile flooring, a wood-burning fireplace, and a dry bar, creating a comfortable space for everyday living and entertaining. Both bathrooms have been updated with granite countertops, tiled showers, and updated lighting, while the bedrooms feature newly replaced carpet. Additional improvements include replaced windows, a roof approximately 5 years old with gutters around the home, plus regularly maintained HVAC and plumbing systems. A true highlight of the home is the expansive covered patio, offering an impressive outdoor living and entertaining space with a ceiling fan, lighting, and wiring for surround sound. The spacious backyard is enclosed by a 6-foot fence with metal posts, while attractive front landscaping and exterior lighting add curb appeal day and night. The rear-entry garage provides generous parking and features epoxy flooring for a clean, finished look. With numerous updates already completed and indoor and outdoor spaces designed for comfortable living, this home is ready for its next owner. Easy access to I30

6317 Briar Knoll Dr, Garland

Listing courtesy of Wanda Arias from Compass RE Texas, LLC.. Contact: 469-338-6374

$339,900
4 Beds 2 Baths 21372765 MLS
Tucked away in South Bossier’s desirable Preserve neighborhood, 190 Cullom Drive offers 1,922 square feet of modern comfort, smart layout design, and light-filled spaces. Jefferson floor plan built in 2021 by Southern Home Builders, this 4 bedroom, 2 bathroom home gives you all the advantages of recent construction without waiting on a build timeline. From the moment you step inside, the home feels crisp and welcoming thanks to fresh interior paint and a thoughtfully planned floor plan that maximizes living space. Gorgeous kitchen with immaculate quartz countertops, ample cabinet space and gorgeous tile backsplash! The open main living area flows smoothly into the dining zone and kitchen, creating a natural setting for casual family evenings or hosting friends on the weekend. Every bedroom has been refreshed with new ceiling fans to keep things cool and comfortable year-round, while the master suite gives you a private retreat at the end of the day. Modern finishes, clean lines, and an easy-living floor plan make everyday routines effortless. Outside, you sit in a peaceful, master-planned community designed around quiet streets, scenic neighborhood green spaces, and friendly surroundings. The location puts you right where you want to be in South Bossier, just minutes from top-rated schools like Parkway High, quick commutes to Barksdale Air Force Base, and fast access to local dining and shopping. Offered at $339,900, this move-in ready home delivers the ideal mix of location, low-maintenance living, and everyday style. Check it out today!

190 Cullom Dr, Bossier City

Listing courtesy of Micah Brant from Keller Williams Northwest. Contact: 318-213-1555

$325,000
5 Beds 4 Baths 21371756 MLS
Welcome to 1404 Diamond Ct in Princeton, TX a home that proves you don’t have to sacrifice comfort, convenience, or personality to find a great place to call home. Tucked away on a quiet cul-de-sac, this property offers the kind of setting buyers are searching for: peaceful surroundings, a welcoming neighborhood, and easy access to everything that makes Princeton and North Texas so desirable. Inside, the layout is designed for everyday living with comfortable gathering spaces, functional bedrooms, and plenty of opportunity to make the home your own. Whether you're a first-time buyer looking for an affordable entry into the Princeton market, a growing household needing more space, or an investor looking for a desirable North Texas location, this home deserves a closer look. Step outside and the cul-de-sac setting becomes one of the home's biggest advantages less through traffic, more privacy, and a great environment for relaxing, entertaining, or enjoying the outdoors. And when you're ready to get out and explore, you're conveniently located near Historic Downtown McKinney, where you'll find locally owned restaurants, charming shops, entertainment, events, and the unique small-town atmosphere that makes Downtown McKinney such a popular destination. You'll also enjoy convenient access to Princeton schools, shopping, dining, parks, major roadways, and the growing communities of McKinney and North Texas. Princeton continues to attract buyers searching for affordability, community, and future growth without giving up access to the amenities of the Dallas-Fort Worth area. If you've been searching online for a Princeton TX home for sale, affordable home near McKinney, home near Historic Downtown McKinney, cul-de-sac home, first-time buyer home, or Princeton ISD property, put 1404 Diamond Ct on your list. Quiet cul-de-sac. Princeton ISD. Close to Historic Downtown McKinney. No MUD. No PID. Convenient North Texas location.

1404 Diamond Ct, Princeton

Listing courtesy of Amy Merritt from Compass RE Texas, LLC.. Contact:

Start Your Search

Listings provided by North Texas Real Estate Information Systems (NTREIS). Listing data has been deemed reliable but is not guaranteed to be accurate by the MLS.

Last updated:

The data relating to real estate for sale on this website comes in part from the Internet Data Exchange (IDX) of the Greater Tyler Association of REALTORS Multiple Listing Service. The IDX logo indicates listings of other real estate firms that are identified in the detailed listing information. The information being provided is for consumers' personal, non-commercial use and may not be used for any purpose other than to identify prospective properties consumers may be interested in purchasing. This information is deemed reliable, but not guaranteed.