
Yantis ISD Real Estate Search

Yantis ISD Properties for Sale

Our website features the best Yantis ISD real estate search for homes, condo, and land properties available. It is the only site you will ever need! It is easy-to-use and updated by the official REALTOR®’s database every 15 minutes. 

You can save searches, and get daily email alerts of new listings, price changes, sold data, and market reports. Our Interactive Map Search allows you to view properties on a map or refine your search by drawing the boundaries around the area you desire.

Yantis ISD Properties for Sale

Curious about what’s happening in the Yantis ISD real estate market? Sign up for a  Yantis ISD Real Estate Market Report to see what’s active, under contract, and sold!

Newest Yantis ISD Properties for Sale

5116 Abbey Glen Dr, Flower Mound
$1,845,000
5 Beds ⋅ 5 Baths ⋅ 21417634 MLS
EXTERIOR PHOTOS COMING SOON* Welcome to your sanctuary behind the prestigious gates of The Reserve at Bridlewood. This remarkable find is currently the only home listed in this exclusive gated section of the Bridlewood. The 5-bedroom, 4.5-bath estate built in 2002 offers a rare opportunity on an .5 acre corner lot wrapped in mature trees. Spanning an incredible 5921 square foot layout designed for grand-scale entertaining and everyday luxury, the home features 3 living areas,private office,media room,music room, and a game room. Inside, find newly resurfaced hardwood floors, fresh interior paint, and new carpets installed in Fall 2026. At the heart of the home is a jaw-dropping gourmet custom kitchen remodel featuring a large center island with mixer storage, a wine rack, and a large walk-in pantry. Premium appliances include an integrated Sub-Zero fridge, Bosch dishwasher, 6-burner gas stove with griddle, and a Thermador 1.5 steam-convection oven. The family room features custom cabinetry and surround sound. Modern updates include newer replacement windows, upgraded garage doors, a 2023 upstairs HVAC, a new roof, new gutters, and upgraded venting. The primary retreat showcases a re imagined spa-like bath with custom cabinets, marble counters, a Victoria + Albert volcanic limestone tub, designer lighting, and plantation shutters. Outside, the resort-style backyard features a cedar-plank patio ceiling with a fan and custom TV cabinet. The oversized yard centers around a glittering, heated pool and spa, beautifully resurfaced with a brand-new heater and filter system. Living in the premier Bridlewood golf course community grants access to a championship golf course, community pool, miles of walking-biking trails, and sports courts. Offering unmatched privacy and top-tier luxury, this architectural treasure is truly in a league of its own. Please see the transaction desk for a full list of further renovations and upgrades. (Buyers to confirm room square footage.)

5116 Abbey Glen Dr, Flower Mound

Listing courtesy of Shea Moore from eXp Realty, LLC. Contact: 214-793-3321

1100 County Road 3225, Mt Pleasant
$1,450,000
3 Beds ⋅ 26014816 MLS
Welcome to this stunning property offering the perfect blend of country living, comfort, and versatility! Situated on approximately 35 beautiful acres in Mount Pleasant, this exceptional estate offers room to roam, relax, entertain, and enjoy the best of East Texas living. The main residence features 3 spacious bedrooms, 2.5 bathrooms, and a dedicated office, providing the perfect balance of comfortable living and functional space. With approximately 3,200 square feet, the home offers plenty of room for everyday living and hosting family and friends. Adding even more versatility is a separate guest house featuring 1 bedroom and 1 bathroom, ideal for extended family, visiting guests, or multigenerational living. Step outside and discover your own backyard oasis, complete with an inviting in-ground swimming pool and spa, and a cabana designed for relaxing, entertaining, and making memories. Beyond the homes, the acreage offers endless possibilities. Whether you envision a peaceful homestead, a place for recreation, room for animals, or simply a private escape from the hustle and bustle, this property provides the space and setting to make it your own. Additional improvements include a 900-square-foot workshop, offering even more functionality and storage. Properties offering this combination of acreage, multiple living spaces, a pool, entertaining areas, and a workshop are hard to find. If you've been dreaming of having it all in one place, this incredible East Texas property is one you won't want to miss!

1100 County Road 3225, Mt Pleasant

Listing Courtesy of: with Luck Real Estate LLC. welcome@luckrealestatetx.com

1522 Dilley Ln, Forney
$257,900
3 Beds ⋅ 2 Baths ⋅ 21420093 MLS
Nestled in a quiet community in North Forney, this well-maintained home offers a perfect blend of charm and curb appeal in a move-in ready home! Upon entering, you step into the large living room, which serves as the focal point of the home! Beyond, is the cozy kitchen and dining area. The kitchen features a peninsula, beautiful white quartz counter tops, and stainless steel appliances in this all-electric kitchen. The dining area is light and bright with new pendant lighting and ample room for a sideboard, hutch, or coffee bar. Tucked away at the back of the home is the private primary bedroom with a walk-in closet and en-suite bath. Primary Bedroom is generous-sized; Bath includes a large walk-in shower, full size vanity with an undermount sink, ample open storage, and new pendant lighting! Two additional bedrooms and full bath are located on the opposite side of the home. Laundry room is located by the entrance to garage, along with a coat closet. Laundry room can easily accommodate full size washer and dryer. A side door in the dining area provides access from the side yard to a large, grassy backyard with room for a play area, garden, patio, or numerous outdoor activities! All-brick construction in this home provides durability and low-maintenance living. Neighborhood amenities include community pools, walking and jogging trails, play areas, parks, and sport courts! With its great location in this friendly community, there's quick access to Highway 80, shopping, dining, and lakeside recreation at Lake Ray Hubbard! Don't miss this delightful home!

1522 Dilley Ln, Forney

Listing courtesy of Edna Cortez from Coldwell Banker Apex, REALTORS. Contact: 214-435-7498

6107 Jeane St, Dallas
$357,900
4 Beds ⋅ 2 Baths ⋅ 21426585 MLS
Step inside 6107 Jeane Street, a beautifully crafted new construction home by longtime Dallas homebuilder, Robbie Hale Homes. Offering 1,860 square feet of thoughtfully designed living space, this 4-bedroom home sits on an oversized quarter acre lot in a community with NO HOA and NO MUD-PID taxes. Features include oversized interior doors, crisp white baseboards, and beautiful wood-look ceramic tile flooring. The bright, open kitchen serves as the centerpiece of the home and features custom cabinetry, an expansive quartz countertop, stainless steel microwave and dishwasher, and a gas range. The open layout provides an ideal space for both everyday living and entertainment. The primary suite is thoughtfully situated at the rear of the home, separate from the secondary bedrooms, creating a private and peaceful retreat at the end of the day. The primary bathroom features dual vanities and a spacious walk-in shower. Three additional bedrooms provide flexibility for family, guests, a home office, hobby room, or other personal needs. One of the biggest highlights of this property is the oversized backyard and the opportunity it provides. Enjoy a covered patio, full sprinkler system, professional landscaping, and wood privacy fencing. With a full quarter acre lot and no HOA restrictions, there’s plenty of room to bring your vision to life. Whether you’ve dreamed of adding a swimming pool, outdoor kitchen, garden, play area, or detached garage, this property has the space to make it happen. Conveniently located in Southeast Dallas with easy access to Highway 175, Downtown Dallas, shopping, dining, and entertainment, 6107 Jeane Street offers the combination of quality new construction, energy-efficient features, modern finishes, and room to grow that today’s buyers are looking for. Incredible buyer incentives! Builder to pay for title policy and survey, plus up to $15K in seller concessions. Builder has more details.

6107 Jeane St, Dallas

Listing courtesy of John Wood from Builders Realty. Contact: 972-404-9000

6111 Jeane St, Dallas
$374,900
4 Beds ⋅ 2 Baths ⋅ 21427437 MLS
Welcome to this beautiful home by longtime Dallas homebuilder, Robbie Hale Homes. 6111 Jeane St offers 4 bedrooms, 2 bathrooms and is situated on a quarter acre lot. The all-stone and masonry exterior creates beautiful curb appeal, while the oversized backyard lends endless opportunities to make the space your own. Even better, this community has NO MUD-PID taxes and NO HOA fees. Inside you will find a well-designed floor plan with plenty of space for both relaxation and entertainment. The home features a formal living room, formal dining room, and an inviting family room with a beautiful brick fireplace. Throughout the main living areas, you’ll find 6 x 36 white wood-like ceramic tile flooring, touches of crown molding and 5.5 inch baseboards. The kitchen features a beautiful quartz countertop, stainless steel appliances, a gas range, spacious island and breakfast high bar. The spacious primary suite offers a comfortable retreat, while the primary bathroom features dual vanities, a separate walk-in shower, a jetted tub, and two walk-in closets. Three additional bedrooms provide flexibility for family, guests, or a home office. Step outside and enjoy the oversized backyard, complete with a covered patio, full sprinkler system, full sod, and stained wood privacy fence with steel post. The backyard offers plenty of room for outdoor entertainment, pets, additional garage, or creating a pool oasis. Builder to pay for the title policy and survey, plus up to $15K in seller concessions towards buyers closing cost. Builder has more info.

6111 Jeane St, Dallas

Listing courtesy of John Wood from Builders Realty. Contact: 972-404-9000

9028 Steiner St, Fort Worth
$515,000
4 Beds ⋅ 3 Baths ⋅ 21427561 MLS
A 2-1 temporary rate buydown is available with an acceptable offer, lowering the buyer's interest rate and monthly payment during the first two years and potentially saving the buyer thousands. Welcome to this spacious home in the amenity-filled Heritage community, featuring oversized bedrooms and a flexible layout. A soaring entry opens to a bright two-story living room with tall windows and a dramatic floor-to-ceiling stone fireplace. The floor plan includes a private home office, formal dining room, downstairs primary suite, upstairs game room, and dedicated media room. The kitchen offers granite countertops, an island, double ovens, stainless steel appliances, a breakfast area, and abundant cabinet space. The private primary suite includes two separate closets and a spacious bathroom with separate vanities, a soaking tub, and a massive walk-in shower with dual showerheads. Step outside to an extended stamped and colored concrete patio covered by a large pergola. The oversized grassy backyard also features a recently stained fence and a separate concrete area ready for a firepit, seating, or outdoor games. Recent updates include the HVAC system, tankless water heater, roof, interior paint, light fixtures, and ceiling fans. A complete list of improvements is available upon request. Heritage offers seven community pools, a water playground, parks, walking trails, and more than 200 acres of green space. Located in Keller ISD, with neighborhood schools within walking distance.

9028 Steiner St, Fort Worth

Listing courtesy of Jordan Karnes from Brix Realty. Contact: 214-463-0969

2001 Kati Jane Ln, Midlothian
$499,000
3 Beds ⋅ 3 Baths ⋅ 21427085 MLS
Immaculate, beautifully upgraded & meticulously maintained, this exceptional home in Midlothian's desirable Wickliffe Manor is truly a standout! Built in 2021 with 2,678 sq ft, this gorgeous corner-lot home offers stunning curb appeal, manicured landscaping & valuable upgrades that set it apart from new construction! Inside, beautiful wood flooring, crown molding & plantation shutters throughout complement the spacious open-concept design. The inviting living room showcases a stunning floor-to-ceiling stone gas fireplace & flows effortlessly into the dining area & impressive kitchen featuring an island with quartz countertops, gas cooktop, stainless steel appliances, abundant cabinetry & generous counter space. The thoughtfully designed floor plan offers a spacious downstairs primary suite with dual vanities, soaking tub, separate shower & walk-in closet, plus a second bedroom & full bathroom on the main level. Upstairs, you'll find a third bedroom, full bathroom & an incredible BONUS ROOM offering endless possibilities as a media room, game room, home office, workout space or second living area! Step outside to a beautifully landscaped backyard featuring an extended covered patio with wood accents, ceiling fan & ample space for outdoor entertaining. Added wood fencing along the existing iron fence provides extra privacy, while overhead garage storage adds convenience. Nestled in Wickliffe Manor, an intimate community of approximately 50 homesites surrounded by greenbelt space, residents enjoy a beautiful swimming pool, walking trails & an impressive clubhouse featuring a full kitchen & spacious entertaining area for gatherings & special occasions. Conveniently located near Methodist Midlothian Medical Center, MISD schools, shopping, dining & everyday essentials. BETTER THAN NEW with beautiful finishes, thoughtful upgrades & exceptional care throughout! This is one you don't want to miss. Schedule your private showing today!

2001 Kati Jane Ln, Midlothian

Listing courtesy of Meredith Ruiz from HomeSmart. Contact: 214-212-2273

4923 Alcott St, Dallas
$700,000
3 Beds ⋅ 3 Baths ⋅ 21427716 MLS
Accepting highest and best! Ideally located near major highways, this home offers convenient access to Uptown and Downtown Dallas, SMU, Dallas Love Field, DFW International Airport, and Katy Trails. Beautifully updated with major improvements, including a roof replaced in May 2026, new electrical, new plumbing, a new HVAC system, and a new water heater. This thoughtfully designed attached home has no HOA and welcomes you with an open-concept living space highlighted by tall ceilings, fresh paint, and new flooring throughout. The living room features an electric fireplace and built-in cabinetry, while oversized windows bring in plenty of natural light. The kitchen blends style and functionality with white oak cabinetry, elegant gold hardware, a center island, stainless steel appliances, and counter-height seating. Additional details include a custom wood range hood and an oversized sink, while a conveniently located half bath completes the first floor. Upstairs, you'll find three spacious bedrooms, including two connected by a Jack-and-Jill bathroom with separate vanities. The primary suite offers a beautiful soaking tub, walk-in shower, separate vanities, LED mirrors, elegant gold fixtures, and a custom-designed walk-in closet. Outside, enjoy a low-maintenance backyard designed for relaxing and entertaining. The covered patio features a deck with fresh new sob. Additional features include a garage with new epoxy flooring and a functional laundry room. Combining extensive updates, modern finishes, and thoughtfully designed living spaces, this home is nestled in a charming, walkable neighborhood just minutes from local coffee shops, dining, and everything Dallas has to offer. A wonderful opportunity to enjoy comfort, convenience, and modern living!

4923 Alcott St, Dallas

Listing courtesy of Stephany Rodriguez from NB Elite Realty. Contact: 469-432-6917

436 Koa St, Celina
$349,900
3 Beds ⋅ 3 Baths ⋅ 21427714 MLS
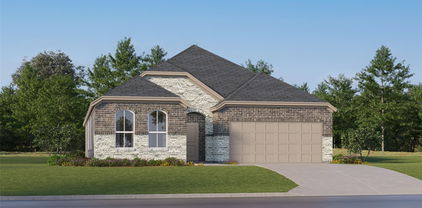
NEW CONSTRUCTION NORTH SQUARE AT UPTOWN CELINA 1,669 SQ FT 3 BEDROOMS 2.5 BATHROOMS GAME ROOM 2-CAR GARAGE Discover the Boyd by Olivia Clarke Homes, a thoughtfully designed new construction paired home in North Square at Uptown Celina, just two blocks from the charm and energy of Historic Downtown Celina. Offering 1,669 square feet of beautifully designed living space, this home combines the spacious feel of a traditional single-family home with the convenience of low-maintenance living. An inviting, light-filled open-concept design welcomes you inside, where the kitchen, dining area, and great room come together to create an ideal space for everyday living and entertaining. A dramatic wall of windows fills the main living area with natural light, while the spacious center island serves as the perfect gathering place. Upstairs, the spacious primary suite offers a relaxing retreat with soaring ceilings, a spa-inspired bathroom, and a generous walk-in closet. Two additional bedrooms, a full bath, and a versatile game room provide flexibility for guests, hobbies, a home office, or additional living space. The conveniently located second-floor laundry room makes everyday routines that much easier. Enjoy outdoor living with both covered front and rear porches and a private backyard, perfect for morning coffee, entertaining, or spending time with your four-legged companions. A two-car garage provides convenient parking and additional storage. North Square at Uptown Celina offers a unique opportunity to enjoy thoughtfully designed homes in a neighborhood that complements the character and charm of Historic Downtown Celina. Just blocks from The Square, you'll enjoy easy access to local restaurants, boutique shopping, community events, Friday night markets, and seasonal celebrations. With golf-cart-friendly streets and an unbeatable location, everything that makes Celina special is right outside your door.

436 Koa St, Celina

Listing courtesy of Jennifer Johnson from Ryan Griffin. Contact:

4943 Sunset Ridge Dr, Fort Worth
$320,000
3 Beds ⋅ 3 Baths ⋅ 21427643 MLS
ROOF and HVAC replaced in 2023 and FRIDGE, WASHER, and DRYER all convey with home! Move-in ready with oh so many updates, this charming home was extensively renovated in 2023 and is ready for new owners. Inside, light and bright paint and tile floors are enhanced by the expansive windows downstairs that allow natural light to dance throughout. Open-concept living area is perfect for family or hosting with a large formal dining room, cozy wood-burning fireplace, tall ceilings, and bar seating. The kitchen, as beautiful as it is practical, features quartz countertops, island, breakfast nook, and upgraded appliances (installed 2023). The primary suite features a lovely bay window, generous walk-in closet, garden tub, dual vanities, and separate standing shower. An oversized family room, large enough to serve as a media room, home gym, playroom, or dedicated home office, gives the flexibility to adapt the space to your lifestyle. Adding a wall in the family room could create space for a 4th bedroom while still having room for a bonus area. Walking distance to two Fort Worth parks with over 36 acres of walking trails and scenic ponds. Residents enjoy access to a community pool and playground with convenient proximity to all that Fort Worth has to offer! Ask me about special financing offering zero down payment and no mortgage insurance with lender approval.

4943 Sunset Ridge Dr, Fort Worth

Listing courtesy of Landen Miller from CENTURY 21 Judge Fite Co.. Contact: 817-731-8667

11022 Ferndale Rd, Dallas
$599,900
4 Beds ⋅ 3 Baths ⋅ 21427709 MLS
Magnificent Contemporary Home with Fenced Backyard, Game Room, and Luxe Vibe! Ideally located only minutes from top-rated schools, premium shopping, and White Rock Lake, this 4BR 3BA midcentury residence affords supreme curb appeal with an elegantly refreshed exterior and a neatly manicured lawn. Elevated touches throughout the luminous interior inspire a luxurious lifestyle of both form and function. Understated refinement is found in the exceptional details, such as beautiful floors, crisp color scheme, an organically flowing layout, recessed LED lighting, and a jawdropping living room boasting vaulted wood beam ceilings and a brick fireplace. Chefs are sure to delight in the gourmet kitchen featuring stainless-steel appliances, marble countertops, softclose white shaker cabinetry, and an adjoining dining area. Radiating bliss, the primary bedroom dazzles with a sleek ceiling fan, dual closets, and a spa-like en suite boasting a frameless glass shower, marble countertops, and a dual sink vanity. Three extra bedrooms and two remodeled bathrooms impress guests with lush comfort, while the upper-level game room satisfies flex space needs. Step into the fenced backyard to discover a covered patio and sprawling greenspace. Other features: attached 2-car garage, laundry room, near restaurants, Lake Highland trails, White Rock Lake, entertainment, I-635, Nexus Children’s Hospital, and parks, and more! Come see today, and start living your best life in one of Lake Highland’s most coveted areas! 1031 exchange welcomed.

11022 Ferndale Rd, Dallas

Listing courtesy of Richard Guilliams from Luxe Estates Realty, LLC. Contact: 469-831-6893

361 Stonebriar Ln, Oak Point
$500,000
4 Beds ⋅ 3 Baths ⋅ 21406721 MLS
Welcome to this stunning 4-bedroom, 2.5-bathroom haven nestled in the highly sought-after lakeside community of Oak Point, TX, zoned for the premier Little Elm ISD. Modern luxury, energy efficiency, and natural beauty make this move-in ready home stand out to the most qualified buyers. The heart of the home is the sleek, modern kitchen equipped with quartz countertops, stainless steel appliances, walk-in pantry and ample cabinetry. The kitchen flows seamlessly into the main living spaces, all showcased by gorgeous engineered hardwood floors that run consistently throughout the majority of the home—offering a clean, carpet-free, and upscale aesthetic. Step outside to your own private sanctuary. The backyard backs up directly to a lush, wooded greenbelt, providing peaceful nature views. Enjoy Texas evenings on the spacious back patio. The large storage shed offers plenty of extra space for tools, toys, and seasonal gear. Built-in radiant barrier decking in the attic cuts down on utility bills, significantly reducing heat transfer and maximizing energy efficiency during hot Texas summers. When you're not relaxing inside, take advantage of the vibrant neighborhood amenities, including a pristine community pool perfect for cooling off. Experience the perfect balance of peaceful, small-town charm near Lake Lewisville while maintaining quick, convenient access to local shopping, dining, and major thoroughfares. Must see! Schedule your showing today!

361 Stonebriar Ln, Oak Point

Listing courtesy of Tamra Holden from eXp Realty LLC. Contact: 469-569-6549

1009 W Main St, Waxahachie
$549,000
2 Beds ⋅ 1 Baths ⋅ 21425014 MLS
A rare opportunity to own a beautifully restored historic Victorian home with approx 1.2 acres in the heart of Waxahachie! This extraordinary 1891 Folk Victorian blends architectural authenticity, modern luxury, and in-town hobby farm living just minutes from Historic Downtown Waxahachie. Meticulously restored with guidance from historic preservation experts, the home showcases original hardwood floors, soaring 11-foot ceilings, solid wood doors, restored transom windows, period-correct millwork, and an original coal fireplace. The recreated Victorian front porch, standing seam metal roof, and distinctive blue exterior create unforgettable curb appeal. Inside, rich pine shiplap ceilings, beautiful woodwork, and abundant natural light celebrate the home's heritage. The spacious eat-in kitchen features premium Wolf and Sub-Zero appliances, custom cabinetry crafted from reclaimed antique pine, and an original hand-dug well preserved beneath a floor hatch. Extensive improvements include updated electrical, plumbing, HVAC, natural gas and sewer systems, insulation, underground utilities, and fiber optic connectivity. A luxurious bath offers a skylight and oversized rain shower, while the finished, climate-controlled upper level provides flexible space for a home office, art studio, or creative retreat. Step outside to discover a truly exceptional property featuring fenced pasture, mature pecan trees, a 24x36 three-bay barn with electricity, chicken coop, garden house, and water hydrants. Rear gated access from Jefferson Street accommodates trailers, equipment, and RV access. Enjoy outdoor entertaining on the terraced patio or explore possibilities for gardening, livestock, and a boutique hobby farm, subject to city regulations. With utilities already installed for a potential pool and cabana, this remarkable property offers room to grow. Experience historic preservation, luxury country living, and small-town charm in one of Waxahachie's most distinctive properties!

1009 W Main St, Waxahachie

Listing courtesy of Leslie Majors from Legacy Realty Group. Contact: 972-905-6333

122 Adeeba Ln, Childress
$1,000,000
5 Beds ⋅ 4 Baths ⋅ 21416036 MLS
Don't miss this Elegant Ranch style property. This home offers an amazing location, just outside the city with a wonderful country feel. A rare find in the Childress area, This Spacious 4+ Bedroom Brick Home with Workshop, RV Storage and Nearly and Acre of Land! Space Charm and endless possibilities. This Beautiful brick home offers the perfect blend of timeless character, generous living spaces, and exceptional versatility on almost an acre of amazing landscaped grounds. Featuring 4 Bedrooms 3 separate living spaces, and an office, this home offers plenty of room for a growing family, working from the home, entertaining guest, or simply enjoying the flexibility of having space for everyone. A Large dining room provides the perfect setting for holiday gatherings and special occasions, while the inviting eat-in Kitchen is sure to impress with its abundant cabinetry, generous counter space and two pantries for exceptional storage. Step outside and enjoy the beauty of the mature trees, established landscaping, and spacious grounds. Relax on the back patio, with friends and family, or enjoy a view from the upstairs balcony. For those needing extra space for hobbies ,vehicles, or recreational equipment, this property truly stands apart! A 40'X40' workshop offers outstanding versatility for projects, a workshop, RV or Boat storage, and more. An additional Storage building provides even more room for tools, equipment, and seasonal items. With 4 covered garage spaces and a circle driveway, there is ample room for vehicles, guest, and everyday convenience. From the classic brick exterior and inviting outdoor spaces to the abundance of interior living areas, and exceptional storage options, this property offers a rare combination of comfort, functionality, and room to grow. If you have been searching for all the above this property deserves a closer look!

122 Adeeba Ln, Childress

Listing courtesy of Cindy Frey from Keller Williams Central. Contact: 214-563-9738

405 Silent Pond Park, Lavon
$324,990
3 Beds ⋅ 2 Baths ⋅ 21427640 MLS
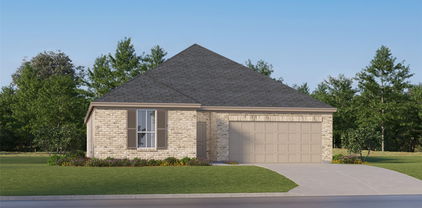
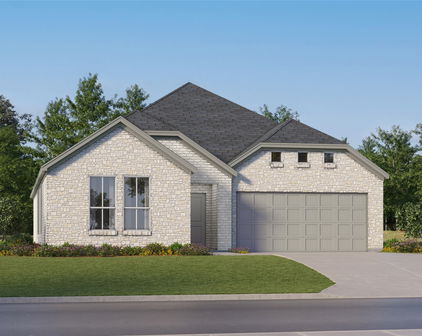
MLS# 21427640 - Built by HistoryMaker Homes - December 2026 completion ~ Lowest prices of the year! Welcome home to the highly desired McClellan floor plan, offering 3 bedrooms, 2 bathrooms, and 1,565 square feet of thoughtfully designed single-story living space. This beautifully upgraded home combines comfort, functionality, and modern style to create the perfect place to call home. Designed for everyday living and effortless entertaining, this open-concept layout features upgraded flooring throughout, oil-rubbed bronze hardware, and stunning upgraded kitchen countertops that elevate the heart of the home. The spacious living areas provide a seamless flow for gathering with family and friends while maintaining a warm and inviting atmosphere. Enjoy outdoor living with the extended covered patio, perfect for relaxing, entertaining, or creating your own private retreat. Additional features include a convenient drop zone located just off the garage entry and full gutters already installed for added convenience and peace of mind. The exterior showcases full brick construction around the entire home, offering timeless curb appeal, durability, and lasting beauty. Don’t miss your opportunity to own this move-in-ready home loaded with desirable upgrades. Schedule your private tour today and experience everything this exceptional home has to offer. *Promotional financing may be available for qualified buyers through the builder's preferred lender. Financing is subject to credit approval, loan program availability, and other eligibility requirements. Terms, conditions, and restrictions apply.

405 Silent Pond Park, Lavon

Listing courtesy of Ben Caballero from Historymaker Homes. Contact: 888-872-6006

Start Your Search

Listings provided by North Texas Real Estate Information Systems (NTREIS). Listing data has been deemed reliable but is not guaranteed to be accurate by the MLS.

Last updated:

The data relating to real estate for sale on this website comes in part from the Internet Data Exchange (IDX) of the Greater Tyler Association of REALTORS Multiple Listing Service. The IDX logo indicates listings of other real estate firms that are identified in the detailed listing information. The information being provided is for consumers' personal, non-commercial use and may not be used for any purpose other than to identify prospective properties consumers may be interested in purchasing. This information is deemed reliable, but not guaranteed.

How much is your home worth?

Get instant property value now!