Yantis ISD Real Estate Search

Yantis ISD Properties for Sale

Our website features the best Yantis ISD real estate search for homes, condo, and land properties available. It is the only site you will ever need! It is easy-to-use and updated by the official REALTOR®’s database every 15 minutes. 

You can save searches, and get daily email alerts of new listings, price changes, sold data, and market reports. Our Interactive Map Search allows you to view properties on a map or refine your search by drawing the boundaries around the area you desire.

Yantis ISD Properties for Sale

Curious about what’s happening in the Yantis ISD real estate market? Sign up for a  Yantis ISD Real Estate Market Report to see what’s active, under contract, and sold!

Newest Yantis ISD Properties for Sale

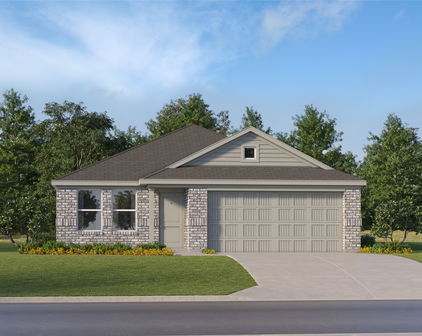
3341 Dakota Dr, Northlake
$975,000
4 Beds ⋅ 3 Baths ⋅ 21428814 MLS
Room to spread out, elevated finishes, and everyday comfort come together in this four bedroom, three bath home on a one acre corner lot in Stardust Ranch. Enjoy the space and peaceful setting of country living in one of Northlake's fastest growing areas. A thoughtfully designed floor plan provides a dedicated home office, two dining areas, media room, and four bedrooms. Oversized windows bring in abundant natural light, while a gas fireplace adds warmth to the main living space. Beyond the builder's original selections, the home features several notable upgrades, including a premium Fisher & Paykel kitchen appliance package with gas ovens and range, an upgraded dishwasher, and two built in refrigerator and freezer units. Additional improvements include a whole house water filtration system and plantation shutters in the main living areas. The generously sized laundry room is another standout feature, complete with a sink and dedicated folding space to keep laundry organized and out of the main living areas. An owned propane tank adds another practical benefit. The oversized back patio extends the living space outdoors, while the generous corner lot offers a sense of openness that is increasingly appreciated as Northlake continues to grow. With easy access to I-35W, expanding shopping and dining options, and a new HEB planned for the area, Stardust Ranch offers a compelling combination of space, accessibility, and an evolving community. A thoughtful balance of comfort and convenience with Northlake's growing amenities just minutes away.

3341 Dakota Dr, Northlake

Listing courtesy of Ashley Hart from Keller Williams Realty-FM. Contact: 210-378-3931

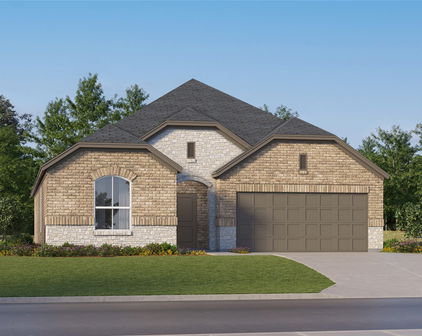
2608 Camden Ct, Celina
$1,099,900
4 Beds ⋅ 4 Baths ⋅ 21430902 MLS
Investment opportunity in Cambridge Crossing with a tenant in place at $8,000 per month! This single-story Celina home offers approximately 3,718 square feet with four bedrooms, a dedicated office, and beautifully appointed spaces for living and entertaining. A striking brick and stone exterior, landscaped beds, and double front doors create a welcoming first impression. Inside, soaring ceilings, wide-plank wood flooring, plantation shutters, and architectural details bring character throughout. The private office features a vaulted ceiling and an oversized arched window, creating a bright space to work from home. The spacious kitchen features an oversized island with seating, gas cooktop, abundant cabinetry, lighted glass-front upper cabinets, and a breakfast area overlooking the backyard. Two-tone cabinetry, statement pendant lighting, a decorative vent hood, and under-cabinet lighting complete the space. The open living room is anchored by a dramatic floor-to-ceiling fireplace, while expansive sliding glass doors connect the interior to the covered patio. A separate dining room with a tray ceiling, statement chandelier, and adjacent built-in serving bar with refrigerated drawers adds convenience for entertaining. Large windows fill the main living areas with natural light and frame views of the pool. Outside, enjoy a resort-style pool and raised spa, tanning ledge, decorative fire bowls, extensive patio space, and artificial turf. Multiple seating areas provide room for outdoor dining and relaxing, while the covered outdoor living area features a second fireplace for year-round enjoyment. Thoughtfully designed landscaping and stone accents carry the home's polished style into the backyard. With spacious interiors, standout outdoor amenities, and an existing lease, this property offers an opportunity to add a distinctive home to your investment portfolio in Cambridge Crossing.

2608 Camden Ct, Celina

Listing courtesy of Ashley Smith from Monument Realty. Contact: 903-456-2345

1004 Iron Horse Dr, Saginaw
$315,000
3 Beds ⋅ 2 Baths ⋅ 21427791 MLS
Some homes are simply places to live. Others have that comfortable, welcoming feel that makes you look forward to coming Home. This One-Owner home has been thoughtfully cared for, with Numerous Updates and Upgrades that make it even more appealing. Step inside and you'll find warm wood flooring, vaulted ceilings, and natural light that fills the living spaces. A beautiful arched window adds character to the spacious living room, creating an inviting place to relax, gather with friends, or enjoy a quiet evening at home. The kitchen is designed for everyday living, with abundant cabinetry, generous counter space, stainless steel appliances, and a breakfast bar that makes it easy to stay connected while preparing meals. Just beyond, the breakfast area is surrounded by windows, bringing the backyard into view and making even an ordinary morning feel a little brighter. The primary suite offers a comfortable place to unwind, with an ensuite bath featuring a garden tub and separate shower. Additional bedrooms provide room for family, guests, hobbies, or a home office. And then there's the backyard. The extended covered patio creates even more room to enjoy outdoor living, whether it's morning coffee, weekend gatherings, or simply enjoying a little fresh air. The fenced yard, mature trees, and 10' x 8' storage building add both enjoyment and practicality, while the extended driveway provides additional parking convenience. The details matter here, too. A NEW ROOF in July 2026, whole-attic radiant barrier, full sprinkler system, and full gutters are among the many improvements that add to the home's appeal. One owner. NUMEROUS UPGRADES, UPDATES AND IMPROVEMENTS! Comfortable spaces and a backyard made for enjoying a little more of everyday life. This is the kind of Home where your next chapter is ready to begin... Welcome Home!

1004 Iron Horse Dr, Saginaw

Listing courtesy of Linda Hall from Keller Williams Realty. Contact: 817-228-7312

5509 Misty Crst, Arlington
$330,000
3 Beds ⋅ 2 Baths ⋅ 21430075 MLS
Welcome to 5509 Misty Crest, a beautifully renovated home offering modern elegance, spacious living, and inviting indoor-outdoor spaces. The open floor plan creates a seamless flow throughout the home, perfect for both everyday living and entertaining. Thoughtfully updated from top to bottom, this home features stylish finishes and granite countertops throughout. The impressive primary suite is a true retreat, featuring soaring vaulted ceilings, a spacious sitting area, and a walk-in closet. Step directly from the suite into your own private courtyard, creating the perfect setting for morning coffee or quiet relaxation. The luxurious primary bathroom offers a spa-like atmosphere with plenty of room to unwind. An additional courtyard at the front of the home provides another charming outdoor space to enjoy. With its extensive renovations, beautiful finishes, and unique architectural features, 5509 Misty Crest offers the perfect blend of comfort, sophistication, and privacy. With its soaring ceilings, beautifully updated interiors, two distinct courtyard spaces, and an unforgettable primary retreat, 5509 Misty Crest is anything but ordinary. This is more than a beautifully renovated home. It's a lifestyle you'll love coming home to! Schedule your private showing today and experience the beauty, comfort, and character of this remarkable home for yourself.

5509 Misty Crst, Arlington

Listing courtesy of Terrilyn Hicks from Hamilton Realty Group. Contact:

215 Tonkawa Trl, Corsicana
$1,000,000
3 Beds ⋅ 3 Baths ⋅ 21430479 MLS
LAKE DAYS, SUNSET CRUISES & WATERFRONT LUXURY! Imagine waking up to beautiful views of Richland Chambers Lake, sipping coffee as the water glistens in the morning sun, spending afternoons cruising the lake, and ending your evenings around the fire pit beneath the Texas stars. Situated on 1.24 meticulously landscaped waterfront acres, this custom-built home offers the kind of lifestyle most people only experience on vacation! From the moment you arrive, the attention to detail is undeniable. Step inside to discover an inviting open-concept design with generously sized living spaces, expansive windows filling the home with natural light, beautiful LVP flooring throughout, custom plantation shutters, elegant window treatments, and a wood-burning fireplace perfect for cozy evenings. The kitchen is designed for gathering, featuring stunning quartz countertops, KitchenAid double ovens, and a microwave above. Whether hosting holidays or enjoying a quiet dinner, there's room to make every moment memorable. The spacious primary bathroom offers a spa-like escape with a freestanding soaking tub, oversized shower, and gorgeous tile flooring. A Jack-and-Jill bathroom with dual vanities adds everyday convenience. Outside is where lake living truly comes alive! The beautifully maintained grounds feature full irrigation supplied by the lake, ornamental backyard fencing, exterior cameras, customizable JellyFish lighting, and a fire pit made for evenings with friends and family. The SHOWSTOPPER? An approximately 900-square-foot boathouse featuring Trex decking, a boat lift, and TWO jet ski lifts! Imagine spontaneous sunset cruises, weekends spent exploring Richland Chambers Lake, and having your watercraft ready whenever adventure calls. This isn't just waterfront property. It's slow mornings, endless summers, unforgettable gatherings, and the freedom to enjoy lake life right outside your back door. WELCOME HOME TO RICHLAND CHAMBERS LAKE!

215 Tonkawa Trl, Corsicana

Listing courtesy of Michelle Smith from Keller Williams Lonestar DFW. Contact: 903-904-9342

9617 Shoal Creek Dr, Rowlett
$750,000
4 Beds ⋅ 5 Baths ⋅ 21428972 MLS
RARE FIND! GATED GOLF COURSE COMMUNITY! SPRAWLING SINGLE-STORY ON NEARLY HALF ACRE GOLF COURSE LOT WITH POOL, SPA & DIRECT VIEWS OF POND & TRANQUIL FOUNTAIN! Situated on an expansive .449-acre lot, this highly sought-after, hard-to-find 3,954-square-foot home with BONUS ROOM AND FULL BATH up offers an exceptional combination of space, versatility, and indoor-outdoor living in a desirable GATED COMMUNITY! Thoughtfully enhanced by the current owners, this home features REAL HARDWOOD FLOORING throughout the first floor living areas, complemented by distinctive brick paver flooring in the kitchen and family room. NO CARPET in this home! Versatile plan offers UPDATED KITCHEN, two spacious living areas down, formal dining, private office, and secluded primary suite designed for privacy and relaxation. Three additional bedrooms are located on the first floor, including two connected by a Jack and Jill bath. An additional full bath and half bath complete the downstairs layout, offering flexibility for family, guests, and entertainment. The versatile layout includes two spacious downstairs living areas, formal dining, private office and secluded primary suite. Expansive windows capture picturesque views and natural light. Beautiful hardwood stair treads lead to an AWESOME 12' x 19' UPSTAIRS BONUS ROOM WITH FULL BATH! Perfect as a teen retreat, private guest suite, game room, home theater, or additional living space, this flexible area adapts to your needs. SO MANY POSSIBILITIES! Step outside to your own BACKYARD OASIS WITH FRONT-ROW GOLF COURSE VIEWS! Spacious pergola-covered patio provides inviting setting for outdoor dining and relaxation while overlooking the sparkling pool, spa, and outdoor kitchen. A raised-bed garden with drip irrigation adds another thoughtful touch to this exceptional outdoor retreat. Completing the property is a J Swing 3-CAR GARAGE, providing generous parking and storage Hurry this won't last!

9617 Shoal Creek Dr, Rowlett

Listing courtesy of Sharon Apligian from RE/MAX DFW Associates. Contact: 214-563-5259

3733 Fm-52, Graford
$699,000
21430891 MLS
MAJOR PRICE IMPROVEMENT!! NOW OFFERED AT $699,000 REDUCED BY $100,000! Don't miss this opportunity to own 40 beautiful acres in the Graford area at a newly improved price! Discover the beauty and versatility of this approximately 40-acre Texas property near Graford! Offering a wonderful combination of productive pasture and classic country scenery, this property features approximately 20 acres of beautiful coastal hay field, with the remaining acreage providing excellent grazing for cattle and livestock.A stock pond adds both function and charm to the property, providing a valuable water source for livestock while enhancing the peaceful rural setting. With wide-open views, established pasture, and plenty of room to roam, this acreage offers numerous possibilities for ranching, hay production, recreation, or creating your own country retreat.The property does have existing gas wells, which are part of the land’s current landscape. Even so, the acreage retains its agricultural usefulness and spacious Texas character.Whether you’re looking for productive acreage, additional grazing land, a small ranch, or simply a beautiful piece of North Texas countryside, this 40-acre property offers a unique opportunity in the Graford area. Come experience the open spaces, peaceful surroundings, and possibilities this land has to offer! Seller is willing to divide the acreage in half if buyer wants 20 acres.

3733 Fm-52, Graford

Listing courtesy of Mary Jo Foster from JPAR. Contact: 8179148010,8179148010

14800 Devils Claw Trl, Fort Worth
$319,000
4 Beds ⋅ 2 Baths ⋅ 21430889 MLS
Welcome to 14800 Devils Claw Trail, a beautifully maintained, move-in-ready single-story home situated on a desirable corner lot. Built in 2021, this thoughtfully designed home offers nearly 2,000 square feet of living space, four bedrooms, two full bathrooms, and a flexible floor plan ideal for modern living. Step inside to discover an inviting open-concept layout filled with natural light, luxury vinyl plank flooring, and neutral finishes throughout the main living areas. At the heart of the home, the spacious kitchen features quartz countertops, an oversized center island with breakfast bar seating, stainless steel appliances, a gas range, abundant cabinetry, and a walk-in pantry. The kitchen opens seamlessly to the main living area, creating an ideal setting for everyday living and entertaining. A versatile secondary living or dining space offers endless possibilities as a home office, playroom, fitness area, or additional gathering space. The desirable split-bedroom floor plan provides added privacy, with the primary suite tucked away at the rear of the home. This relaxing retreat features dual vanities, an oversized walk-in shower, and generous closet space. All three secondary bedrooms include walk-in closets, offering exceptional storage and functionality. Outside, enjoy a spacious covered patio overlooking a privacy-fenced backyard, perfect for outdoor dining, entertaining, or relaxing at the end of the day. Located in the established Sendera Ranch master-planned community, residents enjoy access to multiple swimming pools, neighborhood parks, playgrounds, walking and biking trails, and a community fishing pond. Situated within Northwest Independent School District, this home offers convenient access to the Alliance corridor, shopping, restaurants, entertainment, and major highways connecting Haslet, North Fort Worth, Roanoke, and the greater Dallas-Fort Worth metroplex.

14800 Devils Claw Trl, Fort Worth

Listing courtesy of LARRY BANKSTON from Agency Dallas Park Cities, LLC. Contact:

162 Mission Rd, Weatherford
$339,000
4 Beds ⋅ 2 Baths ⋅ 21429393 MLS
Some properties offer a place to live. Others offer a whole new way of life. Welcome to 162 Mission Road, where 5.9 acres of Texas countryside invite you to trade crowded streets for open skies, quiet mornings, and room to live a little bigger. Picture the sun rising over your pasture, horses greeting the day, boots by the door, and evenings spent watching the light settle across your own piece of North Texas. For those who have dreamed of bringing their horses home, this property offers a wonderful head start. A five-stall barn with tack area, fenced pastures, and additional outbuildings set the scene for the rhythms of country life, from early morning chores to peaceful afternoons outdoors. There's room to spread out, pursue hobbies, work on projects, or simply appreciate the breathing room that comes with land of your own. Producing apple and fig trees bring a special touch to the backyard. At the heart of it all is a comfortable home with a spacious layout, a wood-burning fireplace, and thoughtful updates including granite kitchen countertops, newer windows, refreshed exterior paint and skirting, and a recently replaced well pump. A detached garage, workshop and storage options, a covered RV area, and a storm shelter add versatility to this country setting. Electricity is available in both outbuildings and at the RV cover. Enjoy the peace of rural living while remaining conveniently located near Weatherford shopping, dining, and everyday essentials. Whether you're relocating to Texas, bringing your horses home, or simply longing for quieter weekends and wide-open views, this is an opportunity to build the lifestyle you've imagined. Come experience what 5.9 acres of possibility can feel like! Buyer and buyer's agent to independently verify all information, including acreage, square footage, schools, improvements, restrictions, permitted uses, and property details.

162 Mission Rd, Weatherford

Listing courtesy of Lauren Decker from 6th Ave Homes. Contact: 817-631-9803

902 Kingsbury Ct, Longview
$385,000
5 Beds ⋅ 4 Baths ⋅ 21430884 MLS
Move-in ready 5 bedroom, 3.5 bath SINGLE STORY 2839 square foot BRICK home with a 3 CAR GARAGE & POOL in PINE TREE ISD! Inside, you will find a spacious kitchen with custom cabinetry, a large pantry, a built-in china cabinet, an oversized island, and an eat-in dining space large enough for an extended dinner table, with plenty of room to gather. Kitchen Refrigerator, cooktop stove oven range, microwave, and dishwasher convey. An additional formal dining space at the kitchen entrance. The inviting living room features a fireplace, creating a natural place to relax and unwind. Wood-look luxury tile flooring and thoughtful updates throughout. Large Laundry room with a hang-dry area & custom cabinets- washer and dryer are included. The backyard is where the fun really begins! Enjoy your own in-ground swimming pool with a diving board, perfect for sunny afternoons, weekend cookouts, and entertaining friends and family. The fenced backyard adds a defined outdoor space and an extended covered patio with ceiling fans. Need room for your vehicles, tools, projects, or extra storage? The three-car garage, including a separate bay ideal for a workshop or additional storage, offers valuable flexibility for hobbies and more. Located near Pine Tree High School with quick access to Loop 281 and nearby schools, shopping, dining, and everyday essentials. NO HOA, Roof 5 yrs, 2 water heaters, 2 HVAC systems. * Sellers completely remodeled the home about 5 years ago.* Carpeted bedrooms have been professionally cleaned. Concessions offered to buy down the buyer's interest rate or for closing costs.

902 Kingsbury Ct, Longview

Listing courtesy of Melissa Sanches from TX Real Estate Queen & Company. Contact:

Start Your Search

Listings provided by North Texas Real Estate Information Systems (NTREIS). Listing data has been deemed reliable but is not guaranteed to be accurate by the MLS.

Last updated:

The data relating to real estate for sale on this website comes in part from the Internet Data Exchange (IDX) of the Greater Tyler Association of REALTORS Multiple Listing Service. The IDX logo indicates listings of other real estate firms that are identified in the detailed listing information. The information being provided is for consumers' personal, non-commercial use and may not be used for any purpose other than to identify prospective properties consumers may be interested in purchasing. This information is deemed reliable, but not guaranteed.

How much is your home worth?

Get instant property value now!