Trinidad ISD Real Estate Search

Trinidad ISD Single Family Properties for Sale

Our website features the best real estate search for single family properties available in Trinidad ISD and surrounding areas. It is the only site you will ever need! It is easy-to-use and updated by the official REALTOR®’s database every 15 minutes. 

You can save searches, and get daily email alerts of new listings, price changes, sold data, and market reports. Our Interactive Map Search allows you to view properties on a map or refine your search by drawing the boundaries around the area you desire.

Curious about what’s happening in the Trinidad ISD real estate market? Sign up for a  Trinidad ISD Real Estate Market Report to see what’s active, under contract, and sold!

Considering selling or refinancing your home? Get an INSTANT property valuation now!

Newest Trinidad ISD Single Family Homes for Sale

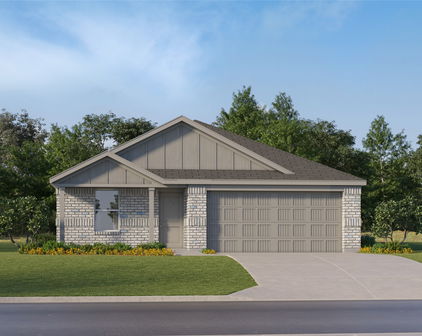
10540 Towerwood Dr, Fort Worth
$248,000
3 Beds ⋅ 2 Baths ⋅ 21420094 MLS
Welcome home to 10540 Towerwood, a move-in-ready Fort Worth home with the space, comfort, and thoughtful features buyers are searching for. Located in Burleson ISD with quick access to I-35, this 3-bedroom, 2-bath home also offers an attached 2-car garage, a dedicated laundry room, and no HOA. Step inside to bright main living areas filled with natural light and finished with fresh, neutral paint. The dine-in kitchen brings a clean, modern feel with crisp white cabinets and stainless steel appliances, giving you a welcoming place to cook, gather, and enjoy everyday meals. The private primary bedroom features its own ensuite bathroom, while two additional bedrooms offer flexibility for guests, a home office, or hobbies. The layout makes daily routines easier, too. The side-positioned front door adds privacy and more secure package delivery. The dedicated laundry room means you won't have to walk past piles of clothes each time you want to enter or exit the home. The garage entry is located next to kitchen, making unloading groceries a breeze. Outside, mature landscaping and a huge backyard shade tree create a peaceful place to relax, with no rear neighbors behind you. This home also has a security system, including a camera, and video doorbell that will stay with the home. Leased solar panels may help reduce electric costs, with the lease arrangement offering a clear path for handling the panels when the lease ends. With fresh paint, modern finishes, practical features, and a convenient Fort Worth location, 10540 Towerwood is ready for you to move in and make yourself at home.

10540 Towerwood Dr, Fort Worth

Listing courtesy of Lauren Webb from Texas Legacy Realty. Contact:

1755 County Road 2330, Pittsburg
$1,750,000
5 Beds ⋅ 4 Baths ⋅ 26014508 MLS
Discover an exceptional waterfront retreat in **Sunset Bay on Lake Bob Sandlin**, where expansive grounds, inviting interiors, and a coveted lakefront setting create an opportunity for elevated East Texas living. Situated on over 2 waterfront acres, this impressive 5 bedroom, 3.5 bath residence offers 4,262 square feet of living space designed for gathering, entertaining, and enjoying the beauty of lake life. Inside, vaulted ceilings, exposed wood beams, and expansive windows create a striking sense of space while bringing natural light and the surrounding landscape into the home. The kitchen serves as a central gathering point, featuring granite countertops, an oversized island, breakfast bar, built-in cabinetry, and double ovens. Multiple living and dining areas provide flexibility for intimate evenings or hosting family and friends. The primary suite is privately situated on the first floor, offering a spacious retreat with dual vanities, a garden tub, separate shower, and custom walk-in closet. An additional main-level guest suite with a private ensuite bath provides exceptional accommodations for visitors or multigenerational living. Upstairs, three additional guest bedrooms and guest bath offer ample room for family and guests, creating a thoughtfully arranged layout with space for everyone. Beyond the interiors, the waterfront setting takes center stage. Expansive grounds offer room to relax and entertain, while the private boathouse places lake recreation within easy reach. From peaceful mornings overlooking the water to evenings spent gathered with family and friends, this property invites you to embrace the lifestyle that makes Lake Bob Sandlin so desirable. Located within the sought-after Sunset Bay community, this distinctive lakefront property presents an opportunity to create a remarkable full-time residence or weekend escape, with generous acreage, versatile living spaces, and a beautiful waterfront backdrop.

1755 County Road 2330, Pittsburg

Listing Courtesy of: with Mayben Realty, LLC. mmayben@maybenrealty.com

164 Briar Meadows Cir, Azle
$508,000
4 Beds ⋅ 2 Baths ⋅ 21421734 MLS
Acreage, timeless character, and your very own private paradise—Set on an expansive 1.44-acre lot in Azle, this beautifully appointed home, built in 2017, offers spacious, open-concept, thoughtfully designed spaces that blend rustic elegance with everyday comfort. As you enter, stunning architectural archways and carefully crafted accents welcome you into the foyer and formal dining room, leading to an inviting living area anchored by a striking stone fireplace and picturesque views of the sprawling backyard and sparkling pool. It flows effortlessly into a well-appointed kitchen with rich wood cabinetry, stainless-steel appliances, including a farmhouse-style sink and gas range, a generous walk-in pantry, and an expansive, stone-accented breakfast bar ideal for gathering and entertaining. The primary suite is a tranquil retreat featuring an en-suite bathroom, a spa-inspired escape with dual sinks, separate vanities, a jetted soaking tub beneath a graceful arched ceiling, and a spacious tiled walk-in shower. Outside, the true showstopper—a peaceful outdoor oasis featuring a stunning, resort-style swimming pool with natural stone accents—takes center stage, surrounded by generous patio space, lush greenery, and mature trees that create a peaceful, secluded atmosphere. Enjoy the tranquility and freedom of country living with no HOA, while staying close to Azle's small-town charm, local shopping, and a variety of dining and entertainment destinations, including Eagle Mountain Lake nearby for outdoor recreation, boating, and fishing. With convenient access to Highway 199 and the greater Fort Worth area, this location offers the breathing room of country-style living without sacrificing connectivity. A captivating combination of space, character, and resort-style outdoor living—this is the lifestyle you've been waiting for. Schedule your private showing today!

164 Briar Meadows Cir, Azle

Listing courtesy of Natalie Martinez from Mark Spain Real Estate. Contact: 855-299-7653

7769 Gulf Walk Rd, Frisco
$398,990
2 Beds ⋅ 2 Baths ⋅ 21418795 MLS
Enjoy exceptional low-maintenance luxury in the premier 55+ community of Frisco Lakes. 7769 Gulf Walk Rd. boasts lovely curb appeal with updated landscaping and a big covered front porch. This beautifully designed layout is just under 1700 sqft and offers incredible versatility with an open floorplan featuring split bedrooms, combination living and dining rooms, a private office, 2 bedrooms plus a flexible second living room or sunlit breakfast room. There is a large chefs kitchen with oversized island with seating and storage, SS appliances including a gas range, oven, microwave, refrigerator and dishwasher. Elegant plantation shutters grace the windows that provide an abundance of natural light throughout the house. The primary bedroom features raised ceilings, a walk-in closet and large primary bath with dual sinks and free standing shower. The guest bedroom has a full size closet and access to the guest bath located in the hallway. There is a front entrance 2 car garage complete with overhead wire storage racks. The energy management is top-tier, boasting extra attic insulation, and a fully paid off 3.75 kW solar array paired with a heavy duty Class IV impact resistant composite roof which significantly slashes utility bills while qualifying for substantial home insurance discounts. Step outside to a backyard oasis completely xeriscaped with striking Texas black-stone and flagstone and a premium retractable awning with a privacy screen. Additional updates include bathroom counters and sinks, ceiling fans, engineered wood floors, Nest camera and thermostat. NEW MEMBER FEE IS A FLAT $2,400 PLUS $275 FOR TRANSFER FEE FOR RESALE PURCHASE ON ALL OFFERS. PLEASE INCLUDE IN PARAGRAPH C OF ADDENDUM FOR MANDATORY MEMBERSHIP IN HOA. Age-restricted community. At least one resident must be age 55+ to reside. No new rental properties are allowed. Please see offer instructions in MLS. All information is to be verified by the buyer or buyer's agent.

7769 Gulf Walk Rd, Frisco

Listing courtesy of Hava Johnston from United Real Estate. Contact:

1608 Hawthorne St, Cleburne
$339,000
4 Beds ⋅ 2 Baths ⋅ 21422143 MLS
Beautifully Maintained Home in a Desirable Location! Situated on a quiet dead-end street in a desirable area close to schools, this beautiful home offers spacious living areas, thoughtful features, and a welcoming atmosphere. The spacious entryway features wood flooring, a coat closet, and plenty of room to greet guests. Just off the entry is the fourth bedroom, which would also make an ideal home office, craft room, or flex space to fit your needs. The kitchen is designed for both functionality and entertaining, featuring custom cabinetry, an island for additional storage, and easy to maintain Corian style countertops. A large breakfast bar provides extra seating and creates the perfect gathering spot for family and friends while meals are being prepared. The kitchen opens to the spacious living room, where a wood-burning fireplace and windows overlooking the backyard create a warm and inviting space to relax. The primary suite offers a generous 10' x 6' closet with built in shelving and a spacious ensuite bathroom featuring dual sinks, a walk-in shower, and a large soaking tub. The guest bathroom is also generously sized and includes a convenient linen closet, while the additional bedrooms offer plenty of space and versatility. Step outside to enjoy the extended patio with a pergola, providing a wonderful space for outdoor entertaining or simply relaxing in the backyard. A 20' x 12' storage building offers ample room for equipment, tools, and seasonal items, helping keep the garage clear and available for parking. Major updates include a new HVAC system in 2025 and a new roof in April 2025. Meticulously maintained and move in ready, this home offers the perfect opportunity for its next owner to settle in, make themselves at home, and create lasting memories for years to come!

1608 Hawthorne St, Cleburne

Listing courtesy of Hope Kirkpatrick from Webb Kirkpatrick Real Estate, Inc. Contact: 817-774-2487

14261 Zealand Dr, Pilot Point
$287,990
3 Beds ⋅ 2 Baths ⋅ 21418390 MLS
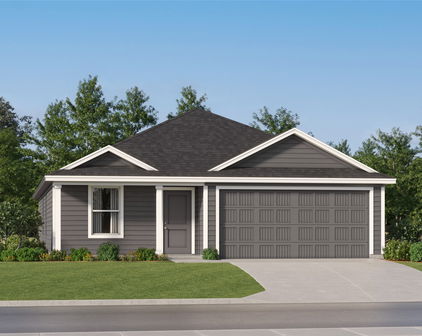
Built by M-I Homes. Welcome to 14261 Zealand Drive, Pilot Point, Texas — a new construction single-story home built by M-I Homes. This Quick Move-In home offers a thoughtfully designed living space, featuring 3 bedrooms and 2 bathrooms. Step inside to discover an open-concept living space that creates a seamless flow between the kitchen, dining, and living areas. The floorplan is designed with quality and functionality in mind, delivering a layout that suits everyday living and entertaining alike. The owner's bedroom includes a private en-suite bathroom, providing a comfortable retreat. A covered patio extends the living space outdoors, offering a perfect spot for relaxing or hosting gatherings. Key Features: New construction by M-I Homes 3 bedrooms and 2 bathrooms Open-concept living space Owner's bedroom with private en-suite bathroom Covered patio for outdoor enjoyment Quality design and thoughtful finishes throughout This home is situated in a welcoming neighborhood with convenient proximity to parks, making it an ideal setting for those who enjoy outdoor recreation and a sense of connection with nature. The surrounding area features well-maintained streets and a friendly atmosphere that enhances the overall quality of daily life. With its well-crafted design and single-story convenience, this home delivers comfort and style in equal measure. Schedule your visit today!

14261 Zealand Dr, Pilot Point

Listing courtesy of Robert Powley from Escape Realty. Contact: 210-421-9291

7001 Bentley Ave, Fort Worth
$294,900
3 Beds ⋅ 2 Baths ⋅ 21420746 MLS
Move-in ready and refreshed for 2026, this single-story home on a corner lot in Keller ISD makes everyday living easy, with everything on one level and the big updates already done. 2026 refresh includes HVAC system, quartz countertops in the kitchen, bar, and bathrooms, replaced bedroom flooring, updated interior faucets, fresh exterior paint, and a 2023 water heater mean there is nothing to do but unpack. Inside, high ceilings and wood-look vinyl plank flooring create a bright, open feel. Mornings start at the breakfast bar or in the cozy breakfast nook, and the kitchen keeps the day moving with quartz counters, a smooth-top range, and a pantry. Cooler evenings call for gathering by the fireplace in the second living area, while the formal dining room with wet bar sets the stage for dinner gatherings and celebrations. At the end of the day, the primary suite offers a private retreat with a vaulted ceiling, a large walk-in closet, and a bath with dual sinks and a jetted tub. Two additional bedrooms and a full bath complete the layout. Outside, a spacious covered patio is ready for morning coffee, weekend grilling, or relaxing in the shade, with additional storage for tools and outdoor gear. With no HOA, a side-entry garage, and quick access to shopping, dining, major highways, and the Alliance area, including Alliance Town Center, errands and weekend plans are close at hand.

7001 Bentley Ave, Fort Worth

Listing courtesy of Alisha Rosse from Real Broker, LLC. Contact: 817-796-9583

4670 Mayfield Dr, Prosper
$899,500
4 Beds ⋅ 4 Baths ⋅ 21422179 MLS
Situated on a quiet cul-de-sac in the highly sought-after Windsong Ranch community, this meticulously maintained 4 bedroom, 3 full and 1 half bath home offers an exceptional blend of modern design, comfort, and functionality. Built in 2023, the home features one of the builder’s most popular floor plans, thoughtfully designed with an open-concept layout, beautiful wood flooring, and oversized windows that fill the living spaces with natural light. The spacious kitchen flows seamlessly into the dining and living areas, creating an inviting atmosphere ideal for everyday living and entertaining. The private primary suite is conveniently located on the first floor, offering a peaceful retreat. Outside, the expansive backyard and oversized covered patio provide the perfect setting for outdoor entertaining, relaxing evenings, or creating your own backyard oasis.Beyond the home, residents enjoy the extraordinary lifestyle and world-class amenities of Windsong Ranch. At the heart of the community is THE LAGOON, a spectacular 5-acre crystal-clear tropical lagoon featuring white sandy beaches, kayaking, paddleboarding, and waterfront relaxation. Additional amenities include resort-style swimming pools, a lap pool, children's splash park, fitness center, tennis, pickleball and basketball courts, playgrounds, a dog park, community garden, and an 18-hole disc golf course. With over 600 acres of green space, more than 30 miles of hike and bike trails, scenic lakes, and beautiful parks, outdoor recreation is always close to home. Residents also enjoy the Windsong Ranch Café, community gathering spaces, and a full calendar of social events and activities. This exceptional home offers the perfect combination of modern living, an outstanding location, and an unparalleled community lifestyle.

4670 Mayfield Dr, Prosper

Listing courtesy of Hunter Dehn from Hunter Dehn Realty. Contact: 214-500-5222

3717 Standridge Dr, Carrollton
$380,000
3 Beds ⋅ 2 Baths ⋅ 21418822 MLS
Beautifully updated and well-maintained, this move-in-ready home is nestled in the sought-after city of Carrollton with NO HOA! Bright and inviting, this home features a spacious open floor plan designed for comfortable living and effortless entertaining. The eat-in kitchen offers abundant cabinet storage, granite countertops, a kitchen island, and decorative lighting. Just off the kitchen, the living area features a charming wood-burning fireplace, creating the perfect space to relax or gather with family and friends. The primary bedroom offers a cozy sitting area ideal for a home office, reading nook, or private retreat, along with a walk-in closet and ensuite bathroom. For added convenience, the laundry closet includes a full-size washer and dryer, which will convey with the home. Recent updates include fresh interior paint, luxury vinyl plank (LVP) flooring, a remodeled guest bathroom, a new installed water heater and sprinkler system. With its thoughtful updates, functional layout, and desirable location, this home is ready for you to move in and make it your own! VA Loan Opportunity: Qualified VA buyers may have the opportunity to assume the existing VA loan at an attractive 4.5% interest rate, subject to lender approval and loan assumption requirements. This could be a valuable opportunity for eligible buyers to secure financing at a rate below current market rates.

3717 Standridge Dr, Carrollton

Listing courtesy of Taleena Santos from Coldwell Banker Apex, REALTORS. Contact: 808-342-4619

1918 Trace Dr, Aubrey
$410,000
5 Beds ⋅ 3 Baths ⋅ 21422169 MLS
Seller offering up to $7,000 toward buyer's closing costs or rate buydown with an accepted full-price offer. Owned, fully paid-off solar: seller’s CoServ statements show just $16.21 in total net electric charges over the past 12 months. Experience one of the most spacious floor plans in the neighborhood — privately tucked away on a cul-de-sac, with owned, fully paid-off solar panels. This expansive two-story offers 5 beds, 3 full baths, a study, and a game room, combining functionality with fresh updates and timeless design. The main level holds the study, primary suite, a secondary bedroom, and a second full bath — a flexible layout for guests. The chef-inspired kitchen is the heart of it all with new Zellige tile backsplash, ample cabinet storage, oversized island, and walk-in pantry, opening to the living room and its cozy stone fireplace. The primary suite is tucked away for peace and quiet, with a spa-like bath built for unwinding — soak in the garden tub, refresh in the stand-up shower, and enjoy the ease of a double vanity and large walk-in closet. Upstairs, a game room joins three bedrooms with generous closets and a full bath. Outside, a large fenced yard extends the living space. HOA amenities include a resort-style pool, walking trails, park, tennis courts, and community soccer field. Convenient to shopping, dining, HWY 380, I-35, and the Dallas North Tollway. Come experience it for yourself, and schedule your tour today!

1918 Trace Dr, Aubrey

Listing courtesy of Stacey Haynes from Compass RE Texas, LLC. Contact: 214-814-9825

9006 Windy Crest Dr, Dallas
$899,900
5 Beds ⋅ 3 Baths ⋅ 21421581 MLS
Welcome to this beautifully appointed four-bedroom, three-and-a-half-bath home in the heart of highly sought-after Lake Highlands. Offering more than 3,000 square feet of living space and wonderful curb appeal, this inviting residence combines timeless charm with everyday comfort and versatility. Inside, you'll find beautiful hardwood floors, two fireplaces, and a thoughtfully designed floor plan featuring two spacious living areas, ideal for entertaining, relaxing, or creating a dedicated media space. The updated kitchen features stainless steel appliances, an electric cooktop, and double ovens. An adjoining breakfast area, surrounded by floor-to-ceiling windows, fills the space with natural light while offering picturesque views of the sparkling pool and tree-shaded backyard. A convenient wet bar and separate laundry room add to the home's functionality. The spacious primary suite provides a peaceful retreat, complete with a walk-in closet and an en-suite bath featuring dual vanities, a soaking tub, and a separate walk-in shower. Outdoors, two inviting patio areas overlook the pool, creating the perfect setting for morning coffee, casual gatherings, or entertaining friends and family. Zoned to Moss Haven Elementary, Forest Meadow Middle School, and Lake Highlands High School, this home enjoys an exceptional location in one of East Dallas' most beloved neighborhoods. With convenient access to major highways, medical centers, shopping, and dining, you'll enjoy the best of neighborhood living and city convenience. Discover the warmth, charm, and sense of community that make Lake Highlands such a special place to call home.

9006 Windy Crest Dr, Dallas

Listing courtesy of Elizabeth Selzer from Ebby Halliday, REALTORS. Contact: 214-826-0316

2207 Norma Dr, Mesquite
$279,000
5 Beds ⋅ 2 Baths ⋅ 21421611 MLS
Updated inside and out with a kitchen and backyard setup most homes at this price don’t offer. Inside, new plank flooring runs through an open front living room that opens directly to the kitchen. Home has fresh paint, new baseboards, and ceiling fans throughout. A wide picture window pulls light across the main living space. The kitchen is the showpiece. A professional-style Duro 36 inch stainless six-burner gas range with a vented stainless hood anchors a wall of crisp white cabinetry, granite countertops, and a granite mosaic backsplash that ties the whole room together. This is a kitchen built for someone who enjoys cooking. There are five bedrooms, one full bath and one half bath. The utility area is finished to the same standard as the rest of the house — granite counter, cabinetry, and hanging rods. Out back is where this one separates itself. A covered patio off the house opens onto a large fenced yard. Two outbuildings: an oversized workshop with electricity, plus a separate storage shed offer plenty of extra space for hobbies. Rear alley access means you can pull straight up to the workshop — a real advantage for a project car, a trade, or equipment that needs to come and go. Out front, a large covered carport keeps your vehicle out of the weather and keeps you dry on the walk in. Location provides quick access to I-635, I-30, and Highway 80, shopping and restaurants minutes away, and the Westover Greenbelt walking trail just steps from the front door. Seller is motivated and offering closing cost assistance. Schedule your showing today!

2207 Norma Dr, Mesquite

Listing courtesy of Amanda Hough from Exalt Realty. Contact: 972-757-1837

453 Private Road 2712, Mt Pleasant
$900,000
3 Beds ⋅ 3 Baths ⋅ 21415213 MLS
Welcome to The Peninsulas at Lake Bob Sandlin, where refined luxury and the beauty of lakefront living come together. Situated on 1.32 acres of prime waterfront, this exceptional 2023 modern farmhouse offers thoughtfully curated finishes, recent custom upgrades & an elevated approach to East Texas lake living. The main residence features light-filled, open-concept interiors complemented by soaring vaulted ceilings & a seamless flow between living & entertaining spaces. The gourmet kitchen serves as the heart of the home, showcasing an oversized island, breakfast bar & butler’s pantry. Nearby, the spacious living room is anchored by a sleek linear gas fireplace, creating a sophisticated yet inviting atmosphere. The private owner’s suite offers a spa-inspired retreat with dual sinks, a separate shower, & a custom closet system. An additional ensuite bedroom & dedicated office provide exceptional comfort & versatility. Designed to embrace the waterfront lifestyle, the expansive outdoor living area offers an impressive setting for entertaining or unwinding against the backdrop of Lake Bob Sandlin. A fully equipped outdoor kitchen, covered seating areas & generous patio space create a natural extension of the home. The manicured grounds feature a professionally designed putting green, while the lakeside patio provides an inviting place to relax and take in the surrounding scenery. Additional amenities enhance the property’s appeal, including a whole-home generator, a private one-bedroom, one-bath casita ideal for guests & an RV electrical hookup for added convenience. Within the gated community of The Peninsulas, residents enjoy an exceptional collection of amenities, including a clubhouse, community swimming pool & pickleball courts. Whether envisioned as a full-time waterfront residence or a refined weekend escape, this remarkable property offers a rare combination of modern design, thoughtful amenities & premier lakefront living on Lake Bob Sandlin.

453 Private Road 2712, Mt Pleasant

Listing courtesy of Michael Mayben from Mayben Realty, LLC. Contact: 903-572-2400

4163 Grassy Lake Dr, Bossier City
$262,000
3 Beds ⋅ 2 Baths ⋅ 21421435 MLS
Embrace the ideal blend of modern living and comfort in this immaculately maintained 3-bedroom, 2-bathroom residence, completed in 2024. Located in the Legacy Neighborhood in Bossier City, this home offers a stunning sense of newness, enhanced by thoughtful design. Nestled in a desirable neighborhood, this property is perfect for those seeking stylish living with practical appeal. Step inside to discover a seamless flow of tile plank flooring that graces the main living spaces, creating a cohesive and contemporary aesthetic. The open-concept design allows the kitchen and living room to merge effortlessly, promoting a sense of connectivity and ease. The kitchen is a chef's delight, providing ample space for culinary adventures with a dedicated area for a kitchen table and a convenient counter perfect for bar stools. The generous size primary suite serves as a serene haven with a luxurious ensuite bathroom. Indulge in relaxation with double sinks, a large soaking tub, a stand-up shower, and an expansive walk-in closet, all contributing to a sense of personalized luxury and comfort. Two additional bedrooms offer flexibility and options for a home office or guest space. The exterior of the home includes a covered back patio, the perfect spot for outdoor entertainment or tranquil evenings, while the fenced in backyard ensures privacy and security. The two-car garage is not only practical but adds an additional layer of convenience to this stunning home.

4163 Grassy Lake Dr, Bossier City

Listing courtesy of Jodi Hutto from Coldwell Banker Apex, REALTORS. Contact: 318-861-2461

1250 Cedar Cir, Cedar Hill
$574,900
3 Beds ⋅ 3 Baths ⋅ 21422162 MLS
Welcome to 1250 Cedar Cir, a charming single family residence located in the serene setting of Cedar Hill, TX. This inviting home boasts a spacious living area of 2,013 square feet, providing ample space for relaxation and entertainment. With three well-appointed bedrooms, this residence accords comfortable living for everyone. The home features two full bathrooms and an additional half bathroom, ensuring convenience and privacy. Set on an expansive lot of nearly one acre (0.998 acres), this property provides plenty of outdoor space for various recreational activities or gardening enthusiasts. The generous lot size also accords potential for future enhancements or landscaping projects to suit your personal style. The classic architecture of the home is complemented by the mature trees that frame the property, creating a picturesque and tranquil environment. The exterior of the house has been updated annd well-maintained and reflects the care and attention given to the property over the years. Inside, you'll find a thoughtfully designed layout that maximizes natural light throughout the living spaces. The home's interior design is both functional and elegant, offering a warm and welcoming atmosphere. Whether you're hosting gatherings or enjoying quiet evenings, this home provides versatile spaces to meet your needs. Situated in a desirable neighborhood, 1250 Cedar Cir accords a blend of peaceful rural living while still being within close reach of DFW and its amenities. This property is a wonderful opportunity to enjoy the comfort and space of a single family residence in a beautiful Texas setting. Don't miss the chance to make this house your new home and experience all that it has to accord.

1250 Cedar Cir, Cedar Hill

Listing courtesy of Steve Koleno from Beycome Brokerage Realty LLC. Contact: 804-656-5007

100 Northwood Pl, Enchanted Oaks
$309,000
2 Beds ⋅ 2 Baths ⋅ 113603 MLS
GB-9272. Make lake life your own with this inviting waterfront home on Cedar Creek Lake in the sought-after Enchanted Oaks community! Tucked away on a quiet cul-de-sac with beautiful landscaping and mature trees, this well-maintained 2 br, 1.5 ba home offers a welcoming place to relax, recharge and enjoy life by the water. The living room features a vaulted ceiling, skylights that bring in natural light, and a wood-burning fireplace insert with blower for cozy evenings at home. Granite countertops add a stylish touch to the kitchen, while the outdoor spaces make it easy to savor the lake lifestyle. Unwind on the covered back patio or step out onto the spacious 16' x 13' lakeside deck, featuring composite decking. (Steel seawall and deck replaced in 2024.) The lake irrigation system helps maintain the landscaping, and the detached 12' x 24' garage with concrete floor and electricity offers plenty of added storage. Enjoy the benefits of Enchanted Oaks living with community amenities that include: community swimming pool, playground, two boat launches, dog park, and soccer field. Whether you're dreaming of peaceful mornings by the water, relaxing weekends outdoors, or making lasting lake memories, this Cedar Creek Lake waterfront property offers a wonderful opportunity to embrace the lifestyle you've been looking for!

100 Northwood Pl, Enchanted Oaks

Listing courtesy of Calsie Conrad from McAtee Realty - Gun Barrel City. Contact:

Listing Courtesy of: Calsie Conrad with McAtee Realty - Gun Barrel City. wknight@mcateerealty.com

100 Northwood Pl, Enchanted Oaks
$309,000
2 Beds ⋅ 2 Baths ⋅ 21422019 MLS
GB-9272. Make lake life your own with this inviting waterfront home on Cedar Creek Lake in the sought-after Enchanted Oaks community! Tucked away on a quiet cul-de-sac with beautiful landscaping and mature trees, this well-maintained 2 br, 1.5 ba home offers a welcoming place to relax, recharge and enjoy life by the water. The living room features a vaulted ceiling, skylights that bring in natural light, and a wood-burning fireplace insert with blower for cozy evenings at home. Granite countertops add a stylish touch to the kitchen, while the outdoor spaces make it easy to savor the lake lifestyle. Unwind on the covered back patio or step out onto the spacious 16' x 13' lakeside deck, featuring composite decking. (Steel seawall and deck replaced in 2024.) The lake irrigation system helps maintain the landscaping, and the detached 12' x 24' garage with concrete floor and electricity offers plenty of added storage. Enjoy the benefits of Enchanted Oaks living with community amenities that include: community swimming pool, playground, two boat launches, dog park, and soccer field. Whether you're dreaming of peaceful mornings by the water, relaxing weekends outdoors, or making lasting lake memories, this Cedar Creek Lake waterfront property offers a wonderful opportunity to embrace the lifestyle you've been looking for!

100 Northwood Pl, Enchanted Oaks

Listing courtesy of Calsie Conrad from McAtee Realty Of Gun Barrel TX. Contact: 903-887-5658

637 N 15th St, Corsicana
$230,000
3 Beds ⋅ 2 Baths ⋅ 21422155 MLS
CHARMING, SPACIOUS & FULL OF POSSIBILITIES! Welcome to this inviting 3-bedroom, 2-bath home offering approximately 1,360 square feet of living space in an established Corsicana neighborhood! Step inside to discover a welcoming living area that flows into the dining and kitchen spaces, plus a SECOND living area offering endless possibilities for entertaining, relaxing, or creating the perfect flex space! Enjoy charming details throughout, including decorative lighting and a stylish barn door. Sliding glass doors provide access to the spacious, fenced backyard, perfect for outdoor gatherings, pets, or simply enjoying your own private retreat. Situated on approximately a quarter-acre lot with convenient access to downtown Corsicana, local shopping, dining, and everyday amenities. Whether you're searching for your first home, looking to downsize, or simply wanting a place to make your own, this property offers space, character, and opportunity! DON'T MISS YOUR CHANCE TO MAKE THIS ONE YOURS! Schedule your showing today! Buyer and Buyer's Agent are responsible for independently verifying all information pertaining to the property, including but not limited to square footage, lot size, schools, taxes, zoning, measurements, property condition, restrictions, and any other information deemed important to the purchase. All information is deemed reliable but not guaranteed. Buyer and Buyer's Agent are encouraged to conduct their own due diligence prior to submitting an offer.

637 N 15th St, Corsicana

Listing courtesy of Dina Edens from CENTURY 21 Judge Fite Co.. Contact: 972-875-5867

no property photo
$260,000
4 Beds ⋅ 2 Baths ⋅ 21422153 MLS
Welcome to 6011 Determine Lane in Forney, TX! This inviting 4-bedroom, 2-bathroom home combines modern living, functional design, and a convenient location to create a wonderful place to call home. Featuring an open-concept floor plan, spacious interiors, and an impressive backyard, this property offers the perfect blend of comfort, versatility, and everyday convenience. Step inside and discover a thoughtfully designed layout that promotes easy living and effortless entertaining. The open-concept living spaces create a seamless flow between the main gathering areas, making it easy to enjoy quiet evenings at home or host friends. With four bedrooms, there is plenty of flexibility to accommodate a variety of needs, whether you're looking for comfortable sleeping arrangements, a dedicated home office, a guest room, or additional space for hobbies. The two full bathrooms add convenience and functionality to the home's well-planned layout. One of the standout features is the huge backyard, offering endless possibilities for outdoor enjoyment. Imagine weekend barbecues, outdoor games, gardening, or simply relaxing in your own private outdoor space. The rear covered patio provides a comfortable spot to enjoy your morning coffee, unwind after a long day, or entertain guests while taking advantage of the Texas lifestyle. An attached two-car garage adds everyday convenience, with room for parking and additional storage. Location is another major advantage! With convenient access to Highway 80, I-20, I-30, and I-635, commuting and traveling throughout the Dallas-Fort Worth area is easier. Whether your daily routine takes you toward downtown Dallas or other surrounding destinations, this location offers excellent connectivity to major roadways. If you're searching for a home that offers an open layout, four comfortable bedrooms, generous outdoor space, and convenient access to the greater Dallas area, 6011 Determine Lane deserves a spot on your must-see list.

6011 Determine Ln, Forney

Listing courtesy of Will Harris from Local Realty Agency. Contact: 214-399-4714

5817 Louisville Dr, Frisco
$599,000
4 Beds ⋅ 3 Baths ⋅ 21413218 MLS
Once you move into Plantation Resort your family life centers here- the Club at Frisco Farms features a community pool, tennis and pickleball courts. The Golf Course has been extensively renovated by Arcis Golf renamed Plantation Farms, a public 18 Hole Golf Course where all your friends and family can play. As featured in Dallas Morning News, this home has been reimagined with trending light hardwoods, lighting and neutral tones see the gallery-style Foyer wfront living and dining.The 2nd bedroom down is located at the end of the foyer, with hardwood floors, closet. Updated Chef’s Kitchen-seller installed Quartz countertops, fresh white cabinetry, central island, See the expansive breakfast bar and casual dining space for entertaining. Includes a recent Samsung Bespoke Refrigerator, matching dishwater. Kitchen opens to the family with two-story ceilings, panel windows, trending light wood floors and a stunning mantled fireplace. The downstairs Primary is private and spacious with hardwood floors, a sitting area -window seat with zebra shades. The spa-like bath has two vanities, corner tub and glass framed separate shower. UPSTAIRS: The staircase has hardwood steps leading upstairs with stylish art niches for displays. There is a Living room with wood floors and an overlooks. Plus a separate Gameroom which could be remodeled for a second Primary. The Gameroom is huge-space for media, pool table and exercise equipment. Bedrooms 2 & 3 are split and private,located on its own side. The full bathroom is off a private hallway,conveniently located between both bedrooms. On the second floor, see the huge Texas walk out basement. Equipped with a Whole-Home Generator, Roof & Gutters replaced in Dec 2020, Leaf Filter Gutter Guards 2025, and Dual HVAC units Lenox 2024, Trane 2022. Out-door living with a wisteria covered Pergola, porch swing, plus a side heated greenhouse. Forest-like lush landscaping with hardscaping. 5th Hole golf views. VOTED YARD OF THE MONTH...TWICE!

5817 Louisville Dr, Frisco

Listing courtesy of Lynn Slaney from Ebby Halliday Realtors. Contact: 972-335-6564

Start Your Search

Listings provided by North Texas Real Estate Information Systems (NTREIS). Listing data has been deemed reliable but is not guaranteed to be accurate by the MLS.

Last updated:

The data relating to real estate for sale on this website comes in part from the Internet Data Exchange (IDX) of the Greater Tyler Association of REALTORS Multiple Listing Service. The IDX logo indicates listings of other real estate firms that are identified in the detailed listing information. The information being provided is for consumers' personal, non-commercial use and may not be used for any purpose other than to identify prospective properties consumers may be interested in purchasing. This information is deemed reliable, but not guaranteed.

How much is your home worth?

Get instant property value now!