Trinidad ISD Real Estate Search

Trinidad ISD Properties between $900,000 and $1,000,000 for Sale

Our website features the best real estate search for between $900,000 and $1,000,000 properties available in Trinidad ISD and surrounding areas. It is the only site you will ever need! It is easy-to-use and updated by the official REALTOR®’s database every 15 minutes. 

You can save searches, and get daily email alerts of new listings, price changes, sold data, and market reports. Our Interactive Map Search allows you to view properties on a map or refine your search by drawing the boundaries around the area you desire.

Curious about what’s happening in the Trinidad ISD real estate market? Sign up for a  Trinidad ISD Real Estate Market Report to see what’s active, under contract, and sold!

Considering selling or refinancing your home? Get an INSTANT property valuation now!

Newest Trinidad ISD Properties between $900,000 and $1,000,000 for Sale

$949,000
5 Beds 5 Baths 21272785 MLS
$20K INCENTIVES FOR RATE BUY-DOWN AND OR PAY OFF PID! NEW CARPET INSTALLED! Welcome to 2900 Vaquero Lane where elegance, beauty, and community meet this incredible Britton Home in the coveted Mustang Lakes with HILL TOP SUNSET VIEWS!!! A highly desired model floor plan offers 5 oversized bedrooms with 3 en-suites , 5 full baths, 3 car tandem garage, office, media, & game room! Downstairs has 2 bedrooms + office and upstairs is 3 bedrooms, game room, and media. This beauty offers a spacious open floor plan with vaulted ceilings, natural light throughout, and so much storage space!! Owner recently had the home painted, updated light fixtures, faucets, landscaping, and added new flooring! Gourmet two-tone kitchen with large center island, ss appliances, gas cooktop, beautiful white cabinets with butlers pantry and wine rack! The primary bedroom features an inviting sitting area, dual vanities, separate garden tub and shower. Large walk-in closet that connects to the laundry room! Home is nestled on a LARGE CORNER LOT that has an amazing backyard with pool & spa + outdoor living space! This backyard is ideal not only because it is visually appealing, but also provides an ample amount of green space for outdoor entertaining and play! It truly is a DREAM BACKYARD OASIS with some of the best TX sunsets from its oversized covered back porch! The front yard is maintained by HOA. Leisure & rec around the corner as a community offers clubhouse with lifestyle calendar & activities for all ages, playgrounds, catch & release ponds, trails, basketball & tennis courts + pickleball, lap & resort pools, & fitness center. Neighborhood elementary, restaurants, retail, & major transportation hubs within minutes. Home is zoned for highly coveted Prosper ISDs Walnut Grove High & new Bridges Middle School that are both located within a few minutes. Don't miss this magnificent beautifully designed home that offers convenience without compromising luxury! FRIDGE, WASHER, AND DRYER INCLUDED!!

2900 Vaquero Ln, Celina

Listing courtesy of Everett Shell from Everett Shell & Assoc. Realty. Contact: 214-934-8953

$950,000
4 Beds 4 Baths 21267018 MLS
Welcome to this one of a kind Colonial estate, tucked away on 2 private acres in the exclusive Emerald Sound community, offering a peaceful, serene setting surrounded by mature trees. From the moment you arrive through the gated entrance, you’ll appreciate the charm and timeless architecture, complete with a balcony showcasing beautiful views! This home is filled with warmth and character, featuring wood floors throughout the downstairs, wood stairs, and three fireplaces that create inviting spaces to relax and entertain. Pocket doors and lots of built in book shelves in the living room add to the thoughtful design, while the open and functional layout is ideal for both everyday living and hosting. The recently remodeled kitchen is a true showpiece, designed for both beauty and function. It features a huge island, breakfast bar, additional dining area, a wall of custom cabinetry for abundant storage, a 6-burner gas cooktop, pot filler, double ovens. The spacious primary retreat offers a relaxing escape with a beautifully updated bathroom and a huge shower and vanity area. Step outside to enjoy your private backyard oasis with a swimming pool, surrounded by trees, perfect for quiet evenings or entertaining guests. One of the most unique features of this property is the separate living quarters. The additional space includes a full kitchen, laundry room, full bath, and bedroom (currently used as an office), along with a 2-car garage that has been converted into a climate-controlled workout room. This flexible space is ideal for guest quarters, mother-in-law suite, home office, or a work shop. Includes a 4-car garage, whole-house water filtration system, and emergency generator, offering both comfort and peace of mind. This is a rare opportunity to own a truly special property with acreage, character, and unmatched versatility, all in a prime location near the lake, boating, and outdoor recreation. Located near Lake Lewisville and the Dallas Corinthian Yacht Club

660 Alexandrite Dr, Oak Point

Listing courtesy of April Parker from RE/MAX Trinity. Contact: 972-317-9586

$998,000
5 Beds 5 Baths 21272460 MLS
Welcome to your private North Texas retreat in the most coveted hilltop area in Gainesville! Nestled on 1.8 scenic acres, this stunning 5-bedroom home offers the perfect blend of luxury, space, and breathtaking views stretching for miles. From the moment you step through the beautiful entryway, you’ll be captivated by the home’s grand feel, spacious layout, and natural light throughout. Designed for both entertaining and everyday living, this home features a beautiful formal dining room, two huge living areas, and a private office perfect for working from home of creating a quiet retreat space. The oversized kitchen is truly the heart of the home, featuring abundant counter space, ample cabinetry, and room to gather, entertain, and create lasting memories. Every bedroom offers exceptional space and comfort, while the gorgeous private suite provides a peaceful escape with room to unwind and recharge. In addition to the attached 3-car garage, the property also features a large shop with two oversized bays and plenty of room for all your toys, tools, equipment, or recreational vehicles. The detached garage has been partially completed for a mother in law suite. Whether you need space for hobbies, storage, or a workshop, this setup offers endless possibilities. Outside, enjoy wide open Texas skies, incredible sunsets, and approximately 10-mile panoramic views that make this property feel like a true getaway while still being conveniently located near town. This one-of-a-kind property combines luxury living, privacy, and room to breathe — all in a beautiful Gainesville setting.

3107 Harris St, Gainesville

Listing courtesy of Jordan Taylor from Unbundle Realty, L.L.C.. Contact: 214-957-7550

$978,500
6 Beds 4 Baths 112882 MLS
Welcome to 11591 FM 59, Athens, TX - a beautiful country estate on 9.2 acres offering space, flexibility, and peaceful rural living with modern comforts. A wide entry sets the tone for the craftsmanship throughout. Office and dining space with windows and seamless flow into the living room and kitchen. The living area offers natural light, ceiling fans in an open-concept design ideal for entertaining. The kitchen is the heart of the home with granite countertops, hickory cabinetry, tile backsplash, double black farmhouse sink, massive island with storage, coffee bar with sink, large pantry, and breakfast area. Main floor level is 2599SF. The primary suite includes windows, pan ceiling, and farmhouse-style fan. The bath features double quartz vanities, shiplap accent wall, soaking tub beneath a large window, oversized walk-in shower with river stone, private toilet closet, and an impressive 12x9.8 walk-in closet with center island. A second guest suite offers a private bath with quartz counters, oversized walk-in shower, and large walk-in closet. Two additional bedrooms and a hall bath complete the main level. The finished basement adds approx. 1,565 SF of air-conditioned space with 8-foot ceilings and a 40x23 flex area perfect for unlimited possibilities. Two additional bedrooms, one a concrete safe room, full bath, utility room, a French doors lead to a second covered porch, which completes the lower level. The open pasture is perfect for horses, farm animals, a chicken coop, gardening, or other country projects. Enjoy mature shade trees, equipment carport, 12x24 workshop with electricity, and Whole-home Generac generator. This extraordinary property offers space, multiple living options, and endless possibilities-all set against the backdrop of peaceful country living. Whether you're seeking multi-generational living, room to grow, or space to pursue your hobbies and dreams, this estate delivers unmatched flexibility and charm. Newer septic system, tankless water heaters, 2012 roof with 30-year shingles, 5-ton HVAC for main level and 3-ton for basement. Information herein is deemed reliable and accurate but NOT guaranteed. Buyer and Buyer's Agent to verify any and all information in MLS, including but not limited to Zoning, restrictions, Flood zone, PID, MUD, SUD, Special Taxing Authorities, Solar panels, Schools, Measurements, Amenities, etc. Survey to be completed at Buyer's expense.

11591 Fm 59, Athens

Listing courtesy of Deborah Schwanbeck from Fathom Realty. Contact:

Listing Courtesy of: Deborah Schwanbeck with Fathom Realty. brokertexas@fathomrealty.com

$928,500
6 Beds 4 Baths 21272422 MLS
Welcome to 11591 FM 59, Athens, TX — a beautiful country estate on 9.2 acres offering space, flexibility, and peaceful rural living with modern comforts. A wide entry sets the tone for the craftsmanship throughout. Office and dining space with windows and seamless flow into the living room and kitchen. The living area offers natural light, ceiling fans in an open-concept design ideal for entertaining. The kitchen is the heart of the home with granite countertops, pine cabinetry, tile backsplash, double black farmhouse sink, massive island with storage, coffee bar with sink, large pantry, and breakfast area. Main floor level is 2599SF. The primary suite includes windows, pan ceiling, and farmhouse-style fan. The bath features double quartz vanities, shiplap accent wall, soaking tub beneath a large window, oversized walk-in shower with river stone, private toilet closet, and an impressive 12x9.8 walk-in closet with center island. A second guest suite offers a private bath with quartz counters, oversized walk-in shower, and large walk-in closet. Two additional bedrooms and a hall bath complete the main level. The finished basement adds approx. 1,565 SF of air-conditioned space with 8-foot ceilings and a 40x23 flex area perfect for unlimited possibilities. Two additional bedrooms, one a concrete safe room, full bath, utility room, a French doors lead to a second covered porch, which completes the lower level. The open pasture is perfect for horses, farm animals, a chicken coop, gardening, or other country projects. Enjoy mature shade trees, equipment carport, 12x24 workshop with electricity, and Whole-home Generac generator. This extraordinary property offers space, multiple living options, and endless possibilities—all set against the backdrop of peaceful country living. Whether you’re seeking multi-generational living, room to grow, or space to pursue your hobbies and dreams, this estate delivers unmatched flexibility and charm.

11591 Farm Market 59, Athens

Listing courtesy of Debbie Schwanbeck from Fathom Realty LLC. Contact: 469-249-2034,469-249-2034

$928,500
6 Beds 4 Baths 21268330 MLS
Welcome to 11591 FM 59, Athens, TX — a beautiful country estate on 9.2 acres offering space, flexibility, and peaceful rural living with modern comforts. A wide entry sets the tone for the craftsmanship throughout. Office and dining space with windows and seamless flow into the living room and kitchen. The living area offers natural light, ceiling fans in an open-concept design ideal for entertaining. The kitchen is the heart of the home with granite countertops, hickory cabinetry, tile backsplash, double black farmhouse sink, massive island with storage, coffee bar with sink, large pantry, and breakfast area. Main floor level is 2599SF. The primary suite includes windows, pan ceiling, and farmhouse-style fan. The bath features double quartz vanities, shiplap accent wall, soaking tub beneath a large window, oversized walk-in shower with river stone, private toilet closet, and an impressive 12x9.8 walk-in closet with center island. A second guest suite offers a private bath with quartz counters, oversized walk-in shower, and large walk-in closet. Two additional bedrooms and a hall bath complete the main level. The finished basement adds approx. 1,565 SF of air-conditioned space with 8-foot ceilings and a 40x23 flex area perfect for unlimited possibilities. Two additional bedrooms, one a concrete safe room, full bath, utility room, a French doors lead to a second covered porch, which completes the lower level. The open pasture is perfect for horses, farm animals, a chicken coop, gardening, or other country projects. Enjoy mature shade trees, equipment carport, 12x24 workshop with electricity, and Whole-home Generac generator. This extraordinary property offers space, multiple living options, and endless possibilities—all set against the backdrop of peaceful country living. Whether you’re seeking multi-generational living, room to grow, or space to pursue your hobbies and dreams, this estate delivers unmatched flexibility and charm.

11591 Fm 59, Athens

Listing courtesy of Debbie Schwanbeck from Fathom Realty LLC. Contact: 469-249-2034,469-249-2034

$999,999
5 Beds 3 Baths 21251234 MLS
Bring your horses, livestock, & wide-open dreams to this beautiful 10-acre ranch with ag exemption, located in highly regarded McKinney ISD. Set in a peaceful rural setting, this property is thoughtfully equipped for true country living with barns, stables, & ample space for riding, grazing, and expansion. The 5-bedroom, 3-bath home offers plenty of room for family, guests, or ranch hands, with a comfortable layout designed for everyday living. Some updates are needed, but it's a blank canvas for your vision! The kitchen features a central island & large pantry. The HUGE dining room features a built-in buffet. The primary bedroom has an ensuite bath with soaking tub & separate shower. The additional bedrooms are separate from the primary, & one bedroom could be used as an in-law suite or guest suite with its ensuite bathroom. The backyard is an oasis complete with covered patio & sparkling pool & spa with panoramic views of your acreage & TX sunsets. Whether you’re an equestrian enthusiast, hobby farmer, or simply seeking a private escape with room to grow, this property delivers the ideal blend of practicality and lifestyle. There is a barn with electric & water on a concrete slab. There is a piped-fence horse coral. The circular driveway with porte cochère creates easy come & go access. Enjoy the quiet of the countryside without sacrificing proximity to McKinney’s shopping, dining, & conveniences. This property is within 20 min. of Oak Hollow Golf Course AND The Clubs of Stonebridge Ranch! 10 min. from the McKinney National Airport! 12 min. to Downtown McKinney. 14 min. to Recreation Center at Towne Lake! Outside City limits. According to the County, ag exemption is for 9.2 acres of the 10 acre property. Subdivide for additional properties and multi-generational usage!

241 Highridge Dr, New Hope

Listing courtesy of Angela Culberson from CENTURY 21 Judge Fite Company. Contact: 972-723-8231

$999,900
2 Beds 2 Baths 21271928 MLS
Tucked away among the trees at the end of a LONG WINDING DRIVEWAY, this gorgeous property offers the perfect blend of privacy, convenience, and East Texas beauty! Situated on 26 STUNNING acres in an unbeatable location just one mile off I20, you will enjoy quick and easy access to both Dallas and Tyler at only about 45 minutes to Dallas and 1 hour to Tyler, while still feeling worlds away from the hustle and bustle! The charming home features 2 bedrooms and 2 bathrooms, with a flexible floorplan that could EASILY ACCOMODATE A THIRD BEDROOM by utilizing one of the existing oversized closets so there is plenty of room for everyone! Inside, you will love the spacious OPEN CONCEPT design highlighted by soaring vaulted ceilings, creating an inviting atmosphere with plenty of natural light and room to entertain, highlighted by a stand alone FIREPLACE for those cozy winter nights! As you explore the property, the beauty of the land truly shines! The acreage stretches back to a scenic creek and provides INCREDIBLE WILDLIFE with an abundance of deer frequently seen throughout the property! Whether you enjoy hunting, recreation, or simply relaxing in nature, this ranch offers an exceptional outdoor experience you have been dreaming of without losing the convenience of quick city access! Additional improvements include two workshops perfect for equipment storage, hobbies, or business use, along with a GATED ENTRANCE for added privacy and security! With the home hidden from the road among mature trees, this property delivers the peaceful ranch lifestyle people dream of while remaining incredibly accessible for commuting, weekend getaways, or full time country living! Schedule your private tour today!

6663 Clearwater Ranch Rd, Wills Point

Listing courtesy of Kaedon Kesterson from RE/MAX Landmark Edgewood. Contact:

$999,000
4 Beds 4 Baths 21270916 MLS
In a neighborhood tucked away in an exclusive area just 15 minutes from downtown Ft. Worth you will find rare estates sitting on parcels of land 3 - 20 acres in size. On this property that looks out over a small lake is this gorgeous home. This home is perfect for raising a family and exceptional for family gatherings, corporate entertainment, and all types of events. Located 15 minutes from the Texas Rangers and Dallas Cowboy stadiums. Additionally, only 20 minutes from Dallas Ft. Worth International Airport. Because of its rare location and a portion of the land that can be used for horses, cattle or crops the potential is beyond imagination for the right person. The open kitchen bar flows seamlessly into the dining room, living room, full bar and patio. patio, creating the perfect layout for hosting large groups, celebrations, or relaxing evenings under the stars. From the moment you enter, you’ll notice how the layout maximizes flow and comfort. The main living area welcomes natural light and transitions beautifully into the dining room, outdoor patio bar and kitchen areas. Step outside to a generous backyard that’s made for gatherings—whether it’s summer BBQs, birthdays, or simply enjoying the Texas sunset. The home sits on a 3 acre lot and is nestled in a well-established neighborhood with access to I-30, shopping, restaurants and schools.

8542 Meadowbrook Dr, Fort Worth

Listing courtesy of Mike Medley from Keller Williams Central. Contact: 806-239-7808

$985,000
4 Beds 7 Baths 21257192 MLS
This is the opportunity you've been waiting for. Sellers have made a significant price reduction due to already relocating and are eager to sell. Don't miss your chance to own this extraordinary custom estate at a price that won't last. Available NOW for immediate move-in, this custom home on 1.5 acres is ready for you today. Step into your own private, resort-style backyard oasis featuring a heated diving pool and spa, a fully equipped outdoor kitchen, a beautiful arbor with large TV for watching your favorite game, and native landscaping that is low maintenance and drought-resistant, perfect for hosting unforgettable gatherings under the Texas sky. Granite chef's kitchen with custom cabinetry, pot filler, large island with separate sink and built-in Wolf steamer anchors the home's entertaining flow, while elegant stone arches, a cozy fireplace, and a stylish bar create inviting spaces for guests. Upstairs, a spacious game room with full bath offers the ideal retreat for casual entertaining or family fun game night. Thoughtful floor plan includes four bedrooms, all on the main level, featuring a primary suite with luxurious spa bath, dual vanities, his-and-hers closets, plus a second master with private ensuite bath. Two additional bedrooms share a Jack-and-Jill bath with walk-in closets. A gorgeous home office includes massive built-in shelving, matching desk, and coffered ceiling. Generous laundry room, plantation shutters, central vacuum, and built-in storage throughout complete the interior. Texas-sized 3 car garage includes built-ins and a half bath for pool guests. 30x60 shop with half bath, roll-up doors, covered parking, covered porch, and upstairs storage area expands the possibilities even further. NO HOA and no city taxes, it's located outside the city limits. At this new, improved price, your next chapter starts today. Book your private viewing immediately. Buyer and Buyer's agent to verify all information.

3031 Hillview Dr, Royse City

Listing courtesy of Kim Jordan from Stewart Realty & Associates. Contact:

$920,000
5 Beds 4 Baths 21267079 MLS
Gorgeous luxury Grand home nestled on an oversized, nearly half-acre lot in the highly desirable equestrian community of Steeplechase, just minutes from Highway 35. Thoughtfully designed with exceptional craftsmanship and upscale finishes throughout, this residence seamlessly blends elegance, comfort, and functionality. The gourmet kitchen is truly the heart of the home, featuring custom ceiling-height cabinetry, an expansive walk-in pantry, and a spacious butler’s pantry for effortless entertaining and storage. Culinary enthusiasts will appreciate the double ovens, designer vent hood, and 5-burner gas cooktop, all perfectly positioned within the open-concept layout.Gated community. The main living area impresses with soaring style, highlighted by 8-foot doors and a stunning statement fireplace that creates a warm yet sophisticated atmosphere. Upstairs, enjoy endless entertainment possibilities with a spacious game room, media room prewired for surround sound, and a private balcony patio ideal for relaxing evenings under the stars. Step outside to your own backyard retreat featuring an oversized covered patio complete with a cozy fireplace and built-in grill—perfect for year-round gatherings. The expansive backyard offers ample room for a future pool, play space, or beautifully landscaped garden oasis. The 3-car garage is equally impressive with epoxy flooring. Loaded with premium upgrades and designer touches, this exceptional property offers luxury living, generous space, and an unbeatable location in one of the area’s most sought-after communities. Home faces east.

116 Thoroughbred Dr, Hickory Creek

Listing courtesy of Santos Jovel from JPAR - Plano. Contact: 972-836-9295

$949,516
4 Beds 4 Baths 21268320 MLS
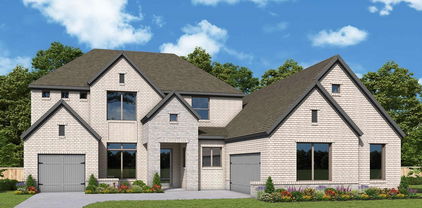
Discover the Memphis floor plan by David Weekley Homes, a beautifully designed home located in Northshore at Lakewood Village near the shores of Lake Lewisville. Thoughtful architecture and quality craftsmanship come together to create inviting living spaces designed for both everyday comfort and memorable gatherings. At the heart of the home, the open family and dining areas provide a welcoming place to relax or entertain. The kitchen features a spacious center island and clear sight lines to the main living areas, making it easy to stay connected while preparing meals or hosting guests. The private Owner’s Retreat offers a comfortable escape at the end of the day, complete with a well-appointed Owner’s Bath and a generous walk-in closet. A guest suite and two 2nd floor bedrooms provide flexible accommodations for family members or visitors. Two main-level studies offer ideal spaces for working from home, while the upstairs retreat creates an additional area for recreation, media or quiet relaxation. A covered porch extends the living space outdoors and offers a peaceful place to unwind. Located in the lakeside community of Northshore at Lakewood Village, residents enjoy a quiet setting near Lake Lewisville. Experience the craftsmanship, design and customer care that come with a new home by David Weekley Homes in Northshore at Lakewood Village.

2308 Northshore Trl, Lakewood Village

Listing courtesy of Jimmy Rado from David M. Weekley. Contact: 877-933-5539

$909,000
5 Beds 7 Baths 21254328 MLS
PRICED TO SELL!!! Luxury Fully Remodeled Estate Home with Pool, Game Room near Homestead Elementary. Welcome to 1813 Countryside a 5 bedroom, 7 bath luxury residence completely transformed with high-end designer finishes, sophisticated modern style. Perfectly positioned near the neighborhood clubhouse, this move-in ready home combines timeless elegance with everyday functionality in one of the area’s most desirable communities. From the moment you step inside, you are greeted by soaring ceilings, expansive windows, abundant natural light, and stunning wide plank hardwood flooring flowing throughout the main living areas. The spacious open-concept floorplan was designed for both entertaining and comfortable everyday living, offering multiple living and dining spaces with seamless flow. At the heart of the home is the chef’s kitchen featuring an oversized quartz island, premium stainless steel appliances, modern hardware, and ample storage space. The kitchen opens beautifully into the main living area creating the perfect atmosphere for entertaining family and guests. The oversized primary suite serves as a luxurious private retreat with expansive windows, and a freestanding soaking tub, oversized frameless glass walk-in shower, dual custom vanities, premium fixtures, and expansive walk-in closet. Secondary bedrooms are generously sized with beautifully updated en-suite bathrooms throughout. Additional highlights include a dedicated private home office, spacious game room, fresh interior paint, modern black hardware accents, and luxury finish-outs across every space. Step outside to your private backyard oasis featuring a swimming pool, expansive patio areas, and plenty of space for outdoor entertaining year-round. Conveniently located near top-rated schools, neighborhood amenities, shopping, dining, and major commuter routes, this fully remodeled luxury home offers the rare combination of modern design, ideal layout, and prime location. Schedule your showing today!!

1813 Countryside, Carrollton

Listing courtesy of Clayton Gumm from First Funding Group. Contact: 817-282-9997

$956,614
5 Beds 7 Baths 21266826 MLS
Experience luxury living in this expertly designed Highland Homes new construction with a September move-in in highly-sought-after Star Trail. This exceptional two-story home offers 5 bedrooms, 5 full baths, 2 powder baths, and a 3-car garage, providing impressive space for both everyday living and entertaining. The open concept layout features a first-floor entertainment room just off the kitchen, a spacious game room upstairs, and expanded secondary bedrooms for added comfort. The chef-inspired kitchen flows seamlessly into the family and dining areas, while expansive sliding glass doors open to the extended outdoor living area for effortless indoor-outdoor living. The extended first-floor primary suite offers a private retreat with a spa-inspired bath featuring a freestanding tub, luxurious finishes, and an oversized walk-in closet. Bedroom 2 features a stunning marble pan shower in lieu of a tub, adding an elevated designer touch. Professionally curated with a timeless neutral palette and upgraded finishes throughout, this home blends elegance, functionality, and modern design. Built by award-winning Highland Homes, recognized as People's Choice Best Homebuilder and Best Luxury Homebuilder, this home is backed by a comprehensive builder warranty for added peace of mind. Star Trail residents enjoy resort style pools, tennis and pickleball courts, miles of trails, and the highly-desirable Prosper ISD with convenient access to the Dallas North Tollway and US 380.

2710 Sassafrass Ct, Prosper

Listing courtesy of Dina Verteramo from HIGHLAND HOMES REALTY. Contact: 888-524-3182

$938,650
5 Beds 6 Baths 21266812 MLS
Experience luxury living in this professionally designed Highland Homes new construction with an October move-in in the highly-sought-after Star Trail community. This exceptional two-story home offers 3,748 square feet with 5 bedrooms, 5 full baths, 1 powder bath, and a 3-car tandem garage. Designed for both everyday living and entertaining, the open-concept layout features a first-floor media room just off the kitchen, a spacious game room upstairs, and expanded secondary bedrooms for added comfort. The chef-inspired kitchen flows seamlessly into the family and dining areas, where expansive sliding glass doors open to the extended outdoor living space for effortless indoor outdoor entertaining. The extended first-floor primary suite offers a private retreat with a spa-inspired bath featuring a freestanding tub and oversized walk-in closet. Professionally curated with timeless finishes and designer details throughout, this home blends elegance, comfort, and modern functionality. Built by award-winning Highland Homes, recognized as People's Choice Best Homebuilder and Best Luxury Homebuilder in DFW, this home is backed by a comprehensive builder warranty for added peace of mind. Star Trail residents enjoy resort style pools, tennis and pickleball courts, miles of trails, and the highly-desired Prosper ISD with convenient access to the Dallas North Tollway and US 380.

2670 Sassafrass Ct, Prosper

Listing courtesy of Dina Verteramo from HIGHLAND HOMES REALTY. Contact: 888-524-3182

$950,000
6 Beds 8 Baths 21267420 MLS N/A BLDG.
Built with a level of finish and intention rarely seen in multifamily properties, this custom duplex offers two beautifully matched residences designed for modern living, long-term flexibility, and effortless style. Together, the property spans approximately 4,000 square feet with 6 bedrooms, 6 full bathrooms, and 2 half baths, creating an ideal setup for owner-occupants, investors, or multigenerational living. Each side mirrors the other with a highly functional floor plan featuring three spacious ensuite bedrooms, open-concept entertaining spaces, and a first-floor primary suite. Inside, soaring ceilings, white oak flooring, custom cabinetry, and layered textures create interiors that feel warm, sophisticated, and thoughtfully curated rather than overly modern. The kitchens anchor each home with oversized islands, quartz countertops, gas cooking, and custom storage, while the adjoining living areas are filled with natural light and centered around sleek fireplaces. Every bedroom offers privacy and comfort with its own dedicated bath and generous closet space, making the layout especially appealing for shared living or premium rental opportunities. The outdoor spaces feel equally considered, with covered patios, built-in grills, private fenced yards, and seamless indoor-outdoor flow. Additional features including foam insulation, tankless water heaters, attached garages, and dedicated office nooks further elevate the day-to-day experience. Positioned near Wynnewood Village, Halperin Park, and just minutes from Downtown Dallas, this is an opportunity to own a design-forward property that combines strong income potential with genuinely beautiful living spaces.

2315 S Vernon Ave, Dallas

Listing courtesy of Emily Ruth Cannon from Compass RE Texas, LLC. Contact: 415-525-9062

$915,000
5 Beds 7 Baths 21267429 MLS
Experience luxury living at its finest in this extraordinary estate located in the prestigious Mount Pleasant Country Club community. Spanning an impressive 6,539 square feet, this remarkable residence is one of the largest homes in the neighborhood and offers an unmatched combination of elegance, comfort, and resort-style amenities. Boasting 5 spacious bedrooms, 7 bathrooms, and 3 expansive living areas, this home was designed for both grand entertaining and everyday living. The spectacular primary suite is truly a private retreat, featuring French doors that open directly to the sparkling pool area, along with a secluded patio perfect for morning coffee or evening relaxation. The home also features a large formal living room, formal dining area, private office, dedicated workout room, and an impressive 4-car garage. Every space has been thoughtfully designed with luxury and functionality in mind, offering both sophistication and warmth throughout. Step outside to your own private backyard oasis where the stunning pool takes center stage, complete with a hot tub and beautiful overflowing water feature that creates a peaceful, resort-like atmosphere. Whether entertaining guests or enjoying quiet evenings at home, this property delivers the ultimate luxury lifestyle. A truly rare opportunity to own one of the most distinctive homes in Mount Pleasant — just moments from golf, dining, and the exclusive amenities of country club living.

503 Greenhill Park Avenue Mt, Mt Pleasant

Listing courtesy of Jennifer Hageman from Texas Ally Real Estate Group. Contact: 469-682-8761

$939,000
7 Beds 7 Baths 21260498 MLS
Built in 1902 by newlyweds Willia Getzendaner & S.P. Skinner, this Main Street home saw its owner become President Pro Tempore of the Texas Senate just 5 years later. More than a century later, the home was headed for demolition before a careful restoration moved it 6 blocks down Main Street & gave it a foundation of concrete piers drilled to bedrock, with all new plumbing & electric. You get the character of 1902 with the bones of something built yesterday. Original hardwood floors, ornate millwork, & wraparound porches carry that history throughout, with a main level primary suite & 3 more bedrooms upstairs, real space for a growing family or visiting guests. Out back, the property shows its full hand. A private pool sits 7 feet below street level, tucked behind a stacked stone wall with cascading waterfalls that make Main Street disappear. The adjoining pool barn, the real star of the show, is built for gathering, with a stone fireplace, a bar window that opens straight onto the party, a private bedroom, & a full bath with a clawfoot tub. A second bath & a rustic outdoor shower sit just off the covered deck, so a day at the pool never has to end early. A 2 bedroom, 1 full bath fully restored guest home sits apart from the main house, with its own kitchen & granite counters, laundry, generous parking, & a fenced yard. Previously run as a successful short term rental, it works just as well for extended family, guests, or income, with a gate in the privacy fence for whenever everyone wants to join back up at the pool. Round it out with an oversized, heated garage with room for vehicles, storage, or a full workshop, & this property adds up to 3 structures, a private pool, & over 5,000 square feet of combined living space, minutes from downtown Waxahachie. Most homes come with a listing sheet. This one comes with a history you can actually verify.

1025 W Main St, Waxahachie

Listing courtesy of Katy Nolen from OnDemand Realty. Contact: 214-399-3593

$919,900
3 Beds 2 Baths 21265888 MLS
VRBO'S ALLOWED ---PRICED TO SELL & NO HOA! Exceptional Lake Granbury waterfront property offering the perfect blend of luxury, recreation, and investment potential. This beautifully maintained home features an open concept floor plan, spacious living areas, a freshly coated 2-car garage, and stunning lake views throughout. Step outside to your private backyard oasis complete with a sparkling pool, covered lakeside patio, and fully equipped outdoor kitchen featuring a serving bar, sink, griddle, and pizza oven perfect for entertaining family and friends. The impressive boathouse is a standout feature, offering a bar area, pulley windows, waterfront seating, and panoramic views of the lake. Whether you're hosting game day gatherings, enjoying sunset cocktails, or simply relaxing by the water, this space is designed to impress. The expansive living room opens through French doors to the covered outdoor living area, seamlessly blending indoor and outdoor living. Enjoy direct access to Lake Granbury from your private waterfront retreat. Additional items included with an acceptable offer include a gas-powered golf cart, custom couch, pool table, and SeaDoo THAT SITS AT SEAWALL. Boat may be negotiable separately. Ideal as a primary residence, vacation home, or short term rental investment opportunity. Located in a desirable lakeside neighborhood with no HOA restrictions. Rarely does a property offering this level of waterfront enjoyment, entertaining space, and flexibility come to market. Schedule your private showing today and experience lake living at its finest. Headliner NO HOA! Stunning Lakefront Retreat with Pool & Incredible Boathouse Lake Granbury Waterfront Oasis with Pool, Outdoor Kitchen & Boathouse Exceptional Waterfront Living, Pool, Outdoor Kitchen, No HOA Turn-Key Lakefront Entertainer's Dream on Lake Granbury Luxury Lakefront Living with Resort-Style Amenities & No HOA

3801 Quail Run, Granbury

Listing courtesy of Vickie Cook from Victoria Lynn & Associates LLC. Contact: 817-714-0808

$995,000
4 Beds 3 Baths 21266162 MLS
Looking for land in Lorena ISD with room for horses or show livestock? This 30.55-acre parcel has level terrain, good grasses, and good perimeter and cross fencing. A custom automatic gate at the entrance leads to a 3,178 sf barndominum built in 2016 that was designed with family time and recreation in mind. This 4BR 3B home is metal construction with wide metal awnings to provide shaded patio space. The open concept living and kitchen area includes a stone wood-burning fireplace and an oversized kitchen island with granite countertop, storage, and electricity. The kitchen also features a walk-in pantry, farm sink and gas stove-oven. The primary bedroom features a large ensuite bath with dual vanities with granite countertops, a soaking tub, walk-in shower and an oversized walk-in closet. The rear of the barndominium is designed for fun. A roll-up door extends the outdoor living options by joining the covered patio to a concrete-floored interior that has a large bar area with a deep sink, counter-height bar seating, room for a refrigerator and other appliances, and storage space. The interior also has space for seating and a full bath. On the 2nd floor, a large bonus room provides ample space for a guest room, 2nd living area, or craft-hobby space. From the covered patio, it’s a short walk to the beautiful blue water of the pool and spa. The wide drive creates space for equipment parking, as does the 3-car carport connected to the house. Additional outdoor features include a custom 3-dog kennel and a livestock shed. Surface water on the property includes a 1.25 ac deep pond with dock that provides great fishing. The property also offers excellent dove and duck hunting. Water is provided by Levi Water Company.

5681 Cooksey Ln, Robinson

Listing courtesy of Timothy McGinty from Clayton-Waggoner Properties. Contact: 844-725-6247

$995,000
5 Beds 4 Baths 21266061 MLS
Thoughtfully designed, exceptionally private, and made for living well. Set at the end of a cul-de-sac on 3.46 acres in The Hills Above Possum Kingdom, 1120 Heron Ct. is a custom home where the details are as impressive as the setting. The heart of the home is a distinctive kitchen designed for everyday life and entertaining. Two oversized, extended islands provide abundant workspace and seating, with two sinks—including a main apron-front sink—double ovens, gas range with pot-filler, premium appliances, custom cabinetry, and a huge walk-in pantry. Thoughtful storage is found throughout, from dish cabinets beside the dishwasher and a convenient spice cabinet, to a generous mudroom with drawers, cabinets and hooks, built-in dressers in both primary closets, and linen storage in the primary bath. The well-appointed laundry room includes a built-in hamper, custom cabinetry for cleaning supplies, and a full-size utility sink. The flexible floor plan offers up to five bedrooms, including three private en-suite configurations, plus a spacious upstairs living area ideal for a game room, media room, bunk room, or second gathering space. The private backyard is naturally sheltered by the lot’s topography and mature trees, creating a secluded setting that feels both peaceful and intentional. The outdoor retreat features expansive views, a large covered patio, fire pit, and saltwater pool designed for swimming and entertaining. For long lake weekends, the pool’s built-in tequila table might just become everyone’s favorite spot. A whole-house generator and oversized two-car garage with a separate third bay add exceptional functionality, with space for a golf cart, lake toys, workshop, or hobbies. Located in a gated community with convenient access to Possum Kingdom Lake and its amenities, this property offers a rare blend of acreage, privacy, thoughtful design, and effortless lake living.

1120 Heron Ct, Graford

Listing courtesy of Cody Klapper from Coldwell Banker Realty. Contact: 9402291605,9402291605

Start Your Search

Listings provided by North Texas Real Estate Information Systems (NTREIS). Listing data has been deemed reliable but is not guaranteed to be accurate by the MLS.

Last updated:

The data relating to real estate for sale on this website comes in part from the Internet Data Exchange (IDX) of the Greater Tyler Association of REALTORS Multiple Listing Service. The IDX logo indicates listings of other real estate firms that are identified in the detailed listing information. The information being provided is for consumers' personal, non-commercial use and may not be used for any purpose other than to identify prospective properties consumers may be interested in purchasing. This information is deemed reliable, but not guaranteed.