Trinidad ISD Real Estate Search

Trinidad ISD Properties between $700,000 and $800,000 for Sale

Our website features the best real estate search for between $700,000 and $800,000 properties available in Trinidad ISD and surrounding areas. It is the only site you will ever need! It is easy-to-use and updated by the official REALTOR®’s database every 15 minutes. 

You can save searches, and get daily email alerts of new listings, price changes, sold data, and market reports. Our Interactive Map Search allows you to view properties on a map or refine your search by drawing the boundaries around the area you desire.

Curious about what’s happening in the Trinidad ISD real estate market? Sign up for a  Trinidad ISD Real Estate Market Report to see what’s active, under contract, and sold!

Considering selling or refinancing your home? Get an INSTANT property valuation now!

Newest Trinidad ISD Properties between $700,000 and $800,000 for Sale

$799,000
21357984 MLS
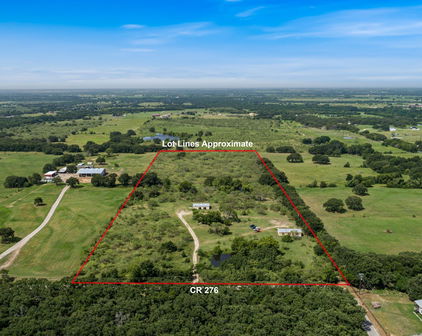
MULTI-INCOME INVESTMENT OPPORTUNITY Rare opportunity to acquire a diversified income-producing property on 9.414 acres just minutes from Sherman. This unique asset combines established rental income with significant flexibility and value-add potential, making it an attractive opportunity for investors, owner-operators, or buyers looking to expand their real estate portfolio. The property features 11 established RV spaces, most of which are currently leased, along with a leased 2-bedroom, 1-bath apartment, providing immediate income from multiple sources. A 2,098-square-foot, 3-bedroom, 2-bath main residence offers another potential revenue stream if leased or the opportunity for an owner-operator to live on site. A separate office space with an attached shop or storage building adds another layer of versatility and may accommodate business operations, workspace, storage, or additional leasing opportunities. One of the property's greatest opportunities lies in the open back portion of the 9.414 acres. Currently utilized for hay production and benefiting from an agricultural exemption, this area provides substantial open space and flexibility for a future owner to envision how the property could evolve. Whether held as open acreage, continued in agricultural use, or evaluated for future improvements or expansion, the additional land creates valuable long-term upside and optionality, subject to applicable approvals and restrictions. With RV income, residential rental income, office or shop space, a main residence, and additional open acreage, this property offers a combination of existing cash flow and future potential that is difficult to replicate. Conveniently located near Sherman and positioned within the continued growth of North Texas, this is an opportunity to acquire an established income-producing asset with multiple revenue streams, usable acreage, expansion potential, and room to make the property your own.

1612 White Mound Rd, Sherman

Listing courtesy of Haley Miller from PARAGON, REALTORS. Contact: 903-893-8174

$750,000
4 Beds 3 Baths 26011213 MLS
Welcome to The Organic Country Project by Tavo Custom Homes, located in the desirable Cherokee Crossing community. Thoughtfully designed by Analena Tavo, this custom-built home is situated on a beautifully landscaped one-acre lot and offers approximately 2,724 square feet of heated and cooled living space, with approximately 3,819 square feet under roof. Featuring 4 bedrooms, 3 bathrooms, and carefully selected finishes throughout, this property seamlessly combines functional design with exceptional craftsmanship. The open-concept floor plan is designed to maximize both comfort and flow, with vaulted ceilings and exposed cedar beams creating a warm and inviting atmosphere throughout the main living areas. The spacious living room opens seamlessly into the kitchen and dining areas, providing an ideal setting for everyday living and effortless entertaining. The kitchen is equipped with stunning Taj Mahal quartzite countertops, custom cabinetry, a ZLINE 48-inch gas range, a large center island, and a spacious butler’s pantry offering additional prep space and storage. Attention to detail is evident throughout the home with designer-selected fixtures, upgraded hardware, custom trim work, and a sophisticated blend of organic textures and modern finishes. The primary suite serves as a private retreat, featuring a spacious bedroom highlighted by a gorgeous stone fireplace that creates a warm and inviting focal point. The luxurious ensuite bathroom showcases marble accents, dual vanities, a soaking tub, walk-in shower, and generous closet space. Secondary bedrooms are well-sized and thoughtfully positioned to provide privacy and functionality for family members or guests. Additional features include epoxy-coated garage floors, extensive professional landscaping, an energy-efficient 18 SEER variable-speed heat pump system, and pre-wiring for a whole-home generator. The property also includes a certified EF-5-rated tornado shelter, providing added peace of mind.

174 County Road 2160 D, Tatum

Listing Courtesy of: with Ramsey Realty Group - Longview. jeff@ramseyrealtygroup.com

$745,000
3 Beds 3 Baths 21353396 MLS
This is a property that invites you to slow down, gather together, and make the most of every moment. Memorable dinners prepared in a true chef’s kitchen, or simply having the space to live life on your own terms, this home provides the perfect setting. chef's kitchen is paired with its own prep kitchen featuring dual dishwasher, ovens, ample storage. Open concept flow from living rooms to kitchen provide the perfect backdrop for entertaining. A rare combination of expansive living, impressive culinary amenities, abundant natural light, architectural character, and stunning views makes this 3-bedroom, 2.5-bath residence a truly special opportunity. The dramatic primary suite, vaulted ceilings, with custom primary bathroom, extra spacious closet, spiral staircase leads to a versatile loft. With its generous proportions the residence offers plenty of room to spread out without sacrificing warmth or connection. The additional bedrooms provide comfortable accommodations for family members, guests, or a dedicated office or flex space, depending on your lifestyle. The home’s expansive footprint allows you to create spaces that truly reflect the way you live, whether that means entertaining on a grand scale, working from home, pursuing hobbies, or simply enjoying the luxury of having room to breathe. Adding another exceptional dimension to the property is an impressive 2,400-square-foot building, offering an incredible opportunity to create a space tailored specifically to your lifestyle and needs.Whether your vision is practical, recreational, business-oriented, or simply a place to spread out and enjoy life, this versatile building provides a blank canvas with extraordinary potential. The building also offers three-phase electricity, adding even more flexibility for a wide range of potential uses and specialized equipment. Complete with stone fire pit, amazing chicken coop with electricity, raised garden beds, storm shelter and water well. This property sold AS IS.

12824 Fm 1769, Graham

Listing courtesy of Amie Pratt from Weatherbee Real Estate. Contact: (940) 549-2152

$749,900
4 Beds 4 Baths 21356255 MLS
Don’t miss this exceptional brand-new custom home, just completed and located in The Resort on Eagle Mountain Lake, the only 24-hour gated and guarded golf course and lake community in the area. Situated on a desirable corner lot with beautiful lake views from the backyard, this two-story stucco home combines thoughtful design, custom craftsmanship, and effortless indoor-outdoor living. From the moment you enter, you’ll notice the custom details, including wood ceiling treatments in the entry, office, bedroom, living room, and primary suite, along with cedar accents throughout. Abundant natural light fills the home, highlighting the open-concept living, dining, and kitchen areas. Two sets of sliding glass doors open to an oversized covered patio, creating the perfect setting for entertaining or relaxing while enjoying the backyard and lake views. The spacious primary suite features a luxurious en-suite bath and an oversized closet with direct access to the laundry room for ultimate convenience. The first floor also includes a flexible secondary bedroom or office and a full bath. Upstairs offers an additional living area with a wet bar, two more bedrooms, one with its own en-suite bath and another full bath complete upstairs, providing plenty of space for family and guests. Life at The Resort extends far beyond your front door. Residents enjoy an incredible array of amenities, including an 18 hole golf course, clubhouse with restaurant and bar, two resort-style pools, fitness center, pickleball and basketball courts, playgrounds, golf cart trails, and a private beach with pergolas overlooking Eagle Mountain Lake. Boating enthusiasts will appreciate exclusive lake access, a private boat ramp, and boat slips available for purchase. Ideally located approximately 30 minutes from DFW Airport, Downtown Fort Worth, and the Historic Stockyards, this stunning home offers a rare opportunity to enjoy a true resort lifestyle with convenient access to the best of Fort Worth.

9030 Lakeside Dr, Fort Worth

Listing courtesy of Kristen Holle from Keller Williams Fort Worth. Contact: 817-920-7700

$749,000
4 Beds 3 Baths 21357775 MLS
26.691 Acres, 4BR, 2.5BA Rock Home, Purmela, TX If you're looking for a comfortable country home with acreage and room for livestock, take a look at this 26.691-acre property located at 392 Bear Branch Rd near Purmela, TX. The property features a spacious 4-bedroom, 2.5-bath rock home surrounded by rolling terrain, good tree cover, and plenty of room to enjoy country living. The home offers a warm, practical layout with stained concrete floors, granite countertops, farmhouse kitchen sink, wood-burning fireplace, and a sewing room. Enjoy your morning coffee from the covered front porch or spend the evenings relaxing and entertaining on the covered back porch. A 2-car-attached carport with storage provides additional convenience. The acreage is cross-fenced and includes approximately 4 acres of Coastal Bermuda grass, giving you a good setup for horses, cattle, sheep, goats, or other livestock. The rolling terrain and mature tree cover provide shade, privacy, and an attractive Central Texas setting. A 14' x 32' portable building offers additional storage or workspace, with a covered concrete slab beside the building for even more usable space. The property is served by a water meter, Hamilton County Electric, and Nextlink internet service and is located in Evant ISD. One of the property's biggest advantages is its convenient location. You're approximately 20 minutes from Gatesville, 30 minutes from Hamilton, Lampasas, and Goldthwaite, and about an hour from Waco, Temple, Killeen-Copperas Cove, Brownwood, and Stephenville. With a solid rock home, usable acreage, Coastal field, cross fencing, good tree cover, and a convenient location, this property is ready for someone looking to move to the country, raise a few animals, and enjoy the space and privacy of rural Central Texas living.

392 Bear Branch Rd, Purmela

Listing courtesy of Calvin Burks from BURKS REAL ESTATE. Contact: 254-471-5738

$715,000
3 Beds 3 Baths 21355043 MLS
Where Everyday Living Feels Like a Staycation! Experience luxury living in the highly sought-after master-planned community of Lantana! This exceptional 3-bedroom, 2.5-bath home offers 3,575 square feet of beautifully designed living space where timeless elegance meets modern comfort. Step inside to discover rich hand-scraped hardwood floors, an inviting open-concept floor plan, soaring ceilings, abundant natural light, and spacious living areas designed for both everyday living and entertaining. The thoughtfully designed layout includes a dedicated office w fireplace, media room, game room, and wet bar, creating the perfect spaces for hosting family and friends. The luxurious primary suite is a true retreat, featuring a beautifully remodeled spa-inspired bathroom and a custom-designed walk-in closet. Step outside to your own private backyard paradise! Enjoy the spectacular gunite pool, relaxing gazebo, cozy outdoor fireplace, and covered outdoor living area—perfect for entertaining or simply unwinding after a long day. This meticulously maintained home has been extensively updated, including: • 2025: New lighting fixtures & faucets • 2023: New roof, fence & exterior paint • 2021 & 2018: New air conditioner compressors & water heater • 2020: Primary bathroom & custom closet remodel • 2019: Gunite pool, gazebo & outdoor fireplace • 2018: Interior paint, carpet & gas range Living in Lantana means enjoying one of North Texas' premier lifestyle communities with championship golf, pickleball and tennis courts, community pools, fitness centers, parks, playgrounds, and miles of scenic walking and biking trails. Conveniently located near grocery stores, exceptional shopping, restaurants, and top-rated schools, you'll love everything this vibrant community has to offer. From the beautifully updated interior to the incredible outdoor living spaces, this home truly offers the perfect combination of luxury, comfort, and lifestyle. Welcome home!

1205 Grant Ave, Lantana

Listing courtesy of Carla Hamblin from The Mosaic Agency, LLC. Contact:

$725,000
4 Beds 3 Baths 21356822 MLS
This stunning 4 bed, 3 bath garden home is in the exclusive Cross Pointe subdivision of The Crossing. The home, on a quiet cul-de-sac, offers a thoughtfully designed open floor plan with a spacious great room filled with natural light, beautiful hardwood flooring, recessed lighting throughout, and anchored by a gas-burning fireplace. The Chef's kitchen offers a 10-foot center island with quartz countertops, a premium gas range, stainless steel appliances, a designer tile backsplash, custom white cabinetry, and a walk-in pantry. The primary bedroom suite features a stylish tray ceiling, an oversized walk-in closet, a luxurious bath with dual vanities, and a freestanding soaking tub inside the large walk-in glass shower. This is a must-see. There is a guest bedroom downstairs and a full bath. Upstairs includes two additional bedrooms, a full bath, a bonus room, and a flex space ideal for a gym, studio, office, or game room. Black iron staircase railings and quality fixtures throughout; a tankless water heater; spray-foam insulation with sound buffering in interior walls, and a 30-year architectural shingle roof are just some of the extras this beautiful home offers. The covered patio, with a gravel path, leads to a private outdoor seating area with a gas hookup for a grill. An oversized 2-car garage offers plenty of storage space. The HOA maintains the lawn and grounds. Zoned for TISD Jack Elementary, Three Lakes Middle School and Tyler Legacy High. Located 0.3 mi from Legacy Trail for walking and biking. Nearby FRESH by Brookshire's, Crema Coffee, CHRISTUS Mother Frances Hospital South, and several restaurants. Easy access to Village at Cumberland Park (3.4 mi), Broadway Square Mall, and Loop 323.

7863 Cross Rd, Tyler

Listing courtesy of Pamela Walters from The Pamela Walters Group. Contact: 903-581-3900

$705,000
3 Beds 2 Baths 21355385 MLS
MULTI-USE 10-ACRE PROPERTY WITH RENTAL INCOME & BARNDOMINIUMS! This exceptional 10-acre property offers endless possibilities for personal use, rental income, or an equestrian operation. The property features three residential living options, including a manufactured home and two apartment-style living spaces located within the two barndominiums. The apartments are currently rented, providing immediate rental income. One of the barndominiums also features an additional bedroom with its own private entrance, making it an ideal opportunity for an Airbnb or additional rental income. The property is fenced and cross-fenced and includes a tack room and horse stalls, making it well suited for horse owners and equestrian enthusiasts. The front of the property features attractive pipe fencing, a private entrance, and an electric gate. The two barndominiums provide flexible space for living, rental, storage, workshops, or a combination of uses. With plenty of open space, the property also offers an excellent opportunity to build an arena and create your own private equestrian facility. Well maintained and move-in ready, this versatile property offers the rare combination of acreage, multiple living spaces, existing rental income, equestrian amenities, and room to expand. Whether you’re looking for an investment property, a place for your family, rental income, or a horse property, this one is ready to make it your own.

1765 County Road 300, Dublin

Listing courtesy of Nancy Williams from PREFERRED PROPERTIES OF TEXAS. Contact: 254-965-7775

$779,000
6 Beds 4 Baths 21339972 MLS

Welcome to this beautifully updated North facing Frisco home offering an exceptional blend of comfort, functionality, and entertainment! Thoughtfully maintained and upgraded, the kitchen showcases granite countertops, double ovens, a 5-burner gas cooktop, butler’s pantry, and LG refrigerator. Designed for entertaining, the home features a gameroom loft with an enclosed media room complete with a 3D projector, 3D DVD player, impressive 135-inch screen, 7-way speaker and surround system, subwoofer, and wet bar with refrigerator. A 7-way sound system extends throughout the interior and covered patio and includes a Pioneer amplifier with app-controlled functionality. Smart switches are installed on most light fixtures, with smart bulbs in the walk-in closet. A dedicated office with walk-in closet and adjacent full bath offers excellent flexibility for working from home or accommodating guests. This home features a 2021 roof, 2024 Samsung microwave, 2023 dishwasher, tankless water heater, and all carpet replaced in 2024. Enjoy the outdoors on the bricked covered patio with ceiling fan, while the 2021 6-foot fence includes gates on both sides of the home and a 30-foot electric gate providing access to the extended concrete parking pad. The pad offers room for two additional vehicles. Additional features include a gas fireplace, jetted tub, epoxied garage, Level 2 EV charger, and HomePlus wiring. The primary bedroom features wood flooring added in 2020, while the utility room includes space for an additional refrigerator. Exterior freezer and refrigerator may also convey. Washer and dryer convey. This is a home where thoughtful upgrades, smart technology, and impressive entertainment features come together in a truly versatile living space. Seller will stain the fence and repaint the inside of the garage.

3103 Aerial Dr, Frisco

Listing courtesy of Christie Cannon from LPT Realty LLC. Contact: 972-215-7747

$769,990
4 Beds 4 Baths 21356643 MLS
Welcome home to the Lockhart—a beautifully designed Beazer Home where style meets comfort. From the moment you step inside, soaring ceilings and a breathtaking staircase banister set the tone for a home that’s both stunning and inviting. This 4-bedroom, 3.5-bathroom home features a study, media room, loft, solar panels, three car garage, and a covered patio. The first-floor guest suite offers a warm welcome to visitors, while the thoughtfully designed layout ensures space for every part of your life. Designed with the latest trends in mind, this home showcases quartz countertops, rich hardwood flooring, and striking 42-inch linen and navy cabinetry. Every Beazer home is certified by the Department of Energy as a Zero Energy Ready Home, designed for superior energy efficiency and healthier indoor air quality with Indoor airPLUS. This solar-ready home is built with durable 2x6 exterior walls and spray foam insulation, achieving an impressive average HERS score of 40. Plus, every Beazer home in Heath Golf & Yacht Club comes with solar panels for no additional cost. Live the vacation lifestyle every day at Heath Golf & Yacht Club, an amenity-rich community nestled on the shores of Lake Ray Hubbard. Centered around an 18-hole golf course, this vibrant neighborhood features a private lakefront restaurant exclusively for residents, a fitness center with locker rooms, available boat slip rentals, sand volleyball and pickleball courts, and a resort-style amenity center with an infinity pool. Students will attend highly regarded Rockwall-Heath ISD schools. Plus, there are NO MUD or PID taxes. At Heath Golf & Yacht Club, every day feels like a getaway. Estimated completion: October 2026

243 Maritime Ct, Heath

Listing courtesy of Ginger Weeks from RE/MAX DFW Associates. Contact: 214-385-0155

$799,000
2 Beds 2 Baths 21343764 MLS
Architect - Designed Sustainable Home + Urban Reserve + Private Pool + Exceptional Indoor-Outdoor Living + LEED Platinum + Distinctive Architecture. Designed by DSGN and Associates and featured on the 2011 AIA Dallas Home Tour, this home offers a unique opportunity to own a piece of modern art in one of Dallas' most environmentally conscious developments. The striking exterior features a metal roof with a deliberate tilt, maximizing natural shade in the summer and warmth in the winter, while allowing for convenient, dry access from the carport to the back deck. Inside, you’ll find an open-concept floor plan with clean lines, high sloped ceilings, and an abundance of natural light. The kitchen, a creative nod to a ship’s galley, is both functional and aesthetic, flowing seamlessly into the living space. Concrete flooring provides a sleek, durable foundation throughout the home. The primary suite serves as a private retreat, complete with a custom California Closets system, ensuite bath and large sliding door to the private covered deck offering a peaceful view of the adjacent greenbelt. Built with a commitment to the environment, the home features an EV charger, geothermal HVAC system and solar panels to maximize efficiency. The office has cabinetry and a desk ready for you to plug in. The Urban Reserve community itself is a premier development of 50 architecturally stunning homes, known for its dedication to sustainability and green living. Enhancing the property’s appeal, a custom-designed pool was added in 2024, creating a spectacular outdoor retreat adding to its serene environment. The community provides direct access to the White Rock Creek Trail, perfect for biking, walking, or jogging. The Lakewood YMCA is one mile away. Whether you are looking to enjoy the quiet beauty of this home or the vibrant, eco-conscious community of Urban Reserve, 43 Vanguard Way is a rare offering that balances architectural excellence with modern, sustainable living.

43 Vanguard Way, Dallas

Listing courtesy of Philip Hobson from Berkshire HathawayHS PenFed TX. Contact: 214-394-0294,214-394-0294

$790,000
3 Beds 3 Baths 21348974 MLS
Luxury meets comfort in this stunning custom Bud Bartley home, perfectly positioned on a cul-de-sac beside a serene greenbelt. Thoughtfully designed with exceptional craftsmanship and upscale finishes, this home offers elegant living inside and out. Plantation shutters throughout provide timeless style, abundant natural light, and enhanced privacy. The gourmet kitchen is a chef's dream, featuring an oversized island, walk-in pantry, wine refrigerator, pull-out cabinet shelving and generous workspace for entertaining. The dining area is highlighted by a gorgeous Murano chandelier, adding an elegant designer touch. The spacious primary suite is a true retreat, complete with a luxurious soaking tub, separate walk-in shower, dual vanities and a custom-designed walk-in closet. A private guest suite with its own ensuite bath offers comfort for family and visitors, while the third bedroom easily serves as a home office and includes an exceptionally large walk-in closet. Step outside to your own backyard oasis featuring a heated pool, outdoor fireplace, and an oversized covered patio designed for year-round entertaining and relaxation. The low-maintenance landscaping lets you spend more time enjoying your home and less time maintaining it. The epoxy-finished garage includes staircase access to an approximately 17' x 17' climate-controlled finished bonus room - ideal for a studio, hobby room, home gym, office or additional storage. With its premium location, thoughtful custom details, luxury amenities, and exceptional indoor-outdoor living spaces, this remarkable home offers the perfect blend of elegance, comfort, and everyday convenience.

117 Tequesta Trl, Highland Village

Listing courtesy of Jean Seth from Ebby Halliday, REALTORS. Contact: 972-539-3000

$750,000
4 Beds 3 Baths 21354897 MLS
Original owner is parting with this Colleyville charmer with timeless elegance. This stately home is in beautiful condition with a circular drive, expansive front porch, and vast amounts of space for gracious living and entertaining. The quality is striking from the moment you walk in- the entryway is truly stunning, featuring a curved staircase and Brazilian cherry wood floors. Flanking the foyer is a spacious home office with plenty of built-ins and a beautiful formal dining room with a white onyx fireplace. Make yourself at home in the comfortable family room with built-ins, a cozy fireplace, and a tranquil view of the lush, landscaped backyard. Functional style describes the kitchen perfectly. It features an island, loads of cabinets and counter space, double ovens, as well as a walk-in pantry and veggie sink. The master suite is truly a retreat. Located at the rear of the home, it boasts plenty of room for a king-size bed, a comfy nook for seating, and a luxurious, spa-like bathroom complete with TWO large walk-in closets. Downstairs, split from the primary bedroom, is an additional guest bedroom with a walk-in closet and a full bath just down the hall. Upstairs, you will find two additional bedrooms with an adjoining jack-and-jill bath. Additionally, there are two living areas, one of which leads onto a balcony that is perfect for secluded outdoor seating. The other is currently being used as a media room but has the potential of being a 5th bedroom. It has a large storage closet as well. Outside, you will find your own backyard retreat featuring a covered patio, beautiful landscaping, and a fountain feature. Nearby is the Colleyville Nature Center park with 9 ponds and 3.5 miles of wooded walking trails. This home is one-of-a-kind, filled with lots of natural light and special touches. Roof 2024.

301 W Mill Valley Dr, Colleyville

Listing courtesy of Melissa Hardy from Century 21 Middleton. Contact: 210-267-1777

$741,990
3 Beds 3 Baths 21352982 MLS
This beautiful custom home has 2655 Sq Ft and sits on a 1.16-acre lot. You will love the incredible sunsets to the west and a private tree-lined backyard to the east. This home is situated at the end of a cul-de-sac. The front elevation is stunning. The stone finishes and double steel front doors make your entrance into this home elegant and inviting. Equipped with 3 bedrooms, all with walk-in closets, 3 full bathrooms plus a powder bath, a study, and a large open family room. The custom kitchen has tons of storage and counter space. The Primary bedroom has dual closets with custom cabinet systems. The ensuite bathroom has a walk-through shower and a 67-inch stand-alone bathtub. The home has custom cabinets throughout, including the walk-in pantry, which has a butcher block countertop. The mud room has a custom bench. The countertops throughout are 3 cm quartz.. The baths have high-end brand fixtures. The family room and Primary room have vaulted ceilings with white oak beams. The home has engineered wood floors in all main areas of the house, plus the Primary bedroom. The home is embellished with shiplap walls above the fireplace and primary bathtub. The study has white oak stained shiplap on the ceiling. All of the doors are 8-foot doors that are 36 inches wide. There are 2 hot water heaters and 2 Carrier Brand HVAC systems. All of the windows have 2.5-inch blinds; there are ceiling fans in all bedrooms and living areas. The oversized 20-foot-wide driveway is a big bonus. The 3-car garage is 670 sq ft. There is a full set of stairs that walk up to a floored attic with a fully trussed storage area over the garage. This property has no city taxes, but is just down the road from city amenities. It's conveniently located on the south side of Sherman, approx 5 minutes away from US 75. It's scheduled to be completed at the end of September.

69 Luther Ln, Sherman

Listing courtesy of Debra Pettit from PARAGON, REALTORS. Contact: 2144376965,2144376965

$739,999
5 Beds 5 Baths 21355802 MLS
A truly one-of-a-kind gated property filled with character, architectural detail, and incredible space! This impressive three-story home offers 5 bedrooms, 3.5 baths, soaring ceilings, extensive custom woodwork, and multiple living spaces throughout. The dramatic main living area showcases beautiful craftsmanship and towering ceilings, while a dedicated library and private study provide additional spaces for working, reading, or relaxing. The third floor features two bonus rooms, offering endless possibilities for a game room, media room, hobby space, home gym, additional office, or guest accommodations. The spacious kitchen offers abundant cabinetry and generous counter space, while expansive covered porches provide wonderful areas to enjoy the surrounding grounds. Outside, you'll find a private pond, swimming pool ready for a new liner, gated entrance, and detached garage. Located directly across from Wright Park Golf Course, this remarkable property offers privacy and space while remaining convenient to shopping, dining, schools, and everything Greenville has to offer. With three levels of living space and features rarely found together, this is a property that truly needs to be experienced in person. The asking price has been thoughtfully positioned to reflect the home’s current condition and needed improvements, creating a rare opportunity to restore and personalize a truly distinctive property. Home is being offered as-is.

105 Long Branch Dr, Greenville

Listing courtesy of Jennifer Samples from Bradford Elite Real Estate LLC. Contact:

$730,000
4 Beds 4 Baths 21353914 MLS
Located in the desirable University Place community, this beautifully maintained 4-bedroom, 3.5-bath home offers over 3,000 square feet of light-filled living space with soaring high ceilings that create an open, airy feel throughout. An impressive wall of windows fills the main living area with natural light, while the fireplace creates a warm focal point and the open-concept design flows seamlessly into the kitchen and dining areas. The chef’s kitchen boasts over 55 crisp white cabinets, quartz countertops, a five-burner gas cooktop, matching stainless steel appliances with two included refrigerators, and a striking navy island with hidden storage. A large walk-in pantry tucked under the stairs adds additional storage. The primary suite is a private downstairs retreat, separated from the other bedrooms upstairs for maximum privacy, and features a massive, spa-inspired shower with a rainfall showerhead, four body sprays, and the Moen U true-temp shower system, upgraded lighting, and an expansive walk-in closet with extra ceiling storage. Each of the three bedrooms upstairs has its own walk-in closet. Two share a jack-and-jill bathroom, and the third has French doors and an ensuite bathroom, flexing as a home office or guest room. The showstopping home theater features black matte walls, sound treatments, a 120-inch screen, a projector, and Dolby surround sound for a true cinema experience. Additional highlights include a utility room with room for a full-size washer and dryer, a built-in mudroom, dual-zone app-controlled HVAC, double-paned windows, and motorized blinds on the largest windows for year-round efficiency, all on a low-maintenance zero-lot homesite. University Place residents enjoy a pool, fitness center, amenity center, walking trails, dog park, and playground, in a convenient North Dallas location near shopping, dining, major thoroughfares, and Richardson ISD.

8091 Sunflower Ln, Dallas

Listing courtesy of Star Green from Orchard Brokerage. Contact: 214-325-1338

$723,500
3 Beds 3 Baths 21355465 MLS
State Thomas living hits differently when you’re tucked away from the traffic but still steps from everything. Set on a quiet, dead-end street in the heart of Uptown, this townhome offers something increasingly difficult to find in Dallas: the energy and walkability of the city paired with a surprisingly private, residential setting. And now, with a newly adjusted price of $723,500. The home itself is polished, comfortable and ready for its next chapter. Fresh interior paint and refreshed cabinetry brighten the spaces, while an open kitchen, dining and living level creates an easy backdrop for everything from weeknight dinners to a house full of friends. A separate bedroom on the first floor adds valuable flexibility without borrowing space from the main living areas. But the real payoff is at the top. Step onto the rooftop terrace and the Downtown Dallas skyline becomes part of the house. It’s a standout entertaining space as it sits today—and an even more exciting canvas for what it could become. Nearby owners have taken full advantage of their rooftops with elevated outdoor living and even an oversized spa, offering a glimpse of the possibilities here, subject to HOA approval and buyer verification. The lifestyle outside your front door is equally compelling. Skip the gates and cumbersome community entrances—you can walk straight into State Thomas and Uptown, with Katy Trail, Griggs Park, dining, cocktails, coffee, nightlife and neighborhood favorites all close at hand. The dead-end street also offers an often-overlooked luxury in this part of Dallas: plentiful guest parking and easy access for rideshares and deliveries. It’s urban living without feeling like you live in the middle of the chaos. A rooftop above the city. A quiet street below it. And one of Dallas’ most desirable neighborhoods surrounding you. Now offered at $723,500, the sellers have made their move. They’re ready for a buyer to make theirs

2420 Hugo St Unit 3, Dallas

Listing courtesy of Joshua Vernon from Dave Perry Miller Real Estate. Contact: 214-572-1400

$749,900
4 Beds 4 Baths 21327096 MLS
Luxury Living Meets Resort Style Amenities in Stonebridge Ranch. Step into this exquisite single story Perry Home, thoughtfully designed for seamless living and effortless entertaining. Featuring an open concept floor plan, 3611 square feet, this 4 bedroom, 3.5 bath residence includes formal dining with a butler’s pantry, and a rare 3 car garage and study. At the heart of the home, the chef’s kitchen boasts premium JennAir appliances, a massive center island, and generous counter space, with white cabinets. The private primary suite serves as a serene retreat, complete with a cozy sitting area, primary closet with built ins and storage, private backyard views, dual vanities, Corian counters, and a spacious walk-in closet with custom built ins. A split secondary bedroom with its own ensuite bath offers ideal privacy for guests or multi generational living. The oversized utility room with extra storage adds ultimate convenience with space for a second refrigerator and extra storage. Step outside to your private backyard oasis lushly landscaped sanctuary anchored by an extended flagstone patio perfect for relaxing or hosting. Enjoy peace of mind with recent high-ticket upgrades, including a new HVAC system and gas water heater (both still under warranty). Located just minutes from Hwy 121, the Tollway, and Hub121, you’ll also enjoy premier Stonebridge Ranch amenities, including the Beach Club, tennis courts, resort pools, walking trails, and fishing lakes. Professional Pictures Coming August 4th

604 Barkley Dr, McKinney

Listing courtesy of Marilyn Iness from Coldwell Banker Apex, REALTORS. Contact: 214-682-0167

$790,000
3 Beds 4 Baths 21348056 MLS
Experience The Finest Of Urban Living In The Heart Of Lower Greenville With This Completely Remodeled Luxury Townhome. Designed For Both Everyday Comfort And Effortless Entertaining, This Exceptional Residence Features 3 Spacious Bedrooms, Each With Its Own Private En-Suite Bath And Generous Closet Space, Making It The Ideal Setup For Guests, Roommates, Or Families Seeking Privacy While Offering The Perfect Blend Of Luxury And Comfort. The Kitchen Is Truly The Centerpiece Of The Home, Showcasing A Dramatic Oversized California-Style Island With Seating And A Double Waterfall Edge, Custom Cabinetry, Gas Cooking, Under-Cabinet And Under-Island Lighting, Plus An Open-Concept Design That Seamlessly Flows Into The Living And Dining Areas. Luxury Vinyl Plank Flooring Extends Throughout The Home, While A Designer Feature Wall Adds Warmth And Character To The Inviting Living Space. Expansive Windows Fill The Home With Abundant Natural Light, Creating A Bright And Airy Atmosphere In Every Room. Additional Upgrades Include A Whole-House Water Filtration System, Thoughtfully Selected Designer Finishes, And Modern Touches Throughout. One Of The Secondary Bedrooms Features Its Own Second-Story Balcony, Offering The Perfect Place To Enjoy Your Morning Coffee. The True Highlight Awaits Upstairs—A Spectacular Rooftop Patio With Plenty Of Space For Entertaining, Relaxing, Or Taking In The Vibrant Dallas Skyline. Located Just Moments From Lower Greenville's Renowned Restaurants, Boutiques, Nightlife, And Entertainment, This Move-In-Ready Townhome Delivers The Perfect Combination Of Luxury, Style, And Unbeatable Walkability.

1918 Hope Way, Dallas

Listing courtesy of Tanya Endicott from Coldwell Banker Realty Frisco. Contact: 469-450-2566

$739,500
3 Beds 3 Baths 21354232 MLS
Welcome to 3323 Linkwood, located in the prestigious gated Balmerino section of The Tribute Golf & Resort Community, where luxury living meets an exceptional lifestyle. Built by American Legend Homes, this beautifully designed one-story residence offers 3 spacious bedrooms, 2.5 bathrooms, and a 3-car garage, all situated on a generously sized lot. Step inside to discover an open-concept floor plan that seamlessly blends comfort and functionality, featuring spacious living areas, abundant natural light, and quality finishes throughout. The gourmet kitchen opens to the main living and dining spaces, making it perfect for everyday living and entertaining. The finished backyard provides an ideal outdoor retreat with plenty of space to relax, entertain, or enjoy the peaceful surroundings. Living in The Tribute means enjoying a true resort-style lifestyle with two award-winning golf courses, miles of scenic walking and biking trails, resort-style pools, children's splash parks, pickleball and tennis courts, dog parks, playgrounds, and beautiful parks overlooking Lake Lewisville. Residents also enjoy community events throughout the year, an onsite marina- coming soon, and convenient access to shopping, dining, and major highways. Don't miss this rare opportunity to own a beautifully maintained home in one of North Texas' premier golf and lake communities. 3323 Linkwood offers luxury, comfort, and an unmatched lifestyle in the heart of The Tribute.

3323 Linkwood, The Colony

Listing courtesy of Stacey Leslie from EXP REALTY. Contact: 469-588-5335

$794,420
5 Beds 6 Baths 21355296 MLS
Move-in by October! Gorgeous home located in this highly sought-after community of Mosaic which is zoned to Prosper ISD. Welcome to 4032 Infinity. The elegant Layton Plan, built by the award winning Highland Home is thoughtfully designed and the home offers the quality and craftsmanship Highland Homes is known for, with spacious living areas designed for both everyday comfort and entertaining. The Layton floorplan provides a functional layout with beautiful architectural details and flexible spaces to fit today’s lifestyle and the peace of mind with Highland's 1-2-6 year home warranty. Enjoy the exceptional amenities and lifestyle Mosaic has to offer, all while being ideally located near the best of Celina and Frisco. Just minutes from H-E-B, PGA Frisco, Universal Kids Resort, Fields West, shopping, dining and entertainment. Downtown Celina is nearby, offering local restaurants, community events and small-town charm. Convenient access to major highways makes commuting throughout Celina, Prosper, Frisco and the DFW Metroplex easy, while DFW International Airport and other major airports are within convenient reach. Whether you're relocating to North Texas, looking for new construction in Celina, searching for a home in Prosper ISD or seeking a Highland Homes property near PGA Frisco, 4032 Infinity is an opportunity to experience the location, lifestyle and quality that make Mosaic one of North Texas' most desirable communities.

4032 Infinity Ln, Celina

Listing courtesy of Dina Verteramo from HIGHLAND HOMES REALTY. Contact: 888-524-3182

$775,000
4 Beds 4 Baths 21348626 MLS
Stunning home and a backyard oasis with a location that doesn't get much better than this! Just few streets away from the Harvest amenities in ARGYLE ISD zoned for ARGYLE WEST ELEMENTARY. WOW with just over 4,000 square feet, this 4-bedroom, 4-full-bath home is designed for both everyday living and effortless entertaining. A private study framed by elegant French doors offers the perfect work-from-home retreat that is big enough for two. The chef-inspired kitchen with a great island, gas stove, and sleek stainless appliances flows seamlessly into the light-filled living area. Upstairs is an entertainer's paradise with a spacious game room that leads into a dedicated media room, setting the stage for unforgettable movie nights and weekend hangouts. The primary suite with views of your backyard pool is a true retreat, bathed in natural light with a spa-inspired bath and the added convenience of laundry access right through the closet. Step outside into your own backyard oasis — a low-maintenance turf yard with a sparkling built-in pool and spa. Plus, a golfers dream putting green for practicing your short game any day of the week. Host effortlessly under the covered patio with outdoor fireplace and an outdoor kitchen area, complete with a built-in grill and bar. Additional highlights include rich hardwood floors, vaulted ceilings, updated lighting fixtures, and established front landscaping that adds instant curb appeal. This is a rare opportunity to own a move-in-ready showpiece with a resort-style backyard in one of the most sought-after locations in harvest.

120 Sunrise Dr, Argyle

Listing courtesy of Ashley Griggs from Real Estate Station LLC. Contact: 940-464-1111

$724,880
4 Beds 4 Baths 21354995 MLS
FINAL PHASE OPPORTUNITY IN PECAN SQUARE! Discover this brand-new Highland Homes Fordham plan, offering 4 bedrooms and 4 full baths in the highly sought-after Pecan Square community in Northlake. Currently under construction with an estimated November 2026 completion, this thoughtfully designed home showcases Highland Homes’ renowned quality, craftsmanship, and attention to detail. The Fordham offers an exceptional layout featuring a dedicated study, entertainment room, and game room, along with spacious living areas, four bedrooms, and four full bathrooms. Designed for both everyday living and entertaining, this home provides versatile spaces to work, relax, and gather. Enjoy the exceptional lifestyle of Pecan Square, featuring resort-style amenities, Town Square, pools, parks, trails, fitness facilities, and community gathering spaces. Located in the final phase of Pecan Square, this is a limited opportunity to secure a brand-new Highland Homes residence in this established community. Highland Homes is celebrated for quality craftsmanship, thoughtful design, and customer service, including eight-time People’s Choice Builder of the Year recognition. The home also includes the Highland Homes 1-2-6 warranty, providing added peace of mind. Located in Northlake with access to Northwest ISD schools, this home offers an exceptional combination of new construction, desirable amenities, and the trusted Highland Homes brand.

2717 Starlight Trl, Northlake

Listing courtesy of Dina Verteramo from HIGHLAND HOMES REALTY. Contact: 888-524-3182

$780,000
4 Beds 3 Baths 21355067 MLS
Stunning North-Facing Home in Highly Desirable Inspiration Community! This beautifully upgraded 4-bedroom, 2.5-bath home offers an exceptional blend of luxury, functionality, and resort-style living in Wylie. Enter through impressive 8-foot doors into a grand living area featuring soaring 23-foot ceilings and an abundance of natural light. The gourmet kitchen showcases upgraded Frigidaire Gallery appliances, elegant countertops, and premium finishes, flowing seamlessly into the dining and living spaces—perfect for entertaining. The spacious primary suite features a beautifully upgraded bath with a large walk-in shower and luxurious Royal Bath San Luis drop-in tub. Additional first-floor highlights include a private study with French doors, a media room, and a stylish bar. Upstairs, three generously sized bedrooms with walk-in closets surround a spacious game room, providing excellent space for family and guests. Exterior upgrades include enlarged windows, an upgraded elevation, and full professional landscaping. Luxury ceramic tile flooring and upgraded countertops add an elevated touch throughout the home. Enjoy all that Inspiration has to offer, including resort-style pools with a lazy river, two-story fitness center, clubhouse, playgrounds, walking trails, and more. A truly exceptional home in one of Wylie's premier master-planned communities!

1442 Stellar Truth Way, Wylie

Listing courtesy of Sreenivasa Kaparthi from BHK Realty LLC. Contact: 847-722-5762

$749,900
4 Beds 3 Baths 21354856 MLS
Welcome to 4201 Winding Way-new roof to be installed before closing in buyers color of choice! This residence has been impeccably maintained and features all new PVC plumbing! It offers a rare opportunity to own a premier golf course property in the highly sought-after Ridglea Country Club Estates. Nestled on a quiet dead end street at the back of the neighborhood, this impeccably maintained home offers sweeping views of the newly redesigned Ridglea Country Club South Course, overlooking Hole 7—one of the most desirable vantage points in the community. Designed by prominent golf course architect Tripp Davis, the course is undergoing an extensive transformation, including 60+ acres of turf replacement, and redesigned greenside bunkers, creating a refined playing experience just beyond your backyard. Expertly designed by a master gardener, the landscape showcases stunning curb appeal, vibrant garden spaces, and thoughtfully selected native grasses. Inside, the spacious and versatile floor plan features 4 bedrooms, 3 bathrooms, multiple living areas, and a formal dining room—ideal for both everyday living and entertaining. A privately situated guest suite with full bath offers flexibility for visitors, multi-generational living, or a home office. Secondary bedrooms are generously sized and share a Jack-and-Jill bath. The standout primary suite features a recessed ceiling, patio access, dual walk-in closets, separate vanities, and an expansive ensuite bath. Step outside to a covered patio and expansive backyard with uninterrupted golf course views and ample space to design a custom pool. Ridglea CCE is a hidden gem in Fort Worth, offering a private, close-knit community with a single entry point, scenic creek, and cherished traditions like 4th of July parade and neighborhood gatherings. Located just mins from The Shops At Clearfork shopping and dining area, Trinity Trails, and Chisholm Traill. Don’t miss this opportunity to enjoy elevated living and stunning views!

4201 Winding Way, Benbrook

Listing courtesy of Shaley Blanks from Blanks Realty. Contact:

$795,000
21354884 MLS
Welcome to 5851 FM 569, Cisco, TX, in the heart of Callahan County—a rare opportunity to own 109.360± acres of prime Texas ranch land offering exceptional horse facilities, excellent hunting, productive pastureland, and comfortable country living. The ranch is improved with a spacious 3,385 sq. ft. double-wide home featuring 4 bedrooms, 2.5 baths, a large living room and dining room, both accented by cozy wood-burning fireplaces. The home also offers a generous utility-mudroom, oversized bedrooms, a welcoming front porch, and a large fenced backyard complete with a fire pit and outdoor living area perfect for entertaining family and friends while enjoying breathtaking views from the hilltop setting. The property is exceptionally well-equipped with numerous improvements including a 30x30 metal shop with concrete floor and electricity, a two-room bunkhouse with a bath between the rooms, a 40x14 storage building, a 30x33 RV cover, a 31x40 metal hay barn, a horse barn with two runs and eight additional 16x16 stalls, a saddle house, a 31x40 connex container with attached equipment shed, and a Preifert six-horse walker. Designed with the horse enthusiast in mind, the ranch features a full arena complete with alleyway, catch pen, and fenced and cross-fenced pastures. Three RV hookups provide additional convenience for guests, events, or ranch operations. Water is plentiful with two water wells, two stock tanks, and the large tank located behind the home is stocked with fish. Coastal grass pastures provide grazing opportunities near the front of the property, while the back portion remains in its natural state. Excellent hunting opportunities for whitetail deer, turkey, dove, & hogs. The combination of productive pastureland, quality improvements, abundant wildlife, and recreational amenities makes this property ideal as a working horse ranch, hunting retreat, recreational getaway, or full-time residence.

5851 Hwy 569, Cisco

Listing courtesy of Teresa Lee from Stephens Ranch Hand Real Estate. Contact: 325-646-1229

$739,000
4 Beds 4 Baths 21354740 MLS
Experience elevated living in this stunning David Weekley masterpiece 2022 built home in Highly Desirable Parker Place! This immaculate and energy-efficient home offers stunning curb appeal with an elegant stone elevation and thoughtfully designed modern finishes throughout. Featuring 4 spacious bedrooms, a private study, 4 baths, and a large game room, this home perfectly blends luxury, comfort, and functionality. Master bed plus study on ground floor. Step inside to discover a dramatic wrought iron staircase, gorgeous flooring, designer lighting, and an open-concept layout ideal for everyday living and entertaining. The chef-inspired kitchen is a true centerpiece, showcasing sleek quartz countertops, an expansive designer backsplash, gas cooktop, abundant cabinetry, and ample prep space for home chefs and gatherings alike. The spacious living areas feature stylish laminate wood flooring that creates a warm and inviting ambiance throughout the main floor. Upstairs, the oversized game room provides the perfect space for movie nights, entertaining guests, or relaxing with family.The luxurious Owner’s Retreat is conveniently located on the first floor and features a spa-like ensuite bath complete with a walk-in shower, dual vanities, and generous walk-in closet space. Step outside to your own low-maintenance private oasis featuring a covered patio and premium turf backyard, offering year-round beauty without the upkeep of traditional grass. Ideally located just minutes from major highways including SRT and DNT, this exceptional home provides quick access to premier shopping, dining, and entertainment destinations such as Grandscape, Legacy West, and The Shops at Legacy. Conveniently situated near Independence Elementary, Killian Middle School, and Arbor Hills Nature Preserve, this home offers the perfect combination of luxury living and unbeatable location.

716 Sugar Field Dr, Lewisville

Listing courtesy of Bharti Mishra from Dream Castle Realty. Contact: 940-231-3059

Start Your Search

Listings provided by North Texas Real Estate Information Systems (NTREIS). Listing data has been deemed reliable but is not guaranteed to be accurate by the MLS.

Last updated:

The data relating to real estate for sale on this website comes in part from the Internet Data Exchange (IDX) of the Greater Tyler Association of REALTORS Multiple Listing Service. The IDX logo indicates listings of other real estate firms that are identified in the detailed listing information. The information being provided is for consumers' personal, non-commercial use and may not be used for any purpose other than to identify prospective properties consumers may be interested in purchasing. This information is deemed reliable, but not guaranteed.