Trinidad ISD Real Estate Search

Trinidad ISD Properties for Sale

Our website features the best Trinidad ISD real estate search for homes, condo, and land properties available. It is the only site you will ever need! It is easy-to-use and updated by the official REALTOR®’s database every 15 minutes. 

You can save searches, and get daily email alerts of new listings, price changes, sold data, and market reports. Our Interactive Map Search allows you to view properties on a map or refine your search by drawing the boundaries around the area you desire.

Trinidad ISD Properties for Sale

Curious about what’s happening in the Trinidad ISD real estate market? Sign up for a  Trinidad ISD Real Estate Market Report to see what’s active, under contract, and sold!

Newest Trinidad ISD Properties for Sale

$219,900
2 Beds 2 Baths 26012790 MLS
Come take a look at this inviting 2-bedroom, 2-bath home in the established Amberwood community of Tyler! With a park-like view, this home has a peaceful setting and lovely scenery that you can enjoy from several areas of the house. With a low-maintenance yard and low HOA dues, it’s a great option for someone who wants to enjoy their home without spending all their time keeping up with it. Inside, you’ll find a comfortable layout with plenty of room to spread out and, perhaps best of all, lots of storage! The home features a walk-in pantry, built-in storage, additional upstairs storage, and a craft room with built-ins that could also make a great office, hobby room, or extra flex space. The living area has soaring ceilings that give the room an open, airy feel, while the sunroom is a cozy spot to sit back and enjoy the wooded views. Step outside to the spacious back patio with built-in seating, where you can enjoy your morning coffee, have friends over, or simply relax at the end of the day. The roof is only two years old, giving you one less big-ticket item to think about. One of the things that makes this home special is the opportunity it gives you to make it your own. The house has a great foundation to work with, and you can move in and enjoy it while making updates along the way, or take on projects at your own pace and on your own schedule. Add your own style, make a few changes, and turn it into a home that feels like you. With its views, easy-to-maintain outdoor space, generous storage, and low HOA dues, 410 Amberwood Circle is ready for its next owner to make it their own.

410 Amberwood Cir, Tyler

Listing Courtesy of: with RE/MAX Professionals. ben@tylerhousehunters.com

$410,900
4 Beds 2 Baths 21380013 MLS
Freedom From Rising Utility Costs! This Bloomfield home offers the ability to reduce dependence on the traditional power grid.This home is equipped with solar panels and a Tesla backup battery. The current out of pocket utility costs on this home averages approximately 51 a month compared with the 300-400+ which many homeowners are presently facing. This will allow the new homeowner a possible safety net, not just from the high utilities but ALLOWING THOSE FUNDS to be applied towards other needs, such as CHILDCARE, COLLEGE EDUCATION or to reduce your MORTGAGE DEBT to name a few. The homes flexible floor plan is designed with a versatile room just off the front entry that can serve as a PRIVATE HOME OFFICE, STUDY OR BEDROOM. The inviting open-concept floor plan creates an ideal space for everyday living and entertaining. Two distinct dining areas provide more than amply room for everything from casual breakfasts to larger family meals. The spacious primary bedroom is a true retreat, featuring a bay window with a private seating area making it a perfect spot to curl up with a good book, enjoy a quiet moment, or sip your morning coffee while welcoming the day. This home is centrally located close to the new High School, Walking distance to Rodriguez Middle School and easy access to PGA GOLF, THE STAR, UNIVERSAL WATER PARK a well as within commutable distance to DFW metroplex. The refrigerator remains. Survey is provided in the Transaction Desk.

8304 Spitfire Trl, Aubrey

Listing courtesy of DEBORAH FRENCH from Ebby Halliday, REALTORS. Contact: (940) 891-3229

$693,000
3 Beds 3 Baths 21387226 MLS
This 3-bedroom 3 bath home is located on 5.14 acres on Country Pl S Road. The extra-large living room features tall ceilings and a beautiful fireplace. This home also has 2 dining area. The formal dining located right off the main living room is a great place for family dinners and features tall ceilings and a gorgeous chandelier. The large, beautiful kitchen has an oversize island with the cook stove on it making it easy to prep and cook along with double ovens, plenty of cabinet and counter space. The 2nd dining is also located in the kitchen. The 2nd living area-sunroom could also be used for a game room and leads to the oversize covered patio to the fenced in back yard. This home also has a bonus room with build in selves and cabinet and would make a great place for an office. The spacious master bedroom also has a nice size master bathroom where you can find 2 large walk-in closets and has duel separate sinks making easier for him and her. The shower is separate from the nice size soaker tub. The second bedroom downstairs features tall ceilings and a nice size closet. The 3rd bedroom located upstairs has its own full bathroom, walk-in closet, and double doors that lead outside to the balcony to the beautiful space that overlooks the whole property and has a wonderful view. The large utility room-laundry room has an area to fold clothes and has its own sink and features plenty of cabinet space. The back yard is fenced in to define it from the rest of the property. Making it a great space to watch the sunrise in the morning and sunset in the evening. Property has east access to several trails, making it great for hiking or 4 wheeling or just to go explore. There is an outbuilding that would make a great space for a workshop, man cave or even a playhouse. There are 2 washer hook ups. Multiple trees and is landscaped. Come seethe awesome views of this beautiful property.

549 Country Pl S, Abilene

Listing courtesy of Linda Camp from Coldwell Banker Apex, REALTORS. Contact: 325-280-7294

$525,000
2 Beds 3 Baths 26012786 MLS

OPEN WATER VIEW ON BEAUTIFUL LAKE BOB SANDLIN — PLUS SELLER IS OFFERING $10,000 TOWARD BUYER’S CLOSING COSTS! Here’s an opportunity that doesn’t come along often: true lakefront property with gorgeous open-water views, additional guest accommodations, and a price point that leaves room to make it your own. This charming 2-bedroom, 2-bath lake house on 1.163 wooded acres captures the warmth and character of an East Texas cabin with beautiful wood walls and ceilings, an inviting living and dining area, and a kitchen made for gathering with family and friends. A cozy wood-burning stove with stone surround adds to the rustic lake-house atmosphere. The additional bunkhouse is a fantastic bonus with plenty of room for bunk beds, a sitting area, and full bath—perfect for kids, grandkids, fishing buddies, or weekend visitors. Outside is where this property really shines. Enjoy your morning coffee or evening conversations from the screened porch while taking in beautiful open-water views of Lake Bob Sandlin. Spend your days fishing, boating, swimming, and enjoying everything lake life has to offer, with a fishing dock already in place. And here’s an added incentive: the seller is offering $10,000 toward the buyer’s closing costs, allowing buyers to keep more money in their pocket for updates and personal touches or to put toward replacing the boathouse that was damaged during a storm. Whether you’re searching for a weekend lake retreat, family gathering place, fishing getaway, or full-time waterfront home, this property offers the setting, space, and open-water location that lake buyers are seeking. Bring the fishing poles, lake toys, family and friends—and make Lake Bob Sandlin your happy place! HIGHLIGHTS . . . 2BR/2BA Main House • Separate Bunkhouse with Full Bath • Screened Porch • Fishing Dock • Gorgeous Open-Water Views • $10,000 Seller Contribution . . . Call now for an appointment to view this property!

70 Red Oak, Scroggins

Listing Courtesy of: with Clements, REALTORS®. info@clementsrealtors.com

$391,000
3 Beds 3 Baths 26012787 MLS
This stunning past Parade Home is a must-see! Offering 2,357 square feet, this beautifully designed 3-bedroom, 2.5-bath home provides an inviting layout with plenty of space for everyday living and entertaining. From the moment you step inside, you’ll notice the impressive attention to detail, including soaring ceilings, crown molding, custom millwork, and beautiful 18-inch tile flooring accented by medallion inserts. The spacious kitchen and breakfast area feature a large island, granite countertops, custom cabinetry, ceiling beams, remote-control blinds, and a convenient built-in desk. Both living areas offer generous space for relaxing and gathering, each highlighted by a beautiful stone fireplace. Step outside to the expansive 18' x 27' covered patio, an ideal spot for relaxing or grilling while enjoying the peaceful backyard. The property backs up to a creek and features nice, maturing oak trees and an assortment of beautiful flowering bushes, creating a lovely natural setting and a wonderful sense of privacy. Additional features include a central vacuum system, instant hot water throughout the home, and a convenient Jack-and-Jill bathroom. With its thoughtful design, quality finishes, beautiful landscaping, and inviting indoor and outdoor spaces, this home offers the perfect combination of comfort and style. Schedule your showing today and discover all this lovely home has to offer!

511 Southcreek, Chandler

Listing Courtesy of: with Ebby Halliday - Tyler. gingergill@ebby.com

$399,990
4 Beds 3 Baths 21381279 MLS
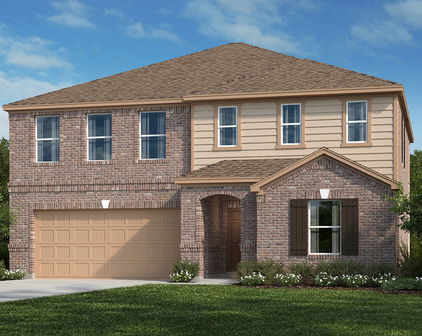
Built by M-I Homes. Welcome to 220 West Haymaker Road in Celina, Texas—a beautifully crafted new construction home designed for modern comfort and everyday functionality. Offering thoughtfully planned living space, this two-story home features 4 bedrooms and 3 full bathrooms with a layout that balances flexibility and privacy. The main level includes a private owner’s suite with an en-suite bathroom, creating a convenient and comfortable retreat. A fourth bedroom and full bath are also located on the first floor—ideal for guests or multi-generational living. Upstairs, two additional bedrooms provide separation and privacy, completing a well-balanced floorplan suited for a variety of lifestyles while the game room offers another living space for everyone. Step inside to an inviting open-concept main living area where the kitchen, dining, and gathering spaces flow seamlessly together—perfect for both everyday living and entertaining. Carefully selected finishes, well-proportioned rooms, and a thoughtful layout ensure the home feels both stylish and highly functional. Key Features: 2-car garage Flexible main-level room, ideal for a home office or study Boxed out window in the dining room for additional natural light Covered front porch for a welcoming entry Covered patio for outdoor relaxation and entertaining Bay window in the owner’s bedroom and an additional window in the owner’s bathroom Spacious game room offering flexible living space for entertainment, relaxation, or family gatherings Located in the thoughtfully planned Marilee community in Celina, this home offers convenient access to nearby parks, trails, and green spaces—making it easy to enjoy outdoor recreation and a connected lifestyle. Move-in ready and designed with both form and function in mind, 220 West Haymaker Road delivers the space, comfort, and versatility today’s buyers are looking for. Schedule your visit today!

220 W Haymaker Rd, Celina

Listing courtesy of Robert Powley from Escape Realty. Contact: 210-421-9291

$259,900
4 Beds 2 Baths 21387288 MLS
Experience peaceful country living with this stunning brand-new Farmhouse-Style Isabella Elite Plan by Clayton Homes, perfectly situated on a gorgeous 1+ acre lot complete. This thoughtfully designed home offers 4 spacious bedrooms and 2 full bathrooms, featuring beautiful vinyl flooring throughout and stylish decorative lighting and fixtures that create a warm, modern feel. The functional open-concept floor plan is ideal for both everyday living and entertaining, with a spacious kitchen that flows seamlessly into the living and dining areas and comes fully equipped with stainless steel appliances, including a refrigerator. The split-bedroom layout provides excellent privacy for the primary suite, which boasts a luxurious ensuite bath with dual sinks, a relaxing garden tub, and a separate walk-in shower. Additional highlights include dual sinks in the guest bathroom, a separate utility room, and decorative accents throughout the home that add charm and character at every turn. Covered front porch and large, uncovered back deck, perfect for BBQ's! Conveniently located just a short drive from the world-famous First Monday Trade Days, this property offers the perfect blend of country tranquility and local attraction access. For added peace of mind, the home includes a 1-year factory warranty and a 2-year foundation warranty.

2065 Vz County Road 3908, Wills Point

Listing courtesy of Jonathan Williams from Regal, REALTORS. Contact: 972-771-6970

$200,000
21375637 MLS
Beautiful 11 acres that is completely unrestricted in eastern Palo Pinto County. Located just 10 minutes from Interstate 20, the property offers a rare combination of privacy, natural beauty, and accessibility—approximately 15 minutes from Millsap, 20 minutes from Mineral Wells, and 30 minutes from Weatherford. The rectangular-shaped property features mature hardwoods and cedar, productive native grasses, rolling elevation changes, and approximately 120 yards of seasonal creek frontage. A prominent hill provides an excellent potential homesite with elevated views and a peaceful setting surrounded by trees and wildlife. Deer, turkey, hogs, and other native wildlife are frequently found throughout the area, making this an ideal property for enjoying the outdoors, riding ATVs, keeping a few horses, or simply getting away from the city. Electricity is available at the road, and the property offers plenty of room to build, explore, and create your own private retreat. Water availability has not been established; a water line will need to be extended to the property, and buyers should conduct their own due diligence regarding well feasibility and other water options. Properties of this size and character in this location are increasingly difficult to find. If you're looking for seclusion, recreational opportunities, and a future homesite while remaining within an easy drive of Weatherford, Mineral Wells, and I-20, this property deserves a look.

Tbd Dobbs Valley Rd, Millsap

Listing courtesy of Brock Barron from Cornerstone Home and Ranch. Contact:

$308,990
3 Beds 2 Baths 21381254 MLS
Built by M-I Homes. Welcome to 2121 Osage Trail, Mesquite, Texas — a new construction single-story home. This Quick Move-In home offers thoughtfully designed living space, featuring 3 bedrooms and 2 bathrooms. Step inside to discover an open-concept living space that creates a seamless flow throughout the home. The quality of design is evident in every detail, from the well-proportioned rooms to the carefully considered layout of the single-story floorplan. The owner's bedroom includes a private en-suite bathroom, providing a comfortable retreat at the end of each day. Outside, a covered patio extends the living area and offers a perfect space for relaxing or entertaining guests. Key Features: New construction by M-I Homes Single-story home 3 bedrooms and 2 bathrooms Open-concept living space Owner's bedroom with private en-suite bathroom Covered patio for outdoor enjoyment Quality design and construction throughout The surrounding neighborhood offers a welcoming atmosphere with convenient proximity to parks, making it easy to enjoy outdoor recreation and green spaces. The area provides a well-established setting with the benefits of a thoughtfully planned community environment. This home combines quality construction with a functional single-story design, delivering comfortable living in a desirable Mesquite neighborhood. Schedule a visit today!

2121 Osage Trl, Mesquite

Listing courtesy of Robert Powley from Escape Realty. Contact: 210-421-9291

$813,400
4 Beds 3 Baths 21384753 MLS
MOVE IN READY, this beautiful home has been lovingly cared for and extensively UPDATED!! Gently and joyfully lived in, the unique floorplan lends itself to gracious entertaining as well as everyday living with the three way separate bedroom split and two generous gathering rooms. The sparkling pool-spa (both heated) is complimented by a patio with an outdoor shower (with hot and cold water). An additional patio off the kitchen includes a gas grill plus dining space. Fronting the property, a circular drive abuts the entrance leading into both formal (but cozy) living-dining rooms or the comfortable family room. All areas are spacious and enjoy lots of natural light from recently replaced windows. The well equipped kitchen is the heart of the home, including extensive cabinetry, counter space and updated appliances including a 6-burner gas cooktop and Miele warming oven. The charming separate breakfast keeping room overlooks the pool. The private master suite features an updated bath plus a HUGE, room size (12 x 12) closet. All baths have been remodeled. Hardwood floors in all main areas. Just a half block to the neighborhood park and Rose Haggar elementary with easy access to shops, dining, the Tollway and Geo Bush! This is a GREAT HOUSE!!! with all the things you want and everything you need to make this address your NEW address. Don't forget to check the extensive list of improvements on the transaction desk.

5719 Covehaven Dr, Dallas

Listing courtesy of Joanne Thede from Ebby Halliday, REALTORS. Contact: 972-387-0300

$1,200,000
4 Beds 6 Baths 21386576 MLS
Stunning and impeccably maintained one-story estate in Heath Crossing, just moments from Lake Ray Hubbard. This refined residence offers 3,604 sqft of thoughtfully designed living space, built in 2018, and showcases 4 beds, 5.1 baths, an office or flex room & an open-concept layout ideal for sophisticated entertaining. Manicured curb appeal & 3-car garage set a striking first impression. Inside, the home exudes elegance with timeless upgrades throughout, including architectural ceilings, plantation shutters, high-end finishes & designer lighting that enhance the warm, inviting ambiance. A front flex space provides versatility for a dedicated office or gym, accented by a convenient half bath. Living area features a gas fireplace, built-in bar & seamless flow into the kitchen & dining spaces. The chef’s kitchen is tastefully appointed with a center island with seating, double ovens, 6-burner gas cooktop with pot filler, built-in refrigerator & abundant counter space; an exceptional setup for both everyday cooking & hosting. Primary suite offers private backyard access, generous closet space & a spa-inspired bath complete with dual sinks, oversized vanity, a stand alone soaking tub & walk-in shower featuring dual shower heads & bench seating. 2nd primary suite, thoughtfully split from the rest of the bedrooms, provides exceptional privacy for multi-gen living or long-term guests. 2 additional beds each include walk-in closets & ensuite baths. Outdoor living is elevated with a covered patio designed for year-round enjoyment, featuring a built-in grill & sink with ample counter space, a substantial dining area & gas fireplace for cozy evenings. Expansive backyard backs to a greenbelt, offering enhanced privacy & serene views, with space for children & pets & the opportunity to design a future pool. A full bath with outdoor access is already in place for your plans. Heath Crossing also features nature trails throughout, adding to the peaceful lifestyle this home delivers.

505 Shadow Wood Ln, Heath

Listing courtesy of Aaron Stokes from Keller Williams Rockwall. Contact: 972-772-7000

Start Your Search

Listings provided by North Texas Real Estate Information Systems (NTREIS). Listing data has been deemed reliable but is not guaranteed to be accurate by the MLS.

Last updated:

The data relating to real estate for sale on this website comes in part from the Internet Data Exchange (IDX) of the Greater Tyler Association of REALTORS Multiple Listing Service. The IDX logo indicates listings of other real estate firms that are identified in the detailed listing information. The information being provided is for consumers' personal, non-commercial use and may not be used for any purpose other than to identify prospective properties consumers may be interested in purchasing. This information is deemed reliable, but not guaranteed.