Trinidad ISD Real Estate Search

Trinidad ISD Properties for Sale

Our website features the best Trinidad ISD real estate search for homes, condo, and land properties available. It is the only site you will ever need! It is easy-to-use and updated by the official REALTOR®’s database every 15 minutes. 

You can save searches, and get daily email alerts of new listings, price changes, sold data, and market reports. Our Interactive Map Search allows you to view properties on a map or refine your search by drawing the boundaries around the area you desire.

Trinidad ISD Properties for Sale

Curious about what’s happening in the Trinidad ISD real estate market? Sign up for a  Trinidad ISD Real Estate Market Report to see what’s active, under contract, and sold!

Newest Trinidad ISD Properties for Sale

1702 W Limestone Ct, Granbury
$597,750
3 Beds ⋅ 2 Baths ⋅ 21429076 MLS
Distinctive craftsmanship and executive-style define this impressive 3-bedroom, 2-bath home with a dedicated office. From the moment you step inside, the attention to detail is evident in the beautiful woodworking, custom wainscoting, engineered hardwood flooring throughout, and dramatic vaulted ceilings accented by large exposed timber beams. The living room features a striking stone fireplace, while the kitchen serves as a beautiful centerpiece with custom pecan cabinetry, double ovens, and a large pantry. The spacious primary bedroom offers a trayed ceiling and a private ensuite bath featuring vaulted ceilings and exposed timber beams. All bedrooms include ceiling fans. The outdoor amenities continue to impress with a fully fenced, private backyard featuring an expansive covered patio and fire pit, creating an ideal setting for entertaining. A seven-station irrigation system draws from an agricultural well, offering a cost-effective solution for maintaining the landscaping. For those needing additional space for hobbies, equipment, or recreational vehicles, the property includes a detached RV or boat carport, a 20x13 workshop with electricity, a 10x13 brick and concrete tornado shelter, and two additional covered storage areas. Designed with functionality in mind, the home also features whole-home security, a Ring doorbell, and an oversized two-car garage. A unique opportunity to enjoy custom architectural details, executive-style comfort, and exceptional versatility within a quarter mile from the golf course at Granbury Country Club.

1702 W Limestone Ct, Granbury

Listing courtesy of Ben Holmes from Keller Williams Brazos West. Contact: (903) 392-4952

2813 Gospel Dr, Dallas
$325,000
3 Beds ⋅ 2 Baths ⋅ 21428238 MLS
Beautifully transformed and thoughtful attention to detail, this extensively renovated home offers a fresh and modern aesthetic throughout. The seller has made a substantial investment in revitalizing this home, carefully selecting improvements that enhance both style and functionality. A newly installed stone flower bed, freshly painted garage walls, ceiling and door, new back door and refreshed fascia boards enhance the home’s exterior appeal, creating an inviting first impression. Inside, fresh paint, all new blinds, light switches, cover plates, smoke alarms, door locks and a carpet-free interior establish a clean, cohesive aesthetic that complements the home’s thoughtfully updated design. Newly installed baseboards and door trim provide a polished finishing touch, complementing the freshly painted walls and reflecting the attention to detail throughout the home. The beautifully updated kitchen showcases a new backsplash, new appliances, updated cabinet hardware and decorative lighting. The bathrooms have undergone their own transformation, featuring new tile in the tub and shower areas, updated faucets and shower fixtures, new mirrors, new vanity hardware and stylish new lighting. A newly replaced HVAC condenser, new window screens add to the home’s extensive list of improvements. The attention invested in this renovation is evident throughout. With its refreshed interiors, modern touches and numerous upgrades, this beautiful homes offers an inviting combination of style, comfort and functionality, ready for its new owner.

2813 Gospel Dr, Dallas

Listing courtesy of Maria Santiago from Saint James Realty. Contact:

7031 Hunters Ridge Dr, Dallas
$1,065,000
5 Beds ⋅ 4 Baths ⋅ 21429104 MLS
This stunning transformation, in coveted Prestonwood Estates of North Dallas, was thoughtfully redesigned with quality at the forefront - from what you can see to what you don't. Offers over 3,000 square feet with five-bedrooms, three and a half baths, plus a dedicated office - the fifth bedroom could make a great game room. Major new systems include: PVC Plumbing, Trane Hvac, electrical copper wiring throughout, electric panel box, windows, and two water heaters. The all-new Chef's kitchen is the staple of the home with solid wood cabinetry, luxurious quartz countertops, stainless appliances, wine fridge, and bar seating. Wood floors throughout, solid-core doors, and a wall of windows overlooking the backyard oasis with covered patio and gorgeous pool. The primary suite offers a private retreat with its own patio and pool access, and comes with a redesigned bath featuring dual vanities, oversized walk-in shower, separate tub, and expanded walk-in closet. Two secondary bedrooms share access to a JJ bath w tub, & two other bedrooms share close access to a full bath w walk-in shower. A convenient powder bath serves the main living area. Exterior updates include paint, lighting, & landscaping which makes this house as compelling on the outside as it is within. This is a special neighborhood and community, located in top-rated RISD. Not many houses like this, with this quality become available often in Prestonwood. Come see the difference.

7031 Hunters Ridge Dr, Dallas

Listing courtesy of Mark Fuller from IP Realty, LLC. Contact: 214-669-7090

6807 Meadow Rd, Dallas
$3,195,000
5 Beds ⋅ 7 Baths ⋅ 21395887 MLS
Steel-framed and set beneath mature trees in Hillcrest Park, this Preston Hollow residence pairs a grand main house with something the neighborhood rarely offers: a full two-story guest apartment with its own private entrance. The main house opens to a two-story foyer with patterned stone and wood flooring. Beyond it, the living room rises under an overlooking gallery, with towering windows, a detailed fireplace, arched openings, and extensive millwork. Formal dining and a wet bar sit off the living room. The island kitchen features a commercial range, double ovens, and a warming drawer. A wood-paneled study with its own fireplace anchors the front of the house. The primary suite is on the first floor with a fireplace, sitting area, dual vanities, and a soaking tub. Upstairs, four bedrooms each have a private bath. A game room with vaulted ceiling, a tiered media room, and a fifth bedroom with a private balcony fill out the second floor. A third-floor bonus room adds storage or flex space most Preston Hollow homes do not have. The two-story guest apartment sits behind the garage with a full kitchen, living area, bedroom, bath, and private entry, and is sized for a long stay: au pair, in-laws, adult children, or a quiet office away from the main house. Outside, a broad lawn, established gardens, and mature trees frame the home, with no pool to maintain. A whole-home generator, three-car garage with porte-cochere, and circle drive complete the property. Minutes to St. Mark's, Hockaday, Preston Royal, and NorthPark.

6807 Meadow Rd, Dallas

Listing courtesy of Brianna Castillo from RE/MAX DFW Associates. Contact: 469-404-2757

909 Freese St, Justin
$536,757
5 Beds ⋅ 4 Baths ⋅ 21429302 MLS
MLS# 21429302 - Built by RockWell Homes - Feb 2027 completion! ~ New home by RockWell Homes Hero plan in Northwest ISD in Justin TX welcomes you with a full brick and stone exterior, black shingles, a covered front porch, full landscaping and an impressive 8-foot front door. Near the entry, a study with double doors gives you a private spot for remote work or homework. This 5-bedroom, 4-bath home also features a 2-car garage w. a mud bench plus an oversized utility room with a utility sink for easy cleanup. At the heart of the home, the living area rises to soaring ceilings, with energy-efficient windows filling the room with natural light. The kitchen is built for gathering, w. a large island for bar stool seating, 42-inch upgraded cabinets, solid surface countertops, ceramic tile backsplash and stainless steel appliances, including a gas cooktop, built in oven, microwave, dishwasher, upgraded flooring. A double trash drawer hides everyday mess, while the walk-in pantry and butler’s pantry cabinets with a window add plenty of storage. The covered patio and fully fenced backyard sit just beyond the kitchen, ready for summer evenings and backyard grilling. The first-floor primary suite feels like a private retreat, with a tray ceiling, a walk-in closet, a garden tub, a ceramic tile shower with a glass enclosure, dual sinks w. solid surface countertops & private water closet. Guests have their own space too, with a first-floor guest suite and full bath. On the second floor, an open rail overlooks the living area below. A second-story family room and a dedicated media room offer room to relax, play and catch your favorite ball game or take in your favorite movie! New home includes full sprinkler system, full gutters, smart home, upgraded flooring, ceramic tile in secondary bathroom floors & tub shower surrounds. Homeowners enjoy resort style pool, lazy river, walking trails, greenspaces, onsite Northwest ISD school near I35W, HWY114, HWY 170.

909 Freese St, Justin

Listing courtesy of Ben Caballero from HomesUSA.com. Contact: 888-872-6006

no property photo
$392,699
3 Beds ⋅ 2 Baths ⋅ 21429305 MLS
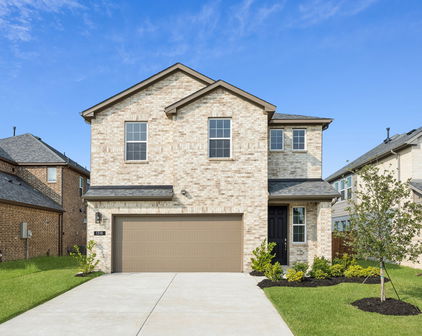
NEW! NEVER LIVED IN. Estimated completion December 2026. The refrigerator, washer, and dryer are already included, taking 3 big purchases off the move-in list. Bloomfield Homes' Cypress pairs that practical bonus with 3 bedrooms, 2 full baths, a study, game room, and 2-car garage in a one-story design on an interior lot in Silo Mills. The kitchen brings everyone into the conversation with an island, breakfast bar, and an open connection to the dining and family areas. Granite counters and upgraded cabinetry add a finished look, while a gas range, electric oven, microwave, and dishwasher cover the cooking and cleanup. A walk-in pantry keeps supplies close. Laminate flooring connects the shared spaces, leading to a woodburning fireplace with a gas starter, raised hearth, and stone extending to the ceiling. The breakfast area features a window seat, and the covered patio adds another gathering spot with a gas connection for grilling. The primary suite occupies its own section of the plan, with a window seat, walk-in closet, and bath featuring dual sinks, granite counters, a garden tub, and a separate shower. Two secondary bedrooms sit along the rear hall, each with a walk-in closet, and share a full bath with dual sinks and a tub and shower combination. The nearby game room provides space for hobbies or a second seating area. Near the foyer, double doors enclose a study that keeps work separate from the open living spaces. Brick and stone, a brick-finished front porch, and an 8-foot front door give the exterior a substantial presence. Landscaping, a sprinkler system, and a fenced backyard complete the setting. Visit Bloomfield Homes' Silo Mills model today! *Photos are a representation of finished product. Materials will vary.*

4320 Red Yucca Ln, Joshua

Listing courtesy of Marsha Ashlock from Visions Realty & Investments. Contact: 817-288-5510

11479 Chasewood Dr, Tyler
$420,000
3 Beds ⋅ 2 Baths ⋅ 26014896 MLS
Home for the Holidays! Imagine celebrating Christmas in this beautifully remodeled home, where sophisticated finishes, inviting living spaces, and a peaceful backyard setting make every day feel like a retreat! Situated on a spacious .38-acre lot backing up to an open pasture, this stunning 3-bedroom, 2-bath home offers the perfect combination of modern luxury and everyday comfort. Thoughtfully remodeled in 2024, the home welcomes you with soaring vaulted ceilings, abundant natural light, and a gorgeous gas fireplace featuring a striking fluted marble surround. The beautifully redesigned kitchen is a showstopper, featuring luxurious quartzite countertops and seamless backsplash, an LG Smart gas cooktop, sleek hidden outlets, under-cabinet lighting, and updated flooring. Whether you're hosting holiday gatherings or enjoying a quiet morning coffee, you'll love the open, inviting atmosphere. The spacious primary suite offers a relaxing escape with a beautifully updated bathroom featuring quartzite countertops, a walk-in shower, jetted soaking tub, and generous walk-in closet. The guest bathroom has also been stylishly renovated with designer finishes. Step outside and discover what truly sets this property apart! The expansive, beautifully landscaped backyard overlooks a peaceful pasture, creating a sense of privacy and tranquility. Imagine evenings gathered around the fire pit, entertaining beneath the adjustable louvered pergola, or enjoying the magical glow of hundreds of feet of outdoor string lights. A natural gas grill connection and storage shed with electricity add even more convenience. Additional highlights include a new roof with premium impact-resistant shingles (2024), new water heater (2024), Wi-Fi-controlled sprinkler system, and a two-car garage. All this just minutes from FRESH by Brookshire's, Legacy Trail, shopping, and dining! Beautifully updated, move-in ready, and waiting for its next chapter. Schedule your private showing today!

11479 Chasewood Dr, Tyler

Listing Courtesy of: with Willow Property Group. shires.angie@yahoo.com

1318 Middlebrooks Dr, Forney
$319,000
4 Beds ⋅ 3 Baths ⋅ 21429286 MLS
** 2.99% Rates (5.80% APR)* Plus, Receive $10,000 Toward Closing Costs & $700 Per Month For a Minimum of 2 Years After Closing When You Make Your Payments Through MegPrime Pay. Limited Time Only. Terms and Conditions Apply ** Brand New Construction by Megatel Homes! Welcome home to our Bingham plan, featuring 1,845 sq ft of living space with 4 spacious bedrooms, 2.5 baths, a cozy entry foyer, a utility room, and a 2-car garage. The open-concept kitchen and living areas create a warm, inviting space for family gatherings and everyday moments. The primary suite is your own private retreat, with a walk-in closet and a beautifully designed ensuite bath. The secondary bedrooms are generously sized, giving everyone room to feel comfortable and at home. A two-car garage completes the home with added convenience and storage space. Situated on a 40-foot lot, this home showcases Elevation B, offering a stylish exterior with plenty of curb appeal. Move-In Ready & Never Occupied! Lagoon life is coming to Forney ISD! Discover Bellagio, a master-planned community offering highly rated schools, scenic parks, and a friendly, small-town feel in a town known for its rich history as the Antique Capital of Texas. Residents can enjoy resort-style amenities including a lagoon, fitness and wellness spaces, a full-service restaurant and bar, and fun for both adults and kids.

1318 Middlebrooks Dr, Forney

Listing courtesy of Jagjit Singh from Jagjit Singh. Contact: 214-620-9277

1613 Amherst Dr, Plano
$425,000
4 Beds ⋅ 2 Baths ⋅ 21420947 MLS
Just imagine single-story living with fresh neutral paint from this fall and no pesky popcorn ceilings, giving you a clean backdrop to make it your own. The updated kitchen and baths, with granite and durable wood-look tile, make busy mornings simple. When the holidays arrive, the kitchen opens to the dining room, breakfast nook and 18x18 living room, so whoever is cooking stays part of the gathering, and cozy evenings by the fireplace round out the season. Three bedrooms and two full baths include a primary bedroom with a walk-in closet and its own bath, while a sizeable 19x17 flex room would accommodate a fourth bedroom, home office or play room. From a permitted garage conversion finalized in 2008, it also holds the laundry area. Out back, the large lot of about 0.29 acres opens into a tree-shaded backyard with room to garden, host and spread out. A custom automatic gate brings the driveway inside the fence instead of walling it off from the yard, so the backyard and extended concrete flow together as one larger space, giving you more room for play, parties or projects once the cars pull out. Since there is no HOA, it’s all yours to enjoy as you like, while the 2-car carport and a storage shed keep vehicles and gear organized. Key updates include a 2023 plumbing reroute with PVC and city permits finalized, redone ductwork and added gutters. All told, the home offers about 2,390 square feet in Dallas North Estates. Zoned to Plano ISD’s Sigler Elementary, Wilson Middle, Vines High and Plano Senior High. Getting around the metro is one of the best parts. With easy access to US-75 and the President George Bush Turnpike, plus the DART Silver Line at Downtown Plano’s 12th Street Station and its rail link to UT Dallas and DFW Airport, you spend less time in the car and more time enjoying Richardson, Dallas and beyond. Come evening, you are within close proximity to Downtown Plano for dinner, coffee and the season’s upcoming festivities.

1613 Amherst Dr, Plano

Listing courtesy of Savannah Dunn from Keller Williams Realty Allen. Contact: 214-549-9409

10207 Sweet Gum St, Dallas
$259,900
3 Beds ⋅ 2 Baths ⋅ 21428612 MLS
This move-in-ready property has updates throughout, so let's start in the kitchen! A new chimney-style range hood creates a more open and inviting feel, while the eat-in kitchen bar is perfect for entertaining guests as you cook on your brand-new stove and oven. The kitchen and bathrooms also feature updated tile, lighting, and fixtures. What makes this home such a great starter home? In addition to three bedrooms and two full bathrooms, there's a versatile bonus room with its own permanently installed mini-split heating and cooling system for year-round comfort. Imagine the possibilities: a home office, gym, playroom, or whatever fits your lifestyle! And talk about peace of mind! A new roof, new HVAC system, and ceiling fans in every bedroom are improvements you'll appreciate, especially during those Texas summers. Beautiful wood floors flow throughout the home, including the cozy living room with its wood-burning fireplace. Just imagine a holiday wreath hanging above the mantel! Outside, the spacious backyard features beautiful landscaping and seamless rain gutters. And the location? You're within half a mile of Bradford Park and just minutes from local shops and restaurants. This one is definitely worth seeing in person! OH and let's not forget....This home is eligible for specialty financing, including 0% down payment options and discounted interest rates! I wish a home like this had been available when I bought my first home!

10207 Sweet Gum St, Dallas

Listing courtesy of Melanie MacDonald from Winters Legacy Realty. Contact:

3855 Fm 3364, Princeton
$525,000
3 Beds ⋅ 3 Baths ⋅ 21428619 MLS
ONE ACRE. ENDLESS POSSIBILITIES. AN EXCEPTIONAL PLACE TO CALL HOME. Discover the perfect balance of space, privacy, and modern comfort in this beautiful Princeton property, ideally situated near Lake Lavon. Set on a fully fenced one-acre homesite, this home offers a rare opportunity to enjoy room to spread out without sacrificing convenient access to shopping, dining, schools, and everyday necessities. Inside, an inviting open-concept design creates the perfect setting for both everyday living and entertaining. Natural light fills the main living spaces, complemented by luxury vinyl flooring and a beautifully designed kitchen featuring granite countertops, stainless steel appliances, shaker-style cabinetry, a farmhouse sink, and an expansive gathering area that brings everyone together. With a dedicated home office behind French doors and a spacious upstairs flex room, this home offers the versatility to fit your lifestyle. Whether you envision a private workspace, media room, game room, or additional living area, there's room for it all. The primary suite provides a peaceful escape with a generous walk-in closet and a spa-inspired bath featuring dual vanities, a soaking tub, and separate shower. The true showstopper is what awaits outside. Imagine summer evenings on the oversized patio, weekends entertaining around the firepit, or creating your dream backyard oasis with a pool, garden, or workshop. With an entire acre to make your own, the possibilities are truly exciting. A three-car garage, full irrigation system, and fully fenced property add convenience to this impressive package. NO PID OR MUD ASSESSMENTS! Enjoy the added financial appeal of a property without these additional assessments. More land. More flexibility. More reasons to fall in love.

3855 Fm 3364, Princeton

Listing courtesy of Bobbie Jo Glover from Compass RE Texas, LLC. Contact: 801-558-1602

10625 Pleasant Grove Way, Fort Worth
$475,000
4 Beds ⋅ 3 Baths ⋅ 21428639 MLS
Pride of ownership shines throughout this lightly lived-in, in the highly sought-after Ventana community! Offering 4 bedrooms, 3 FULL bathrooms, and a thoughtfully designed open floor plan, this stunning home blends modern elegance with everyday comfort. Step inside and fall in love with the spacious, open-concept layout, featuring beautiful hardwood floors throughout the entry, living room, dining area, and kitchen. The chef-inspired kitchen is truly the heart of the home, complete with an oversized island, gas cooktop, walk-in pantry, gorgeous shaker-style cabinetry, and stainless steel built-in appliances—perfect for entertaining or enjoying everyday family time. The private primary suite is conveniently located downstairs and filled with natural light from large windows. Unwind in the beautiful ensuite bathroom featuring an oversized walk-in shower and dual vanities. A second downstairs bedroom and full bathroom, ideally situated near the front of the home, offer the perfect setup for guests, family, or a home office. Upstairs, you'll find an inviting flex-space loft, two additional spacious bedrooms with walk-in closets, and another full bathroom—providing plenty of room for everyone! And the backyard? It's ready to become your favorite place to relax and entertain! Enjoy the spacious backyard featuring a covered patio and a beautiful pergola with electricity, creating the perfect outdoor retreat. Whether you're kicking back and watching the big game, hosting friends and family, or spending quality time with the kids, this backyard is made for making memories! As a resident of Ventana, you'll also enjoy fantastic community amenities, including an open-air pavilion and TWO resort-style swimming pools! Beautifully maintained, thoughtfully designed, and packed with features both inside and out—this home truly has it all! Don't miss your opportunity to make it yours!

10625 Pleasant Grove Way, Fort Worth

Listing courtesy of Matthew Brown from Coldwell Banker Apex, REALTORS. Contact: 214-682-9765

6959 Joyce Way, Dallas
$1,550,000
4 Beds ⋅ 3 Baths ⋅ 21429282 MLS
Recently renovated Preston Hollow one story home with 4 beds, 3 baths, office and a brand new very high end pool and spa with a floorplan and backyard perfect for entertaining and a family. Located in the highly desirable and perfectly located Windsor Park neighborhood, this home features renovations throughout, with the new kitchen having a full suite of Thermador appliances, Mont Blanc Quartzite counters, all open to a large family room with fireplace and also opening up to a covered patio going out to the new pool, spa, and gas firepit with very high end lighting, hardscape, landscaping, and new steel and cedar fence. All baths are marble with Mont Blanc quartzite counters, with an oversized primary suite with one walk in closet and two extra large closets. Large dining room welcomes you to one side when you enter the home, and a good size attached office is off the dining room. Home has white oak floors throughout, and plantation shutters. Circular driveway is great for guests, and rear entry slider gated garage is oversized with room for more parking inside the gate. LED lighting throughout, new plumbing and mainline, high end hardware and the list goes on. This is a very hard to find really well done one story with everything you need and a floorplan that makes the home feel and live much bigger than the square footage.

6959 Joyce Way, Dallas

Listing courtesy of Brian Bailey from Mustang Realty Group. Contact: 214-563-1131

no property photo
$473,577
4 Beds ⋅ 4 Baths ⋅ 21429271 MLS
NEW! NEVER LIVED IN. Estimated completion December 2026. One less appliance to shop for: the refrigerator is included alongside upgraded Professional Series appliances. Bloomfield Homes' Violet IV brings 4 bedrooms, 3 full baths, 1 half bath, and a 2-car garage to a two-story layout on an interior lot in Silo Mills. The kitchen keeps preparation connected to conversation across an island facing the family room. Quartz counters add a polished finish, with gas cooking, an electric oven, and a microwave completing the cooking setup. A walk-in pantry keeps ingredients and supplies close. The adjoining dining area sits beside rear and side windows and opens to the covered patio, where a gas connection makes a future grill setup convenient. In the family room, a gas log fireplace with stone reaching the ceiling creates a dramatic focal point. The primary suite occupies the rear of the first floor, with a window seat and a bath featuring dual sinks, quartz counters, a garden tub, and a separate shower. A walk-in closet completes the suite. Near the entry, double doors enclose a study, and a powder bath serves the shared spaces. The second floor gives recreation its own territory with a game room and a separate media room with added doors. All 3 secondary bedrooms are on this level, along with 2 full baths featuring quartz counters and tub and shower combinations. A bench near the laundry and garage entry provides a useful landing spot. Brick and stone, a brick-finished front porch, and an 8-foot front door give the exterior a substantial presence. Landscaping, a sprinkler system, and a fenced backyard complete the setting. Visit Bloomfield Homes' Silo Mills model to explore this Violet IV. *Photos are a representation of a finished product. Materials will vary.*

4316 Red Yucca Ln, Joshua

Listing courtesy of Marsha Ashlock from Visions Realty & Investments. Contact: 817-288-5510

4524 Knights Xing, Grand Prairie
$395,000
3 Beds ⋅ 2 Baths ⋅ 21424002 MLS
Welcome Home to Comfort, Convenience & Easy Living in Grand Prairie! This beautifully maintained and move-in ready home offers 3 bedrooms, 2-baths, and an office. Nestled in a desirable neighborhood featuring sidewalks and a welcoming atmosphere. Centrally located in Grand Prairie. Just walking distance to the YMCA and nearby Friendship Park! The inviting layout offers a spacious kitchen which opens to the family room featuring a cozy fireplace and an adjoining eat-in breakfast area. The kitchen offers plenty of space and comes equipped with a new dishwasher and microwave oven. Abundant windows fill the home with beautiful natural light, with custom window treatments throughout the home. The garage has new epoxy flooring. The primary bedroom provides a relaxing retreat, complete with a garden tub, his and hers sinks, and two separate walk-in closets. You'll appreciate the recent updates, including a new roof, fresh interior paint, and new flooring, making this home truly move-in ready. Step outside and enjoy the professionally built covered patio, perfect for entertaining or relaxing. The nicely sized backyard features simple, well-maintained landscaping, offering just the right amount of outdoor space without a lot of upkeep. Rain gutters and front and backyard sprinkler systems add another layer of convenience. If you've been looking for a home that is clean, well-cared for, thoughtfully updated, and ready for its next owner, this one is a must-see! Great location, wonderful features, and nothing left to do but move in. All that's missing is YOU!

4524 Knights Xing, Grand Prairie

Listing courtesy of Lorena Ramos from CENTURY 21 Judge Fite Co.. Contact: 972-282-8888

4000 Los Robles Dr, Plano
$435,000
4 Beds ⋅ 3 Baths ⋅ 21427795 MLS
Versatile floor plan, exceptional storage, and a detached garage with incredible possibilities! This charming 4-bedroom, 2-bath home offers inviting living spaces, vaulted ceilings, and architectural character that sets it apart. A standout feature is the detached 2-car garage, complete with a full bathroom, air conditioning, and an insulated garage door. Currently configured as a flexible bonus space, it's ideal for a home gym, workshop, hobby space, or other creative uses. Inside, the spacious living room features vaulted ceilings and warm wood accents, while the kitchen offers abundant cabinetry and impressive storage. Just off the dining room, a light-filled bonus room with nearly floor-to-ceiling windows and custom shelving provides the perfect setting for a home office, sunroom, library, or reading retreat. The primary suite features dual sinks and three closets, while thoughtfully positioned bedrooms offer added privacy. Built-ins, generous closets, and a dedicated laundry room provide exceptional everyday functionality. Enjoy a fully enclosed backyard with a motorized gate, offering privacy, secure parking, and room to entertain. The property accommodates two vehicles in the detached garage plus additional parking behind the gate. Conveniently located near Oak Point Park & Nature Preserve, Bob Woodruff Park, walking trails, shopping, dining, and downtown Plano. Don't miss your chance to own this exceptional property—schedule your private tour today!

4000 Los Robles Dr, Plano

Listing courtesy of Tabor Campbell from The Max Group. Contact: 903-316-6779

Start Your Search

Listings provided by North Texas Real Estate Information Systems (NTREIS). Listing data has been deemed reliable but is not guaranteed to be accurate by the MLS.

Last updated:

The data relating to real estate for sale on this website comes in part from the Internet Data Exchange (IDX) of the Greater Tyler Association of REALTORS Multiple Listing Service. The IDX logo indicates listings of other real estate firms that are identified in the detailed listing information. The information being provided is for consumers' personal, non-commercial use and may not be used for any purpose other than to identify prospective properties consumers may be interested in purchasing. This information is deemed reliable, but not guaranteed.

How much is your home worth?

Get instant property value now!