Refine Search
Sort by
$978,514
4 Beds 5 Baths 21266113 MLS
Featuring a steep roof for great drive-up appeal. This new home is open and spacious with no neighbor behind in master-planned Star Trail. Location, location, location and only five minutes to the Dallas North Tollway. Primary suite is extended for extra living space, and this home has all those features you're looking for, custom kitchen cabinetry with built-in stainless steel appliances, all wood island, upgraded quartzite countertops, open rail overlooks and stairs, tile fireplace to the ceiling. Walk outside from the sliding doors to an extended outdoor living area with a fireplace for evenings outside. This home has a Flex Gen Suite upstairs for someone needing a dual primary suite. This home is available for October move-in. Don't miss this opportunity to live in an award-winning Highland Home in Star Trail which offers an Amenity Center, miles of walking trails, tennis and pickleball courts, playgrounds, and year-round community events, and enjoy the perfect blend of luxury, convenience, complete with an industry-leading home warranty. Schedule your tour today before this exceptional home is gone!

2760 Wickford Ct, Prosper

Listing courtesy of Dina Verteramo from HIGHLAND HOMES REALTY. Contact: 888-524-3182

$939,000
7 Beds 7 Baths 21260498 MLS
Built in 1902 by newlyweds Willia Getzendaner & S.P. Skinner, this Main Street home saw its owner become President Pro Tempore of the Texas Senate just 5 years later. More than a century later, the home was headed for demolition before a careful restoration moved it 6 blocks down Main Street & gave it a foundation of concrete piers drilled to bedrock, with all new plumbing & electric. You get the character of 1902 with the bones of something built yesterday. Original hardwood floors, ornate millwork, & wraparound porches carry that history throughout, with a main level primary suite & 3 more bedrooms upstairs, real space for a growing family or visiting guests. Out back, the property shows its full hand. A private pool sits 7 feet below street level, tucked behind a stacked stone wall with cascading waterfalls that make Main Street disappear. The adjoining pool barn, the real star of the show, is built for gathering, with a stone fireplace, a bar window that opens straight onto the party, a private bedroom, & a full bath with a clawfoot tub. A second bath & a rustic outdoor shower sit just off the covered deck, so a day at the pool never has to end early. A 2 bedroom, 1 full bath fully restored guest home sits apart from the main house, with its own kitchen & granite counters, laundry, generous parking, & a fenced yard. Previously run as a successful short term rental, it works just as well for extended family, guests, or income, with a gate in the privacy fence for whenever everyone wants to join back up at the pool. Round it out with an oversized, heated garage with room for vehicles, storage, or a full workshop, & this property adds up to 3 structures, a private pool, & over 5,000 square feet of combined living space, minutes from downtown Waxahachie. Most homes come with a listing sheet. This one comes with a history you can actually verify.

1025 W Main St, Waxahachie

Listing courtesy of Katy Nolen from OnDemand Realty. Contact: 214-399-3593

$950,000
4 Beds 2 Baths 112836 MLS
MOTIVATED SELLERS. HUGE PRICE DROP. Property can be split to suite your needs, 10 -70 acres. Call with questions! Now being sold with almost 70 acres. This dream property features 2 story home, detached garage, shop, 1.5 acre pond with excellent fishing and an oversized barn. Hunting and fishing at your fingertips with plenty of space to spread out. Home was recently updated in 2025 and includes all new sheetrock downstairs, new paint, full kitchen with appliances and granite countertops. Heading upstairs you will find a stunning shower and views from the primary bedroom overlooking the pond. You do not want to miss out on this opportunity to own a beautiful piece of Texas! If you love the outdoors and long for the peace and quiet - this one is waiting for you!

3672 Fm 1861, Athens

Listing courtesy of Sarah Barnett from RE/MAX Benchmark. Contact:

Listing Courtesy of: Sarah Barnett with RE/MAX Benchmark. courtney@benchmarkliving.com

$966,000
21264800 MLS
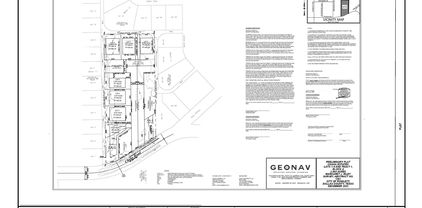
An exceptional investment opportunity for home builders at 3713 Chaha Rd, Rowlett, TX - seven finished single-family lots poised for development. This premium parcel is ideally situated close to the scenic Lake Ray Hubbard, offering future homeowners picturesque views and a host of recreational activities. Each lot is construction-ready, providing a streamlined path for the development of a charming residential community. Capitalize on the appeal of lake proximity, combined with the tranquility of suburban living and the convenience of nearby amenities. This is a prime location for builders looking to make a mark in a desirable area, with the promise of attracting discerning buyers seeking a blend of comfort and convenience. Seize the opportunity to develop a standout project in a sought-after setting. Act now to build the foundation of a thriving community.

3713 Chaha Rd, Rowlett

Listing courtesy of Huma Azim from Equitify Realty. Contact: 817-793-3613

$919,900
3 Beds 2 Baths 21265888 MLS
VRBO'S ALLOWED ---PRICED TO SELL & NO HOA! Exceptional Lake Granbury waterfront property offering the perfect blend of luxury, recreation, and investment potential. This beautifully maintained home features an open concept floor plan, spacious living areas, a freshly coated 2-car garage, and stunning lake views throughout. Step outside to your private backyard oasis complete with a sparkling pool, covered lakeside patio, and fully equipped outdoor kitchen featuring a serving bar, sink, griddle, and pizza oven perfect for entertaining family and friends. The impressive boathouse is a standout feature, offering a bar area, pulley windows, waterfront seating, and panoramic views of the lake. Whether you're hosting game day gatherings, enjoying sunset cocktails, or simply relaxing by the water, this space is designed to impress. The expansive living room opens through French doors to the covered outdoor living area, seamlessly blending indoor and outdoor living. Enjoy direct access to Lake Granbury from your private waterfront retreat. Additional items included with an acceptable offer include a gas-powered golf cart, custom couch, pool table, and SeaDoo THAT SITS AT SEAWALL. Boat may be negotiable separately. Ideal as a primary residence, vacation home, or short term rental investment opportunity. Located in a desirable lakeside neighborhood with no HOA restrictions. Rarely does a property offering this level of waterfront enjoyment, entertaining space, and flexibility come to market. Schedule your private showing today and experience lake living at its finest. Headliner NO HOA! Stunning Lakefront Retreat with Pool & Incredible Boathouse Lake Granbury Waterfront Oasis with Pool, Outdoor Kitchen & Boathouse Exceptional Waterfront Living, Pool, Outdoor Kitchen, No HOA Turn-Key Lakefront Entertainer's Dream on Lake Granbury Luxury Lakefront Living with Resort-Style Amenities & No HOA

3801 Quail Run, Granbury

Listing courtesy of Vickie Cook from Victoria Lynn & Associates LLC. Contact: 817-714-0808

$995,000
4 Beds 3 Baths 21266162 MLS
Looking for land in Lorena ISD with room for horses or show livestock? This 30.55-acre parcel has level terrain, good grasses, and good perimeter and cross fencing. A custom automatic gate at the entrance leads to a 3,178 sf barndominum built in 2016 that was designed with family time and recreation in mind. This 4BR 3B home is metal construction with wide metal awnings to provide shaded patio space. The open concept living and kitchen area includes a stone wood-burning fireplace and an oversized kitchen island with granite countertop, storage, and electricity. The kitchen also features a walk-in pantry, farm sink and gas stove-oven. The primary bedroom features a large ensuite bath with dual vanities with granite countertops, a soaking tub, walk-in shower and an oversized walk-in closet. The rear of the barndominium is designed for fun. A roll-up door extends the outdoor living options by joining the covered patio to a concrete-floored interior that has a large bar area with a deep sink, counter-height bar seating, room for a refrigerator and other appliances, and storage space. The interior also has space for seating and a full bath. On the 2nd floor, a large bonus room provides ample space for a guest room, 2nd living area, or craft-hobby space. From the covered patio, it’s a short walk to the beautiful blue water of the pool and spa. The wide drive creates space for equipment parking, as does the 3-car carport connected to the house. Additional outdoor features include a custom 3-dog kennel and a livestock shed. Surface water on the property includes a 1.25 ac deep pond with dock that provides great fishing. The property also offers excellent dove and duck hunting. Water is provided by Levi Water Company.

5681 Cooksey Ln, Robinson

Listing courtesy of Timothy McGinty from Clayton-Waggoner Properties. Contact: 844-725-6247

$995,000
5 Beds 4 Baths 21266061 MLS
Thoughtfully designed, exceptionally private, and made for living well. Set at the end of a cul-de-sac on 3.46 acres in The Hills Above Possum Kingdom, 1120 Heron Ct. is a custom home where the details are as impressive as the setting. The heart of the home is a distinctive kitchen designed for everyday life and entertaining. Two oversized, extended islands provide abundant workspace and seating, with two sinks—including a main apron-front sink—double ovens, gas range with pot-filler, premium appliances, custom cabinetry, and a huge walk-in pantry. Thoughtful storage is found throughout, from dish cabinets beside the dishwasher and a convenient spice cabinet, to a generous mudroom with drawers, cabinets and hooks, built-in dressers in both primary closets, and linen storage in the primary bath. The well-appointed laundry room includes a built-in hamper, custom cabinetry for cleaning supplies, and a full-size utility sink. The flexible floor plan offers up to five bedrooms, including three private en-suite configurations, plus a spacious upstairs living area ideal for a game room, media room, bunk room, or second gathering space. The private backyard is naturally sheltered by the lot’s topography and mature trees, creating a secluded setting that feels both peaceful and intentional. The outdoor retreat features expansive views, a large covered patio, fire pit, and saltwater pool designed for swimming and entertaining. For long lake weekends, the pool’s built-in tequila table might just become everyone’s favorite spot. A whole-house generator and oversized two-car garage with a separate third bay add exceptional functionality, with space for a golf cart, lake toys, workshop, or hobbies. Located in a gated community with convenient access to Possum Kingdom Lake and its amenities, this property offers a rare blend of acreage, privacy, thoughtful design, and effortless lake living.

1120 Heron Ct, Graford

Listing courtesy of Cody Klapper from Coldwell Banker Realty. Contact: 9402291605,9402291605

$910,000
5 Beds 4 Baths 21265929 MLS
This amazing 5-bedroom, 4-bath home with over 4,500 square feet in highly acclaimed Prosper ISD, offering four versatile living areas and an ideal layout for multi-generational living. Step through the luxurious entrance with soaring ceilings, dual staircases and elegant finishes that immediately set a grand tone for the home. The main level features a spacious primary suite with a spa-inspired bath plus a private downstairs guest suite, perfect for visitors or extended family. You will love the multiple living areas, including a formal living, family room, game room, and media or flex space, providing room for entertaining, relaxing, and working from home. Upstairs, an additional bedroom offers its own en suite full bath, creating a private retreat for guests, teens, or in-laws. Located in Celina’s Wellspring Estates, this home combines luxury living with convenient proximity to shopping, dining, and major commuter routes. With its impressive curb appeal, thoughtful floor plan, and abundant space, this property is move-in ready and designed for both everyday comfort and elegant entertaining.

2825 River Bend Pl, Celina

Listing courtesy of RJ Avery from Flex Group Real Estate. Contact: 469-865-2527

$990,000
5 Beds 3 Baths 21265507 MLS
Here it is, a 5 bedroom-3 bathroom home with a pool, guest quarters, a workshop and 2 stocked ponds on 35+ acres in southern Hopkins County. Once you enter the pipe, gated entrance you'll find this beautiful home tucked back at the end of a long driveway. The kitchen has granite countertops, a coffee bar, a split range oven, eat-in bar, breakfast area and dining area. The large living area is capable of entertaining many guests and has a gas log fireplace and tray ceilings. The primary suite is spacious including room for a seating area and includes separate walk-in closets. The primary bathroom has a large soaking tub, separate vanities, a tile shower and a separate water closet. The bonus room upstairs can be used as a 5th bedroom, second living area, workout room or play room. The back patio offers beautiful views of the back of the property. Outside you'll find the spot for entertaining or relaxing on the weekends. It has a pool with a tanning ledge and a waterfall feature. Outdoor living adjoins it providing space to grill, watch the game or relax. The 70x40 workshop includes a studio style guest quarters with a kitchen and full bathroom, perfect for guests. The 35 acres has cross fencing for rotational grazing, separating your livestock or cutting hay. You have a small stocked pond at the front and a large stocked pond at the back. The natural habitat surrounding the pond is inviting to deer, hogs and other wildlife. If you're ready for the peace and quiet of country living, you need to come this beautiful property.

8737 E Fm 1567, Sulphur Springs

Listing courtesy of Kati Adair from Janet Martin Realty. Contact: 903-885-1234

$999,000
4 Beds 5 Baths 21265448 MLS
Nestled within the prestigious gated community of Waterstone Estates, this exceptional 4-bedroom, 4-bathroom luxury residence offers an unparalleled living experience in a top-rated McKinney school district. The exterior welcomes you with pristine professional landscaping, highlighted by meticulously curated flower beds that create a breathtaking curb appeal. Boasting stunning new renovations, this meticulously maintained home features ABSOLUTELY ZERO CARPET and immaculate interiors! The main level showcases a flawless combination of rich hardwood and brand-new designer porcelain tile, which flows beautifully into both first-floor bedrooms. The highly desired main-floor layout features the spacious 17'x16' master suite—complete with a huge, spa-like master bathroom—as well as a convenient second main-floor bedroom perfect for a young child or guests. Head up the newly transformed hardwood staircase to discover a grand, wide-open landing area that beautifully anchors the second story. Finished with matching new hardwood floors, this expansive open space surrounds two additional upstairs bedrooms and offers the ultimate flexibility for a vibrant children's play area or a sunlit home office. Step out onto your large second-floor patio, where elegant circular stairs lead down to the backyard. A 3-car garage and pristine landscaping complete this magnificent, turn-key property!

4220 Waterstone Estates Dr, McKinney

Listing courtesy of Srinivas Chaluvadi from Perfect Realty Partners. Contact: sri@perfectrealtypartners.com

$919,000
4 Beds 4 Baths 21261879 MLS
Sophisticated contemporary design and turnkey luxury come together in this stunning 4-bed, 3.5 bath custom home with a 3-car garage, two spacious living areas, and a resort-style pool. Located in a quiet enclave of newer custom homes near Lake Ray Hubbard, this property offers the elevated lifestyle today’s buyers are searching for — modern finishes, thoughtful design, and move-in-ready convenience. A striking covered entry and custom metal front door create an unforgettable first impression. Inside, the light-filled foyer features designer lighting, beam accents, and gallery-style walls that set the tone for the home’s refined aesthetic. The open-concept layout blends clean lines with warm contemporary finishes, creating ideal spaces for both everyday living and entertaining. Designed with both privacy and functionality in mind, the spacious primary suite is tucked away in its own secluded wing, creating a peaceful retreat separate from the secondary bedrooms. The front secondary bedrooms are positioned in their own private area of the home and feature walk-in closets, shutters, and access to a beautifully updated Jack-and-Jill bath with upgraded tilework, stone countertops, and extensive built-in storage. Every space has been thoughtfully curated to deliver both style and function without the need for future updates. Step outside to a private backyard retreat complete with a pool and entertaining space, perfect for relaxing or hosting guests year-round. Conveniently located with quick access to I-30 from multiple routes and just minutes from Chandlers Landing Marina, this home combines upscale living with exceptional accessibility. Rarely does a home offer this level of finish, functionality, and true turnkey appeal in such a desirable location. Search address on YouTube for VIDEO!

1215 Chapel Dr, Rockwall

Listing courtesy of Evan Matteson from Coldwell Banker Apex, REALTORS. Contact: 214-405-3640

$998,000
7 Beds 6 Baths 21261044 MLS
INSANT EQUITY! Home just appraised for $1.1M in April of 2026! Seller financing! Flexible qualification. No traditional bank underwriting required. Tucked away on a private, tree-covered acre in Keller, this fully reimagined unique property delivers the kind of lifestyle buyers rarely find in today’s market, Independent living quarters with full kitchen + bath. 36' × 26' RV structure. 50' × 29' enclosed garage shop capable of accommodating multiple vehicles. Separate secondary driveway. Circular drive. One full acre. From the moment you arrive, the architectural presence stands out. Inside, the home blends clean contemporary finishes with warm, inviting spaces designed for both refined entertaining and comfortable everyday living. Expansive windows frame the natural surroundings while filling the home with light. The unique property is hard to replicate. Whether hosting guests, enjoying quiet evenings under the trees, or creating your own backyard retreat, this property offers the space and flexibility to make it your own. In a market where usable acreage in Keller is increasingly rare, this property delivers a full acre with endless potential. The detached shop building provides exceptional versatility for car enthusiasts, hobby space, storage, a home business setup, or future customization opportunities. Every detail of the property reflects thoughtful updates, timeless design choices, and the kind of privacy buyers are actively searching for. And while the setting feels tucked away from everything, you’re still just minutes from Keller’s premier shopping, dining, schools, and major commuter routes. This is more than a remodeled home on acreage it’s a the kind of unique property that offers space, flexibility, and a lifestyle that’s becoming nearly impossible to replicate in Keller.

8713 Clay Hibbins Rd, Keller

Listing courtesy of Ashlee Munden from Keller Williams Fort Worth. Contact: 817-920-7700

$1,000,000
4 Beds 4 Baths 21263781 MLS
Stunning Mediterranean-inspired estate with timeless curb appeal, featuring a stucco elevation, grand front porch, and swing-style three car garage. Designed with entertaining in mind, the elegant entry is flanked by both formal living and formal dining rooms, creating an impressive first impression. The expansive family room is truly the heart of the home with soaring vaulted ceilings, dramatic two-story windows that flood the space with natural light, and a floor-to-ceiling stone fireplace. The chef’s kitchen offers an oversized island, granite countertops, stainless steel appliances, electric cooktop, wraparound breakfast bar, built-in workstation, and an inviting breakfast nook perfect for casual dining. Easy-to-maintain tile flooring flows throughout the main living areas, while the spacious utility room includes a sink and abundant cabinetry for extra storage and functionality. A secondary living area enclosed by French doors provides incredible flexibility and would make the perfect game room, kids’ playroom, lounge, or private sitting area. The oversized primary suite is a true retreat with ample room for a sitting area and a luxurious ensuite bath featuring dual vanities with granite countertops, a garden tub, and an oversized walk-in shower with dual shower heads. Upstairs you’ll find a spacious game room, generously sized guest bedrooms, and an incredible media room loaded with upgrades including a beverage center with a built in beverage fridge, and microwave for the ultimate movie-night experience. Out back, enjoy peaceful views overlooking greenspace with no direct neighbors behind and tranquil lake views that create a relaxing, private setting perfect for unwinding or entertaining outdoors.

3005 Native Oak Dr, Flower Mound

Listing courtesy of Michael Hershenberg from Real Broker, LLC. Contact: 817-657-2470

$980,000
21264606 MLS
245.603 acres of mature mixed native timber in northern Cherokee County near Troup and Jacksonville. Accessed by deeded easement from FM 2064, this secluded recreational tract features Mud Creek frontage, sloughs, oxbows, springs, and a small centrally located lake or pond reportedly developed through a USDA program decades ago. The property is primarily wooded bottomland habitat with approximately 20 acres of higher elevation terrain in the southeast portion that may support a future cabin or campsite location. Elevation ranges from approximately 290' to 330' ASL. Diverse wildlife habitat supports whitetail deer, feral hogs, waterfowl, and other native species common to East Texas creek systems. Birches Creek and Lavender Branch converge with Mud Creek along the western boundary, creating strong surface water influence and recreational appeal. Existing UTV access throughout much of the property with additional potential for future trails and habitat improvements. Conveniently located approximately 8 miles from Troup, 9 miles from Jacksonville, and within reasonable driving distance of Tyler and surrounding East Texas communities.

00 Off Of Farm To Market Rd, Troup

Listing courtesy of Cody Robertson from Whitetail Properties Real Estate. Contact:

$930,680
4 Beds 5 Baths 21264423 MLS
Welcome to Bear Creek! Where refined country living meets timeless architectural charm. Set on spacious half-acre+ homesites, this exceptional community features beautifully crafted homes inspired by Modern Farmhouse and Craftsman design, creating a picturesque streetscape with elegant decorative lamp posts and thoughtfully designed surroundings. Enjoy the rare benefit of NO HOA, offering homeowners the flexibility to add a workshop, guest apartment, storage building, or additional structure on their expansive homesite, an increasingly rare opportunity in today’s market. The Cypress Plan, our Showcase Home to be built soon, offers a thoughtfully designed layout with upscale finishes throughout. The gourmet kitchen features quartz countertops, built-in double ovens, and a gas cooktop, ideal for both everyday living and entertaining. Sliding glass doors open to a large covered patio with fireplace, perfect for year-round outdoor living. The first-floor primary suite offers exceptional comfort with spacious his-and-hers walk-in closets. The luxurious primary bath features a freestanding soaking tub and an oversized walk-in shower with dual shower heads, creating a spa-like retreat. Bear Creek is truly a rare gem, offering space, flexibility, and luxury in a beautiful country-style setting. Experience it in person to fully appreciate the charm and lifestyle it offers.

111 Sequoia Blvd, Nevada

Listing courtesy of Mark Cope from Cope Realty, LLC. Contact: markcope@copedfw.com

$1,000,000
21263821 MLS
Turnkey opportunity in the heart of Trinidad — the beloved Dairy Queen is now available for sale! This well-established, fully operational franchise offers the rare chance to step into a successful business with seamless continuity from day one. The sale includes the franchise, allowing a new owner to continue serving the community’s favorite ice cream, treats, burgers, and classic Dairy Queen menu items without interruption. Located in a growing Texas community, this local favorite has built a loyal customer base and strong reputation over the years. Whether you are an experienced operator or an entrepreneur looking to own a recognized national brand, this is an outstanding investment opportunity with immediate income potential. Help keep this hometown staple thriving while continuing to provide Texans with the delicious frozen treats and quality food they know and love. Don’t miss your chance to own a piece of small-town Texas tradition!

200 St Hwy 31, Trinidad

Listing courtesy of Tammy Carter from Ebby Halliday Realtors. Contact: 903-499-9909

$999,000
4 Beds 4 Baths 21238676 MLS
JUST REDUCED & A $25K SELLER CONCESSION! Nestled in the coveted Oak Highlands Estates of Lake Highlands & zoned to acclaimed Moss Haven Elementary, this 4-bed, 3.5-bath residence offers an exceptional blend of space, light & timeless design—perfect for both everyday living & elegant entertaining. Upon entry, the space unfolds to an open floor plan anchored by a grand sunken living room featuring soaring ceilings,rich wood paneling & a striking stone fireplace. Just beyond, the dining area adapts beautifully; suitable for intimate dinners or formal occasions. The spacious eat-in kitchen is ideal for any level of chef featuring SS appliances,granite island & counters,abundant cabinetry,double sink,dual wine fridges & wine racks. Thoughtfully updated while preserving its architectural character, the home showcases natural elements including tiger strand bamboo,hickory & Australian cypress wood floors.Custom hickory cabinets & shelves,red oak bath vanities & granite baseboards add to the distinctive craftsmanship while the plantation shutters in the living & primary suite further elevate the home’s cohesive design. The primary suite features tall ceilings, a sitting area, a spa-inspired bath with dual granite vanities, double granite & glass shower, separate steam unit, His & Hers closets & 2 pairs of Martin Logan ceiling-recessed speakers. The den is tailored for relaxation with a wet bar, icemaker, 2-stage water filter & a nearby half bath. The den also separates the formals & primary suite from 3 additional bedrooms & 2 full baths creating a private wing for family or guests. The tranquil outdoor living area & pool boasts a PebbleTec finish, flagstone deck, slate patio, & a stunning fountain embraced by a private wood fence. Some other features are:dedicated utility room,3-car-garage, circular drive, triple-paned windows, Cat 5-6, ample attic storage, sprinkler system & outdoor storage shed. Buyer and Buyer’s agent to verify all information contained in this listing.

9502 Moss Haven Dr, Dallas

Listing courtesy of Jennifer Wolfman from Allie Beth Allman & Assoc.. Contact: 214-695-3011

$979,500
5 Beds 5 Baths 21264366 MLS
PRICE IMPROVEMENT TO SELL + NEW ROOF & CARPET...This stunning two-story transitional Highland Home offers beauty, comfort, luxury, and easy living in the incredible masterplanned community of Mustang Lakes! Come see this amazing & rare opportunity to be in Prosper ISD on a .24 acre lot, 5 bedroom, 5 bath, & 3 car garage, complete with media room, game room, bonus room, office, & more! Upon entering this home, you'll experience charm & an elevated vibe. From the open balconies, beautiful white oak hardwoods throughout, designer lighting, plantation shutters, vaulted ceilings to the tasteful design selections, one will feel like they've found home. Off the grand foyer is a beautiful formal dining room & office, which features floor to ceiling built in cabinets. A spacious living room that is open to the kitchen & breakfast nook blends beauty and convenient living, with a stately painted brick gas fireplace that provides a focal point & inviting space to gather or relax. Ceiling height cabinets, a large central island with farmhouse sink, eye-catching pendants & hardware, a gas cooktop, & double ovens are just some of the great features of this alluring gourmet kitchen. Second work station down, with upstairs offering 2 built in desks. Large first floor media room with game room, dry bar & bonus room and 3 bedrooms up. Primary suite features extended bay window with seating area, separate freestanding tub, walk-in shower, dual sinks & vanity area. Extended porch & excellent spacious backyard provides ample space to create the retreat you envision. Front yard maintained by HOA. Leisure & recreation are easily found, as community offers clubhouse with lifestyle calendar & frequent activities for all ages, multiple playgrounds, catch & release ponds, miles of trails, basketball & tennis courts, lap, resort & toddler pools, & fitness center. With a neighborhood elementary, and minutes away from restaurants, retail, and major transportation hubs, this home has everything!!

3308 Zenyatta Ct, Celina

Listing courtesy of Everett Shell from Everett Shell & Assoc. Realty. Contact: 214-934-8953

$925,000
4 Beds 4 Baths 21264130 MLS
One of Northcrest’s most exceptional homes—offering 4,102 sq ft of beautifully maintained living space in one of Fort Worth’s most desirable upscale neighborhoods, just minutes from Downtown Fort Worth and TCU. As the largest home in the subdivision, this rare property combines luxury, flexibility, privacy, and income-producing potential in one remarkable package. Step inside to rich hardwood floors, abundant natural light pouring through oversized windows with plantation shutters, and a warm open concept designed for both elegant entertaining and comfortable everyday living. The spacious kitchen is a dream for gatherings, featuring an oversized island, extensive cabinetry, lazy Susans, abundant pantry storage, kitchenette area, and a flexible space perfect for formal dinners or casual mornings at home. The downstairs primary suite offers a true retreat with a spa-inspired bath featuring a jetted soaking tub, separate shower, dual walk-in closets, and exceptional built-in storage. A second downstairs bedroom with a private bath and built-in bookshelves creates the perfect guest suite, office, or multigenerational living space. Designed for entertaining, the stylish bar area with wine cabinet and sink makes an ideal game room, lounge, or second living area. The majority of the home is conveniently located downstairs, while the upstairs can function independently with its own private entrance, separate AC unit, hot water heater, full bath, kitchenette, and two additional bedrooms. Perfect for Airbnb income, rental opportunities, extended family, or private guest quarters. Outside, enjoy added privacy with a gated driveway, circular drive, and attached 2-car garage. With incredible storage throughout, flexible living options, and meticulous maintenance, this home delivers a rare combination of space, comfort, and versatility in a premier Fort Worth location. Schedule your private showing today.

5421 Benbridge Dr, Fort Worth

Listing courtesy of Amiee Baker from Fathom Realty, LLC. Contact: (888) 455-6040

$990,000
4 Beds 4 Baths 21263506 MLS
Half acre lot in the prestigious Casa Linda Estates! 1334 El Patio Drive was completely renovated in 2022 with thoughtful design and high-end finishes throughout. The home features a newly constructed covered garage and a beautifully updated interior anchored by a chef’s kitchen with Taj Mahal countertops, custom cabinetry, a built-in Fisher & Paykel refrigerator, built-in Bosch dishwasher, and a statement Bertazzoni range. The kitchen flows seamlessly into the main living space, perfect for both everyday living and entertaining. Additional upgrades include a wet bar, safe room, new flooring throughout, new windows, and a cozy gas fireplace anchored in limestone that adds warmth and character to the living area. Every detail of the renovation was carefully selected to balance modern functionality with timeless style. This move-in-ready home offers the rare combination of a complete recent renovation, premium appliances, and quality craftsmanship throughout—an exceptional opportunity in a highly desirable setting.

1334 El Patio Dr, Dallas

Listing courtesy of Zachary De Bernardi from Standard Real Estate. Contact: info@thestandardre.com

$995,000
21263418 MLS
Location is everything and NO CITY TAXES! Exceptional multipurpose commercial property in Athens offering approximately 16 acres with outstanding frontage on Farm to Market 59 and Loop 7 for maximum visibility and accessibility. Property features office space, warehouse space, and climate-controlled storage with 12 individual units, making it ideal for investment, business operations, storage income, or future expansion. Located in the county within the Athens ETJ, this high-traffic location provides excellent exposure while avoiding city taxes. Rare opportunity with endless potential in a rapidly growing area. Buyer and buyer’s agent to verify all information, utilities, restrictions, acreage, and intended use.

6275 Fm 59, Athens

Listing courtesy of Bradford Rummel from Keller Williams Realty Athens. Contact:

$984,000
4 Beds 4 Baths 21183722 MLS
Welcome to this immaculate Toll Brothers home located in the highly sought-after Canyon Falls community and zoned to the acclaimed Argyle ISD. From the moment you enter, a dramatic foyer welcomes you into a bright and expansive open-concept floor plan filled with natural light and thoughtfully designed for both everyday living and entertaining. This beautifully maintained home features 4 bedrooms and 3 full bathrooms, including a luxurious primary suite and an additional secondary bedroom with full bath conveniently located on the first floor. The private primary retreat offers a spa-inspired bathroom and dual oversized walk-in closets, combining elegance with exceptional functionality. At the heart of the home is a chef’s kitchen showcasing designer finishes, an oversized island, butler’s pantry, and a large walk-in pantry—perfect for hosting gatherings or preparing meals with ease. The seamless flow between the kitchen, dining, and living spaces creates an inviting atmosphere ideal for modern living. Upstairs, you’ll find two spacious secondary bedrooms with walk-in closets, a large game room, and a fully equipped media room complete with high-end equipment, providing the perfect space for movie nights, gaming, or relaxing with family and friends. Step outside to your private resort-style backyard oasis featuring a sparkling saltwater pool, elegant travertine decking, multiple outdoor living areas, and custom motorized sunscreens for year-round comfort and shade. This fully automated SMART home perfectly blends luxury, technology, and convenience in one of the area’s premier master-planned communities. Enjoy exceptional amenities, scenic trails, community pools, and the unmatched lifestyle that Canyon Falls has to offer.

10937 Smoky Oak Trl, Flower Mound

Listing courtesy of Shelby Love from Keller Williams Realty-FM. Contact: 214-668-4429

$995,000
4 Beds 6 Baths 21263059 MLS
Enjoy peaceful, tree-lined views from this stunning new Highland Homes Verona plan in The Parks at Wilson Creek in Celina. Scheduled for move-in in September 2026, this award-winning one-story home sits on an oversized homesite backing to Wilson Creek, offering the privacy and beauty of a permanent greenbelt. Inside, the thoughtfully designed layout features four bedrooms, four full bathrooms, and two powder baths. The spacious family room showcases soaring 20-foot ceilings and expansive sliding glass doors opening to the covered patio and scenic backyard. The extended primary suite is tucked away at the rear of the home to maximize the tranquil creek views and includes a luxurious bath and oversized walk-in closet. Residents enjoy resort-style amenities including pools, pickleball courts, walking trails, parks, lakes, and front yard maintenance within highly regarded Celina ISD. This home includes Highland Homes' comprehensive 1-2-6 Year Builder Warranty and reflects the quality and craftsmanship of an award-winning builder.

1609 Deer Park Way, Celina

Listing courtesy of Dina Verteramo from HIGHLAND HOMES REALTY. Contact: 888-524-3182

$995,000
112817 MLS
Location is everything and NO CITY TAXES! Exceptional multipurpose commercial property in Athens offering approximately 16 acres with outstanding frontage on Farm to Market 59 and Loop 7 for maximum visibility and accessibility. Property features office space, warehouse space, and climate-controlled storage with 12 individual units, making it ideal for investment, business operations, storage income, or future expansion. Located in the county within the Athens ETJ, this high-traffic location provides excellent exposure while avoiding city taxes. Rare opportunity with endless potential in a rapidly growing area. Buyer and buyer's agent to verify all information, utilities, restrictions, acreage, and intended use.

6275 Fm 59, Athens

Listing courtesy of Brad Rummel from Keller Williams Realty - Athens. Contact:

Listing Courtesy of: Brad Rummel with Keller Williams Realty - Athens. sherryprice@kw.com

$925,000
5 Beds 5 Baths 21262963 MLS
This 5 bedroom, 4.5 bath home includes everything you could ever want or need. The home is located on approximately 3 acres and its entry is thru a gated entrance on State Highway 6. The beautiful front lawn includes a couple acres that is Oak Tree covered with a sprinkler system watering a plush lawn. The house features two living areas that both include fireplaces. The large master bedroom has a sitting area and master bath that includes his and hers walk-in closets. There are three bedrooms downstairs where each has its own bath and upstairs there are two bedrooms with a connecting bath. The back yard features an in-ground pool that has both a heater and chiller for those HOT August days and a beautiful wooden pergola. The three acres has access to Hubbard Creek Lake water.

7600 State Highway 6, Albany

Listing courtesy of David Cleveland from Clear Fork Realty. Contact: 325-762-3614

$915,000
3 Beds 2 Baths 21245581 MLS
Welcome home, a rare opportunity to own a beautiful home OUTSIDE OF CITY LIMITS and NO HOA on a generous 11+ acres with a pond in the sought-after Granbury area. This property offers the perfect blend of comfort, privacy, plenty of potential and country living, all while being just a short drive from town. The home features a spacious layout with plenty of natural light, it is an entertainers delight! There’s room for everyone to spread out and feel at home. From the living to the outdoor spaces, you can enjoy it all comfortably! Just look at how many outdoor areas there is to choose from! Step outside and you’ll really see what makes this property special. Sitting on a sizable tract of land, there’s endless potential—whether you want to bring animals, build a shop, have a business next to your home, add outdoor entertaining space, or simply enjoy the privacy and wide-open views. The land provides the freedom to make it your own, something that’s getting harder to find in this area. There's also a hidden gem towards the back! There's a beautiful creek! Located along Cleburne Highway, the property offers convenient access to Granbury, Cleburne, and surrounding areas, making it ideal for those who want space without sacrificing accessibility. Whether you’re looking for a primary residence, a weekend retreat, or a long-term investment, this property checks all the boxes. All information provided is deemed reliable but is not guaranteed and should be independently verified by buyer and buyer’s agent. Measurements, square footage, acreage, property boundaries, and school assignments are approximate and subject to change. Seller makes no warranties or representations, express or implied, regarding the accuracy of this information. Buyer and buyer’s agent are responsible for conducting their own due diligence and verifying all details, including but not limited to schools, dimensions, and property features. Seller shall not be held liable for any discrepancies.

8816 Cleburne Hwy, Granbury

Listing courtesy of Kissy Day from Ebby Halliday, REALTORS. Contact: 682-422-0333

Listings provided by North Texas Real Estate Information Systems (NTREIS). Listing data has been deemed reliable but is not guaranteed to be accurate by the MLS.

Last updated:

The data relating to real estate for sale on this website comes in part from the Internet Data Exchange (IDX) of the Greater Tyler Association of REALTORS Multiple Listing Service. The IDX logo indicates listings of other real estate firms that are identified in the detailed listing information. The information being provided is for consumers' personal, non-commercial use and may not be used for any purpose other than to identify prospective properties consumers may be interested in purchasing. This information is deemed reliable, but not guaranteed.