Refine Search
Sort by
$928,500
6 Beds 4 Baths 21268330 MLS
Welcome to 11591 FM 59, Athens, TX — a beautiful country estate on 9.2 acres offering space, flexibility, and peaceful rural living with modern comforts. A wide entry sets the tone for the craftsmanship throughout. Office and dining space with windows and seamless flow into the living room and kitchen. The living area offers natural light, ceiling fans in an open-concept design ideal for entertaining. The kitchen is the heart of the home with granite countertops, hickory cabinetry, tile backsplash, double black farmhouse sink, massive island with storage, coffee bar with sink, large pantry, and breakfast area. Main floor level is 2599SF. The primary suite includes windows, pan ceiling, and farmhouse-style fan. The bath features double quartz vanities, shiplap accent wall, soaking tub beneath a large window, oversized walk-in shower with river stone, private toilet closet, and an impressive 12x9.8 walk-in closet with center island. A second guest suite offers a private bath with quartz counters, oversized walk-in shower, and large walk-in closet. Two additional bedrooms and a hall bath complete the main level. The finished basement adds approx. 1,565 SF of air-conditioned space with 8-foot ceilings and a 40x23 flex area perfect for unlimited possibilities. Two additional bedrooms, one a concrete safe room, full bath, utility room, a French doors lead to a second covered porch, which completes the lower level. The open pasture is perfect for horses, farm animals, a chicken coop, gardening, or other country projects. Enjoy mature shade trees, equipment carport, 12x24 workshop with electricity, and Whole-home Generac generator. This extraordinary property offers space, multiple living options, and endless possibilities—all set against the backdrop of peaceful country living. Whether you’re seeking multi-generational living, room to grow, or space to pursue your hobbies and dreams, this estate delivers unmatched flexibility and charm.

11591 Fm 59, Athens

Listing courtesy of Debbie Schwanbeck from Fathom Realty LLC. Contact: 469-249-2034,469-249-2034

$949,000
21265406 MLS
Approximately 76 acres of improved Texas ranch land located in Limestone County. This rare offering includes two adjoining tracts featuring a balanced mix of open pasture, native cover, and three scenic ponds, making it well-suited for cattle operation, recreation, hunting, or a private country estate. The property is well-improved with essential infrastructure already in place, including a water well housed in a 12’ x 12’ well house and electricity on site, providing immediate functionality and reducing development costs for future improvements. Ranch improvements include a 30’ x 40’ fully enclosed and insulated shop with concrete floors and a 16’ covered overhang, ideal for equipment storage, workshop use, or operational needs. Additionally, a 20’ x 40’ tractor, equipment barn offers additional covered storage for ranch machinery and supplies. The property also includes a cattle corral, making it fully functional for livestock handling and ranch operations. With a combination of productive pastureland, water features, and established improvements, this property offers strong utility along with recreational appeal. Multiple potential homesites are available, making it ideal for a custom ranch residence or weekend retreat. Owner will consider owner financing with acceptable terms.

296 Lcr 806, Groesbeck

Listing courtesy of Stacy Peery from Greater Waco Realty, LLC. Contact:

$999,999
5 Beds 3 Baths 21251234 MLS
Bring your horses, livestock, & wide-open dreams to this beautiful 10-acre ranch with ag exemption, located in highly regarded McKinney ISD. Set in a peaceful rural setting, this property is thoughtfully equipped for true country living with barns, stables, & ample space for riding, grazing, and expansion. The 5-bedroom, 3-bath home offers plenty of room for family, guests, or ranch hands, with a comfortable layout designed for everyday living. Some updates are needed, but it's a blank canvas for your vision! The kitchen features a central island & large pantry. The HUGE dining room features a built-in buffet. The primary bedroom has an ensuite bath with soaking tub & separate shower. The additional bedrooms are separate from the primary, & one bedroom could be used as an in-law suite or guest suite with its ensuite bathroom. The backyard is an oasis complete with covered patio & sparkling pool & spa with panoramic views of your acreage & TX sunsets. Whether you’re an equestrian enthusiast, hobby farmer, or simply seeking a private escape with room to grow, this property delivers the ideal blend of practicality and lifestyle. There is a barn with electric & water on a concrete slab. There is a piped-fence horse coral. The circular driveway with porte cochère creates easy come & go access. Enjoy the quiet of the countryside without sacrificing proximity to McKinney’s shopping, dining, & conveniences. This property is within 20 min. of Oak Hollow Golf Course AND The Clubs of Stonebridge Ranch! 10 min. from the McKinney National Airport! 12 min. to Downtown McKinney. 14 min. to Recreation Center at Towne Lake! Outside City limits. According to the County, ag exemption is for 9.2 acres of the 10 acre property. Subdivide for additional properties and multi-generational usage!

241 Highridge Dr, New Hope

Listing courtesy of Angela Culberson from CENTURY 21 Judge Fite Company. Contact: 972-723-8231

$999,900
2 Beds 2 Baths 21271928 MLS
Tucked away among the trees at the end of a LONG WINDING DRIVEWAY, this gorgeous property offers the perfect blend of privacy, convenience, and East Texas beauty! Situated on 26 STUNNING acres in an unbeatable location just one mile off I20, you will enjoy quick and easy access to both Dallas and Tyler at only about 45 minutes to Dallas and 1 hour to Tyler, while still feeling worlds away from the hustle and bustle! The charming home features 2 bedrooms and 2 bathrooms, with a flexible floorplan that could EASILY ACCOMODATE A THIRD BEDROOM by utilizing one of the existing oversized closets so there is plenty of room for everyone! Inside, you will love the spacious OPEN CONCEPT design highlighted by soaring vaulted ceilings, creating an inviting atmosphere with plenty of natural light and room to entertain, highlighted by a stand alone FIREPLACE for those cozy winter nights! As you explore the property, the beauty of the land truly shines! The acreage stretches back to a scenic creek and provides INCREDIBLE WILDLIFE with an abundance of deer frequently seen throughout the property! Whether you enjoy hunting, recreation, or simply relaxing in nature, this ranch offers an exceptional outdoor experience you have been dreaming of without losing the convenience of quick city access! Additional improvements include two workshops perfect for equipment storage, hobbies, or business use, along with a GATED ENTRANCE for added privacy and security! With the home hidden from the road among mature trees, this property delivers the peaceful ranch lifestyle people dream of while remaining incredibly accessible for commuting, weekend getaways, or full time country living! Schedule your private tour today!

6663 Clearwater Ranch Rd, Wills Point

Listing courtesy of Kaedon Kesterson from RE/MAX Landmark Edgewood. Contact:

$989,000
5 Beds 5 Baths 21271478 MLS
Welcome to luxury living-where comfort, elegance, and resort-style amenities come together in one exceptional property. This stunning 5-bedroom, 4.5-bath home offers a thoughtfully designed living space, perfect for both everyday living and unforgettable entertaining. The flexible fifth bedroom can easily serve as a game room, media room, or private home office, giving you the versatility today's lifestyle demands. Step inside and experience soaring 10'-11' ceilings, abundant natural light, and exquisite built-ins throughout. The open concept design flows beautifully, creating ideal spaces for hosting and gathering. This home is fully equipped with a whole-home generator, ensuring uninterrupted power in every room and for essential systems. Step outside to your own tranquil oasis. The backyard is designed for year-round enjoyment, surrounded by mature trees creating privacy and serenity. An entertainer's dream and a peaceful retreat all in one, this exceptional property offers luxury living that has minimal upkeep—located in the Lindale School District, with easy access to I-20, only 80 miles to downtown Dallas, and 95 miles to Shreveport.

23316 Fm 1995, Lindale

Listing courtesy of Darla Blackmon from D Blackmon Properties, LLC. Contact:

$999,000
4 Beds 4 Baths 21270916 MLS
In a neighborhood tucked away in an exclusive area just 15 minutes from downtown Ft. Worth you will find rare estates sitting on parcels of land 3 - 20 acres in size. On this property that looks out over a small lake is this gorgeous home. This home is perfect for raising a family and exceptional for family gatherings, corporate entertainment, and all types of events. Located 15 minutes from the Texas Rangers and Dallas Cowboy stadiums. Additionally, only 20 minutes from Dallas Ft. Worth International Airport. Because of its rare location and a portion of the land that can be used for horses, cattle or crops the potential is beyond imagination for the right person. The open kitchen bar flows seamlessly into the dining room, living room, full bar and patio. patio, creating the perfect layout for hosting large groups, celebrations, or relaxing evenings under the stars. From the moment you enter, you’ll notice how the layout maximizes flow and comfort. The main living area welcomes natural light and transitions beautifully into the dining room, outdoor patio bar and kitchen areas. Step outside to a generous backyard that’s made for gatherings—whether it’s summer BBQs, birthdays, or simply enjoying the Texas sunset. The home sits on a 3 acre lot and is nestled in a well-established neighborhood with access to I-30, shopping, restaurants and schools.

8542 Meadowbrook Dr, Fort Worth

Listing courtesy of Mike Medley from Keller Williams Central. Contact: 806-239-7808

$949,900
4 Beds 4 Baths 21270986 MLS
BRITTON HOMES NEW CONSTRUCTION! Two-story entry with 20-foot ceiling. Wood floors throughout main areas. Home office with French doors set at entry. Formal dining room. Kitchen features an island with built-in seating space, a 5-burner gas cooktop, double wall oven, walk-in pantry and Butler's pantry. Morning area features a wall of windows. Two-story family room with a corner cast stone fireplace and a wall of windows. Secluded primary suite. Primary bath with double door entry features dual vanities, garden tub, separate glass-enclosed shower and walk-in closet. Secondary bedrooms, game room and media room complete the second floor. Mud room. Extended covered backyard patio. Three-car garage.

2833 Harkaway Ct, Celina

Listing courtesy of Lee Jones from Perry Homes Realty LLC. Contact: 713-948-6666

$999,000
5 Beds 4 Baths 21263529 MLS
Unique 2.5 Acre Dual Gated Estate with an amazing home, acreage, outdoor living, and professional-grade workshop with water and electricity. Come tour this home that offers a fully functional lifestyle property designed to accommodate work, recreation and luxury living in one setting. If you are a car collector, mechanic, business owner needing workspace, or have an RV or boat, it can accommodate your needs. This home offers 5 bedrooms, 3 bathrooms, and a 3 car garage. Two living and dining areas. Home is immaculate and has amenities you don't normally find. Covered outdoor living area overlooks swimming pool and spa and an 18' X 11' Pool House with a half bath and could also be an office. An amazing 60' X 40' Workshop climate controlled, epoxy flooring, single and double car lift, air compressor and loft storage. Covered 40' X 11' RV parking, covered 14' X 14' tractor or equipment storage, and a children's treehouse with a zipline. Concrete driveway to the workshop. Property is gated and fenced for security and privacy. See amenities list for detailed upgrades.

1408 W Cleburne Rd, Crowley

Listing courtesy of Shelley Green from TheGreenTeam RE Professionals. Contact: 817-988-8664

$995,000
21270608 MLS
Exceptional Opportunity!! One of the most desirable interior lots across from a greenspace and path to the course! Build your dream home on an incredible, elevated corner homesite in The Preserve at Fields, Frisco’s premier, guard-gated custom neighborhood set among rolling hills and two PGA championship courses. This premium-position corner lot offers beautiful golf-course view corridors and quick access to the PGA trail network for sunrise walks and evening rides. The Preserve delivers an unmatched lifestyle: privacy and security, dramatic landscape design, and a seamless connection to the Omni PGA Frisco Resort, Fields Ranch East & West courses, and the future dining and shopping of Fields West, all within a next-generation, walkable “15-minute city.” A rare opportunity allows you to choose any of the community’s approved custom builders to craft a one-of-a-kind estate tailored perfectly to you. Secure a showcase lot in the most coveted address at Fields and bring your vision to life.

322 Maywood Ln, Frisco

Listing courtesy of Jeff Cheney from Monument Realty. Contact: 972-965-0169

$949,990
4 Beds 3 Baths 21270615 MLS
MLS# 21270615 - Built by Coventry Homes - Const. Completed Aug 28 2026 ~ Experience refined luxury in this beautifully crafted 4-bedroom, 3-bath home in sought-after Mustang Lakes, zoned to highly acclaimed Prosper Independent School District. A grand foyer and elegant rotunda set the tone, leading into a thoughtfully designed open-concept layout filled with natural light. Enjoy both casual and formal living with a bright breakfast nook, sophisticated dining room, and a well-appointed butler’s pantry that enhances both function and flow. A private study offers the perfect work-from-home retreat, while the spacious game room is ideal for entertaining. Designed for comfort and versatility, this home also features a 3-car garage and a layout that balances openness with privacy. Located in one of Celina’s premier master-planned communities, residents enjoy upscale amenities, scenic surroundings, and an exceptional lifestyle. Visit today!

3609 Truro St, Celina

Listing courtesy of Ben Caballero from HomesUSA.com. Contact: 888-872-6006

$999,900
3 Beds 3 Baths 21269051 MLS
Set on 1.61 beautifully maintained acres, this custom home offers the kind of everyday luxury that feels both elevated and comfortable. From the moment you arrive, the attention to detail stands out — expansive views, mature landscaping, striking architecture, and a thoughtfully designed layout filled with natural light. Inside, warm wood beam ceilings, rich custom cabinetry, and high-end finishes create a timeless feel throughout the home. The open living spaces were designed with both functionality and entertaining in mind, blending character and craftsmanship with an easy, livable flow. The outdoor living area is truly exceptional. Designed to be enjoyed year-round, it features a fully equipped outdoor kitchen, oversized covered patio with fireplace, resort-style pool and spa, and peaceful views. Whether hosting friends, spending quiet evenings outside, or simply enjoying the privacy and space, this property creates an atmosphere for anyone to enjoy. Thoughtfully cared for and intentionally designed, this is a home that makes everyday life feel a little more elevated.

9112 Sirius Ln, Godley

Listing courtesy of Ashton Patton from Hart of Texas. Contact: (940) 453-8329

$975,000
4 Beds 4 Baths 21265440 MLS
Located within the heart of the highly sought-after Cameron Park area, this beautifully updated luxury home offers privacy, mature trees, and scenic views from nearly every window. Featuring 4 bedrooms, including a private mother-in-law suite setup, and 3.5 bathrooms, the thoughtfully designed split floorplan offers both comfort and functionality. The chef’s kitchen features commercial-grade appliances, oversized refrigerator and range, built-in cup rinsers, and a large island designed for entertaining. The private owner’s retreat showcases a spa-inspired bathroom with heated floors, illuminated mirrors, designer finishes, and a custom walk-in closet. Spacious living areas include two fireplaces, a large game room, sunroom, dedicated office, and a custom sauna. Situated on an incredible tree-covered lot with no back or side neighbors, the backyard is framed by a wrought iron fence creating a private, park-like setting. A circular driveway, extended parking, and climate-controlled garage storage complete this exceptional property.

3201 Edward Dr, Waco

Listing courtesy of Kristin Hooper from The Agency Waco. Contact:

$949,000
4 Beds 4 Baths 21269802 MLS
Located in the heart of Valley View, this stunning 4-bedroom, 3.5-bath home on 3 beautiful acres offers the perfect blend of luxury finishes and peaceful country living. Designed with an open-concept layout and filled with natural light, this home features upgraded details throughout, a gorgeous indoor fireplace, and an inviting outdoor fireplace on the covered back porch — perfect for entertaining or relaxing under the Texas sky. The property also includes a spacious 30x40 shop with a full electrical package and durable epoxy floors, making it ideal for hobbies, storage, projects, or additional workspace. The acreage is fully fenced, offering privacy, security, and room to enjoy the outdoors. Enjoy the quiet beauty of country living while still being conveniently located near local amenities, dining, and schools. This property truly offers the best of both worlds — luxury, functionality, and space to breathe.

25 Dove Lndg, Valley View

Listing courtesy of Jamie Lasuzzo-Cook from Post Oak Realty, LLC. Contact: 318-789-4890

$985,000
4 Beds 7 Baths 21257192 MLS
This is the opportunity you've been waiting for. Sellers have made a significant price reduction due to already relocating and are eager to sell. Don't miss your chance to own this extraordinary custom estate at a price that won't last. Available NOW for immediate move-in, this custom home on 1.5 acres is ready for you today. Step into your own private, resort-style backyard oasis featuring a heated diving pool and spa, a fully equipped outdoor kitchen, a beautiful arbor with large TV for watching your favorite game, and native landscaping that is low maintenance and drought-resistant, perfect for hosting unforgettable gatherings under the Texas sky. Granite chef's kitchen with custom cabinetry, pot filler, large island with separate sink and built-in Wolf steamer anchors the home's entertaining flow, while elegant stone arches, a cozy fireplace, and a stylish bar create inviting spaces for guests. Upstairs, a spacious game room with full bath offers the ideal retreat for casual entertaining or family fun game night. Thoughtful floor plan includes four bedrooms, all on the main level, featuring a primary suite with luxurious spa bath, dual vanities, his-and-hers closets, plus a second master with private ensuite bath. Two additional bedrooms share a Jack-and-Jill bath with walk-in closets. A gorgeous home office includes massive built-in shelving, matching desk, and coffered ceiling. Generous laundry room, plantation shutters, central vacuum, and built-in storage throughout complete the interior. Texas-sized 3 car garage includes built-ins and a half bath for pool guests. 30x60 shop with half bath, roll-up doors, covered parking, covered porch, and upstairs storage area expands the possibilities even further. NO HOA and no city taxes, it's located outside the city limits. At this new, improved price, your next chapter starts today. Book your private viewing immediately. Buyer and Buyer's agent to verify all information.

3031 Hillview Dr, Royse City

Listing courtesy of Kim Jordan from Stewart Realty & Associates. Contact:

$987,000
5 Beds 4 Baths 21269597 MLS
Welcome to your own custom equine property just minutes from Ft. Worth! Situated on just over 4 acres in the highly desirable gated community of Rollins Hills you will find an immaculate maintained home with a matching custom 2 stall horse barn that includes space for trailer parking or extra toys. The Property is fully fenced with pipe and no climb. There is plenty of lush grass and turn out for your horses to live their best lives. This home which features luxury living and equestrian style; features over 4100 ft. of living space with 5 large bedrooms, 2 of which are downstairs with your very own built in sauna! The expansive primary suite provides a peaceful escape with a spa like bathroom. There is room for family and friends to entertain with open loft area upstairs as well as a nice flowing kitchen to living room space. Outside, you have the community covered arena right next door! It's the best of both worlds to have your dream home and an indoor arena next door that is maintained within the community. There is so much to offer with this property that you must grab your favorite realtor and take a look!

175 N Boyce Ln, Fort Worth

Listing courtesy of Carlee Otero from JPAR - Plano. Contact: 972-836-9295

$975,000
4 Beds 4 Baths 21253284 MLS
Welcome to this beautifully updated gem in Parker Lake Estates! Zoned to award-winning Allen ISD and situated on a generous half-acre lot, this 4-bedroom, 3.5-bath home offers the perfect blend of modern updates, everyday comfort, and exceptional outdoor living. The chef’s kitchen features a Viking gas range and oven with a commercial-grade vent, creating a true centerpiece for cooking and gathering. Thoughtful improvements include new windows and doors throughout, a new roof, updated exterior, new garage doors with whisper-quiet openers, and a full-home Generac generator for added peace of mind. The backyard is an entertainer’s dream with a sparkling pool and covered patio—ideal for relaxing, dining, or hosting friends and family. With room to spread out and upgrades in all the right places, this home delivers comfort, style, and convenience in one of Parker’s most desirable settings.

5805 Glenmore Dr, Parker

Listing courtesy of Heather Winchester from Keller Williams Realty Allen. Contact: 214-893-4753

$920,000
5 Beds 4 Baths 21267079 MLS
Gorgeous luxury Grand home nestled on an oversized, nearly half-acre lot in the highly desirable equestrian community of Steeplechase, just minutes from Highway 35. Thoughtfully designed with exceptional craftsmanship and upscale finishes throughout, this residence seamlessly blends elegance, comfort, and functionality. The gourmet kitchen is truly the heart of the home, featuring custom ceiling-height cabinetry, an expansive walk-in pantry, and a spacious butler’s pantry for effortless entertaining and storage. Culinary enthusiasts will appreciate the double ovens, designer vent hood, and 5-burner gas cooktop, all perfectly positioned within the open-concept layout.Gated community. The main living area impresses with soaring style, highlighted by 8-foot doors and a stunning statement fireplace that creates a warm yet sophisticated atmosphere. Upstairs, enjoy endless entertainment possibilities with a spacious game room, media room prewired for surround sound, and a private balcony patio ideal for relaxing evenings under the stars. Step outside to your own backyard retreat featuring an oversized covered patio complete with a cozy fireplace and built-in grill—perfect for year-round gatherings. The expansive backyard offers ample room for a future pool, play space, or beautifully landscaped garden oasis. The 3-car garage is equally impressive with epoxy flooring. Loaded with premium upgrades and designer touches, this exceptional property offers luxury living, generous space, and an unbeatable location in one of the area’s most sought-after communities. Home faces east.

116 Thoroughbred Dr, Hickory Creek

Listing courtesy of Santos Jovel from JPAR - Plano. Contact: 972-836-9295

$997,000
4 Beds 4 Baths 21258025 MLS
This property offers 43-acres along with a 2-story home with over 3400 sq ft plus a really nice 74' x 22' metal building with 10 and 12 foot roll up doors for great storage! Entire property is fenced with barbed wire and v-wire surrounds the house to keep cattle at bay! Charming red brick has 4 bedrooms and several additional multi-purpose rooms along with 4 baths with an attached 2 car garage! Front wrap around porch! Wood floors! Many special features were included in the original construction as the owner found vintage and unique items to include. Metal roof and windows replaced in 2016. There is a seasonal stock tank, a greenhouse, and an original dairy barn with concrete floors. There is a separate 74’ x 39’ shop with four 12’x12’ roll up doors, one 10’x10’ roll up door, a 17’ ceiling, with electricity and concrete floors. A 39’ x 20’ space inside the shop has the potential to build out and use as office space. There is an upstairs loft for added storage. The 74’ x 22’ shop overhang provides covered parking space for multiple vehicles including RV space! Another separate 48’ x 40’ covered shed provides parking for tractors and other needed equipment. Gorgeous views to the west overlooking Itasca! Beautiful sunset views! Many trees!

1277 Hcr 4251, Hillsboro

Listing courtesy of Sandra Breedlove from RE/MAX DFW Associates. Contact: 214-616-1329

$999,000
21259659 MLS
This gorgeous property offers just over 13 acres of lush Sherman ranch land for all your Texas dreams! Welcome to booming Sherman, Texas where small town Texas meets the tech explosion. Get here and get your slice of paradise before everyone else does. Stellar location just a few miles off Hwy 75 giving you quick and easy access to everything Sherman has to offer while still maintaining that country feel. Just a quick commute to multiple major companies in Sherman. Tucked back off the road, this property quiet, secluded and stunning. Tons of tall shade trees, natural local vegetation and Texas wildlife. Bring your 4 wheelers and friends for weekend adventures on the ranch. Use it for weekend retreats, outings with friends or build your dream home! The possibilities are endless. The parcel behind this one is also offered for sale. Parcel 123367 is just over 12 acres which would make for an astounding 25 acres total with this property included. The second parcel includes a well, septic system, electricity, barn and a log cabin! Property is located in a Certified Wildlife Habitat by the National Wildlife Federation and Texas Conservation Alliance. It is also a Bluebird Habitat recognized by the Texas Bluebird Society.

Tbd Pleasant Home Rd, Sherman

Listing courtesy of Kristine Crawford from Crawford and Company, REALTORS. Contact: 972-816-7436

$999,917
5 Beds 5 Baths 21268409 MLS
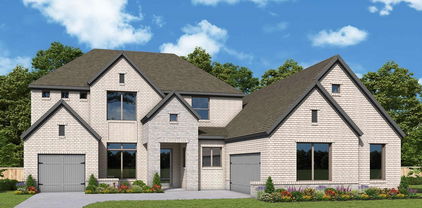
Welcome home to the spacious and thoughtfully designed Ranchwood floor plan by David Weekley Homes, located in Northshore at Lakewood Village near the shores of Lake Lewisville. This inviting home features open-concept living areas that easily adapt to both everyday living and gatherings with family and friends. The gourmet kitchen serves as the heart of the home, offering ample workspace, modern finishes and seamless connection to the main living areas—perfect for preparing meals while staying engaged with family or guests. Step outside to the covered porch, an ideal setting for relaxing evenings, weekend entertaining or simply enjoying the peaceful surroundings of this lakeside community. Each bedroom is designed to provide privacy and personal space, while the upstairs retreat and downstairs study offer flexible areas that can easily become a media room, playroom, home office or quiet workspace. The luxurious Owner’s Retreat provides a private escape within the home, complete with a well-appointed en suite bathroom and spacious walk-in closet. Discover the comfort and craftsmanship of this elegant new home in Northshore at Lakewood Village, where you’ll enjoy a relaxed lakeside community.

2312 Northshore Trl, Lakewood Village

Listing courtesy of Jimmy Rado from David M. Weekley. Contact: 877-933-5539

$950,000
11 Beds 6 Baths 21266459 MLS 1450 Lincoln Dr. BLDG.
CASH FLOW TODAY, EXPANSION TOMORROW!!! Turnkey Investment Property with Expansion Potential on 5 Acres! Built in 2021, these low-maintenance units combine functionality with a contemporary design featuring four modern quadplex buildings, each offering 2-bedroom, 1-bath units with appliances, stained concrete floors and private fenced backyards—perfect for attracting long-term tenants. In addition, the property includes a fully remodeled manufactured home with 3 bedrooms, 2 baths, screened porch and its own fenced yard, ideal as an owner’s residence, rental, or guest space. Outside amenities include a 6-stall barn, arena, loafing sheds, and room to expand with more facilities or even an additional quadplex. This property has maintained occupancy, has a new well for the quadplex units, and is income producing perfect for your investment portfolio.

1450 Lincoln Dr, Stephenville

Listing courtesy of Brittany Elkins from Ebby Halliday Realtors. Contact: (254) 965-7653

$949,516
4 Beds 4 Baths 21268320 MLS
Discover the Memphis floor plan by David Weekley Homes, a beautifully designed home located in Northshore at Lakewood Village near the shores of Lake Lewisville. Thoughtful architecture and quality craftsmanship come together to create inviting living spaces designed for both everyday comfort and memorable gatherings. At the heart of the home, the open family and dining areas provide a welcoming place to relax or entertain. The kitchen features a spacious center island and clear sight lines to the main living areas, making it easy to stay connected while preparing meals or hosting guests. The private Owner’s Retreat offers a comfortable escape at the end of the day, complete with a well-appointed Owner’s Bath and a generous walk-in closet. A guest suite and two 2nd floor bedrooms provide flexible accommodations for family members or visitors. Two main-level studies offer ideal spaces for working from home, while the upstairs retreat creates an additional area for recreation, media or quiet relaxation. A covered porch extends the living space outdoors and offers a peaceful place to unwind. Located in the lakeside community of Northshore at Lakewood Village, residents enjoy a quiet setting near Lake Lewisville. Experience the craftsmanship, design and customer care that come with a new home by David Weekley Homes in Northshore at Lakewood Village.

2308 Northshore Trl, Lakewood Village

Listing courtesy of Jimmy Rado from David M. Weekley. Contact: 877-933-5539

$909,000
5 Beds 7 Baths 21254328 MLS
PRICED TO SELL!!! Luxury Fully Remodeled Estate Home with Pool, Game Room near Homestead Elementary. Welcome to 1813 Countryside a 5 bedroom, 7 bath luxury residence completely transformed with high-end designer finishes, sophisticated modern style. Perfectly positioned near the neighborhood clubhouse, this move-in ready home combines timeless elegance with everyday functionality in one of the area’s most desirable communities. From the moment you step inside, you are greeted by soaring ceilings, expansive windows, abundant natural light, and stunning wide plank hardwood flooring flowing throughout the main living areas. The spacious open-concept floorplan was designed for both entertaining and comfortable everyday living, offering multiple living and dining spaces with seamless flow. At the heart of the home is the chef’s kitchen featuring an oversized quartz island, premium stainless steel appliances, modern hardware, and ample storage space. The kitchen opens beautifully into the main living area creating the perfect atmosphere for entertaining family and guests. The oversized primary suite serves as a luxurious private retreat with expansive windows, and a freestanding soaking tub, oversized frameless glass walk-in shower, dual custom vanities, premium fixtures, and expansive walk-in closet. Secondary bedrooms are generously sized with beautifully updated en-suite bathrooms throughout. Additional highlights include a dedicated private home office, spacious game room, fresh interior paint, modern black hardware accents, and luxury finish-outs across every space. Step outside to your private backyard oasis featuring a swimming pool, expansive patio areas, and plenty of space for outdoor entertaining year-round. Conveniently located near top-rated schools, neighborhood amenities, shopping, dining, and major commuter routes, this fully remodeled luxury home offers the rare combination of modern design, ideal layout, and prime location. Schedule your showing today!!

1813 Countryside, Carrollton

Listing courtesy of Clayton Gumm from First Funding Group. Contact: 817-282-9997

$900,000
21267811 MLS
Versatile 4,038 SF Two Story Professional Office Building with a total of 12 offices, 4 bathrooms, a conference room and kitchenette. First Floor includes 6 Offices, Kitchenette, 2 Bathrooms. Second Floor includes 6 Offices, Conference Room and 2 Bathrooms. The building is suitable for a variety of business types including financial, legal, insurance or general office. Built in 1980, the building has been meticulously well-maintained with updated electrical (lighting and outlets), paint and a new iron gate surrounding the property. Ample Gated-Parking Available with 20 Paved Spaces Perfectly situated on S. Las Vegas Trail right off I 30, the building is surrounded by several national restaurants, retailers and hotels and just a short drive from downtown Fort Worth. The office is well located in an established market area, with a population of over 160,000 within 5 miles and an expected growth rate of 4.35% in the next 5 years. The Average Household Income is just over $100,000 within a 5 mile radius of the property.

2030 S Las Vegas Trl, White Settlement

Listing courtesy of Kalyn Mckittrick from League Real Estate. Contact: 817-523-9113

$956,614
5 Beds 7 Baths 21266826 MLS
Experience luxury living in this expertly designed Highland Homes new construction with a September move-in in highly-sought-after Star Trail. This exceptional two-story home offers 5 bedrooms, 5 full baths, 2 powder baths, and a 3-car garage, providing impressive space for both everyday living and entertaining. The open concept layout features a first-floor entertainment room just off the kitchen, a spacious game room upstairs, and expanded secondary bedrooms for added comfort. The chef-inspired kitchen flows seamlessly into the family and dining areas, while expansive sliding glass doors open to the extended outdoor living area for effortless indoor-outdoor living. The extended first-floor primary suite offers a private retreat with a spa-inspired bath featuring a freestanding tub, luxurious finishes, and an oversized walk-in closet. Bedroom 2 features a stunning marble pan shower in lieu of a tub, adding an elevated designer touch. Professionally curated with a timeless neutral palette and upgraded finishes throughout, this home blends elegance, functionality, and modern design. Built by award-winning Highland Homes, recognized as People's Choice Best Homebuilder and Best Luxury Homebuilder, this home is backed by a comprehensive builder warranty for added peace of mind. Star Trail residents enjoy resort style pools, tennis and pickleball courts, miles of trails, and the highly-desirable Prosper ISD with convenient access to the Dallas North Tollway and US 380.

2710 Sassafrass Ct, Prosper

Listing courtesy of Dina Verteramo from HIGHLAND HOMES REALTY. Contact: 888-524-3182

$938,650
5 Beds 6 Baths 21266812 MLS
Experience luxury living in this professionally designed Highland Homes new construction with an October move-in in the highly-sought-after Star Trail community. This exceptional two-story home offers 3,748 square feet with 5 bedrooms, 5 full baths, 1 powder bath, and a 3-car tandem garage. Designed for both everyday living and entertaining, the open-concept layout features a first-floor media room just off the kitchen, a spacious game room upstairs, and expanded secondary bedrooms for added comfort. The chef-inspired kitchen flows seamlessly into the family and dining areas, where expansive sliding glass doors open to the extended outdoor living space for effortless indoor outdoor entertaining. The extended first-floor primary suite offers a private retreat with a spa-inspired bath featuring a freestanding tub and oversized walk-in closet. Professionally curated with timeless finishes and designer details throughout, this home blends elegance, comfort, and modern functionality. Built by award-winning Highland Homes, recognized as People's Choice Best Homebuilder and Best Luxury Homebuilder in DFW, this home is backed by a comprehensive builder warranty for added peace of mind. Star Trail residents enjoy resort style pools, tennis and pickleball courts, miles of trails, and the highly-desired Prosper ISD with convenient access to the Dallas North Tollway and US 380.

2670 Sassafrass Ct, Prosper

Listing courtesy of Dina Verteramo from HIGHLAND HOMES REALTY. Contact: 888-524-3182

$950,000
6 Beds 8 Baths 21267420 MLS N/A BLDG.
Built with a level of finish and intention rarely seen in multifamily properties, this custom duplex offers two beautifully matched residences designed for modern living, long-term flexibility, and effortless style. Together, the property spans approximately 4,000 square feet with 6 bedrooms, 6 full bathrooms, and 2 half baths, creating an ideal setup for owner-occupants, investors, or multigenerational living. Each side mirrors the other with a highly functional floor plan featuring three spacious ensuite bedrooms, open-concept entertaining spaces, and a first-floor primary suite. Inside, soaring ceilings, white oak flooring, custom cabinetry, and layered textures create interiors that feel warm, sophisticated, and thoughtfully curated rather than overly modern. The kitchens anchor each home with oversized islands, quartz countertops, gas cooking, and custom storage, while the adjoining living areas are filled with natural light and centered around sleek fireplaces. Every bedroom offers privacy and comfort with its own dedicated bath and generous closet space, making the layout especially appealing for shared living or premium rental opportunities. The outdoor spaces feel equally considered, with covered patios, built-in grills, private fenced yards, and seamless indoor-outdoor flow. Additional features including foam insulation, tankless water heaters, attached garages, and dedicated office nooks further elevate the day-to-day experience. Positioned near Wynnewood Village, Halperin Park, and just minutes from Downtown Dallas, this is an opportunity to own a design-forward property that combines strong income potential with genuinely beautiful living spaces.

2315 S Vernon Ave, Dallas

Listing courtesy of Emily Ruth Cannon from Compass RE Texas, LLC. Contact: 415-525-9062

$915,000
5 Beds 7 Baths 21267429 MLS
Experience luxury living at its finest in this extraordinary estate located in the prestigious Mount Pleasant Country Club community. Spanning an impressive 6,539 square feet, this remarkable residence is one of the largest homes in the neighborhood and offers an unmatched combination of elegance, comfort, and resort-style amenities. Boasting 5 spacious bedrooms, 7 bathrooms, and 3 expansive living areas, this home was designed for both grand entertaining and everyday living. The spectacular primary suite is truly a private retreat, featuring French doors that open directly to the sparkling pool area, along with a secluded patio perfect for morning coffee or evening relaxation. The home also features a large formal living room, formal dining area, private office, dedicated workout room, and an impressive 4-car garage. Every space has been thoughtfully designed with luxury and functionality in mind, offering both sophistication and warmth throughout. Step outside to your own private backyard oasis where the stunning pool takes center stage, complete with a hot tub and beautiful overflowing water feature that creates a peaceful, resort-like atmosphere. Whether entertaining guests or enjoying quiet evenings at home, this property delivers the ultimate luxury lifestyle. A truly rare opportunity to own one of the most distinctive homes in Mount Pleasant — just moments from golf, dining, and the exclusive amenities of country club living.

503 Greenhill Park Avenue Mt, Mt Pleasant

Listing courtesy of Jennifer Hageman from Texas Ally Real Estate Group. Contact: 469-682-8761

Listings provided by North Texas Real Estate Information Systems (NTREIS). Listing data has been deemed reliable but is not guaranteed to be accurate by the MLS.

Last updated:

The data relating to real estate for sale on this website comes in part from the Internet Data Exchange (IDX) of the Greater Tyler Association of REALTORS Multiple Listing Service. The IDX logo indicates listings of other real estate firms that are identified in the detailed listing information. The information being provided is for consumers' personal, non-commercial use and may not be used for any purpose other than to identify prospective properties consumers may be interested in purchasing. This information is deemed reliable, but not guaranteed.