Refine Search
Sort by
940 Eldorado St, Weatherford
$750,000
4 Beds ⋅ 4 Baths ⋅ 21403774 MLS
FULLY FURNISHED WITH FURNITURE- MOVE IN READY LUXURY IN A PRIVATE GATED COMMUNITY! Welcome to Eureka Trails, where thoughtful design, exceptional construction and low maintenance living come together in one of Weatherford's most convenient locations. This beautiful 4 bedroom home is an ideal choice for medical professionals, executives, relocating buyers or anyone looking for the ease of a newer home without sacrificing space, quality or style. Located just minutes from Weatherford's medical district, shopping, dining, schools and entertainment, Eureka Trails offers the opportunity to live close to the places you use every day while coming home to the privacy and security of a gated community. With zero-lot-line living and maintained surroundings, this is an especially appealing option for busy professionals, frequent travelers and buyers relocating to Texas who want to spend less time maintaining a property and more time enjoying it. Inside the home offers an open spacious floor plan, generous living areas, an eat-in kitchen with granite countertops and island, office-flex space, abundant storage and upscale finishes. But what truly sets Eureka Trails apart is how these homes are built. Features include total spray foam encapsulation, 2x6 exterior walls, attic dehumidification, mold protection, tankless water heater, EV charging capability, generator ready connections, reinforced construction and 95% soil compaction A long life Class 4 impact rated concrete title roofing system, Simpson connectors for high wind events and energy conscious construction add another level of durability and efficiency. Exterior features include rock and stucco finishes, full landscaping with irrigation spacious patio and generous parking. Step outside your front door and enjoy the private residence access to Weatherford's trail and park system. Walk, Jog or bike along the scenic trails. Enjoy an active lifestyle without giving up convenience. Live close. Live comfortably.

940 Eldorado St, Weatherford

Listing courtesy of Sherri Johnson from Texas Legacy Real Estate Group, LLC. Contact:

4516 Ravenbank Dr, Rockwall
$775,000
5 Beds ⋅ 4 Baths ⋅ 21403767 MLS
Nestled in the back of Breezy Hill Estates, one of Rockwall's most sought-after neighborhoods, this fully furnished luxury home blends sophistication with everyday comfort. A striking elevation highlighted by an integrated turret sets the tone from the curb, while 5 bedrooms, 4 baths, and a spacious 3-car garage deliver an unparalleled living experience in North Texas. Step inside to an expansive open-concept living and dining area, where natural light dances across rich wood floors and highlights the home's refined craftsmanship. The gourmet kitchen anchors the home, flowing effortlessly into the main living spaces for easy everyday living and entertaining. The primary suite is a true retreat, featuring an upgraded walk-through shower and a freestanding soaking tub — the perfect escape after a long day. A thoughtful split-bedroom layout offers privacy for all, with a downstairs guest suite ready for visitors. Additional highlights include a private office ideal for remote work, a media room anchored by a stunning wall of built-in cabinetry, and a versatile game room for every kind of leisure. The laundry room is plumbed for a sink, adding extra everyday functionality. Outside, the home backs to an acreage estate for a rare sense of privacy and tranquility in the backyard. A durable, upgraded laminate shingle roof carries a 30-year warranty, and the home is set back to accommodate an extended 25-foot garage bay — ideal for boat or trailer storage. Elegant, practical, and move-in ready, this estate is offered fully furnished, including electronics valued at over $45,000 — an unmatched opportunity in a coveted Rockwall location.

4516 Ravenbank Dr, Rockwall

Listing courtesy of Brandee Wilkins from Coldwell Banker Apex, REALTORS. Contact: 214-718-3366

no property photo
$1,899,000
4 Beds ⋅ 4 Baths ⋅ 21403765 MLS
Fabulous waterfront home on beautiful Lake Cypress Springs, located in the desirable Tall Tree community. This spacious lake home features 4 bedrooms and 3 and half baths with an inviting open floor plan designed for comfortable living and entertaining. The family room showcases vaulted ceilings, a stone wood burning fireplace, and a wall of windows providing amazing views of the lake. The fully equipped kitchen offers granite countertops, stainless appliances, a breakfast bar, and a walk in pantry. A convenient mud room, laundry room, and work office station with lake views add everyday functionality. The split primary suite features double sinks, a jetted tub, and a walk-in closet, while two guest bedrooms are located downstairs for easy access. The floored oversized garage game room with HVAC splitter offers flexible space and also enjoys a nice view of the lake. Flooring includes a combination of laminate and carpet throughout the home. Upstairs, a dormitory style bunk room provides plenty of sleeping space with three sets of bunk beds and a media projector, perfect for guests and family gatherings. Outdoor living is exceptional with a lakeside covered deck with shades, ideal for relaxing and entertaining. The property also includes a single slip boathouse with a jet ski lift, offering convenient access to the lake. Residents of Tall Tree enjoy excellent community amenities including a swimming pool, tennis courts or pickleball, boat ramp, clubhouse, and playground, making this a wonderful opportunity to enjoy the best of East Texas lake living. Garage is finished as to be also could be used as a bedroom, or game room with special flooring. Garage folding doors open out to lakeside patio.Home will accommodate several families. This home is move-in ready as most all furnishings convey.

518 Whispering Pine Trl, Mount Vernon

Listing courtesy of Pamela Swanner from Coldwell Banker Lakehaven, REA. Contact: 903-588-2658

2710 Advance Rd, Weatherford
$2,499,999
3 Beds ⋅ 4 Baths ⋅ 21403755 MLS
a rare opportunity to own one of Parker County’s premier professional horse training facilities. Situated on nearly 36 acres of sandy-loam soil, this impressive property has been thoughtfully developed for serious horsemen, trainers, breeders, and competitors. The acreage is completely fenced and cross-fenced, primarily with pipe and horse-safe fencing, offering an exceptional setup for a working performance-horse operation. At the heart of the property is an extensive equestrian complex featuring a heated show barn and additional stall barn with approximately 25 stalls total, along with an 100’ x 160’ arena with 100’ x 100’ covered, optional locations for additional arena facilities, covered horse walker, mare motel, loaf sheds, equipment and hay storage, wash racks, tack areas, and multiple turnout and pasture areas. The show barn includes a full-bath office, second office, double wash rack, double-door tack room, lockers, half bath, and abundant storage. Water and electricity are available throughout the barn facilities, and two wells serve the property.Two attached living quarters provide additional flexibility, including a 2-bedroom, 2-bath apartment and a 2-bedroom, 1-bath apartment—ideal for trainers, employees, guests, or extended family.The distinctive custom 3,696-square-foot main residence offers 3 bedrooms and 4 full baths with dramatic architecture designed to capture natural light. The main level features a massive great room, soaring dining-room ceilings, game room, full bath, and laundry. The beautifully remodeled kitchen includes brick flooring, induction cooktop, double ovens, large breakfast area, and walk-in pantry. Spacious upstairs bedrooms provide separation from the main entertaining areas. Outside, enjoy mature trees, landscaped grounds, expansive pastures, covered outdoor spaces, and an in-ground swimming pool. Additional features include RV hookups, private entrances, storage, ample parking, and multiple residences.

2710 Advance Rd, Weatherford

Listing courtesy of Johnny Purselley from Purselley Ranch & Residential. Contact: 817-793-9274

2021 Presidential Pkwy, Midlothian
$689,000
4 Beds ⋅ 4 Baths ⋅ 21403724 MLS
Step into elevated living at 2021 Presidential Parkway in Midlothian, where thoughtful design and timeless elegance come together in this exceptional single-story home. Offering 3,026 square feet of beautifully crafted living space, this home features 4 bedrooms, 3 full bathrooms, 1 half bath and a floor plan designed to complement today's lifestyle. At the heart of the home, the expansive family room flows seamlessly into the kitchen and extended casual dining area, creating an inviting setting for everyday living and effortless entertaining. A versatile flex space offers endless possibilities, serving beautifully as a formal dining room or an inviting entertain space. Designed with flexibility in mind, the home also includes a private study, providing the perfect place to work, read or unwind. From the flex space, private study and extended casual dining area to the functional mud room, convenient utility room with direct access to the primary closet and spacious 3-car garage, every detail has been thoughtfully designed to enhance everyday living while delivering the perfect balance of comfort, style and functionality.

2021 Presidential Pkwy, Midlothian

Listing courtesy of CCB Realty Stanley from American Legend Homes. Contact: 972-410-5701

518 Whispering Pine Trail, Mt Vernon
$1,899,000
4 Beds ⋅ 4 Baths ⋅ 26013562 MLS
Fabulous waterfront home on beautiful Lake Cypress Springs, located in the desirable Tall Tree community. This spacious lake home features 4 bedrooms and 3½ baths with an inviting open floor plan designed for comfortable living and entertaining. The family room showcases vaulted ceilings, a stone wood-burning fireplace, and a wall of windows providing amazing views of the lake. The fully equipped kitchen offers granite countertops, stainless appliances, a breakfast bar, and a walk-in pantry. A convenient mud room, laundry room, and work/office station with lake views add everyday functionality. The split primary suite features double sinks, a jetted tub, and a walk-in closet, while two guest bedrooms are located downstairs for easy access. The floored oversized garage/game room with HVAC splitter offers flexible space and also enjoys a nice view of the lake. Flooring includes a combination of laminate and carpet throughout the home. Upstairs, a dormitory-style bunk room provides plenty of sleeping space with three sets of bunk beds and a media projector, perfect for guests and family gatherings. Outdoor living is exceptional with a lakeside covered deck with shades, ideal for relaxing and entertaining. The property also includes a single-slip boathouse with a jet ski lift, offering convenient access to the lake. Residents of Tall Tree enjoy excellent community amenities including a swimming pool, tennis courts or pickleball, boat ramp, clubhouse, and playground, making this a wonderful opportunity to enjoy the best of East Texas lake living. Garage is finished as to be also could be used as a bedroom, or game room with special flooring. Garage folding doors open out to lakeside patio.The floor plan will accommodate several families.This home is move-in ready as most all furnishings convey.

518 Whispering Pine Trail, Mt Vernon

Listing Courtesy of: with Coldwell Banker Lakehaven, REA. david@watsonrealtors.com

2706 Foxboro Dr, Richardson
$565,000
4 Beds ⋅ 4 Baths ⋅ 21348732 MLS
Back on Market; no fault of Sellers! Looking for a quality custom built home located on a creek lot in prime central Richardson location with beautiful mature trees and a true neighborhood feel? Look no further - 2706 Foxboro provides the best of both worlds; quiet tree-lined streets and urban convenience! Original owner just moved out and you can enjoy all the custom 'extras' that he lovingly designed for his wife and family, including THREE living areas, 3.5 bathrooms, lots of great storage and large laundry room with with sink & cabinets. Plus, an oversized garage, extra insulation, and two Trane HVAC systems. Buyer will also appreciate the all ceilings, warm, rich hardwood floors, two fireplaces, all fresh interior paint [September 2026] and a spacious kitchen with double ovens. Other recent updates include two water heaters in 2024, new double pane windows in 2025, and new luxury vinyl plank flooring in the sunroom Oct 2026. Plano schools, no HOA, and just 3 minutes to highway 75 and 190, DART rail, CityLine mixed use complex and corporate headquarters such as State Farm, Raytheon and Samsung. Enjoy a leisurely stroll to restaurants, Starbucks, Whole Foods, CVS, and more, plus Foxboro Park just down the street, which connects to Springcreek Nature Preserve. Original owner, so clean and well-maintained; Buyer can either move in and relax, or add your own cosmetic touches first, to make it your own!

2706 Foxboro Dr, Richardson

Listing courtesy of Joyce Lynn Chandler from Keller Williams Central. Contact: 214-499-2444

2707 Point Vista Dr, Lewisville
$715,725
5 Beds ⋅ 4 Baths ⋅ 21400986 MLS
Curb appeal, abundant natural light, and modern elegance come together at 2707 Point Vista Drive in Lewisville, where a thoughtfully designed 5-bedroom, 4-bath floor plan creates an inviting balance of openness and privacy. Buyers searching for homes in Lewisville will appreciate the light-filled interiors, generous living spaces, and convenient access to shopping, dining, parks, major commuter routes, and employment centers throughout North Texas. The inviting living room sits at the heart of the home with a cozy fireplace and opens naturally to the spacious eat-in kitchen. The kitchen features a large island, built-in stainless steel appliances, generous prep space, and a bright breakfast nook, creating an easy setting for everyday living and entertaining. A formal dining room adds a more polished space for gatherings. The serene downstairs primary bedroom offers a private retreat with an ensuite bath featuring dual sinks, separate shower, soaking tub, and walk-in closet. Spacious secondary bedrooms provide flexibility for guests, a home office, hobbies, or additional living needs, while the media room adds dedicated space for movies and entertainment. Natural light fills the home throughout the day, with both morning and evening sun enhancing the living spaces. Outside, the private backyard features a covered patio and outdoor kitchen, extending the home's entertaining space and providing room for outdoor dining and relaxation. Conveniently located in the 75067 area, this Lewisville home combines sophisticated design, flexible living spaces, and inviting indoor-outdoor living.

2707 Point Vista Dr, Lewisville

Listing courtesy of Karen Nesbit from Redfin Corporation. Contact: 972-954-4791

4424 Westridge Ave, Fort Worth
$924,000
4 Beds ⋅ 4 Baths ⋅ 21395892 MLS
Welcome to this beautifully updated 4-bedroom, 3.5-bath ranch-style home offering 3,656 square feet on approximately one-third acre directly overlooking the first hole of Ridglea Country Club Golf Course. Enjoy expansive golf-course views, mature trees, multiple outdoor living areas, and a highly desirable location near the clubhouse, tennis, pickleball, swimming, shopping, dining, and everyday conveniences. The spacious floorplan offers multiple living and dining areas, a fireplace, and excellent flexibility for both everyday living and entertaining. The updated kitchen features quartz countertops, new stainless appliances, abundant cabinetry, and generous workspace. The downstairs primary suite provides direct patio access, while a second downstairs ensuite bedroom offers flexibility for guests or multi-generational living. Upstairs includes an additional bedroom with balcony access, a full bath, and a large bonus room that can serve as a media room, office, game room, or additional bedroom. Additional improvements and features include replacement windows, fresh interior updates, extensive recessed LED lighting, multiple HVAC systems, generous attic storage, an oversized two-car garage, security features, and numerous outdoor spaces positioned to take advantage of the golf-course setting. No HOA. __________________________________________________ SELLER FINANCING AVAILABLE. MULTIPLE FINANCING OPTIONS AVAILABLE, INCLUDING COMPETITIVE INTEREST RATES AND FLEXIBLE DOWN-PAYMENT OPTIONS. SELLER WILL CONSIDER 3-YEAR BALLOON TERMS, WITH A POTENTIAL 5-YEAR OPTION. CONTACT LISTING AGENT FOR COMPLETE FINANCING TERMS, QUALIFICATIONS AND DETAILS. SELLER FINANCING SUBJECT TO SELLER APPROVAL AND APPLICABLE LENDING REQUIREMENTS.

4424 Westridge Ave, Fort Worth

Listing courtesy of Kirk Mcdonald from Compass RE Texas, LLC. Contact: 817-366-9111
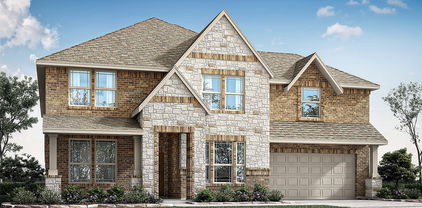
9421 Excursion Dr, Oak Point
$559,990
4 Beds ⋅ 4 Baths ⋅ 21396129 MLS
Incredible incentive!**Seller offers 2:1 rate buydown-2% lower rate first year; 1% lower rate second year** Offer expires 10-31! Great price. A rare find modern white brick one story home with almost 3,000 sqft on a 60 ft lot features an exceptionally designed floor plan built by American Legend Homes. With an impressive front elevation, this home has 4 bedrooms, 3.5 baths, a media room, and a 3-car garage, an outdoor living space with fantastic backyard are perfect for entertaining. Step inside to find a warm & inviting home office, extensive hardwood flooring, an elegant dining room that sets the tone for memorable gatherings. The family room captivates with its vaulted ceiling & charming fireplace, flowing effortlessly into a chef’s kitchen crafted for culinary enthusiasts. Here, you’ll find exquisite white granite countertops, a generous island, stylish white cabinetry, a subway tile backsplash, a corner pantry, stainless steel appliances including a 5-burner gas cooktop & a spacious breakfast nook perfect for casual dining. Retreat to the magnificent master suite, complete with high ceilings & a luxurious spa-like bathroom featuring dual granite vanities, a custom framed mirror, a relaxing soaking tub, a separate shower & a large walk-in closet. In addition to the master, there are three spacious bedrooms, two full baths & an incredible media room, perfect for movie nights or gaming. Enjoy long summer days on the oversized covered patio, in a pool-sized backyard with fantastic landscaping. Additional features include plantation shutters, upgraded lighting, custom paint colors & epoxy flooring in the garage. Fantastic location. Wildridge offers a lifestyle unlike any other, with access to lakeside amenities including canoes, stocked fishing ponds, scenic trails, playgrounds, resort-style pools & a full calendar of community events.

9421 Excursion Dr, Oak Point

Listing courtesy of Victor Vo from Douglas Elliman Real Estate. Contact: 972-954-1008

113 St Elias Dr, Burleson
$648,500
4 Beds ⋅ 4 Baths ⋅ 21400626 MLS
Rate Break! Select Lending Services: lender-paid temporary buydown of payments based on a 1% lower rate for the first 12 payments. Valid on eligible purchase loans locked between Oct.7,2026 and Dec. 31,2026. Terms subject to change. Thoughtful design and flexible living are here in this former John Houston Homes model in Burleson’s Hidden Vistas. On a corner lot, this 2-story home makes an immediate impression with its stone-and-rock exterior, dark trim and roofline, and extended driveway. Inside, beautiful wood floors flow through the light-filled main living areas, where soaring ceilings, a graceful staircase and open second-story catwalk frame the dramatic stacked-stone fireplace. French doors open to a spacious private office with detailed wall trim, large closet and front-yard views. An arched opening connects the living room to the beautifully appointed kitchen featuring coordinated granite and quartz, painted cabinetry, tile backsplash, gas cooktop and generous island. The adjoining dining area overlooks the backyard. The spacious primary suite features tall windows and tray ceiling, while the ensuite bath offers dual vanities, separate tub and shower, and a large walk-in closet with direct access to the laundry room. A second downstairs bedroom with ensuite bath provides an ideal guest suite, with additional access for visitors. Upstairs, two bedrooms share a Jack-and-Jill bath, while a game room, media room and half bath create a versatile entertaining space. Outside, enjoy a covered patio with pull-down shades and a private backyard with room for a future pool and outdoor living. Recent improvements include a new Class 4 roof, gutters, freshly painted interior and exterior, and newly stained fence. Hidden Vistas offers nearby parks and pickleball courts, with convenient access to I-35W and Chisholm Trail Parkway for easy commutes. Just a few miles away, Burleson’s charming Old Town blends historic character with restaurants, shops and entertainment.

113 St Elias Dr, Burleson

Listing courtesy of Susan Thornton from Briggs Freeman Sotheby's Int'l. Contact: 817-731-8466

1995 Lakeview Dr, Kemp
$249,900
4 Beds ⋅ 4 Baths ⋅ 21403606 MLS
Discover brand new construction offering 2,062 sq ft of modern living space, featuring 4 bedrooms and 3.5 bathrooms, including two master suites — one on each level for ultimate flexibility and comfort. Located in the desirable Wildwood Acres community, residents enjoy fantastic amenities such as a private boat ramp and two beautiful parks complete with playgrounds and barbecue areas. Launch your boat just moments from home and spend your days exploring the water or relaxing in the parks. Inside, the home features a thoughtfully designed open floor plan, spacious living areas, and comfortable bedrooms. A two car garage provides ample parking and storage, while large, covered patios in both the front and back offer perfect spaces to unwind outdoors in any weather. Note: Utilities (Sewer and Water) still need to be completed at the buyers expense. Bids will be provided. $15k seller credit with acceptable offer that the buyer can use towards utility completion and or eligible closing costs.

1995 Lakeview Dr, Kemp

Listing courtesy of Ray King from Infinity Realty Group of Texas. Contact: 214-418-6845

820 Blue Fescue Rd, Fort Worth
$585,327
5 Beds ⋅ 4 Baths ⋅ 21403599 MLS
NEW! NEVER LIVED IN. Estimated completion November 2026. Bloomfield Homes' two-story Rose II offers 5 bedrooms, 4 full baths, and a 2-car garage in Wildflower Ranch. Warm oak hardwood flooring ties together the entry, study, kitchen, breakfast area, and family room, while 8' interior doors downstairs add scale. White Shaker cabinets, upgraded quartz counters, and a soft beige backsplash give the Deluxe Kitchen a crisp, balanced look. A gas cooktop, pantry, and 2 pendant lights over the island bring function and focus to this gathering space. The adjoining family room rises to a two-story ceiling, with modern metal balusters outlining the overlook above. Glass French doors define the downstairs study, creating a separate place for focused work. Upstairs, a game room and media room with added doors offer distinct spaces for games and movie nights. The 3 upstairs bedrooms have access to 2 full baths, including a Jack-and-Jill bath with separate vanities. The primary suite is tucked at the rear downstairs, with dual sinks, quartz counters, a soaking tub, and a separate shower accented by herringbone tile. Its walk-in closet connects directly to the laundry room. A second downstairs bedroom sits near a full bath upgraded with a shower and penny-round tile details. Outside, light brick, contrasting dark trim, a covered porch, and an 8' front door establish a welcoming presence on an interior lot. Visit Bloomfield Homes' Wildflower Ranch model to learn more about 820 Blue Fescue Road today!

820 Blue Fescue Rd, Fort Worth

Listing courtesy of Marsha Ashlock from Visions Realty & Investments. Contact: 817-288-5510

1601 N Ave F, Haskell
$575,000
5 Beds ⋅ 4 Baths ⋅ 21362694 MLS
This impressive five-bedroom, three-bathroom home has long been a prominent family home in Haskell and offers exceptional space, character, and amenities inside and out. Ideally situated on a beautiful corner lot, the property is enhanced by mature landscaping, and excellent curb appeal. Step through the front door into a beautiful terrazzo-lined foyer adjoining a long formal living room with views of the well-manicured yard. Just off the living room is a formal dining room complete with a wet bar area, creating a wonderful space for entertaining. The upgraded kitchen features granite countertops, abundant cabinetry, and a large pantry, while the nearby cozy den is highlighted by a brick accent wall and fireplace. Step down into the spacious sunroom overlooking the shaded backyard, providing another inviting area to relax and enjoy the property. The split-bedroom arrangement offers excellent privacy, with an oversized primary suite featuring two large closets, plenty of room for a sitting area, and a private bathroom. Four additional bedrooms provide abundant space for family and guests, with flexibility for a home office, craft room, or hobby space. Throughout the home you will find generous storage, spacious rooms, plantation shutters, and a floor plan designed for comfortable family living and entertaining. An interior-access basement provides even more usable space and storage, while the attached two-car garage adds convenience. Outside, the large corner lot continues to impress with a beautiful in-ground swimming pool surrounded by an expansive patio perfect for entertaining and enjoying West Texas summers. The well-maintained yard is supported by a sprinkler system and water well, while a pool house provides convenient outdoor storage. With mature landscaping, a shaded backyard, multiple living and entertaining areas, and an incredible amount of space, this prominent Haskell family home offers timeless character and features that are increasingly hard to find!

1601 N Ave F, Haskell

Listing courtesy of Megan Cox from Rike Real Estate, LLC. Contact: 940-864-2411

1401 Hidden Cove Dr, Lakewood Village
$884,258
4 Beds ⋅ 4 Baths ⋅ 21403575 MLS
This spacious one-story plan design offers buyers the perfect place for entertaining as well as secluded spaces for each family member. Upon entry you will find a secondary bedroom with an attached bath, a home office or study and a powder bath. A formal dining room and media room with an AV closet sit across from one another further down the hallway. The main living space is open between the family room, kitchen and dining space, as well as giving you access from the multi-sliding door to the extended covered outdoor living area. A walk-in pantry, laundry room and the 3-car split garage are located right off of the kitchen for private entry. Behind the kitchen there are 2 more secondary bedrooms and a full bathroom. The main bedroom boasts numerous windows and has an amazing en-suite bathroom complete with dual vanities, center tub and walk-in closet with off-season storage.

1401 Hidden Cove Dr, Lakewood Village

Listing courtesy of CCB Realty Stanley from American Legend Homes. Contact: 972-410-5701

2208 Sheldon Dr, McKinney
$749,990
5 Beds ⋅ 4 Baths ⋅ 21403580 MLS
PRIVATE POOL AND SPA CUL-DE-SAC home. 5 LARGE BEDROOMS, 4 BATHROOMS, HOME OFFICE, and FORMAL DINING complimented by a beautiful WINE CELLAR. LAMINATE FLOORING throughout and ceiling fans in all secondary bedrooms. STAINLESS STEEL APPLIANCES, large WALK-IN PANTRY, and QUARTZ countertops. Spacious GAME-ROOM upstairs. Step outside to your private backyard oasis, complete with a sparkling pool, a relaxing hot tub, and a covered back patio already wired for outdoor speakers—perfect for enjoying your favorite tunes while hosting guests or unwinding after a long day. Location is everything! This home is just: - 4 miles from the new H-E-B in Mckinney - 3 miles from Stonebridge Ranch Country Club - 2 miles from El Dorado Country Club Enjoy close proximity to shopping, dining, parks, and premier sporting venues, making it easy to embrace an active and vibrant lifestyle. Don’t miss this exceptional opportunity to own a stunning home in one of North Texas's most sought-after areas!

2208 Sheldon Dr, McKinney

Listing courtesy of Toya Malveaux from Shatoya Malveaux, Broker. Contact:

2109 Redding Dr, Mansfield
$679,990
4 Beds ⋅ 4 Baths ⋅ 21403564 MLS
MLS# 21403564 - Built by J Houston Homes - Jan 2027 completion! ~ Welcome to the stunning Graham plan by John Houston Homes, ideally located in the desirable Somerset community and served by Mansfield ISD. Designed for both everyday living and effortless entertaining, this thoughtfully crafted home features 4 spacious bedrooms, 3.5 bathrooms, a study, and a large game room. The open-concept main living area creates a seamless flow between the living, dining, and kitchen spaces, filled with natural light and stylish finishes. The gourmet kitchen showcases upgraded flooring, custom cabinetry, and elegant countertops, creating a sophisticated yet welcoming space for gathering. The luxurious primary suite offers a spa-inspired bath complete with a standalone soaking tub and beautiful designer finishes. Step outside to the extended covered patio, perfect for morning coffee, relaxing evenings, or entertaining guests. With its combination of thoughtful design, elevated finishes, and versatile living spaces, this exceptional new construction home offers the perfect blend of modern luxury and everyday comfort in Somerset. READY IN JANUARY!

2109 Redding Dr, Mansfield

Listing courtesy of Ben Caballero from HomesUSA.com. Contact: 888-872-6006

1456 Kit King Dr, Little Elm
$699,000
4 Beds ⋅ 4 Baths ⋅ 21398060 MLS
Turnkey fully furnished former model home with designer finishes, statement-making interiors, and all appliances, furnishings, and décor included! This striking 4-bedroom, 3.5-bath home offers the rare opportunity to move in and enjoy a professionally styled space from day one. The impressive two-story family room is the heart of the home, featuring soaring ceilings, abundant natural light, dramatic accent walls, oversized windows, and an open view to the spacious second-floor game room. Modern railing details and carefully coordinated furnishings give the home the polished look and feel buyers expect from a professionally designed model. The bright kitchen is equally impressive with crisp white cabinetry, black countertops, a bold, patterned backsplash, stainless steel appliances, generous storage, and an expansive island with bar seating. The open-concept layout flows effortlessly into the living area, creating an ideal setting for entertaining. The first-floor owner's suite offers a spacious private retreat with multiple windows and an ensuite bath featuring dual sinks, black fixtures, marble-look tile, an oversized walk-in shower, and a large walk-in closet. Upstairs, a generously sized game room provides a second living and entertaining space, while the additional bedrooms continue the home's coordinated designer style. Outside, enjoy a covered patio and low-maintenance backyard with modern hardscape detailing. The white-painted brick exterior, dark architectural accents, modern front door, and manicured landscaping create standout curb appeal. Located in King's Court in Little Elm and zoned for top-rated Frisco ISD schools! Convenient to shopping, dining, & entertainment, DNT, Grandscape, Stonebriar Centre, and The Shops at Legacy. BEST OF ALL: you have an all-inclusive opportunity! Purchase this home fully furnished, a true model-home, turnkey experience without the time or expense of furnishing and decorating from scratch.

1456 Kit King Dr, Little Elm

Listing courtesy of Shelley Homer from eXp Realty LLC. Contact: 817-891-3835

2153 Parkview, Carrollton
$359,000
3 Beds ⋅ 4 Baths ⋅ 21401367 MLS
Prime Location & Exceptional Convenience. Welcome to this beautifully refreshed corner-unit townhome in the desirable Oxford Townhomes community, ideally located in the heart of Carrollton. Offering exceptional convenience with easy access to major highways, DFW Airport, shopping, dining, and everyday essentials, this home is perfectly positioned for easy commuting throughout the Dallas–Fort Worth area. This light-filled residence features 3 bedrooms and 3.5 baths, including two spacious primary suites upstairs, offering excellent flexibility for families, guests, or multi-generational living. A versatile bonus room on the main level can serve as a private home office, media room, exercise room, or additional bedroom and opens directly to the backyard and patio. The open-concept living area features beautiful hardwood floors, while the modern kitchen offers granite countertops and a large island—perfect for everyday living and entertaining. Upstairs, a cozy loft provides additional living space, complemented by a conveniently located utility room and ample storage. Additional highlights include an attached two-car garage, low-maintenance yard, and desirable corner-unit setting. Enjoy convenient access to Josey Ranch trails, pond, library, and sports facilities, along with nearby shopping, restaurants, and major transportation routes. With its spacious and flexible floor plan, desirable corner-unit setting, low-maintenance lifestyle, and excellent access to major employment centers and transportation routes, this property is an excellent opportunity for both owner-occupants and investors. Whether you're looking for a comfortable place to call home or a well-located investment property with strong rental appeal, this Carrollton townhome offers an attractive combination of location, versatility, and long-term value. Also available for lease. Some photographs have been virtually staged to illustrate potential. No physical furnishings are present.

2153 Parkview, Carrollton

Listing courtesy of Kye Chong from Fry Realty. Contact: 214-679-9006

9022 Palafox St, Royse City
$483,300
5 Beds ⋅ 4 Baths ⋅ 21403548 MLS
NEW! NEVER LIVED IN. Estimated completion November 2026! Bloomfield Homes’ Violet IV brings 5 bedrooms, 4 full baths, and a 2-car garage to a two-story design in Waterscape. 2 bedrooms on the first floor give this layout extra flexibility, with the primary suite at the rear and another bedroom and full bath near the entry. The primary bath has dual sinks, a garden tub, a separate shower, and a walk-in closet, with a separate toilet area keeping the layout practical. The home opens up in the family room, where high ceilings and a floor-to-ceiling stone fireplace create a dramatic center for gathering. A cedar mantel adds a warmer accent against the stone. Laminate wood flooring connects the main spaces, and the kitchen island faces the family room so meal prep stays part of the conversation. The Deluxe Kitchen includes a 5-burner gas cooktop, double ovens, and a walk-in pantry, with granite and quartz surfaces selected throughout the home. A dining area at the rear keeps meals beside the covered patio. Upstairs, the game room overlooks the family room, while a separate media room offers an enclosed setting for movie nights. 3 secondary bedrooms and 2 full baths complete this level, including a shared bath with dual sinks. Outside, an 8-foot front door, covered porch, and exterior lighting give the entry a finished presence. The covered back patio has a gas stub ready for a future grill, and the home sits on an interior lot. The laundry space near the garage adds everyday convenience. Learn more about 9022 Palafox Street with Bloomfield Homes at the Waterscape model today!

9022 Palafox St, Royse City

Listing courtesy of Marsha Ashlock from Visions Realty & Investments. Contact: 817-288-5510

401 Adaway Ln, Henderson
$399,000
3 Beds ⋅ 4 Baths ⋅ 26013527 MLS
Welcome to 401 Adaway in Henderson Texas, Known around Henderson as the “Alamo House,” this one-of-a-kind custom home is full of character, space, and architectural charm. Featuring 3 bedrooms, 2 full baths, 2 half, and a 2-car garage, and sitting on 4.36 Acres. The home immediately stands out with its signature arches and distinctive design. Inside, the spacious living area features dramatic ceilings ranging from approximately 18 to 22 feet and one of two wood-burning fireplaces. A dedicated office space, to do all your work from home. A full-length covered veranda stretches along much of the home and overlooks the in-ground swimming pool, creating a great setting for relaxing or entertaining. The primary suite offers its own wood-burning fireplace, double French doors opening to the veranda and pool area, separate vanities, walk-in closets, a large walk-in shower, and a sunken tub. The Jack-and-Jill bath also features separate vanities and sinks, along with an additional smaller bathing sink. Three bedrooms feature double French doors that open directly onto the covered veranda overlooking the pool. Additional features include app-enabled central heating and air in the living area, a second sunken tub, and plenty of indoor and outdoor space. With its recognizable architecture, impressive ceiling heights, pool, expansive veranda, and flexible spaces, the “Alamo House” is truly a Henderson property unlike any other.

401 Adaway Ln, Henderson

Listing Courtesy of: with Southern Charm Real Estate.

15176 County Road 472, Tyler
$599,000
7 Beds ⋅ 4 Baths ⋅ 26013516 MLS
Gated Entrance and lovely long driveway to this beautiful Southern Charm of a home! If you have been searching for room to spread out, entertain, work, and maybe even create a little rental income on the side, this one checks a lot of boxes. Set on 3 beautiful acres in this little Ranch Setting , this custom home offers 3 bedrooms, 2.5 baths, and around 2920 square feet of flexible living space. There is additional 1783 square feet of space upstairs that could be income producing with entry through garage. Inside, the open floor plan feels warm and inviting, with a stone gas fireplace, crown molding, wood blinds, laminate wood floors, a formal dining room, and a sunroom that is perfect for slow mornings or winding down at the end of the day. The kitchen is ready for everyday life and holiday cooking marathons, with abundant granite counters and cabinets, tile backsplash, double ovens, a built-in microwave, an island, a breakfast bar, a huge pantry, and an electric cooktop with gas available. The primary bedroom is privately split and includes a sitting area plus a spacious bath with separate walk-in shower, jetted tub, double vanities, linen storage, and a walk-in closet. Guest bedrooms are spacious with large Jack and Jill bath . Outdoor living at its best !

15176 County Road 472, Tyler

Listing Courtesy of: with ADT Realty Brokers. lauraphelps@adthomes.com

1604 Cimmarron Trl, Tyler
$575,000
4 Beds ⋅ 4 Baths ⋅ 26013526 MLS
Welcome to this beautifully maintained home in one of Tyler's most desirable locations, offering quick access to shopping, dining, medical facilities, and entertainment—all within the highly sought-after Whitehouse ISD! This spacious 4-bedroom, 3.5-bath home also features a dedicated office, a large bonus room, and the flexibility for a 5th bedroom, making it perfect for growing families, multigenerational living, or those needing extra space. The open-concept floor plan is designed for both everyday living and entertaining. The heart of the home is the stunning kitchen, complete with granite countertops, custom cabinetry, stainless steel appliances, a large island with breakfast bar, and abundant prep and storage space. The private primary suite is split from the additional bedrooms and features an updated spa-like bathroom and upgraded shower. With multiple bedrooms on the main level, the downstairs layout works beautifully as a mother-in-law suite, giving an aging parent or extended family their own comfortable space without stairs. Upstairs offers a spacious bonus room with a wet bar, full bath, bedroom, oversized closet, and additional storage. Step outside to enjoy the beautifully landscaped backyard featuring mature trees, a storage shed, new fencing, and a covered patio that offers the perfect balance of sun and shade for relaxing or entertaining. This move-in-ready property combines space, style, and quality updates in an unbeatable Tyler location. Don't miss your opportunity to make it yours! Bonus room upstairs. Three-quarter bath.

1604 Cimmarron Trl, Tyler

Listing Courtesy of: with The Property Shoppe - eXp Realty, LLC. tx.membership@exprealty.com

1713 Endicott Dr, Plano
$644,000
5 Beds ⋅ 4 Baths ⋅ 21403505 MLS
Move-In Ready Plano Home with Pool & Furnishings Included! Welcome to 1713 Endicott Dr in Plano, a beautifully maintained 5-bedroom, 3.5-bath home offering space, comfort, and exceptional convenience. The property has been well cared for and features a beautiful private swimming pool, creating the perfect setting for relaxing, entertaining, and enjoying Texas summers. What makes this home especially unique is that it is being offered as-is with the existing furnishings included, making it an excellent opportunity for buyers relocating to the Plano area, corporate buyers, or anyone looking for a more seamless move-in experience. With generous living spaces, multiple bedrooms, and a functional layout, there is plenty of room for family, guests, home offices, or flexible living. Conveniently located in Plano, TX 75025, this home offers easy access to shopping, dining, major employment centers, and everything North Dallas has to offer. Bring your suitcase and make yourself at home—this furnished Plano property with a private pool is a rare opportunity you don’t want to miss!

1713 Endicott Dr, Plano

Listing courtesy of Mukesh Kottaparambath Unnimadhavan from Mark Spain Real Estate. Contact: 855-299-7653

4132 N Hall St, Dallas
$620,000
3 Beds ⋅ 4 Baths ⋅ 21395354 MLS
Completely taken to the studs and thoughtfully renovated, this truly unique condo lives like a single-family home with an exceptional multi-level layout and abundant natural light. Located in the heart of the city, this peaceful retreat offers the best of urban living while feeling tucked away from the hustle and bustle. Walk to nearby grocery stores, dining, and shopping, then come home to your own private interior courtyard, perfect for enjoying the outdoors or letting your dog out. The first floor is designed for everyday living and entertaining, featuring an open kitchen with new cabinetry, quartz countertops, genuine hardwood floors, and inviting living and dining spaces. Upstairs, a spacious second living area offers endless possibilities for a home office, playroom, gym, or library. The primary suite is a private retreat with two separate bathrooms and separate closets, while a second-floor guest suite and conveniently located laundry add to the home's functionality. The third-floor flex space could serve as a third bedroom, studio, or additional living area. A rear-entry, attached two-car garage, generous storage throughout, and a versatile floor plan make this home as practical as it is distinctive. Recent improvements include updated kitchen cabinetry and window, Bosch dishwasher, Hardie board siding, renovated bathrooms, new concrete front steps, a new third-floor sliding glass door, updated lighting, Ecobee thermostat, and generator hookup with transfer switch. A rare opportunity to enjoy spacious, low-maintenance living in an incredibly convenient yet remarkably quiet setting.

4132 N Hall St, Dallas

Listing courtesy of Alison Houpt from Scout RE Texas. Contact: 214-532-8327

605 Sagebrush Ln, Waxahachie
$624,850
4 Beds ⋅ 4 Baths ⋅ 21403492 MLS
NEW! NEVER LIVED IN. Estimated completion November 2026! Bloomfield Homes’ Bellflower II offers 4 bedrooms, 3.5 baths, and a 2-car garage in a two-story design at Sunrise at Garden Valley. Near the foyer, double doors define the study, while the formal dining room provides a separate setting for longer meals and celebrations. The primary suite sits toward the rear of the first floor, with a bath featuring separate vanities, a garden tub, a separate shower, and a walk-in closet that connects directly to the laundry room. Another bedroom and full bath occupy the front of the plan, and a half bath near the study serves the shared areas. The family room has its own dramatic feature: a woodburning fireplace with stone extending from floor to ceiling. Beside it, the Deluxe Kitchen pairs quartz counters with an island, pantry, electric cooking, and double electric ovens. The breakfast area keeps everyday meals close to both the kitchen and covered patio. Upstairs shifts the focus to recreation, with a game room overlooking the family room and an enclosed media room ready for movie nights. 2 additional bedrooms share a bath arranged with separate sink areas, giving this level practical separation. Out back, the covered patio includes a gas stub for a future grill on an interior homesite with a north-south orientation. Discover this Bellflower II with Bloomfield Homes at the Sunrise at Garden Valley model and ask about 605 Sagebrush Lane today!

605 Sagebrush Ln, Waxahachie

Listing courtesy of Marsha Ashlock from Visions Realty & Investments. Contact: 817-288-5510

2076 Barx Dr, Little Elm
$590,000
4 Beds ⋅ 4 Baths ⋅ 21386106 MLS
Welcome home to this spacious 4-bedroom, 3.5-bath home on a great corner lot in Little Elm. Primary room down and all other bedrooms up. With plenty of room, this home features a large media room that’s perfect for movie nights, game days, and making memories together. The additional loft offers even more flexible space for a playroom, homework area, or a quiet spot to unwind. Step outside to a sizable yard with plenty of room for play, gatherings, or enjoying time outdoors. A cozy community, Valencia on the Lake has plenty to offer. Residents can enjoy two swimming pools, a splash pad, cabanas, a fitness center, tennis and basketball courts, sand volleyball, walking trails, green space, and a clubhouse. Located along Lake Lewisville and served by Little Elm ISD, the community offers an inviting combination of recreation, convenience, and everyday living. With generous living spaces inside and so much to enjoy just beyond your front door, this is a home where your family can spread out, stay active, and make memories for years to come.

2076 Barx Dr, Little Elm

Listing courtesy of Mai Alvarez from Hart of Texas. Contact: (469) 222-0522

5309 Blue Cypress Dr, Fort Worth
$594,950
4 Beds ⋅ 4 Baths ⋅ 21403445 MLS
MLS# 21403445 - Built by First Texas Homes - Ready Now! ~ Discover the Caroline 2F floor plan in the inviting Marine Creek Ranch community of Fort Worth, TX. This beautifully designed 2-story home spans 2,683 sq ft, featuring 4 spacious bedrooms and 4 well-appointed bathrooms, making it perfect for families looking for comfort and style. The heart of the home showcases a gourmet kitchen with a butler's pantry, ideal for both everyday meals and entertaining guests. Enjoy cozy evenings by the fireplace or host summer barbecues on the expansive covered patio. With flexible spaces like a dedicated flex room and vaulted ceilings, you can easily adapt the layout to fit your lifestyle. Imagine waking up in your tranquil master bedroom, stepping out onto your patio with a cup of coffee, and soaking in the peaceful surroundings. First Texas Homes offers customization options to ensure this home reflects your unique taste. Explore the Caroline 2F today and see how we can help you create a space that truly feels like home.

5309 Blue Cypress Dr, Fort Worth

Listing courtesy of Ben Caballero from HomesUSA.com. Contact: 888-872-6006

1633 Briarwood, Midlothian
$519,950
4 Beds ⋅ 4 Baths ⋅ 21403444 MLS
MLS# 21403444 - Built by First Texas Homes - Ready Now! ~ Explore the Mockingbird F Floor Plan – New Home Design Available in DFW, TX. The Mockingbird F offers 4 bedrooms, 3.5 bathrooms, and 2579 sq. ft. of thoughtfully designed living space that adapts to your needs. From everyday routines to special moments, this layout is built to support how you live — with comfort, functionality, and style in mind. With features like an expanded utility room, reimagined primary bedroom layout – improved functionality and flow, and a powder bath included – ideal for guests and entertaining, that provide the perfect foundation for personalization and everyday convenience. Whether you're relaxing, hosting, working from home, or simply enjoying daily life, the Mockingbird F provides the right spaces in the right places. Available in select First Texas Homes communities across DFW, this plan can be tailored with a variety of structural options and design finishes. Explore the Mockingbird F today and discover how First Texas Homes makes it easy to create a home that feels truly yours. Don’t forget, with every First Texas, Gallery Custom, or Harwood Home, you will have the flexibility to customize our plans to fit your family perfectly. Some features shown on the layout may be optional. Speak with the Sales Consultant about community plan-specific features.

1633 Briarwood, Midlothian

Listing courtesy of Ben Caballero from HomesUSA.com. Contact: 888-872-6006

8753 Cherry Lee Ln, Lantana
$525,000
5 Beds ⋅ 4 Baths ⋅ 21394847 MLS
Welcome to 8753 Cherry Lee Lane in Lantana! This spacious home features impressive high ceilings at the entryway, living room, and kitchen, creating an open and airy feel throughout the main living spaces. Abundant natural light fills the living room and kitchen, highlighting the granite countertops and extensive cabinet storage. The main level includes a dedicated office and formal dining area, along with two fireplaces that add warmth and character to the home. The home offers generously sized bedrooms, including Jack-and-Jill bedrooms with an additional sitting area featuring high ceilings and well-sized closets. Upstairs, you’ll also find a versatile sitting area with built-in bookshelves—perfect for a reading nook, playroom, or additional living space. A two-car garage provides built-in cabinet storage and includes a 240-volt outlet, offering added convenience and functionality. Recent updates include an upstairs HVAC system replaced approximately 2–3 years ago and a roof replaced approximately 2 years ago. Enjoy all that Lantana has to offer, including multiple community pools, a fitness center, clubhouse, fishing lake, greenbelt trails, parks, and tennis courts. The property is also zoned for Guyer High School. With its spacious layout, abundant natural light, ample storage, flexible living areas, recent updates, and access to outstanding community amenities, this home offers plenty of space and potential to make it your own.

8753 Cherry Lee Ln, Lantana

Listing courtesy of Christie Cannon from LPT Realty LLC. Contact: 972-215-7747

Listings provided by North Texas Real Estate Information Systems (NTREIS). Listing data has been deemed reliable but is not guaranteed to be accurate by the MLS.

Last updated:

The data relating to real estate for sale on this website comes in part from the Internet Data Exchange (IDX) of the Greater Tyler Association of REALTORS Multiple Listing Service. The IDX logo indicates listings of other real estate firms that are identified in the detailed listing information. The information being provided is for consumers' personal, non-commercial use and may not be used for any purpose other than to identify prospective properties consumers may be interested in purchasing. This information is deemed reliable, but not guaranteed.

How much is your home worth?

Get instant property value now!


