Refine Search
Sort by
1051 Hidden Valley Ct, Mcgregor
$924,900
4 Beds ⋅ 4 Baths ⋅ 21401992 MLS
Privacy and seclusion await on the highly sought location.......just under one acre in Hidden Valley with a wonderful covered patio, inground pool all with a view of the woods. Upon entry you are welcomed with warm hardwood flooring and a formal dining. The expansive living area opens up with a wall of windows overlooking the pool. The kitchen sparkles with an island, walk in pantry, double oven, breakfast eating bar and separate eating area. Downstairs is the expansive owners suite offering a view of the pool, spectacular bath with separate shower, whirlpool tub, walk in closet and dual vanity. To complete the downstairs is the 4th bedroom or office along with a full bath. Upstairs there are 2 very spacious bedroom with a full bath. Just at the landing of the stairs is a private reading area with bookshelves. Don't miss the half bath just off the patio by the pool!! And, it has central heat and air. To finish the beautiful package is a 3 car attached garage!! Fresh paint and carpet in September 2026! Please remove shoes when entering, thank you!!!

1051 Hidden Valley Ct, Mcgregor

Listing courtesy of Paula Guthrie from Coldwell Banker Apex, REALTORS. Contact:

1104 Lismore Dr, Celina
$599,990
4 Beds ⋅ 4 Baths ⋅ 21404646 MLS
MLS# 21404646 - Built by Coventry Homes - January 2027 completion ~ Welcome to single-story living at its finest! Situated on a highly desirable 60-foot corner lot, this stunning 4-bedroom, 3.5-bath home delivers the perfect combination of luxury, privacy and effortless entertaining. Inside, an inviting open-concept design creates a seamless flow between the living spaces, while the dedicated media room sets the stage for unforgettable movie nights, game days and gatherings with friends and family. With thoughtful design, spacious living areas and an enviable corner-lot setting, this home is made for living large and entertaining in style. Come see everything this exceptional home has to offer and make it yours today!

1104 Lismore Dr, Celina

Listing courtesy of Ben Caballero from HomesUSA.com. Contact: 888-872-6006

2899 Surrey Ln, Tyler
$435,000
5 Beds ⋅ 4 Baths ⋅ 26013604 MLS
Seller is ready to sell, so bring all offers!! The lovely 5/4/2 home has so much charm and character that you will fall in love with it the moment you step through the front door! The sunken living, the see through fireplace, the parquet floors, and all the archways just add to the charm and character of this beautiful home. Walking into the foyer, you are greeted with a beautiful archway and a sunken living room with a floor to ceiling decorative wood burning fireplace! The cozy fireplace passes through to the large den. Right off the den is the spacious formal dining room that is perfect for those family reunions. The kitchen has a built-in desk area with bookshelves for all your cookbooks as well as a massive island to make meal prep a breeze. There's a cozy breakfast nook right off the kitchen. The sunroom is the perfect place to enjoy your morning coffee! There is one bedroom and a full bathroom on one side of the house. Down the hall on the other side of the house are the master bedroom and three extra bedrooms. The master bedroom has a built-in desk area. The master bathroom has double sinks, a soaking tub, and a separate shower with a large walk-in closet. There are several sky lights throughout the home which bring in lots of natural light. With almost two acres, the property backs up to woods and has lots of room for kids and pets to play! The home also has a generator! HVAC is less than 9 months old and roof is less than 5 years old! Contact me today to set up a showing and be prepared to be wowed!

2899 Surrey Ln, Tyler

Listing Courtesy of: with Prestige Realty. justinwood165@gmail.com

14313 Fm 645, Palestine
$550,000
4 Beds ⋅ 4 Baths ⋅ 21404580 MLS
Welcome to 14313 Fm 645, 17 plus wooded acres pond property in beautiful Palestine, 3 years old construction with plenty of storage, beautiful kitchen with customs solid cabinets throughout, walk-in huge butler pantry, commercial grade stove ready for any occasion, spacious primary bedroom with custom bathroom and beautiful view of plenty wooded privacy forest, upstairs you will find a family room with 2 large rooms and a separated yet connected separate suite with full kitchen extra large room with walking closet and office or extra closet. this home promises not to disappoint any size family, from the large home with built-in garage and separate spacious shop or storage, few steps from main home you will find the separate cottage with 400sft ready for company or extra living quarters. bring your toys to a new 300sqf all secure metal storage and already RV electric hookups. this a most see one of a kind.Owner is offering 20k closing cost assistance.

14313 Fm 645, Palestine

Listing courtesy of Josh Santana from Dalton Wade, Inc.. Contact: 8174777477

9339 Springwater Dr, Dallas
$825,000
4 Beds ⋅ 4 Baths ⋅ 21404511 MLS
Beautifully renovated 2,405-square-foot, two-story home offering 4 bedrooms and 3.5 baths in an established Dallas neighborhood. Originally built in 1969, this home has been thoughtfully transformed for today's lifestyle while preserving the warmth and character that make an established home special. The bright, open floor plan features beautiful hardwood floors and an effortless flow between the kitchen, dining and living areas. At the heart of the home is a completely updated kitchen with a large island and seating, custom-style cabinetry, stone countertops, designer lighting, brass-toned fixtures and hardware, tile backsplash and new high-end appliances. The kitchen opens directly to the spacious living area, where a classic fireplace creates a warm focal point. French doors and abundant windows bring in natural light and provide an easy connection to the outdoor spaces. The flexible two-story layout includes four bedrooms and three-and-one-half baths, with every bathroom completely remodeled with updated tile, fixtures and finishes. Additional details include hardwood flooring, recessed lighting, substantial trim and a handsome wood-and-wrought-iron staircase. The renovation goes beyond finishes with new plumbing throughout, providing an important infrastructure upgrade rarely found in homes of this era. Outside, a wide covered front porch, mature trees, fresh landscaping and a fenced yard complement the home's classic architecture and create inviting spaces for outdoor living. Move-in ready and extensively updated, 9339 Springwater combines the character and mature setting of a 1969 Dallas home with the open layout, finishes and major improvements today's buyers want.

9339 Springwater Dr, Dallas

Listing courtesy of Don Pratt from Monument Realty. Contact: 214-244-2262

434 Cirrus Cir, Muenster
$409,000
4 Beds ⋅ 4 Baths ⋅ 21404350 MLS
Don’t miss this opportunity to own a beautiful NEW CONSTRUCTION home with exceptional features and thoughtful upgrades. This custom 4-bedroom, 3.5-bath home offers a versatile floor plan with a dedicated study and two living areas, providing plenty of space to work, relax, and entertain. The open-concept kitchen is designed for gathering and features upgraded stainless steel appliances, custom cabinetry, granite countertops, and a large center island. Additional highlights include luxury vinyl plank flooring, brushed nickel plumbing and electrical fixtures, spray foam insulation, and limited-lifetime architectural shingles. The fully landscaped and sodded lot includes irrigation, while inviting front and back porches provide the perfect spaces to enjoy the outdoors. Located on the outskirts of charming Muenster, a unique German-inspired community known for its local shopping, dining, small-town charm, and four nearby vineyards. Conveniently positioned approximately one hour north of DFW Airport and just 30 minutes from WinStar World Casino. Muenster ISD is an award-winning school district. A rare opportunity to enjoy new construction, upgraded finishes, and small-town living at an exceptional value!

434 Cirrus Cir, Muenster

Listing courtesy of Leanna David from TruHome Real Estate. Contact: 972-467-0865

3710 Fairfax Ave, Dallas
$1,150,000
3 Beds ⋅ 4 Baths ⋅ 21403968 MLS
Beautifully appointed and extensively improved, this sophisticated Dallas home offers a turnkey opportunity in an exceptional location. Since purchasing the property, the owners have invested more than $100,000 in thoughtful updates throughout the home and grounds. The open-concept main living area is filled with natural light and features high ceilings, quartz countertops, KitchenAid appliances, built-in cabinetry and a stylish wet bar with wine fridge and storage. The main-level primary suite offers a private retreat with high ceilings and a wall of windows with motorized shades. The ensuite bath has dual vanities, dual shower heads, a large soaking tub and generous closet space, along with updated cabinetry, lighting, plumbing fixtures and lighted mirrors. Upstairs, two additional bedrooms with new hardwood floors and en-suite baths are complemented by a spacious family-media room completely remodeled with new paint, lighting and carpet, plus an additional living space ideal for an office or flex area. Recent improvements include two new HVAC systems with smart thermostats and a dedicated HVAC zone for the primary suite, a new tankless water heater, updated kitchen backsplash and hardware, extensive lighting upgrades, 3M UV window film, new window coverings, an updated laundry room and half bath, new fireplace gas logs, upgraded plumbing valves and an integrated smart security system. Outside, the private courtyard has been enhanced with new planters and landscaping, while the side yard features new landscaping, updated irrigation, landscape lighting, a new fence and a structurally improved pedestrian gate and arch. An electric patio awning with integrated lighting creates an inviting outdoor entertaining space. Ideally located with convenient access to the Dallas North Tollway, Love Field, Design District, Highland Park Village, Uptown, Turtle Creek and the Katy Trail, this exceptional home combines sophisticated living with outstanding convenience.

3710 Fairfax Ave, Dallas

Listing courtesy of Jason Landry from Brinkley Property Group LLC. Contact: 214-912-4434

4203 Wildbriar Ln, Mansfield
$499,900
4 Beds ⋅ 4 Baths ⋅ 21402443 MLS
This 4-bedroom, 4-bathroom home in Mansfield's Lowe's Farm community is move-in ready with a NEW ROOF, fresh interior paint, new carpet and vinyl flooring, and new stainless steel appliances, including a refrigerator, cooktop, and double oven. A large office-study sits at the entrance, with a formal dining room nearby. The kitchen features an eat-in space, island, and breakfast bar opening to the living room and fireplace. Upstairs, a spacious loft offers a full bathroom and closet — ideal as a second living area or guest suite. Enjoy the covered backyard patio, plus community amenities like a pool, playground, walking trails, and fishing pond, just off US-360 near Joe Pool Lake. Some photos in this listing have been virtually staged.

4203 Wildbriar Ln, Mansfield

Listing courtesy of Joshua Nogowski from TAH Texas Services. Contact: 844-874-2661

1406 Bosher Dr, Cedar Hill
$399,000
4 Beds ⋅ 4 Baths ⋅ 21404414 MLS
BEST PRICE IN THE AREA, NO SIGN PRICED TO MOVE. Space for Everyone, a Place to Call Home! Welcome to this spacious and inviting family home where there’s room to spread out and space for everyone to feel at home! Featuring 4 bedrooms and 3½ bathrooms, this wonderful home offers a layout designed for comfortable family living. The open-concept living area flows beautifully into the kitchen, keeping everyone connected whether you’re preparing meals, entertaining guests, or simply enjoying time together. The kitchen offers ample cabinetry and a pantry for added storage and convenience. The downstairs primary suite provides a relaxing retreat with a lovely full bathroom, while an additional half bath on the main level is perfect for guests. Upstairs, an awesome game room offers even more space for family fun, hobbies, or entertaining. With plenty of room for everyone to enjoy their own space, this home is ideal for a growing family. Located in a sought-after neighborhood known for its longtime neighbors and welcoming sense of community, this is a wonderful opportunity to find not just a house, but a place to call home. Come explore all the space, comfort, and possibilities this fantastic home at 1406 Bosher has to offer

1406 Bosher Dr, Cedar Hill

Listing courtesy of David Ellis from David Ellis Real Estate. Contact: 972-849-8880

512 N College St, Waxahachie
$950,000
7 Beds ⋅ 4 Baths ⋅ 21401868 MLS
Own a piece of Waxahachie history on an amazing downtown street. Built in 1910 and marked with a Historic Waxahachie plaque, this Colonial landmark sits on a deep lot of nearly half an acre just blocks from the downtown square. Currently operating as a short term rental under a city approved SUP with a 5 star guest rating, it is offered turnkey and ready to keep hosting. Explore future office or retail use under its PD GR zoning, subject to city approval, or simply make it your next home. Tapered columns on brick piers frame the expansive covered porch with ceiling fans, string lights, and a porch swing, the perfect spot for morning coffee or evening gatherings. Flagstone paths wind through freshly landscaped beds beneath mature pecan, oak, and magnolia trees. Out back, a privacy fenced lawn, flagstone patio, and tree swing invite you to relax, and a gated gravel drive with alley access offers off street parking for several vehicles. Inside, tall windows fill every room with light. The living room features a crystal chandelier, arched niche, and a decorative painted brick fireplace with rustic beam mantel. The kitchen is built to host with gray shaker cabinetry, quartz counters, subway tile, chimney hood, farmhouse sink, stainless appliances, and a large island with seating, opening to a sunny breakfast room with lantern chandelier. A coffee bar with beverage fridge adds everyday convenience. The main level primary suite offers a walk in closet. The original staircase leads to a second primary suite, spacious secondary bedrooms, and a full second kitchen, ideal for extended family, guests, or separate living. Charming baths with clawfoot tubs, a sunroom office, and a 7 bed, 4 bath layout give everyone room to spread out. Offered with furnishings, this is a rare chance to own a proven guest favorite or a one of a kind residence in the historic district. With 7 rooms and a deep lot for parking, it could also suit a professional office, subject to city approval.

512 N College St, Waxahachie

Listing courtesy of Katy Nolen from OnDemand Realty. Contact: 214-399-3593

15511 Crape Myrtle Rd, Frisco
$969,999
4 Beds ⋅ 4 Baths ⋅ 21400530 MLS
Former model home loaded with builder upgrades on a premium corner lot in The Grove Frisco! This 4-bedroom, 3.5-bath home offers 3,259 sq ft with a dedicated study, game room, media room and upgraded upstairs wet bar. The Alabaster painted-brick exterior and mature landscaping create standout curb appeal, while soaring ceilings in the foyer and family room welcome you inside. Extensive hardwood flooring continues throughout the home, including the upstairs game room and hallways, complemented by an upgraded solid-oak staircase with contemporary horizontal balusters. The open kitchen features upgraded cabinetry, quartz and granite countertops, a large center island, gas cooktop and exterior-vented exhaust. Designed for entertaining, the home includes whole-home built-in audio with in-ceiling speakers throughout, a dedicated media-room surround sound system and an upstairs wet bar with cabinetry, backsplash, floating shelves and a wine and beverage refrigerator. The downstairs primary suite features an oversized frameless-glass shower and spacious walk-in closet. Additional upgrades include designer lighting and fixtures, tankless water heater, zoned HVAC, smart-home features and prewiring for interior and exterior security cameras, with existing cameras included. Enjoy the covered outdoor living area and a prime location within The Grove Frisco near community amenities. A rare opportunity to own a former model home where extensive upgrades, thoughtful design and exceptional entertaining spaces are already in place.

15511 Crape Myrtle Rd, Frisco

Listing courtesy of Alyaan Lalani from Widespread Realty. Contact: 214-783-5225

2902 Cremini Fls, Princeton
$359,000
4 Beds ⋅ 4 Baths ⋅ 21404343 MLS
Welcome to this stunning 4-bedroom, 3.5-bath home situated on a premium corner lot in a highly desirable lagoon community. Designed with comfort and modern living in mind, this beautiful residence features a dedicated home office, soaring ceilings, an open-concept floor plan, and abundant natural light throughout. The premium corner location provides added privacy, enhanced curb appeal, and a spacious Texas-sized backyard—perfect for outdoor entertaining, family gatherings, or creating your own private retreat. Enjoy beautiful views and generous indoor and outdoor living spaces. The community is planned to offer exceptional amenities, including a future crystal-clear lagoon, scenic walking trails, and more. Convenient access to major highways makes commuting and exploring nearby shopping, dining, and entertainment easy. Don’t miss this opportunity to own an exceptional home on one of the community’s premium corner lots. Schedule your private showing today!

2902 Cremini Fls, Princeton

Listing courtesy of Kash Siraj from Performance USA Realty. Contact: 972-742-2206

707 Wheaton Ct, Allen
$685,000
4 Beds ⋅ 4 Baths ⋅ 21404317 MLS
ALLEN ADDRESS • PLANO ISD • 3,976 SF • HEATED POOL & SPA! Don’t let the Allen address fool you—this spacious Suncreek home is zoned to Plano ISD! Tucked away on a quiet cul-de-sac in an established, tree-lined community, this impressive 4-bedroom, 4-bath home offers nearly 4,000 square feet of exceptional living and entertaining space. The versatile floor plan features a dedicated office, GAME ROOM, THEATER ROOM and TWO FLEX SPACES—including one on the main level—providing incredible flexibility for a guest space, second office, fitness room, playroom, hobby room and more. Step outside to your own private backyard retreat featuring a HEATED POOL & SPA and OUTDOOR KITCHEN—ready for year-round entertaining, weekend gatherings or simply relaxing at home. Thoughtful updates include a ROOF (2023), full interior paint (2025), gas cooktop, microwave with trim kit, updated secondary bath vanity sinks and faucets, three toilets, ceiling fans and chandeliers. Pool pump and control-monitoring system updated in 2022. Suncreek offers walking trails, parks, playgrounds and a community pool, with convenient access to shopping, dining and everyday amenities. BONUS SCHOOL OPTION: While this home is zoned to Plano ISD, eligible families may also apply for Allen ISD through the tuition-free Allen Advantage open-enrollment program for nonresident K–12 students. Acceptance is subject to Allen ISD eligibility requirements and available capacity. 4 BEDROOMS • 4 BATHS • OFFICE • GAME ROOM • THEATER ROOM • 2 FLEX SPACES • HEATED POOL & SPA • OUTDOOR KITCHEN • 3,976 SF • PLANO ISD Space, flexibility and resort-style outdoor living come together in this exceptional Suncreek home. Be sure to review the complete list of updates and schedule your private showing!

707 Wheaton Ct, Allen

Listing courtesy of Tanesha McClenon from Keller Williams Realty DPR. Contact: 323-228-7192

7913 Caddo Cv, McKinney
$599,000
4 Beds ⋅ 4 Baths ⋅ 21404204 MLS
INCREDIBLE BUYER INCENTIVES: $9,000 MORTGAGE CONCESSION. Opendoor Home Loans will contribute up to $9,000 towards a permanent interest rate buy-down if you finance with Opendoor Home Loans LLC. 7913 Caddo Cv is a two-story McKinney home with 3,765 square feet of living space, four bedrooms, three full baths and a half bath. An island kitchen includes double ovens and a separate cooktop, opening to a living room with a fireplace. The ground-floor primary bedroom has a walk-in closet and adjoining bathroom with dual sinks, a tub and a separate shower. Three additional bedrooms and two full bathrooms are upstairs, along with separate theatre and sitting rooms. A pergola-covered patio extends into the backyard, and an attached three-car garage completes the layout. Home comes with a 100-Day Home Warranty

7913 Caddo Cv, McKinney

Listing courtesy of Amber Broadway from Opendoor Brokerage, LLC. Contact: 480-462-5392

1612 Cedarberry Dr, Northlake
$649,310
4 Beds ⋅ 4 Baths ⋅ 21380905 MLS
What's Special: Oversized Pantry - Flex Room - Dedicated Study - Close to Amenity. New Construction - Ready Now! Built by Taylor Morrison, America's Most Trusted Home Builder. Welcome to the Turquoise at 1612 Cedarberry Drive in The Ridge at Northlake! This spacious home is thoughtfully designed for comfort and flexibility, featuring an open-concept living room, dining room, and kitchen with a large island and walk-in pantry at the heart of the layout. The private primary suite offers dual sink bathroom and a generous walk-in closet, while three secondary bedrooms, a flex room, and a dedicated office provide space for work, hobbies, or guests. Enjoy the convenience of a laundry room, mud room, covered front porch, covered patio, and an oversized garage for added storage and functionality. Come home to The Ridge at Northlake 60s, where stunning curb appeal and resort-style amenities shine. Kids can enjoy playgrounds, the Adventure Park, ninja course, and the Little Explorers Club. Adults can relax at the pool, hit the fitness center, or meet neighbors at community hangouts. With parks, trails, and top-rated Argyle ISD, there’s something for everyone. MLS#21380905

1612 Cedarberry Dr, Northlake

Listing courtesy of Bobbie Alexander from Alexander Properties. Contact:

9313 Dosier Cove W, Fort Worth
$990,000
4 Beds ⋅ 4 Baths ⋅ 21404164 MLS
INCREDIBLE BUYER INCENTIVES: $16,000 MORTGAGE CONCESSION. Opendoor Home Loans will contribute up to $16,000 towards a permanent interest rate buy-down if you finance with Opendoor Home Loans LLC. 9313 Dosier Cv W is a two-story Fort Worth home built in 1998 with 3,841 square feet and four bathrooms. The kitchen includes an island, wall ovens, refrigerator and adjoining breakfast nook. The main living room has a fireplace and built-in shelving, with a separate dining area near the entry. The first-floor primary bedroom connects to a bathroom with two vanities, a tub and a separate shower, plus a walk-in closet. Additional rooms upstairs include a second living area and office. Rear outdoor spaces overlook the water, and a laundry room with a utility sink and an attached three-car garage complete the home. Home comes with a 100-Day Home Warranty

9313 Dosier Cove W, Fort Worth

Listing courtesy of Amber Broadway from Opendoor Brokerage, LLC. Contact: 480-462-5392

16429 Boston Ivy Dr, Justin
$559,677
5 Beds ⋅ 4 Baths ⋅ 21404168 MLS
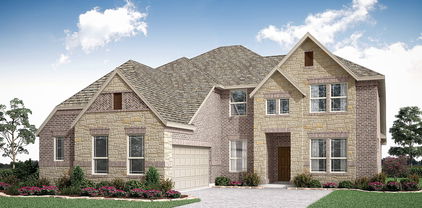
NEW! NEVER LIVED IN. Estimated completion November 2026. Bloomfield Homes' two-story Rose II offers 5 bedrooms, 4 full baths, and a 2-car garage in Wildflower Ranch. An arched entry, upgraded pale brick, and cut stone give the exterior a substantial presence on an oversized interior lot. A brick-covered porch and 8' front door carry that scale indoors, where 8' first-floor doors and wood-look laminate flooring connect the main spaces. The study has glass French doors for a defined workspace close to the family room. Above, a game room overlooks the two-story living area through modern iron railing, with a separate media room offering another setting for entertainment. The 3 upstairs bedrooms share 2 full baths, including a Jack-and-Jill arrangement with separate sink areas. Downstairs, the rear primary suite features dual sinks, quartz counters, a soaking tub, and a separate shower finished with polished white tile. Its walk-in closet connects directly to the laundry room. A second downstairs bedroom sits near a full bath upgraded with a shower and white herringbone tile. In the Deluxe Kitchen, warm brown Shaker cabinets contrast with veined quartz counters and a herringbone backsplash. Raised-panel detailing finishes the island beneath 2 pendant lights, while a 5-burner gas cooktop, electric oven, and pantry support the cooking setup. The breakfast area opens through an 8' door to the covered patio, where a gas stub prepares the space for a future grill. Window seats, matte black fixtures, patterned laundry tile and 2-inch blinds add finishing touches. Visit Bloomfield Homes' Wildflower Ranch model today!

16429 Boston Ivy Dr, Justin

Listing courtesy of Marsha Ashlock from Visions Realty & Investments. Contact: 817-288-5510

2319 Blueblonnet Rd, Northlake
$749,826
4 Beds ⋅ 4 Baths ⋅ 21384429 MLS
What's Special: Courtyard - Flex Room - Media Room. New Construction - Ready Now! Built by Taylor Morrison, America's Most Trusted Homebuilder. Welcome to the Evan at 2319 Bluebonnet Road in The Ridge at Northlake! This exceptional single-story home is designed for both entertaining and everyday comfort. The open-concept layout features a gourmet kitchen with dual islands, a casual dining area filled with natural light, and a spacious great room anchored by a stunning fireplace. Tucked away for privacy, the primary suite offers a spa-inspired bath with a freestanding tub, walk-in shower, and generous closet space. Three secondary bedrooms and two additional full baths provide room for guests. A flex space, game room, and media room add flexibility, while the covered patio and private courtyard create inviting outdoor living spaces. The Ridge at Northlake 70s offers luxury living in the top-rated Argyle ISD. Set on spacious 70' homesites, these thoughtful floor plans feature chef-inspired kitchens, courtyards, patios, and game and media rooms. Enjoy a resort-style pool, splash park, fitness center, ninja course, playgrounds, and community gathering spots just steps from home. Additional Highlights Include: 15x8 sliding door, bench at owner's entry, and tile fireplace surround to 2nd floor. Photos are for representative purposes only. MLS#21384429

2319 Blueblonnet Rd, Northlake

Listing courtesy of Bobbie Alexander from Alexander Properties. Contact:

1125 County Road 1401, Jacksonville
$899,000
3 Beds ⋅ 4 Baths ⋅ 26013590 MLS
Two dwellings, private, gated, and beautifully situated on 7.46 park-like acres, this exceptional estate offers luxury, privacy, custom craftsmanship, and versatility. A long concrete drive leads to two custom homes thoughtfully positioned around the sparkling pool. The 3,189-square-foot main residence has been recently updated with exceptional finishes and features a brand-new roof. Offering 3 bedrooms, 3.5 baths, and an office with closet that could serve as a fourth bedroom, the home is designed for both elegant entertaining and comfortable living. One guest bedroom features a private ensuite, while the luxurious primary suite offers a sitting area, oversized closet, and spa-like bath. Two living areas include an impressive poolside gathering room with pine-lined walls and a remarkable Toscano Tewkesbury Inn Pub Bar. The designer kitchen features elevated quartzite countertops, gas cooktop, double ovens, large island with microwave drawer, butler's pantry, and a stunning Hinkley Leona chandelier. The adjacent dining area features a Broche Bowl chandelier and offers views of the breathtaking backyard beside a roaring fireplace. A manicured courtyard leads to the 1,438-square-foot guest house, a distinctive modern barn-style building with a new standing-seam metal roof. The guest house features an expansive open-concept living area, fully functioning kitchen, 1 bedroom, and 1 full bath. At the rear, four large bays provide open-air garage or storage space for vehicles, equipment, hobbies, or additional storage. With beautiful grounds, resort-style pool setting, exceptional guest accommodations, and impressive indoor and outdoor living spaces, this remarkable property offers a rare opportunity to enjoy refined country living with exceptional privacy and functionality.

1125 County Road 1401, Jacksonville

Listing Courtesy of: with CB&A, Realtors - Tyler. shayla@cbarealtors.com

4830 Bridle View Ct, Athens
$824,900
4 Beds ⋅ 4 Baths ⋅ 113496 MLS
Perched on a hill in Phase 1 of Waters Edge, this beautiful one-level home offers 2 acres, a 30x80 shop, gorgeous views, and exceptional outdoor living. Tucked into a cul-de-sac with a refreshing breeze and peaceful surroundings, the setting is as special as the home itself. Step inside to a spacious open living area with a wall of windows showcasing the beautiful view. A wood-burning stone fireplace creates a warm focal point, while the living room flows into the kitchen and dining areas. The kitchen features bar seating, a Thermador gas range, and plenty of workspace, with the dining room just off the kitchen for easy entertaining. The split-bedroom floor plan provides privacy for everyone. The primary suite offers a peaceful retreat, with a spacious bath featuring two separate vanities and a reinforced safe-room closet. A second primary bedroom provides flexibility for guests or extended family. Two additional bedrooms share a Jack-and-Jill bath. An office provides a dedicated workspace, while the large utility room offers plenty of storage. Outside, a large covered patio overlooks the expansive view and features an outdoor kitchen, creating the perfect setting for morning coffee or entertaining while enjoying the hilltop breeze. The spacious 2-acre property offers plenty of room to enjoy the outdoors, garden, play, or simply take in the peaceful surroundings. The property also includes an attached 2-car garage and a 2400 sq. ft. (30x80) shop with its own covered porch, offering plenty of space for hobbies, projects, storage, or whatever you need. Waters Edge offers wonderful amenities including a community pool, pickleball courts, lake access, and boat slips available for purchase or lease. With 2 acres, beautiful views, a versatile floor plan, abundant outdoor living, and a private hilltop setting in desirable Phase 1, this home offers a wonderful place to enjoy both the home and the land beyond its walls.

4830 Bridle View Ct, Athens

Listing courtesy of Debbie French from Ebby Halliday Realtors - Cedar Creek Lake. Contact:

Listing Courtesy of: Debbie French with Ebby Halliday Realtors - Cedar Creek Lake.

2912 Messenger St, Forney
$549,136
4 Beds ⋅ 4 Baths ⋅ 21404094 MLS
NEW! NEVER LIVED IN. Estimated completion November 2026. Bloomfield Homes' two-story Seaberry II offers 4 bedrooms, 4 full baths, and a swing-entry 2-car garage in Meraki. Double ovens and a Professional Series appliance package give the Deluxe Kitchen a strong starting point, with a gas cooktop, quartz counters, and a stainless steel apron-front sink adding function and style. The island faces the family room, while a butler's pantry connects the kitchen to the formal dining room for convenient serving. A walk-in pantry keeps supplies close, and the breakfast area offers a second setting for meals beside the covered patio. Wood flooring warms the shared spaces, where a soaring family-room ceiling and tile-to-ceiling fireplace create a dramatic center. Iron railing outlines the staircase and overlook, carrying that open feel upstairs. The game room and separate media room give entertainment its own level, joined by 2 bedrooms with walk-in closets and 2 full baths. Downstairs, the study sits across from the dining room near the foyer. A second bedroom and nearby full bath occupy the former downstairs media space. The rear primary suite includes a window seat and a bath with separate vanities, a garden tub, a shower with a seat, and a walk-in closet. Bay windows and additional window seats add character, while blinds are included. A mud room, laundry room near the garage, and tankless gas water heater support daily routines. Upgraded brick, cedar garage doors, a covered porch, and an 8' front door establish the exterior on an interior lot, with gutters and a covered patio completing the setting. Visit Bloomfield Homes' Meraki model to learn more about 2912 Messenger Street today!

2912 Messenger St, Forney

Listing courtesy of Marsha Ashlock from Visions Realty & Investments. Contact: 817-288-5510

2702 Tracey St, Denison
$498,500
4 Beds ⋅ 4 Baths ⋅ 21397610 MLS
Lots of living space in this 3557 square foot home in West Denison close to Waterloo Lake Park and Highway 75. Located in the highly rated Hyde Park Elementary school district, this property is on a large corner lot with 4 bedrooms and three and a half baths, a pool and two outside storage buildings (one currently used as a dog kennel and the other a wood shop), along with a green house and drive through garage. The huge 3.5 foot by 12 foot kitchen island is perfect for large gatherings. All bedrooms have walk-in closets, and baths have all been updated. With only three houses on this dead end street, it is secluded and quiet. Don't miss the opportunity to see this one today!

2702 Tracey St, Denison

Listing courtesy of Ronnie Cole from Compass RE Texas, LLC.. Contact:

1432 Sylvan Ave, Dallas
$899,000
3 Beds ⋅ 4 Baths ⋅ 21403843 MLS
Just 10 minutes from Y'all Street, a private retreat awaits in the heart of Kessler Park. Set behind a gated entrance and surrounded by a canopy of mature trees, 1432 Sylvan Avenue offers an unexpected sense of privacy while remaining close to one of Dallas' emerging financial districts. This fully reimagined and reconstructed three bedroom, four bathroom showcases a complete architectural transformation, blending distinctive character with modern touches while offering multiple living areas and outdoor escapes. A circular driveway and enclosed carport provide convenience and privacy, leading to a home where every detail has been thoughtfully redesigned. Inside, custom crown molding, rich hardwood floors, and tailored lighting carry a sense of warmth and refinement throughout the home. The gourmet kitchen offers custom cabinetry, granite countertops, a Bertazzoni range, built in coffee maker and an under counter microwave. The primary suite is thoughtfully appointed with two bathrooms, heated floors, a soaking tub, separate shower and an oversized walk in closet. A spacious den and media room and second kitchen and bar at the rear is complete with a refrigerator, dishwasher and coffee station, adding even more versatility. Each of the home’s three separate courtyards offers something different. The front courtyard welcomes guests with a tranquil water feature surrounded by lush greenery, while the side courtyard features a grilling area ideal for entertaining. The expansive New Orleans inspired back patio is surrounded by gorgeous landscaping and centered around another water feature, complete with koi fish, creating an inviting setting to relax or gather with friends. A full mini drip irrigation system keeps the landscaping maintained year round. New roof in 2026, adds another significant update along with a whole house generator. 1432 Sylvan brings together the craftsmanship, character and gracious indoor and outdoor living that make Kessler Park so distinctive.

1432 Sylvan Ave, Dallas

Listing courtesy of Nicholas McMayon from Compass RE Texas, LLC. Contact: 214-300-8305

3300 Alexandria Ct, Grapevine
$1,590,000
4 Beds ⋅ 4 Baths ⋅ 21404023 MLS
Timeless design and effortless single-story living come together in this beautifully appointed Grapevine residence, ideally located within the highly sought-after Carroll ISD. Built in 2016 and spanning approximately 4,260 square feet, the home offers a thoughtfully designed floor plan with four spacious bedrooms, 3.5 bathrooms, a private office, and an oversized game room or secondary living area. Traditional finishes create a warm, refined atmosphere, while the expansive kitchen, anchored by an impressive center island, serves as the heart of the home and an ideal gathering space. A Jack-and-Jill bath provides added functionality, while generous living areas offer exceptional versatility for both everyday comfort and entertaining. Outdoors, the oversized pool creates a private retreat perfect for relaxing. Just minutes from Southlake Town Square, this exceptional property combines gracious living, desirable Carroll ISD schools, and convenient access to some of the area's premier shopping, dining, and entertainment.

3300 Alexandria Ct, Grapevine

Listing courtesy of Enis Ida from Great Real Estate, Inc.. Contact: 214-532-4009

2017 Hickory Chase Ln, Anna
$566,868
5 Beds ⋅ 4 Baths ⋅ 21399199 MLS
NEW! NEVER LIVED IN. Ready to Close! Bloomfield Homes’ Magnolia II is a two-story plan with 5 bedrooms, 4 full baths, and a 2-car garage. An oversized homesite and a huge extended covered patio give this home an outdoor highlight, with room to arrange dining and seating beneath the roofline and a gas stub ready for a grill. The layout is just as generous indoors. Upstairs, a game room and separate media room create distinct spaces for gathering and movie nights, alongside 3 secondary bedrooms. Downstairs, the family room makes a dramatic statement with high rising ceilings and a tile-to-ceiling gas fireplace finished with a modern box mantel. The Deluxe Kitchen opens to this central space, pairing quartz countertops with Professional Series appliances, a gas cooktop, and an electric oven. Pendant lights define the island, while under-cabinet lighting brightens the surrounding counters. A breakfast nook keeps daily meals close to the kitchen, and the formal dining room offers a separate setting for a larger table. A study adds another dedicated room to the layout. The primary suite stays on the first floor and includes a bath with separate vanities, a garden tub, a separate shower, and a walk-in closet. A secondary bedroom is also downstairs, near a full bath with a shower. Laminate wood flooring and tile carry the finish selections through the home, with window seats and installed blinds adding useful details. A covered front porch, 8' front door, and uplights introduce the exterior. Visit Bloomfield Homes' website to view this listing today!

2017 Hickory Chase Ln, Anna

Listing courtesy of Marsha Ashlock from Visions Realty & Investments. Contact: 817-288-5510

3711 Windmill Hill Dr, Waco
$1,250,000
3 Beds ⋅ 4 Baths ⋅ 21402105 MLS
Some homes have a view. This one was made to live immersed in it. Perched above Lake Waco, this distinctive home opens toward expansive water views from room after room, with walls of windows, multiple outdoor living spaces, and a series of terraces that invite you to step outside and stay awhile. Morning coffee, dinner under the pergola, an evening by the water garden, or a front-row seat for one of those Texas sunsets, the lake is always part of the backdrop. Inside, the home has personality in all the right ways. The long, light-filled kitchen offers abundant cabinetry and counter space, double ovens, a cooktop with vent hood, and a wet bar area that connects easily to the surrounding living and dining spaces. A dramatic fireplace anchors the main living area, while the grand piano and dedicated player-piano control hint at a home that was built not just for everyday living, but for gathering, entertaining, and enjoying. The spacious primary suite takes full advantage of the setting with broad lake views and easy access to the outdoor living areas. Its generous bath includes an extensive double vanity and a wonderfully memorable tiled soaking tub. A second bedroom opens to its own lake-facing deck, while the wood-paneled office with wall-to-wall built-ins provides a tucked-away space for work, reading, or hobbies. Outside is where this property really begins to unfold. A pergola-covered dining area overlooks the lake, while expansive terraced patios provide multiple places to entertain or simply find your favorite chair and enjoy the view. Landscaped water features, including a pond and cascading waterfall, add another layer to the setting. From above, you can really appreciate how the home sits high among the trees, with Lake Waco stretching across the horizon beyond. This is a home with some stories to tell, plenty of room to make new ones, and a view you may never get tired of coming home to.

3711 Windmill Hill Dr, Waco

Listing courtesy of Jeffery Bird from Keller Williams Realty, Waco. Contact: 254-717-6721

522 S Clark Rd, Cedar Hill
$799,990
4 Beds ⋅ 4 Baths ⋅ 21403865 MLS
THIS HOME IS THE ULTIMATE OASIS, PERFECT FOR ELEVATED ENTERTAINING! A CUSTOM-BUILT MODERN SHOWSTOPPER set on over half an acre in Cedar Hill, featuring a RESORT-STYLE POOL. This 4-bedroom, 3.5-bath home offers 3,392 square feet of thoughtfully curated living space. Inside, the open-concept layout is defined by SOARING CEILINGS, EXPANSIVE WINDOWS, and NATURAL LIGHT. The kitchen flows seamlessly into the main living area, creating a space that feels both refined and inviting. The primary suite offers a private, SPA-INSPIRED RETREAT, while additional bedrooms and living areas provide flexibility for guests, work, or lifestyle needs. Outdoors, the pool takes center stage delivering a wow factor, but the experience continues with mature trees, a creek just beyond the fence, and ADDITIONAL LAND INCLUDED WITH THE PROPERTY—creating a RARE OPPORTUNITY to EXPAND THE GROUNDS or thoughtfully introduce a private, INCOME-PRODUCING ADU!

522 S Clark Rd, Cedar Hill

Listing courtesy of Nina Alston from Dalton Wade, Inc.. Contact: 727-888-4175

Listings provided by North Texas Real Estate Information Systems (NTREIS). Listing data has been deemed reliable but is not guaranteed to be accurate by the MLS.

Last updated:

The data relating to real estate for sale on this website comes in part from the Internet Data Exchange (IDX) of the Greater Tyler Association of REALTORS Multiple Listing Service. The IDX logo indicates listings of other real estate firms that are identified in the detailed listing information. The information being provided is for consumers' personal, non-commercial use and may not be used for any purpose other than to identify prospective properties consumers may be interested in purchasing. This information is deemed reliable, but not guaranteed.

How much is your home worth?

Get instant property value now!