Martins Mill ISD Real Estate Search

Martins Mill ISD Single Family Properties for Sale

Our website features the best real estate search for single family properties available in Martins Mill ISD and surrounding areas. It is the only site you will ever need! It is easy-to-use and updated by the official REALTOR®’s database every 15 minutes. 

You can save searches, and get daily email alerts of new listings, price changes, sold data, and market reports. Our Interactive Map Search allows you to view properties on a map or refine your search by drawing the boundaries around the area you desire.

Curious about what’s happening in the Martins Mill ISD real estate market? Sign up for a  Martins Mill ISD Real Estate Market Report to see what’s active, under contract, and sold!

Considering selling or refinancing your home? Get an INSTANT property valuation now!

Newest Martins Mill ISD Single Family Homes for Sale

$299,990
4 Beds 2 Baths 21383423 MLS
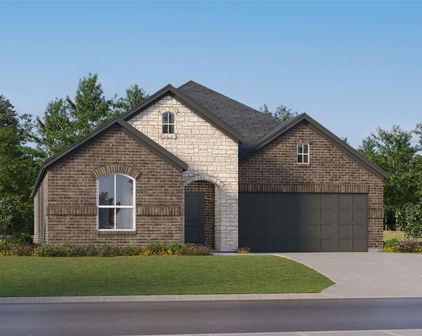
With premium kitchen upgrades rarely found in this price range and access to outstanding community amenities, this home truly stands out! Welcome to this beautifully maintained 4-bedroom, 2-bath KB Home that perfectly blends modern style, comfort, and functionality. Featuring a desirable split-bedroom floor plan, this move-in-ready home offers privacy for the spacious primary suite while providing an open-concept layout designed for everyday living and entertaining. The heart of the home is the stunning kitchen, complete with granite countertops, an island, built-in double ovens, a separate cooktop, stainless steel appliances, beautiful backsplash, and abundant cabinet space—perfect for hosting family and friends. The spacious living and dining areas flow seamlessly together, creating a warm and inviting atmosphere. Retreat to the private primary suite featuring dual vanities, a large walk-in shower, and a generous walk-in closet. Step outside to the covered patio overlooking the spacious backyard, offering endless possibilities for entertaining, relaxing, or creating your own outdoor oasis. Located in a highly desirable master-planned community, residents enjoy exceptional amenities including a pool with a splash-pad, scenic walking trails, a playground, dog park, sand volleyball court, soccer field, and beautiful green spaces for year-round outdoor enjoyment. Conveniently located near shopping, dining, schools, and major highways, this home offers the perfect combination of location, lifestyle, and value. Don't miss your opportunity to call this exceptional Aubrey home your own—schedule your private showing today!

953 Adair Dr, Aubrey

Listing courtesy of Ana Ramos from Keller Williams Frisco Stars. Contact: 940-344-1661

$1,050,000
4 Beds 4 Baths 21379912 MLS

Welcome to an exceptional golf course retreat in highly sought-after Bridlewood, perfectly positioned along the 13th hole-14th tee with beautiful golf course and water views. From the manicured landscaping and impressive curb appeal to the spacious 3-car garage, this home makes a statement from the moment you arrive. Inside, the expansive and thoughtfully designed floor plan offers two living areas, two dining areas, and an upstairs game room, providing incredible flexibility for everyday living and entertaining. The heart of the home underwent an extensive renovation in 2022, expanding the kitchen and family room and adding custom cabinetry with soft-close doors and drawers, Café appliances, a large center island, brick backsplash, updated lighting, LVP flooring throughout the first floor, and a beautifully updated brick fireplace surround. Major improvements continue throughout the home with all HVAC systems replaced between 2020–2022, all-new Ecoview windows in 2023, new insulated garage doors in 2023, and a 2023 roof and gutters with Class 4 impact-resistant shingles. Step outside to your own backyard retreat featuring a sparkling pool, wrought iron fencing that keeps the incredible golf course and water views wide open, and multiple spaces to relax or entertain. The upper deck and dining-room patio were both replaced in 2026, making this setting even more enjoyable. And the lifestyle extends well beyond the property. Bridlewood offers an incredible community atmosphere with swimming pools, parks and playgrounds, trails for walking and biking, tennis and pickleball amenities, and the beautiful Bridlewood Golf Club woven throughout the neighborhood. Beautifully updated, exceptionally maintained, and surrounded by some of Flower Mound’s most desirable amenities, this home offers the perfect combination of space, views, recreation, and community.

4805 Rangewood Dr, Flower Mound

Listing courtesy of Shelby Buehler from Keller Williams Realty-FM. Contact: 972-754-0500

$520,000
3 Beds 3 Baths 21372984 MLS
AMAZING PRICE on this custom beauty. Built by a premier builder, this beautifully designed 3-bedroom, 3-bath home offers the perfect blend of timeless craftsmanship, thoughtful function, and inviting comfort. Nestled among mature trees, the property feels private, peaceful, and wonderfully connected to nature. Inside, spacious living areas welcome everyday moments and memorable gatherings alike. The formal dining room sets the stage for elegant dinners, while the dedicated office provides a quiet and inspiring place to work from home. The generous primary suite offers a relaxing retreat, complete with a beautiful ensuite bath. With abundant closets throughout, storage is effortless and every belonging has a place. The home’s thoughtful layout places all primary living spaces on one level, while an upstairs game room offers flexible space for entertaining, movie nights, hobbies, or play. Step outside to enjoy your own private oasis, complete with a sparkling pool and spa surrounded by lush, heavily treed grounds. An oversized garage adds even more convenience and storage. From its custom construction and exceptional layout to its peaceful setting and resort-like outdoor living, this is a home designed to be loved for years to come. Refrigerator, washer & dryer to remain. This is a trust, so please consult with listing agent before an offer is written.

405 Rolling Oaks Rdg, Cedar Hill

Listing courtesy of Jan Davis from Ebby Halliday, REALTORS. Contact: 682-422-0333

$675,000
5 Beds 4 Baths 21383061 MLS
Location is one of the standout features of this incredible home! Backing to a greenbelt and neighborhood walking trails, with Don Whitt Elementary School just across the greenbelt. The neighborhood also features a community pool and an extensive trail system, giving you even more ways to enjoy the outdoors right outside your door. Step inside to soaring ceilings, rich hardwood floors, and a dramatic floor-to-ceiling stone fireplace that anchors the spacious living area. The open layout provides plenty of room for everyday living and entertaining, while plantation shutters throughout the first floor add timeless style and character. The backyard is where this home really shines! Enjoy your own private retreat featuring a sparkling pool, multiple covered outdoor living areas, and an impressive outdoor kitchen with built in grills make it perfect for entertaining, relaxing, and enjoying the evenings. With the greenbelt just beyond the backyard, you'll enjoy a more open setting along with easy access to the neighborhood trails. Upstairs offers even more flexible living and entertaining space, including a large media and game room, and three additional bedrooms. While the three car garage provides plenty of room for vehicles and additional storage. From morning walks along the trails and convenient access to school to afternoons by the pool and evenings under the covered patio, this home offers an exceptional combination of space, outdoor living, neighborhood amenities, and location.

7625 Ridgedale Ct, Sachse

Listing courtesy of Heather Shubzda from Ebby Halliday, REALTORS. Contact: 972-783-0000

$345,000
3 Beds 3 Baths 21383449 MLS
Move-in ready and beautifully refinished! This inviting two-story brick home blends timeless charm with today's most sought-after updates. Step inside to discover gorgeous luxury vinyl plank flooring, fresh designer paint, abundant natural light, designer lighting fixtures and an open-concept floor plan that feels both spacious and welcoming. The heart of the home is the updated kitchen featuring off-white cabinetry, butcher block countertops, stainless steel appliances, modern hardware, and crisp subway tile backsplash—all overlooking the expansive living area anchored by a beautiful stone fireplace. Retreat upstairs to an oversized primary suite offering plenty of space to unwind, while 2 additional bedrooms provide versatility for sleeping, or working from home. The large secondary living space upstairs will be perfect for movie nights or relaxing after a long day. Every room has been thoughtfully refreshed with neutral finishes and designer touches, creating a clean, modern canvas. The backyard is perfect for entertaining with a large fire pit area and expanded patio space - ideal for your next gathering or barbeque. From the attractive curb appeal to the stylish interior updates, this home delivers the perfect balance of comfort, functionality, and design. Roof is 4 years old, and HVAC replaced 2 years ago. Zoned for sought after Northwest ISD and close to 114 for an easy commute!

1725 Trego Dr, Fort Worth

Listing courtesy of Christine Beckendorf from Luxe Real Estate. Contact: 214-724-6858

$1,500,000
3 Beds 4 Baths 21377682 MLS
Popular Aubrey model plus Casita on a prime golf course lot. This exceptional home has been upgraded from base model with many interior, outdoor and mechanical & comfort features. The kitchen features Built in Thermador refrigerator & freezer with integrated ice-maker, Built in matching Thermador wine frig with three climate zones, Professional range by KitchenAid with custom vent hood, KitchenAid convection microwave. Highest grade kitchen cabinets with upper cabinets reaching ceiling with glass doors and accent lighting and lower cabinets with pull out drawers. Extensive crown molding in kitchen & home. Master ensuite features large walk-in curbless shower & full sized bathtub, complete custom walk-in closet in master with full length mirror, heated toilet seat. Pocket doors in pantry, laundry room, and master bathroom for better flow. Spacious 3 car garage includes 4 ft extension, heating & air conditioning in garage with efficient mini-split system, epoxy coated non-slip flooring, 250 sq ft of storage in garage attic, attic elevator perfect for moving suitcases and heavy Christmas trees. Outdoor features include Whole house Generac natural gas backup generator, extensive outdoor landscaping, all stone flowerbeds with cement footing, no maintenance sides of house with integrated retaining walls and walkways, Outdoor grilling pavillion with Double Eagle 45,000 BTU 3 burner grill with one burner used for searing, Italian made Alfa 40,000 BTU Pizza oven that can reach 900F in 10 minutes, Flower bed & pavillion LED lighting. Mechanicals and comfort items include 98% efficient HVAC system with precision fresh air intake system, Separate HVAC zones for house and guest bedroom, Casita has its own HVAC system, Spray foam in entire house including the attic for ultra low gas & electric bills. Some of the Electronic & Home Automation features include Lutron home automation, Sonos audiophile sound system with Klipsch, Sony OLED flatscreen TV. Too many features to list!

8117 Cocobolo Dr, Denton

Listing courtesy of Debra Weber from Debra Weber Realty LLC. Contact: 940-300-7694

$450,000
3 Beds 2 Baths 21382230 MLS
Turnkey Granbury opportunity just minutes from Lake Granbury and within walking distance of the historic Granbury Square. This thoughtfully renovated 3-bedroom, 2-bath Craftsman-style home offers the flexibility to enjoy as a primary residence, second home, furnished rental, or a combination of personal and investment use. Extensively gutted and remodeled in 2021, the home features major improvements including new plumbing, electrical, roof, windows, spray foam insulation and more. Inside, vaulted ceilings, low-profile LED lighting and durable vinyl plank flooring create a bright, updated feel throughout. The remodeled kitchen is anchored by a large center island and features custom Shaker-style cabinetry, quartz countertops, stainless steel appliances and a gas range with griddle. Two spacious living areas provide plenty of room to entertain, relax, or create a game room, office or additional flex space. The private primary suite features an oversized walk-in closet and beautifully updated bath with dual sinks, marble countertop and a large tiled walk-in shower. Two additional generously sized bedrooms share a second full bath and offer excellent closet space. Outside, enjoy a spacious patio, gas fire pit with seating, gas grill, fenced yard and storage building. A full three-car garage provides even more flexibility and storage. Currently operated as a furnished mid-term rental, the property comfortably sleeps six and offers a turnkey opportunity for buyers looking to continue its current use, while being equally well suited as a move-in-ready primary residence. Furnishings may also be available separately. Whether you are searching for a home near downtown Granbury, a weekend getaway, or an income-producing property with future flexibility, The Gibson Haus offers a unique combination of location, extensive updates and versatility.

323 S Hannaford St, Granbury

Listing courtesy of Josiah Keas from League Real Estate. Contact: 817-523-9113

$495,000
3 Beds 2 Baths 21357096 MLS
Beautiful single-story home on huge cul-de-sac lot, offering a spacious, light-filled floor plan, thoughtful updates, and an exceptional backyard. The inviting interior features high ceilings, rich flooring, and abundant natural light. Spacious family room with fireplace and backyard access plus an additional dining area. The updated kitchen features white cabinetry, Silestone countertops, a large center island has electric cooktop with downdraft, stainless steel appliances, oven, microwave, lots of storage and an adjoining breakfast area. The private primary suite offers a vaulted ceiling, updated bath with dual vanities, soaking tub, frameless shower, skylight, and two walk-in closets. Two additional bedrooms and an updated guest bath complete the well-designed floor plan. Seller improvements include kitchen cabinetry, appliances and paint, bath updates, interior paint, lighting, replacement window glass in May 2026, and a hot water heater replaced in December 2025. Outside, covered patio overlooks a remarkably large grassy backyard shaded by magnificent, mature trees providing plenty of room for entertaining, play, pets, or a future outdoor retreat. The location offers convenient access to Cottonwood Creek Elementary playground, nearby walking trails and Andy Brown parks, along with easy connections to SH 121, I-635, I-35, SH 114, and DFW Airport. A wonderful combination of single-story living, updates, natural light, and award winning Coppell Schools.

603 Sandalwood Ct, Coppell

Listing courtesy of Laura Barnett from RE/MAX DFW Associates. Contact: 214-300-8807

$1,325,000
4 Beds 6 Baths 21383432 MLS
This custom-built estate is located in the coveted gated community of Brighton Creek in The Woods, set on a serene 2.91-acre lot that offers exceptional privacy while remaining just minutes from Tyler’s medical district, schools, shopping, and entertainment. This residence features four spacious bedrooms, four full bathrooms, and two half baths, along with a four-car garage including an oversized bay designed to accommodate an RV or boat. A unique touch includes a salon chair with a rinse sink...perfect for unwinding or freshening up at home. Designed for both comfortable living and entertaining, the home offers a formal dining room, a wet bar, and a beautiful courtyard ideal for gatherings. The expansive living room features a stunning stone gas-log fireplace that creates a warm, inviting atmosphere. The gourmet kitchen is built for entertaining, with generous granite countertops, custom cabinetry, and abundant workspace. A large breakfast area with wood-trimmed ceilings and six expansive windows overlooks the heavily wooded backyard. A private main-level office with rich wood paneling provides a quiet workspace. The luxurious primary suite offers a true retreat, featuring dual bathroom areas with walk-in tile showers, a soaking tub, and nearby access to a dedicated workout room. Upstairs, a large recreation room with a bar provides additional entertainment space. Three additional bedrooms include one with a Murphy bed, while two are designed as private suites with generous closet space. The covered back porch is equally impressive, featuring a corner stone fireplace with gas logs, a built-in BBQ grill, and beautiful wood accents. It overlooks one of the most picturesque lots in The Woods, filled with mature hardwood and pine trees. A charming stone walkway leads to a peaceful observation area—perfect for enjoying the surrounding natural beauty.

3814 Brighton Creek Cir, Tyler

Listing courtesy of Douglas Crutcher from RE/MAX Properties. Contact: 903-565-6999

$610,000
3 Beds 3 Baths 21373318 MLS
Experience refined living in this beautifully maintained, like-new home situated on an upgraded lot with peaceful water views and a picturesque greenbelt setting. Offering 2,877 square feet, 3 bedrooms, and 3 full bathrooms, this thoughtfully designed residence blends elevated finishes, generous living spaces, and everyday functionality. Step inside to a warm, sophisticated interior featuring rich hardwood floors, plantation shutters, upgraded lighting, high ceilings, upgraded carpet, and abundant storage. The open-concept layout connects the main living spaces, while the impressive family room is anchored by a dramatic floor-to-ceiling stone fireplace. At the heart of the home, the gourmet kitchen is both stylish and functional, featuring quartz countertops, a farmhouse sink, gas cooktop, custom backsplash, high-end cabinetry, and ample workspace. A convenient first-floor guest suite provides privacy for family and visitors, while an additional downstairs living area can serve as a private office, study, playroom, or second living space. The spacious primary suite offers a relaxing retreat, complemented by direct access from the primary closet to the utility room, which includes its own sink. Upstairs, the oversized game room creates the perfect space for movie nights, children’s activities, entertaining, or relaxing together as a family. Outdoor living is equally inviting with a covered patio overlooking the tranquil surroundings. The upgraded lot, water views, and neighboring greenbelt create a peaceful backdrop and added privacy. Additional features include surround-sound wiring, extensive storage, and an attached garage with a built-in workbench. Elegant finishes, flexible living spaces, scenic surroundings, and family-friendly functionality come together beautifully in this exceptional home. Whether hosting friends or enjoying quiet evenings with family, this property offers the space, comfort, and elevated lifestyle you’ve been looking for.

2732 Piersall Dr, McKinney

Listing courtesy of David Oun from Seeto Realty. Contact: 972-509-7100

$315,000
3 Beds 2 Baths 26012590 MLS
Welcome home to this charming brick and stone home built in 2021, perfectly situated in the highly desirable Lindsey Garden community. Combining modern finishes, energy efficiency, and an outstanding location, this home truly has it all. Step through the welcoming entry into an open-concept floor plan filled with natural light from an abundance of windows. The spacious living room is anchored by a cozy gas fireplace and flows seamlessly into the beautiful kitchen featuring a large center island with sink, abundant cabinetry, and plenty of workspace. Just off the kitchen, the generous breakfast and dining area offers excellent views of the backyard, creating the perfect setting for everyday living and entertaining. Step outside to enjoy the covered patio overlooking a spacious backyard, ideal for relaxing, grilling, or spending time with family and friends. The private primary suite serves as a peaceful retreat with a spacious bedroom and a luxurious en suite bath featuring dual vanities, a large walk-in shower, and an oversized walk-in closet. Two additional guest bedrooms are generously sized with ample closet space and share a well-appointed hall bathroom with a tub/shower combination. Built with comfort and efficiency in mind, this home also includes solar panels to help reduce energy costs while providing long-term savings as well as a whole home generator. With its thoughtful floor plan, beautiful finishes, energy-efficient features, and prime location, this home checks all the boxes. Don't miss your opportunity to make it yours - schedule your private showing today!

11479 Lindsey Gdn, Tyler

Listing Courtesy of: with Dwell Realty. davidkurtz903@gmail.com

$675,000
2 Beds 2 Baths 21380065 MLS
This house is welcoming with large windows and lots of light. This house is one of the few which has an extended covered and coated back patio with pergola. The back yard is surrounded by mature trees that make it completely secluded. The house sits a few yards from the lake and golf course, thus you can enjoy them without the cost of being on a golf course lot. The kitchen has a generous island for entertaining, almost new radiant induction cooktop, two ovens, and granite counter tops, additional built-in pantry cabinets for extra storage, and a Bay Window for the breakfast area. The master bedroom is extra large with a hidden built-in office that has a bumped out window area, two walk-in closets, a jacuzzi spa tub, and a large garden shower with upgraded glass. A professionally installed media room with surround sound which can also be a second guest room. There is also a 2nd office with large windows and a built-in desk with bookshelves, files and drawers. There are two garages with full workshops. The main garage has: A mini-split keeping the garage cool with minimal cost, water hook up for an additional refrigerator with an ice maker, epoxy coated floor, hook up for charging an electric car, automated attic lift, and a suspended storage rack. The roof has radiant barrier and foam insulation. All appliances have been replaced with higher end products within the past 5 years. All carpet has been replaced with tile except in the bedroom closets. Curtains and shades are custom made. The large shade in the living room is automatically opened and shut horizontally. Waterfalls at the entrance and in the back add to the uniqueness of this home. The model is a 2478 sq ft Sonoma with the original owners who custom changed the design considerably. It is one-of-a-kind must see. All buyers of resale properties at Robson Ranch are required to pay a one-time Community Improvement fee of $3428 at closing. Buyers to confirm all measurements.

9613 Crestview Dr, Denton

Listing courtesy of Warren Chirhart from TXS Realty. Contact:

Start Your Search

Listings provided by North Texas Real Estate Information Systems (NTREIS). Listing data has been deemed reliable but is not guaranteed to be accurate by the MLS.

Last updated:

The data relating to real estate for sale on this website comes in part from the Internet Data Exchange (IDX) of the Greater Tyler Association of REALTORS Multiple Listing Service. The IDX logo indicates listings of other real estate firms that are identified in the detailed listing information. The information being provided is for consumers' personal, non-commercial use and may not be used for any purpose other than to identify prospective properties consumers may be interested in purchasing. This information is deemed reliable, but not guaranteed.