Martins Mill ISD Real Estate Search

Martins Mill ISD Properties between $500,000 and $600,000 for Sale

Our website features the best real estate search for between $500,000 and $600,000 properties available in Martins Mill ISD and surrounding areas. It is the only site you will ever need! It is easy-to-use and updated by the official REALTOR®’s database every 15 minutes. 

You can save searches, and get daily email alerts of new listings, price changes, sold data, and market reports. Our Interactive Map Search allows you to view properties on a map or refine your search by drawing the boundaries around the area you desire.

Curious about what’s happening in the Martins Mill ISD real estate market? Sign up for a  Martins Mill ISD Real Estate Market Report to see what’s active, under contract, and sold!

Considering selling or refinancing your home? Get an INSTANT property valuation now!

Newest Martins Mill ISD Properties between $500,000 and $600,000 for Sale

133 Shawnee Trl, Pottsboro
$549,000
4 Beds ⋅ 2 Baths ⋅ 21412554 MLS
Welcome to 133 Shawnee Trail in Pottsboro, TX, a beautiful 4-bedroom, 2-bath home built in 2021 and situated on a spacious 0.591-acre corner lot in the Lake Country Crossing subdivision. Surrounded by custom homes, this property offers the perfect combination of modern comfort, peaceful country living, and convenient access to Lake Texoma. Inside, you'll find a thoughtfully designed split-bedroom floor plan that provides privacy and functionality. The spacious kitchen features an oversized walk-in pantry with storage, while the versatile fourth bedroom makes an ideal home office, guest room, or flex space. For added peace of mind, this home is equipped with a whole-home generator to provide backup power during outages, as well as a storm shelter conveniently located in the garage. These valuable features offer an extra level of comfort, security, and preparedness. Step outside to enjoy over 300 square feet of covered patio space, creating an inviting outdoor living area perfect for entertaining guests, grilling, outdoor dining, or simply relaxing and enjoying the peaceful surroundings. The spacious 0.591-acre corner lot provides plenty of room to enjoy the outdoors in an established community of custom homes, all within Pottsboro ISD. Located approximately 10 minutes from Highport Marina and Lake Texoma, this home offers easy access to boating, fishing, waterfront dining, and outdoor recreation. Convenient access to major highways also makes commuting to Sherman, Denison, and surrounding North Texas communities a breeze. Whether you're searching for a primary residence, a home near Lake Texoma, or a newer construction home with room to spread out, 133 Shawnee Trail in Pottsboro offers an exceptional blend of location, comfort, and lifestyle. With over 300 square feet of covered outdoor living space, a whole-home generator, and a storm shelter, this property delivers both everyday convenience and peace of mind. Schedule your private showing today!

133 Shawnee Trl, Pottsboro

Listing courtesy of Nicole Donaho from Ox Realty Group. Contact: 903-965-3909

1925 Stonecourt Dr, Bedford
$534,000
3 Beds ⋅ 3 Baths ⋅ 21418101 MLS
Welcome to this beautifully updated 3-bedroom, 2.5-bathroom home offering 2,244 square feet of living space, nestled in a desirable gated community in the heart of Bedford! This move-in-ready property offers the perfect combination of modern upgrades, privacy, comfort, and low-maintenance living. Step inside to discover a freshly painted interior, upgraded upstairs carpeting, ceiling fans, and two completely remodeled full bathrooms featuring stylish modern finishes. Significant improvements include one HVAC unit replaced in 2026, a second HVAC unit replaced in 2020, and a roof replaced in 2020, offering added peace of mind and long-term value. One of the standout features of this property is its low-maintenance lifestyle! The HOA takes care of landscaping and lawn maintenance in BOTH the front and backyard, allowing homeowners to enjoy beautifully maintained outdoor spaces without the hassle of routine yard work. The gated community provides an additional layer of privacy, making this an attractive place to call home. The property is also equipped with a leased solar panel system at just $125 per month, providing an opportunity to benefit from solar energy. Solar lease terms and transfer requirements are subject to verification. LOCATION! LOCATION! LOCATION! Conveniently located with easy access to Highways 121, 183, and 360, offering excellent connectivity to Dallas, Fort Worth, DFW International Airport, and major employment centers throughout the Metroplex. Enjoy nearby shopping, dining, entertainment, parks, and everyday conveniences. Complete with a two-car garage, extensive interior upgrades, major mechanical improvements, and HOA-maintained landscaping, this home offers exceptional convenience and value in a sought-after Bedford location. Don't miss this opportunity to own a beautifully updated, low-maintenance home in a gated community! Schedule your private showing today!

1925 Stonecourt Dr, Bedford

Listing courtesy of Nimesh Buddhacharya from Yeti Property Management. Contact:

3714 Cove Timber Ave, Granbury
$599,000
4 Beds ⋅ 3 Baths ⋅ 21422334 MLS
Located in the highly sought-after Timber Cove gated community, this stunning custom home offers the ultimate lake lifestyle—with the boat ramp directly across the street, you’ll be on the water in just minutes. Designed for entertaining and everyday living with a wide-open floorplan featuring 4 spacious bedrooms and 3 full bathrooms, along with a versatile upstairs room perfect for a game room, media space, or additional living area. The private primary retreat offers a generously sized ensuite bath, creating the perfect place to unwind. There is a dedicated office space with lake views out the window. Hardwood floors flow through the living room, dining area, office, and primary bedroom, adding warmth and elegance throughout. Recent updates provide peace of mind and modern comfort: 2023 new roof. In 2024: new HVAC system, water softener, tankless water heater, fresh interior paint, and a privacy fence. An additional bonus space in the garage—complete with central heat and air—makes an ideal private office, home gym, hobby room, or flex space to fit your needs. The large private backyard is ready for new sod as several trees have been removed, so a sod allowance will be given. Enjoy gated community living with unbeatable lake access—this is the one you’ve been waiting for! Seller is a licensed real estate broker in the state of Texas. All information is deemed reliable but should be verified.

3714 Cove Timber Ave, Granbury

Listing courtesy of Meg Moore from Moore Texas Properties. Contact:

13816 Wembley Bend Way, Fort Worth
$520,000
3 Beds ⋅ 3 Baths ⋅ 21420295 MLS
SELLER INCENTIVE! Seller is offering $5,000 toward the buyer’s closing costs with an acceptable offer! Located in the highly sought-after Walsh Ranch community and zoned to acclaimed Aledo ISD, this beautiful home offers an exceptional lifestyle with access to resort-style amenities and a vibrant, thoughtfully designed neighborhood. Welcome to The Meriweather, a beautifully designed David Weekley luxury home offering 3 bedrooms, 2.5 baths, and a thoughtfully designed open-concept floor plan that combines elegance, comfort, and functionality. A versatile front study or flex room provides the perfect space for a home office, creative studio, or additional living area. The spacious living, dining, and kitchen areas flow seamlessly together, creating an inviting atmosphere ideal for everyday living and entertaining. The beautifully appointed kitchen features a large center island, generous workspace, and plenty of room for gathering with family and friends. The private Owner’s Retreat offers a peaceful escape with a spa-inspired bathroom and spacious walk-in closet. Enjoy an exceptional lifestyle with outstanding community amenities, including two resort-style pools, a fitness center, makerspace, multiple parks and playgrounds, scenic hiking and biking trails, and a beautiful lake with a fishing dock. HOA dues include front lawn maintenance, high-speed internet, full access to community amenities, and a vibrant year-round calendar of resident events. Experience the perfect blend of luxury, low-maintenance living, and resort-style amenities in this beautiful community!

13816 Wembley Bend Way, Fort Worth

Listing courtesy of Lori Hinderliter from Coldwell Banker Apex, REALTORS. Contact:

6817 Creek Ferry Lndg, McKinney
$550,000
4 Beds ⋅ 3 Baths ⋅ 21415037 MLS
BE THE LUCKY PERSON THAT GETS THIS 4 BEDROOM HOME ON A QUARTER ACRE BACKING UP TO A CREEK IN QUAINT TIMBERRIDGE OF MCKINNEY WITH PROSPER ISD SCHOOLS AND NO CITY TAXES, NO MUD, NO PID. This is one of 5 homes in Timberridge, a small community of only 100 homes, that backs up to Tree-lined Wilson Creek. It feels like living in the country but with all of the modern amenities and restaurants only 5 minutes away. Located in Prosper ISD, this 4 Bedroom or 3 Bed + Office, 2.5 Bath Home + 3-Car Garage with Pebble Top Driveway, Wood-Look Tile Flooring in main areas, Primary Bedroom that overlooks the Oversized Backyard has Ensuite Bathroom with Granite Counters, Double Sinks, Step in Shower, Jetted Tub, and closet. Other Bedrooms all have Carpet, Ceiling Fans, and Walk-in Closets + one Guest Bedroom also has Ensuite Bathroom. Spacious Kitchen overlooks the Living area with Gas Corner Fireplace, Large Island and Breakfast Bar, Granite Countertops, Stainless Steel Appliances including Gas Cooktop, Gas Convection Oven, Dishwasher, and Microwave. Other features include Tankless Water Heater, Tray Ceilings with Crown Molding and a Huge Backyard with Covered Patio, Iron Fence, and Quiet Street. Built by Megatel and great attention to detail including the Coffered Ceilings, Crown Moulding, Blinds Easy to show - 3D Tour, video, and Floorplan available online

6817 Creek Ferry Lndg, McKinney

Listing courtesy of Christopher Ohlig from Compass RE Texas, LLC. Contact: 972-532-6336

164 Briar Meadows Cir, Azle
$508,000
4 Beds ⋅ 2 Baths ⋅ 21421734 MLS
Acreage, timeless character, and your very own private paradise—Set on an expansive 1.44-acre lot in Azle, this beautifully appointed home, built in 2017, offers spacious, open-concept, thoughtfully designed spaces that blend rustic elegance with everyday comfort. As you enter, stunning architectural archways and carefully crafted accents welcome you into the foyer and formal dining room, leading to an inviting living area anchored by a striking stone fireplace and picturesque views of the sprawling backyard and sparkling pool. It flows effortlessly into a well-appointed kitchen with rich wood cabinetry, stainless-steel appliances, including a farmhouse-style sink and gas range, a generous walk-in pantry, and an expansive, stone-accented breakfast bar ideal for gathering and entertaining. The primary suite is a tranquil retreat featuring an en-suite bathroom, a spa-inspired escape with dual sinks, separate vanities, a jetted soaking tub beneath a graceful arched ceiling, and a spacious tiled walk-in shower. Outside, the true showstopper—a peaceful outdoor oasis featuring a stunning, resort-style swimming pool with natural stone accents—takes center stage, surrounded by generous patio space, lush greenery, and mature trees that create a peaceful, secluded atmosphere. Enjoy the tranquility and freedom of country living with no HOA, while staying close to Azle's small-town charm, local shopping, and a variety of dining and entertainment destinations, including Eagle Mountain Lake nearby for outdoor recreation, boating, and fishing. With convenient access to Highway 199 and the greater Fort Worth area, this location offers the breathing room of country-style living without sacrificing connectivity. A captivating combination of space, character, and resort-style outdoor living—this is the lifestyle you've been waiting for. Schedule your private showing today!

164 Briar Meadows Cir, Azle

Listing courtesy of Natalie Martinez from Mark Spain Real Estate. Contact: 855-299-7653

1250 Cedar Cir, Cedar Hill
$549,900
3 Beds ⋅ 3 Baths ⋅ 21422162 MLS
PRIVATE 1-ACRE CREEK PARADISE JUST 15 MINS FROM DOWNTOWN DALLAS! Welcome to 1250 Cedar Cir, a fully reimagined single-family residence offering a spacious living area of 2,013 square feet with three well-appointed bedrooms, two full bathrooms, and an additional half bathroom. This adjustment brings a rare luxury within reach, offering an unmatched opportunity to own a fully updated, private acreage retreat only 15 minutes from downtown Dallas. YOUR PRIVATE BACKYARD PARADISE WITH SEASONAL CREEK Set on an expansive lot of nearly one acre (0.998 acres), the crown jewel of this property is the spectacular, newly cleared backyard oasis. Towering mature trees frame a winding seasonal creek that cuts through the back of the land, creating a deeply tranquil oasis with ultimate privacy. Enjoy peaceful mornings or host incredible gatherings on the brand-new, oversized custom entertainment deck built to showcase the rolling topography and beautiful scenic views. STUNNING MASTER SUITE SANCTUARY This private retreat serves as the perfect escape at the end of the day, offering plenty of room to unwind while maintaining an intimate, restful ambiance that looks directly out toward your backyard paradise. BEAUTIFULLY REMODELED FROM TOP TO BOTTOM Inside, the home has been remodeled from top to bottom and modernized with high-end finishes, seamlessly blending its classic architecture with an elegant, functional interior design. • Complete Structural Peace of Mind: A brand-new roof and gutter system has been installed. • The Great Room: Dramatic vaulted ceilings accented by a large glass doors overlooking the backyard oasis. • Modern Luxury: Fully updated designer kitchen and bathrooms, featuring contemporary finishes, custom tile work, and and all new custom cabinetry! Tucked away at the end of a circle street, this home is a must see! Enjoy quiet country living only 15 minutes from Dallas!

1250 Cedar Cir, Cedar Hill

Listing courtesy of Steve Koleno from Beycome Brokerage Realty LLC. Contact: 804-656-5007

3710 Pelican Rest Way, Arlington
$525,000
3 Beds ⋅ 4 Baths ⋅ 21421261 MLS
Experience lakeside living in Viridian, one of Arlington’s sought-after master-planned communities! This well-maintained townhome features beautiful lake views, a functional three-story layout, and inviting living spaces. The entry welcomes you with soaring ceilings, stylish light fixtures, and an elegant staircase. The first floor offers a private bedroom with a full ensuite bathroom, ideal for guests or a home office. The second floor features an open-concept kitchen, dining, and living area, perfect for everyday living and entertaining. Enjoy your morning coffee or unwind in the evening on the private balcony overlooking the lake. The third floor offers a spacious primary suite with a private ensuite bathroom and generous walk-in closet, creating a comfortable retreat at the end of the day. An additional bedroom with its own full ensuite bathroom provides added privacy and flexibility. A dedicated laundry room accommodates a full-size washer and dryer. Residents enjoy resort-style amenities, including five pools, tennis and pickleball courts, kayaking, sailing, and miles of jogging and biking trails with direct connections to River Legacy Park. The community features more than 850 acres of lakes, wetlands, parks, and open space, perfect for a nature-integrated lifestyle. Convenient access to AT&T Stadium, Arlington’s Entertainment District, and DFW International Airport, approximately 15 minutes away.

3710 Pelican Rest Way, Arlington

Listing courtesy of Jason Saucedo from Dave Perry Miller Real Estate. Contact: 214-303-1133

5817 Louisville Dr, Frisco
$599,000
4 Beds ⋅ 3 Baths ⋅ 21413218 MLS
Once you move into Plantation Resort your family life centers here- the Club at Frisco Farms features a community pool, tennis and pickleball cts. The Golf Course has been extensively renovated by Arcis Golf renamed Plantation Farms, a public 18 Hole Golf Course where all your friends and family can play. As featured in Dallas Morning News, this home has been reimagined with trending light hardwoods, lighting and neutral tones,see the gallery-style Foyer wfront living and dining.The 2nd bedroom down is located at the end of the foyer, with hardwood floors, closet. Updated Chef’s Kitchen-seller installed Quartz countertops, fresh white cabinetry, central island. See the expansive breakfast bar and casual dining space for entertaining. Incld: recent Samsung Bespoke Refrigerator, matching dishwater and wine fridge.Kitchen opens to the family with two-story ceilings, panel windows, trending light wood floors and a stunning mantled fireplace w TV. The downstairs Primary is private and spacious with hardwood floors, a sitting area -window seat has zebra shades. The spa-like bath has two vanities, corner tub and glass framed separate shower. UPSTAIRS: The staircase has hardwood steps leading upstairs with stylish art niches for displays. There is a Living room with wood floors and an overlooks. Plus a separate Gameroom which could be remodeled for a 2nd Primary. The Gameroom is huge flex space for media, pool table and exercise equipment. Bedrooms 2 & 3 are split and private,located on its own side. The full bathroom is off a private hallway,conveniently located between both bedrooms. On the second floor, see the huge Texas walk-out basement. Equipped with a Whole-Home Generator, Roof & Gutters replaced in Dec 2020, Leaf Filter Gutter Guards 2025, Dual HVAC units Lenox 2024, Trane 2022. Out-door living with a wisteria covered Pergola, porch swing, plus a side heated greenhouse. Forest-like landscaping with hardscaping- 5th Hole golf views. VOTED YARD OF THE MONTH...TWICE!

5817 Louisville Dr, Frisco

Listing courtesy of Lynn Slaney from Ebby Halliday Realtors. Contact: 972-335-6564

711 County Road 3717, Edgewood
$539,000
3 Beds ⋅ 2 Baths ⋅ 21421765 MLS
This exquisite property, situated on 3.26 acres just beyond the city limits, seamlessly blends modern farmhouse charm with contemporary luxury. Located within the Edgewood Independent School District and free from HOA restrictions, the home immediately captivates with its cedar gable accents and striking board-and-batten exterior. Custom-built in 2025, this residence offers over 1,920 square feet, featuring three spacious bedrooms and two bathrooms. Upon entering, you are greeted by cathedral ceilings with a prominent center beam, setting a beautiful tone. The living area is highlighted by a floor-to-ceiling modern fluted fireplace insert, complemented by alcoves with built-in shelving, creating a stunning focal point. Expansive picture windows adorn the living room, allowing natural light to flood the open and spacious floor plan, fostering an inviting ambiance throughout. The kitchen is a chef's dream, boasting a stunning island with quartz countertops, custom cabinetry, an elegant range hood, and stainless steel appliances. The desirable split bedroom layout ensures privacy, with secondary bedrooms separate from the primary suite. The primary suite serves as a luxurious retreat, featuring a spa-like bath with a separate tub and double shower system, along with a spacious walk-in closet with built-ins. High-end flooring, finishes, and fixtures are present throughout the home, complemented by ample storage space. The expansive back porch offers panoramic views, ideal for relaxation, sunset watching, and enjoying iced tea. Additional features include a finished two-car garage and a charming fishing pond on the property. This property offers ample space and is very pet-friendly. Conveniently situated near Highway 80 and Highway 19, this home provides easy access to major highways for commuting, including the DFW Metroplex. This property is a must-see for those seeking rural tranquility and modern convenience

711 County Road 3717, Edgewood

Listing courtesy of Valerie Bahm from KW-Cedar Creek Lake Properties. Contact: 903-910-3400

2416 Ables Dr, Plano
$549,900
4 Beds ⋅ 2 Baths ⋅ 21421653 MLS
Welcome to 2416 Ables Drive, a beautifully updated home thoughtfully reimagined by Maverick Design, where timeless charm meets modern sophistication. Nestled in an established Plano neighborhood, this stunning property showcases exceptional curb appeal with freshly painted brick exterior, mature trees, and beautifully refreshed landscaping. Step inside to discover a bright, inviting interior featuring warm wood flooring, fresh neutral tones, designer lighting, and carefully curated finishes throughout. The spacious living area is highlighted by soaring vaulted ceilings with striking exposed beams, a beautifully updated brick fireplace, and an open layout that flows effortlessly into the kitchen. The kitchen features sleek quartz countertops, warm wood cabinetry, stainless steel appliances, a gas range, and a generous island perfect for everyday living and entertaining. Additional cabinetry provides abundant storage and functionality. The beautifully redesigned bathrooms showcase stylish tile selections, elegant vanities, modern fixtures, and designer accents, including a spacious primary bath with dual sinks and a stunning glass-enclosed shower. Step outside to your own private backyard retreat, complete with a sparkling freeform swimming pool, elevated spa, expansive decking, and freshly landscaped surroundings, creating the perfect setting for relaxing or entertaining. Blending thoughtful design, modern comfort, and inviting indoor-outdoor living, this exceptional Maverick Design home is ready to impress!

2416 Ables Dr, Plano

Listing courtesy of Andrew Stalewski from Wedgewood Homes Realty- TX LLC. Contact:

711 Cr 3717, Edgewood
$539,000
3 Beds ⋅ 2 Baths ⋅ 113598 MLS
This exquisite property, situated on 3.26 acres just beyond the city limits, seamlessly blends modern farmhouse charm with contemporary luxury. Located within the Edgewood Independent School District and free from HOA restrictions, the home immediately captivates with its cedar gable accents and striking board-and-batten exterior. Custom-built in 2025, this residence offers over 1,920 square feet, featuring three spacious bedrooms and two bathrooms. Upon entering, you are greeted by cathedral ceilings with a prominent center beam, setting a beautiful tone. The living area is highlighted by a floor-to-ceiling modern fluted fireplace insert, complemented by alcoves with built-in shelving, creating a stunning focal point. Expansive picture windows adorn the living room, allowing natural light to flood the open and spacious floor plan, fostering an inviting ambiance throughout. The kitchen is a chef's dream, boasting a stunning island with quartz countertops, custom cabinetry, an elegant range hood, and stainless steel appliances. The desirable split bedroom layout ensures privacy, with secondary bedrooms separate from the primary suite. The primary suite serves as a luxurious retreat, featuring a spa-like bath with a separate tub and double shower system, along with a spacious walk-in closet with built-ins. High-end flooring, finishes, and fixtures are present throughout the home, complemented by ample storage space. The expansive back porch offers panoramic views, ideal for relaxation, sunset watching, and enjoying iced tea. Additional features include a finished two-car garage and a charming fishing pond on the property. This property offers ample space and is very pet-friendly. Conveniently situated near Highway 80 and Highway 19, this home provides easy access to major highways for commuting, including the DFW Metroplex. This property is a must-see for those seeking rural tranquility and modern convenience.

711 Cr 3717, Edgewood

Listing courtesy of Valerie Bahm from Keller Williams Realty - Cedar Creek Lake Properties. Contact:

Listing Courtesy of: Valerie Bahm with Keller Williams Realty - Cedar Creek Lake Properties. sherryprice@kw.com

1154 Outlaw Trl, Wolfe City
$565,000
3 Beds ⋅ 2 Baths ⋅ 21421786 MLS
Located at 1154 Outlaw Trail in Wolfe City, Texas, this 20.639-acre Hunt County ranch offers a combination of country living, agricultural acreage, multiple living spaces, and recreational amenities. Offered at $565,000, the property features a 1,404 SF main residence with 3 bedrooms, 2 bathrooms, an open floor plan, and two covered porches. A 60x44 barn includes a 942 SF second-floor apartment with 2 bedrooms and 1 bathroom, providing additional living space suitable for guests, a home office, or other permitted uses. Together, the home and barn with apartment offer approximately 2,346 SF of combined living area. The barn's ground floor provides equipment storage, workspace, and potential room for horse stalls with modifications. The 20.639 acres feature open pasture, perimeter and cross fencing, and a pond, offering opportunities for horses, livestock, grazing, and recreational activities. Additional improvements include a chicken coop with fenced yard, 25x18 covered pavilion, 30-foot-diameter above-ground pool, carport, and existing pistol range. Cooperative water, electricity, and an on-site septic system serve the property. An agricultural exemption is currently in place. Located approximately 20 minutes from Interstate 30, the property provides access to Greenville and the Dallas-Fort Worth Metroplex while maintaining a rural setting. Whether you're seeking a primary residence, weekend retreat, hobby farm, or recreational acreage, this Hunt County property offers flexibility with existing residential and agricultural improvements. Buyers should independently verify square footage, acreage, agricultural exemption status, utilities, septic system, restrictions, and permitted uses.

1154 Outlaw Trl, Wolfe City

Listing courtesy of Corey Baumann from Whitetail Properties Real Estate. Contact:

17050 Dominion Dr, Woodway
$570,000
4 Beds ⋅ 2 Baths ⋅ 21421832 MLS
Imagine pulling into the drive after a busy day, shedding the noise of the world as you shed your shoes at the door, and stepping into a space that instantly feels calm, open, and effortless. Built in 2015 and meticulously cared for, this home was designed for the rhythms of daily life. Warm, natural light fills the open living spaces, connecting the heart of the home seamlessly for quiet evenings around the kitchen island or peaceful mornings with coffee in hand. Upstairs, a versatile loft space provides the perfect retreat for a dedicated home office, gaming room, or quiet lounge area away from the main living zones. Every room flows into the next with intentional balance, offering dedicated quiet spaces while keeping the central areas feeling spacious, welcoming, and connected. Situated in the heart of Woodway within the Midway ISD footprint, the home provides exceptional convenience to local schools, parks, and daily amenities. On warm afternoons, leisure is right down the street: grab the neighborhood key and enjoy access to the community pool without the hassle of private pool maintenance. It’s the thoughtful, unseen details that bring true ease to living here. With a roof replaced in 2022 and overall mechanical care given to the home, it offers meaningful peace of mind. The interior has been meticulously styled and curated by a local designer, and for those seeking a seamless transition, select furnishings can remain with the property to make move-in uniquely convenient. Whether you are looking to secure your next chapter now or planning an early 2027 transition, this property offers a beautiful combination of comfort, style, and location. Step inside, experience the layout firsthand, and see how naturally your lifestyle fits here.

17050 Dominion Dr, Woodway

Listing courtesy of Erica Boisvert from JPAR Waco. Contact:

1074 Knoxmiller Ct, Weatherford
$509,900
3 Beds ⋅ 2 Baths ⋅ 21421063 MLS
Welcome to 1074 Knoxmiller Court! Intended to be a forever home and meticulously cared for, no expense or detail was spared when it comes to upgrades! Situated on over an acre, it boasts gorgeous curb appeal with a pristine yard, established landscaping, and large covered front porch. The inside offers an open and split floor plan with 3 bedrooms, 2 bathrooms, and an office. Those who love to cook and entertain will fall in love with the quartz counter tops, custom cabinetry and hardware, farmhouse sink, and spacious walk in pantry in the kitchen! Other upgrades include 50 amp plug for an RV, custom shower tile, interior shutters throughout, quartz counter tops in the laundry and bathrooms, floor to ceiling fire place, and stand-alone tub in the primary bath. The back yard has been primed to add a pool and have endless wonderful summers with an outdoor fireplace, two patio areas, and a shop that offers endless possibilities. The shop is already equipped with electricity, insulation, and offers plenty of extra covered parking. It could be used in a multitude of additional ways such as a man cave, she shed, party barn, or finished out to be a mother in law suite! At just over an acre, this lot extends all the way to the street behind it, ensuring no neighbors will be built behind you and offers thick foliage ensuring privacy! Enjoy all the benefits of a new build with every upgrade possible and none of the waiting! Located in a gorgeous part of Parker County that will make you feel as if you are visiting the hill country on your drive home. Don’t miss your chance for the peace, quiet, and beauty of country living, while having all of Weatherford amenities nearby and being just 45 minutes from Fort Worth!

1074 Knoxmiller Ct, Weatherford

Listing courtesy of Shaley Blanks from Blanks Realty. Contact:

4447 Fatima Dr, Irving
$509,900
3 Beds ⋅ 3 Baths ⋅ 21421251 MLS ⋅ Seville Estates BLDG.
Luxury Townhome Living in the Heart of DFW. Experience modern elegance, thoughtful design, and everyday convenience in this beautifully appointed three-bedroom, two-and-a-half-bathroom townhome, ideally located in the heart of the Dallas–Fort Worth Metroplex. The striking exterior combines brick, stucco, and cast stone for timeless curb appeal, while the interior showcases upscale finishes and carefully considered details throughout. Step inside to discover solid hardwood flooring in the main living areas, plush carpeting in the bedrooms, and stylish tile flooring in the bathrooms. The kitchen features elegant quartz countertops and custom soft-close cabinetry, blending sophisticated design with everyday functionality. Throughout the home, hidden LED indirect lighting tucked beneath the ceiling crown molding creates a warm, inviting ambiance and adds a touch of contemporary luxury. The attached garage is designed with convenience in mind, featuring an 8-foot garage door, durable epoxy flooring, and an electric vehicle charging station—perfect for today's modern lifestyle. Prime DFW Location: Enjoy convenient access to multiple major highways, making commutes and trips throughout the Dallas–Fort Worth Metroplex easily accessible, with many destinations approximately 30 minutes away, depending on traffic and your destination. Families will also appreciate the proximity to several charter school options, including Harmony Science Academy, Great Hearts, Manara Academy, and Uplift North Hills Preparatory. Combining timeless exterior architecture, refined interior finishes, modern conveniences, and a convenient central location, this townhome offers an exceptional opportunity to enjoy comfortable, contemporary living in the DFW area.

4447 Fatima Dr, Irving

Listing courtesy of Aaron Jistel from ListingSpark. Contact: 877-897-7275

816 Sabine Trl, Mansfield
$575,000
3 Beds ⋅ 2 Baths ⋅ 21416213 MLS
ASSUMABLE LOAN AT 4% APR. Discover a home designed for the way you want to live! Custom built by Boyd Builders, this single-story Twin Creeks home offers 2,538 square feet, three bedrooms, two full bathrooms, and a three-car garage with an extra-wide driveway. From the brick and natural stone exterior to the extensive crown molding, classic white shutters, coordinating stained knotty alder cabinetry, and hand-scraped hardwood floors in the living room, hallways, and formal dining room, the custom craftsmanship is evident throughout. Fresh interior paint, including trim, complements the spacious living room with built-in cabinetry and a gas Heatilator fireplace. The kitchen features granite countertops, travertine backsplash, KitchenAid double ovens and microwave, and a Bosch gas cooktop. Enjoy movie nights in your own purpose-built home theater with tiered flooring, projector, screen, and surround sound system, all conveying with the home. Outside, a covered patio and elevated deck lead to a dual-purpose swim spa designed for both swimming against the current and relaxing in the water. A freshly stained eight-foot privacy fence encloses the backyard. The primary suite offers direct backyard access, a jetted garden tub, separate shower, and generous walk-in closet. A roof replaced in mid-2025 adds another valuable improvement. Located in Mansfield ISD, this home combines distinctive custom craftsmanship, single-story convenience, and exceptional spaces for entertaining and relaxation.

816 Sabine Trl, Mansfield

Listing courtesy of Mike Serben from Keller Williams Lonestar DFW. Contact: 817-635-1050

1513 Laurel Ave, Aubrey
$579,000
5 Beds ⋅ 4 Baths ⋅ 21421824 MLS
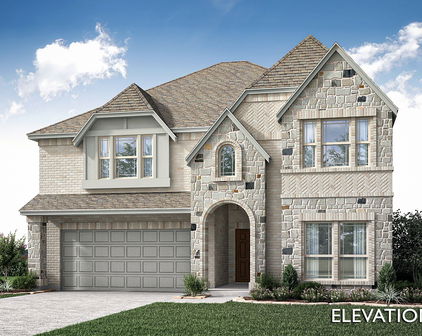
NEW! NEVER LIVED IN. Estimated completion December 2026. Bloomfield Homes' Rose II offers 5 bedrooms, 4 full baths, and a 2-car garage in a two-story design on an interior lot in ArrowBrooke. The primary suite puts a practical connection behind the scenes, with a walk-in closet that opens directly to the laundry room. Set at the rear of the first floor, the bedroom has a bath with dual sinks, a garden tub, and a separate shower. Near the front entry, another bedroom sits beside a full bath, giving this plan 2 bedrooms on the main level. A separate study behind double doors provides space for a desk, library, or ongoing project without taking over the family room. Wood flooring connects the shared areas, where the kitchen, dining space, and family room stay open to one another. The Deluxe Kitchen pairs quartz counters with a gas cooktop and an electric oven, with an island positioned to keep preparation part of the conversation. A pantry adds storage at the edge of the workspace. Window seats bring built-in seating to the design, while window coverings are already included. The dining area opens to an extended covered patio with a gas stub for an outdoor cooking setup. Above, the game room creates another place to gather beside a separate media room, allowing different activities to have their own space. The 3 upstairs bedrooms are served by 2 full baths, including a Jack and Jill arrangement with separate sink areas. A covered front porch and an upgraded 8-foot front door mark the arrival, with gutters adding a practical exterior finish. Visit Bloomfield Homes' ArrowBrooke model to discover more about the Rose II today!

1513 Laurel Ave, Aubrey

Listing courtesy of Marsha Ashlock from Visions Realty & Investments. Contact: 817-288-5510

2009 Cynthia Ct, Abilene
$579,900
3 Beds ⋅ 3 Baths ⋅ 21420541 MLS
A beautiful home in a quiet neighborhood is full of plenty of surprises -- such as a large office off the entry with French doors, split bedroom plan and a large entertaining space. Formal and casual dining areas open to a large kitchen with island featuring a gas cooktop, granite countertops, oversized stainless sink, a double oven and a walk-in pantry. The living area has a stone fireplace with gas logs, windows that overlook the shady back patio, large backyard and custom pool with waterfall and stone wading area. The pool features two pumps -- one for cartridge filtration and one for the waterfall feature -- along with in-floor cleaning with pop-up heads for self cleaning. A laundry room includes space for a freezer and opens to a small porch complete with a separate dog run area, if desired. The oversized master suite features a jetted garden tub, separate shower, and extra-large walk-in closet with built in shelving and a small island with drawers. The master bath also serves as a cabana bath with an outer door offering access to the pool.  The two secondary bedrooms share a Jack and Jill bath, with both having walk-in closets. Other closets are located throughout the home, offering extraordinary storage spaces. The oversized three-bay garage features a counter area with sink, and also includes attic access. The home has two separate AC-heating units, as well as two water heaters.

2009 Cynthia Ct, Abilene

Listing courtesy of Peggy Manning from Better Homes & Gardens Real Es. Contact: 325-695-8000

1953 Mystic Way, Oak Point
$599,000
5 Beds ⋅ 4 Baths ⋅ 21421697 MLS
NEW! NEVER LIVED IN. Estimated completion December 2026. Bloomfield Homes' Seaberry offers 5 bedrooms, 4 full baths, and a swing 2-car garage in a two-story design on an interior lot in Chaparral Park. A formal dining room connects to the kitchen through a butler's pantry, giving serving dishes and drinks a place beyond the main work surfaces. Opposite the dining room, glass French doors define a study off the foyer. Engineered wood flooring links these rooms to the family room, where raised ceilings, modern metal railing above, and a gas-log fireplace with polished tile to the ceiling create a dramatic center. The Professional Deluxe Kitchen features a 5-burner gas cooktop beneath a wood hood, an electric oven, and granite counters. Shaker cabinets, a raised-panel island wrap, pot-and-pan drawers, and a trash pullout bring detail and storage together. Under-cabinet lighting, a single-bowl stainless sink, and a walk-in pantry complete the workspace. The breakfast area opens to a covered patio. At the rear, the primary suite includes a window seat, separate vanities, granite counters, a garden tub, a separate shower, and a walk-in closet. Another bedroom downstairs sits near a full bath upgraded with a shower in place of the tub. Above, 3 bedrooms and 2 full baths surround a game room, with a Jack and Jill bath connecting 2 bedrooms. Upgraded brick and an 8-foot wood-and-glass front door give the exterior definition, accented by front uplights and a brick-covered porch. Blinds, full gutters, a 50-amp garage outlet, and a cedar fence with steel posts and 2 gates add practical value. Visit Bloomfield Homes' Chaparral Park model to explore the Seaberry today!

1953 Mystic Way, Oak Point

Listing courtesy of Marsha Ashlock from Visions Realty & Investments. Contact: 817-288-5510

1412 Talladega Dr, Wylie
$525,000
5 Beds ⋅ 4 Baths ⋅ 21421201 MLS
Backyard oasis with resort style amenities and exceptional indoor outdoor living! This spacious home features 5 bedrooms, 3.5 baths, a large media room, game room, and 2 additional flex rooms, offering plenty of space for everyone to spread out, relax, and enjoy. The beautifully landscaped backyard is an entertainer’s dream, featuring a sparkling pool with a cascading waterfall, tanning ledge, and raised deck. The extended covered cedar and stone patio and cabana create an inviting outdoor living space complete with a kitchen, grill, and smokeless fireplace, perfect for poolside gatherings, weekend barbecues, and relaxing evenings outdoors. Inside, the open concept kitchen showcases custom built cabinetry, KitchenAid appliances, and a spacious island accented with a beautiful walnut edge grain countertop. The generous living areas flow seamlessly for comfortable everyday living and entertaining. With multiple gathering spaces and flexible room options, there is room for everyone to have their own space. Additional features include a Class 3 roof installed Aug 2025, pool pump replaced approximately one year ago, fence painted last summer, 10 year battery smoke alarms, and a Dolphin automatic robotic pool vacuum. Enjoy the perfect combination of spacious living, thoughtful details, and a backyard designed to make every day feel like a getaway!

1412 Talladega Dr, Wylie

Listing courtesy of Eden Casey from Redfin Corporation. Contact: 972-954-4791

4366 Michigan Ave, Midlothian
$580,000
4 Beds ⋅ 4 Baths ⋅ 21421658 MLS
NEW! NEVER LIVED IN. Estimated completion December 2026. Bloomfield Homes' Daffodil offers 4 bedrooms, 3 full baths, 1 half bath, and a 3-car garage in a one-story design on an oversized corner lot in Westside Preserve. A game room at the rear gives this layout a separate gathering space without an upper floor. Glass double doors define the room, with surround-sound prewiring and direct access to the covered patio adding function. Outside, an added 17-foot by 10-foot uncovered patio creates more room for seating or dining. The central family room connects to the kitchen and dining area, with a gas-log fireplace, stone reaching the ceiling, and a cedar mantel providing a focal point. RevWood flooring extends through the shared spaces and primary bedroom, with carpet limited to the 3 secondary bedrooms. The Deluxe Kitchen makes a strong impression with 2-tier upper cabinets, quartz counters, and a trimmed island beneath 2 pendant lights. A 5-burner gas cooktop and double electric ovens expand the cooking setup, while under-cabinet lighting illuminates the work surfaces. A single-bowl sink and pantry complete the arrangement. The rear primary suite includes a window seat, separate vanities, a garden tub, a separate shower, and a generous walk-in closet. Near the front, 2 bedrooms share a Jack and Jill bath, while another bedroom has its own full bath. A powder bath serves the gathering spaces. 8-foot doors carry the scale throughout, and upper laundry cabinets add storage. Coach lights and uplights highlight the exterior, with a covered front porch and gutters rounding out the home. Visit Bloomfield Homes' model at Mockingbird Heights to learn more today!

4366 Michigan Ave, Midlothian

Listing courtesy of Marsha Ashlock from Visions Realty & Investments. Contact: 817-288-5510

2525 Fairfield Ave, Shreveport
$599,000
5 Beds ⋅ 5 Baths ⋅ 21420574 MLS
Being sold “as-is”, “where-is” with no further repairs to be made by seller. Homeowner did all that they could at significant cost (and their loss, your gain) to repair, restore and renovate the majority of the mansion and estate prior to relocating. The roof on the mansion is in need of repairs or replacement. There have been 3 previous ceiling leaks in need of cosmetic repair. The listing price more than realistically reflects the repairs and replacements required to finish the restoration. This Georgian Italianate mansion was built by R.W. and Annie Norton in 1925 with the world-renowned architect, Edward Neild. Spanning 6,000+ sq. ft, this red-brick mansion sits on a 1.33 acre corner lot in Historic Highland with 6 garages, solid-iron gates, and original lampposts. It features 7 working gas marble fireplaces, original chandeliers and sconces, a Virginia blue slate roof, copper gutters and downspouts, floating spiral staircase, original French doors, a handcrafted archway, and copper screens. In this 5 bedroom, 4.5 bath residence you will find original hardwood and marble floors, original poured-plaster sculpted ceiling reliefs by European artisans, cedar built-out closets in every bedroom, original Hunter ceiling fans in the sunroom and library, original tile and woodwork, and the original built-in safe. The oversized eat-in kitchen offers a pantry, butler’s pantry, a commercial grade gas stove, abundant storage, and a silver closet. The primary suite features an ensuite bath and a connected nursery. On the parklike grounds of the estate are two custom-built treehouses; a 500 sq. ft. apartment providing private living with its own kitchen, living space, bedroom, and full bath; and an additional restored & unfinished cottage. You can also enjoy the beauty of the gardens.

2525 Fairfield Ave, Shreveport

Listing courtesy of Andy Osborn from Osborn Hays Real Estate, LLC. Contact:

Start Your Search

Listings provided by North Texas Real Estate Information Systems (NTREIS). Listing data has been deemed reliable but is not guaranteed to be accurate by the MLS.

Last updated:

The data relating to real estate for sale on this website comes in part from the Internet Data Exchange (IDX) of the Greater Tyler Association of REALTORS Multiple Listing Service. The IDX logo indicates listings of other real estate firms that are identified in the detailed listing information. The information being provided is for consumers' personal, non-commercial use and may not be used for any purpose other than to identify prospective properties consumers may be interested in purchasing. This information is deemed reliable, but not guaranteed.

How much is your home worth?

Get instant property value now!