Martins Mill ISD Real Estate Search

Martins Mill ISD Properties between $200,000 and $250,000 for Sale

Our website features the best real estate search for between $200,000 and $250,000 properties available in Martins Mill ISD and surrounding areas. It is the only site you will ever need! It is easy-to-use and updated by the official REALTOR®’s database every 15 minutes. 

You can save searches, and get daily email alerts of new listings, price changes, sold data, and market reports. Our Interactive Map Search allows you to view properties on a map or refine your search by drawing the boundaries around the area you desire.

Curious about what’s happening in the Martins Mill ISD real estate market? Sign up for a  Martins Mill ISD Real Estate Market Report to see what’s active, under contract, and sold!

Considering selling or refinancing your home? Get an INSTANT property valuation now!

Newest Martins Mill ISD Properties between $200,000 and $250,000 for Sale

1521 Rice Rd Unit Z-101, Tyler
$220,000
2 Beds ⋅ 2 Baths ⋅ 21400810 MLS ⋅ Hamilton West BLDG.
Don't miss this 2br 2bath end-unit in the highly sought Hamilton West, a gated condo community located in the heart of Tyler! The dining area off the kitchen has abundant natural lighting. The primary bedroom has a large walk-in closet and ensuite bath with a walk in shower. Enclosed sunroom addition on rear porch is connected to the HVAC system to condition the space year round. This home boasts a large rear yard, fenced across the back. Great location close to shopping, restaurants and healthcare. The community's Reserve fund is very healthy.. Clubhouse hosts activities for residents and guests most days, and the community members are great at looking out for one another. Common parking areas are throughout the subdivision. Local Realtors have rated Hamilton West as the best condo subdivisions in the Tyler area. Hamilton West monthly fees cover water & sewer, trash pick-up, outside pest control, repairs and maintenance of streets and infrastructure, yards & landscape maintenance, alarm monitoring, AT&T 1Gig Fiber Internet Service, clubhouse (library-game & exercise room) expenses & other association administrative expenses. New Roof & gutters for entire subdivision in Nov 2019, with warranty. Electric HWH relocated to garage. Gas outlet on back patio for BBQ grill, and gas outlet added in laundry room for gas dryer connection.

1521 Rice Rd Unit Z-101, Tyler

Listing courtesy of Joseph Greene from Fathom Realty LLC. Contact: 903-676-8080,903-676-8080

1413 Thibodaux Dr, Greenville
$245,000
3 Beds ⋅ 2 Baths ⋅ 21400980 MLS
**ATTENTION FIRST TIME HOMEBURYERS. THIS IS AVAILABLE FOR North Central Texas HFC-Contact Agent for Details on 5.85% rate and DP assistance. This is subject to approval through lender. Fund is limited and will expire. Call today** FRESHLY UPDATED AND MOVE-IN READY!** Welcome to this beautifully maintained 3-bedroom, 2-bath home with a dedicated office and thoughtfully designed 1,776 sq. ft. of living space in Jackson’s Run. Conveniently located in growing Greenville, you’ll be just minutes from shopping, dining, everyday amenities, and the new Gamescape entertainment center. Step inside to a welcoming foyer with a private office, offering the perfect space for working from home. The foyer flows into the spacious open-concept kitchen, dining, and living areas, creating an inviting layout designed for both everyday living and entertaining. The kitchen features granite countertops, a corner pantry, and a large island with breakfast bar seating, all overlooking the dining and living spaces for effortless connection. The private primary suite is tucked away at the back of the home and offers a relaxing retreat with an ensuite bath featuring dual sinks, a separate soaking tub and shower, and a walk-in closet. Two additional bedrooms share a full second bath, providing comfortable space for family, guests, or hobbies. Step outside to your own private backyard oasis! With no neighbors directly behind you, mature towering trees, and a newly built covered patio, the backyard offers a peaceful setting to unwind, entertain, or enjoy quiet evenings outdoors. With its thoughtful floor plan, desirable updates, dedicated office, and tranquil backyard setting, this move-in-ready home is ready to welcome you! SEPTEMBER 2026 UPGRADES INCLUDE: New Roof, Interior Paint, Carpet, Deck in Backyard

1413 Thibodaux Dr, Greenville

Listing courtesy of Christopher Pryor from JPAR - Rockwall. Contact: 903-259-9591

225 E Washington St, Denison
$218,000
3 Beds ⋅ 2 Baths ⋅ 21370523 MLS
Wake up on Washington! This newer-construction Earnhart Built home offers an inviting blend of privacy, modern finishes and easy living—with a grassy lot next door and friendly horses across the street. Located on a quiet dead-end street, it’s the kind of neighborhood where kids can ride their bikes and neighbors actually know each other. Inside, the bright, open floorplan features 3 bedrooms, 2 bathrooms, split bedrooms and low-maintenance, stained concrete floors. The primary suite enjoys its own private wing, while the white kitchen takes center stage with solid-wood cabinetry, stainless-steel appliances, a brand-new vented microwave and a brushed-gold faucet. Both bathrooms feature granite countertops, contemporary lighting, new mirrors and beautifully tiled shower and tub surrounds. The laundry closet includes a new full-sized LG stainless washer and dryer, both of which convey with the home. Step outside to the oversized, fully fenced backyard—perfect for entertaining, pets, gardening or simply enjoying a little extra space. A newer Tuff Shed, thoughtfully matched to the home, provides additional storage, while the chicken coop is ready if you’re dreaming of fresh eggs in your own backyard. And the location? Hard to beat. You’re just minutes from newly renovated Terrell Elementary and less than a mile from downtown Denison, where locally owned boutiques, delicious eateries, upscale antique shops and more await. Named a Great American Main Street Award Winner in 2025, downtown Denison has the charm and energy that make this area such a fun place to call home.

225 E Washington St, Denison

Listing courtesy of Megan Christensen from Texas Life Real Estate. Contact: 903-818-6079

208 Toro Dr, Winona
$215,990
3 Beds ⋅ 3 Baths ⋅ 21402626 MLS
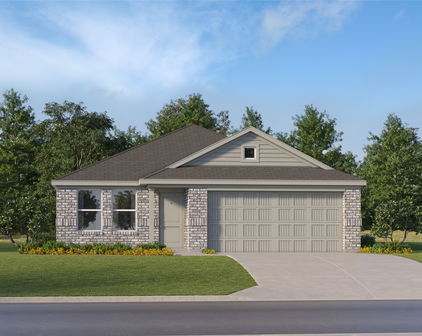
MLS# 21402626 - Built by NHC - Jan 2027 completion! ~ Model 1298 B3 Acadia The Acadia from our Freedom Series is designed to give buyers more room where it matters most. With approximately 1,298 square feet, 4 bedrooms, 2.5 bathrooms, and an attached garage, this two-story plan offers the extra bedroom flexibility buyers need in a smart, efficient layout. The first floor is open and easy to live in, with the great room, dining area, and kitchen connected in one comfortable main living space. Whether you’re making dinner, helping with homework, or relaxing at the end of the day, the connected layout makes everyday life feel simple and comfortable. A powder room, laundry area, and garage access add convenience to the main level. Upstairs, the Acadia offers four bedrooms, giving buyers valuable flexibility beyond the main living areas. The primary bedroom includes a private bathroom and closet space, while three additional bedrooms can be used for family, guests, a home office, or hobbies. A second full bathroom is centrally located for convenience. With four bedrooms, open main-level living, and a space-efficient two-story layout, the Acadia offers practical comfort and flexibility with the value buyers expect from NHC. Known for providing the lowest price and price per square foot, National HomeCorp is here to help you get more home for your money! Disclaimer: Photos may not represent the actual home. They are for illustrative purposes only and may depict a similar home with the same floorplan.

208 Toro Dr, Winona

Listing courtesy of Ben Caballero from HomesUSA.com. Contact: 888-872-6006

1201 W 5th St, Baird
$229,900
4 Beds ⋅ 3 Baths ⋅ 21398770 MLS
Spacious one of a kind 4 bedroom, 3 bath home situated on a corner along one of the main roads through town, putting you close to local conveniences. Two living areas AND two primary suites, this home offers plenty of room and a flexible layout. The showstopper is the remodeled kitchen featuring striking granite countertops, a large island with seating for up to six, stainless appliances that convey, a gas range with pot filler, abundant cabinetry, and a built in microwave and coffee bar area. Retro black and white flooring gives the kitchen tons of personality while tying together the updated design. Bathrooms continue the modern feel with updated finishes, tiled walk in showers, black and white accents, and lighted mirrors. Storage is plentiful with multiple walk in closets throughout the home. The second primary suite is a spacious addition with its own walk in closet, French doors leading outside, and an ensuite bath that is currently unfinished and ready for the next owner to complete. Plumbing is already in place, including larger shower lines designed to accommodate a full body spray shower setup if desired. Outside, enjoy a welcoming front porch, landscaping, timed front sprinkler system, metal roof, private hot tub area off the primary suite, and a large covered back deck perfect for relaxing and taking in a West Texas sunset. Furnishings may be negotiable with an acceptable offer. Cash buyers preferred. Schedule your showing today. If Weekday showings before 5 PM preferred.Square footage is approximate and may differ from tax records due to additions to the home. Buyer to independently verify square footage, measurements, and all information deemed important prior to purchase.

1201 W 5th St, Baird

Listing courtesy of Brandi Smith from RE/MAX Big Country. Contact: 325-721-8551

175 Goldsmith St, Quitman
$250,000
26013507 MLS
Commercial development opportunity on approximately 8.77 acres at 175 Goldsmith Street in Quitman, TX. Located in the Central Business District of the Wood County seat, this level East Texas site offers visibility from TX-154 near Brookshire's, the county courthouse, government offices and UT Health Quitman. Lake Fork is approximately 4.5 miles away, and Wood County Airport is approximately 5.5 miles away. Purchase the entire property or subdivide and purchase individual parcels, subject to final platting and approvals. The conceptual plan identifies Lot 1 Lot 1 (2.45 acres) for hotel development, Lot 2 Lot 2 (6.32 acres) for multifamily apartments. The property remains unplatted to allow flexibility in parcel configuration, amenities and site design. Executed Chapter 380 economic incentive agreements provide incentives for qualifying hotel and multifamily projects. The hotel package includes per-room cash incentives, hotel occupancy tax rebates and city ad valorem tax rebates. The multifamily package includes per-unit cash incentives and city ad valorem tax rebates. Incentives are subject to agreement terms, performance requirements and verification of transferability; cash incentives are payable upon Certificate of Occupancy. City utilities are available at the curb, with access from TX-154 and Horton Street. Explore hotel, apartment and storage development potential near Lake Fork recreation, local employers and downtown services. Buyer to verify acreage, utilities, access, zoning, permitted uses, subdivision requirements and incentive eligibility.

175 Goldsmith St, Quitman

Listing Courtesy of: with Keller Williams Realty-Tyler. annel@kw.com

113 W Arnold St, Granbury
$245,000
3 Beds ⋅ 1 Baths ⋅ 21402449 MLS
Don't Delay! Charming and cozy home, ideally located just minutes from Granbury's Historic Downtown Square. This delightful property has been thoughtfully updated with modern features including new flooring, kitchen appliances, stylish butcher block countertops, and an inviting renovated bathroom. Offering three bedrooms, this versatile home provides plenty of options. One bedroom could easily serve as a home office, library, or study, making it ideal for remote work or additional flex space. The welcoming layout and comfortable interiors appeal to a variety of lifestyles, whether you're looking to expand your investment portfolio or secure a property with immediate rental income. Currently leased, this home presents an excellent opportunity for investors seeking an income-producing property from day one. The manageable lot size keeps maintenance simple, while the one-car carport adds convenience and protection for your vehicle. Situated just north of the square, you'll enjoy easy access to Granbury's vibrant shopping, dining, entertainment, and community events. From charming boutiques and local restaurants to year-round festivals and attractions, this location offers the best of Granbury living. Don't miss this opportunity to own a beautifully updated, property that is currently leased in a prime location. Whether you're looking for a smart investment or planning for future occupancy, this home offers outstanding potential and value.

113 W Arnold St, Granbury

Listing courtesy of Pam Knieper from Knieper Realty, Inc.. Contact: 817-579-7900

230 Nolan Farms Blvd, Winona
$214,990
3 Beds ⋅ 3 Baths ⋅ 21402423 MLS
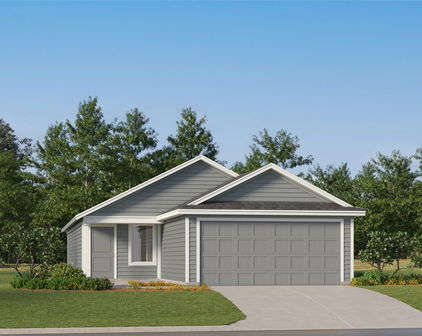
MLS# 21402423 - Built by NHC - Feb 2027 completion! ~ Model 1298 A3 Acadia The Acadia from our Freedom Series is designed to give buyers more room where it matters most. With approximately 1,298 square feet, 4 bedrooms, 2.5 bathrooms, and an attached garage, this two-story plan offers the extra bedroom flexibility buyers need in a smart, efficient layout. The first floor is open and easy to live in, with the great room, dining area, and kitchen connected in one comfortable main living space. Whether you’re making dinner, helping with homework, or relaxing at the end of the day, the connected layout makes everyday life feel simple and comfortable. A powder room, laundry area, and garage access add convenience to the main level. Upstairs, the Acadia offers four bedrooms, giving buyers valuable flexibility beyond the main living areas. The primary bedroom includes a private bathroom and closet space, while three additional bedrooms can be used for family, guests, a home office, or hobbies. A second full bathroom is centrally located for convenience. With four bedrooms, open main-level living, and a space-efficient two-story layout, the Acadia offers practical comfort and flexibility with the value buyers expect from NHC. Known for providing the lowest price and price per square foot, National HomeCorp is here to help you get more home for your money! Disclaimer: Photos may not represent the actual home. They are for illustrative purposes only and may depict a similar home with the same floorplan.

230 Nolan Farms Blvd, Winona

Listing courtesy of Ben Caballero from HomesUSA.com. Contact: 888-872-6006

2108 8th St, Brownwood
$239,900
3 Beds ⋅ 2 Baths ⋅ 21401841 MLS
Don't miss this charming turnkey 3 BR 2 BA, stone-front home complete with a new roof, in the desirable South Hampton Addition, conveniently located near Brownwood High School and in the heart of the community. When you walk inside, you'll immediately notice the freshly painted walls and functional layout, featuring large hallway storage closets and two spare bedrooms with a bathroom at the front of the house. Travel down the entry hallway into the living room, and you'll find the inviting living, dining and kitchen with breakfast bar, in an open-concept design that creates a spacious feel. The primary bedroom is situated off the living room and features an ensuite bathroom with dual vanity sinks and updated plumbing fixtures in the shower tub combo. The kitchen is complete with whirlpool appliances, space for a dishwasher, and an oversized walk-in pantry between the kitchen and the two-car garage. At the back of the house, you'll discover an added flex room, providing useful options as an office, media room, library, sitting room, or other functional purpose. Outside you'll find mature shade trees and landscaped flower beds, offering curb appeal and aesthetics. The large back yard is complete with a covered back porch with porch swing, privacy fence, a designated fire pit sitting area for relaxing or entertaining, and a portable storage building, which will remain with the property.

2108 8th St, Brownwood

Listing courtesy of Hannah Holmes from Alacrity Collective Real Estate. Contact:

205 Toro Dr, Winona
$213,990
3 Beds ⋅ 3 Baths ⋅ 21402395 MLS
MLS# 21402395 - Built by NHC - Jan 2027 completion! ~ Model 1298 A3 Acadia The Acadia from our Freedom Series is designed to give buyers more room where it matters most. With approximately 1,298 square feet, 4 bedrooms, 2.5 bathrooms, and an attached garage, this two-story plan offers the extra bedroom flexibility buyers need in a smart, efficient layout. The first floor is open and easy to live in, with the great room, dining area, and kitchen connected in one comfortable main living space. Whether you’re making dinner, helping with homework, or relaxing at the end of the day, the connected layout makes everyday life feel simple and comfortable. A powder room, laundry area, and garage access add convenience to the main level. Upstairs, the Acadia offers four bedrooms, giving buyers valuable flexibility beyond the main living areas. The primary bedroom includes a private bathroom and closet space, while three additional bedrooms can be used for family, guests, a home office, or hobbies. A second full bathroom is centrally located for convenience. With four bedrooms, open main-level living, and a space-efficient two-story layout, the Acadia offers practical comfort and flexibility with the value buyers expect from NHC. Known for providing the lowest price and price per square foot, National HomeCorp is here to help you get more home for your money! Disclaimer: Photos may not represent the actual home. They are for illustrative purposes only and may depict a similar home with the same floorplan.

205 Toro Dr, Winona

Listing courtesy of Ben Caballero from HomesUSA.com. Contact: 888-872-6006

3205 Fargo Ct, Fort Worth
$249,999
3 Beds ⋅ 2 Baths ⋅ 21400447 MLS
Beautifully renovated and move in ready, this Fort Worth home offers the modern finishes buyers love with major improvements already completed. Featuring 3 bedrooms, 2 bathrooms, and an attached 2 car garage, the home has been thoughtfully updated inside and out. Step inside to premium STAINMASTER waterproof luxury vinyl plank flooring, fresh Sherwin Williams paint, new interior doors and trim, recessed lighting, and updated fixtures throughout. The redesigned kitchen features crisp white cabinetry, quartz countertops, a tile backsplash, sleek black hardware, and a matching Frigidaire appliance package. Both bathrooms have been beautifully remodeled with updated tile, vanities, mirrors, lighting, and fixtures. A standout feature is the custom hallway built in, complete with cabinetry, quartz countertops, floating wood shelves, a full height tile backsplash, and accent lighting. Beyond the cosmetic upgrades, major improvements include a new Owens Corning architectural roof with a limited lifetime manufacturer warranty, updated Goodman HVAC equipment, plumbing and electrical improvements, water heater updates, new exterior doors, and a new garage door with opener. Enjoy fresh exterior paint, a covered patio, and a spacious fenced backyard perfect for entertaining or relaxing. **No HOA!** With extensive updates, stylish finishes, and a newly improved price, this home delivers exceptional value at $249,999.

3205 Fargo Ct, Fort Worth

Listing courtesy of Lucy Knox from FloraVista Realty, LLC. Contact: 817-890-7355

134 Airport Rd, Gatesville
$250,000
21402224 MLS
Ask a Gatesville local where the good nights used to happen, and sooner or later you’ll hear “out by the old airport.” That was The Shandar, on Airport Road near the old Brown Airport.. The layout was pure Texas honky-tonk. Up front, a bar room with the main counter and a few pool tables. Through the back, a wide-open dance hall and a raised stage where regional bands played while the floor filled up. Cold beer, cue sticks, and live country music. Same recipe, same address the town still remembers. Now 134 Airport Road sits inside the Gatesville city limits on 1.48 acres, beside Gatesville Municipal Airport (GOP) and inside a designated Opportunity Zone. The city airport is at 137 Airport Road, about three miles west of the square: a 3,400-foot runway, general aviation traffic, self-serve fuel, and Centex Aviation on the field. Pilots already know the road. Locals already know the name. The Opportunity Zone is the quiet extra. Investors who reinvest eligible capital gains through a Qualified Opportunity Fund may qualify for federal tax benefits on a qualifying project here, including deferral and, with the required holding period, favorable treatment of new gains. Rules, deadlines, and tract status apply. A tax advisor should confirm before anyone underwrites it. Bring it back as a bar and dance hall. Or lean into the runway: a fly-in hangout, pilot lounge and café, event barn, private club, or a mixed commercial use that puts aircraft, live music, and Highway 36 traffic in the same parking lot. The bones of a legend are here. The audience never really left. The tax map may help pay for the comeback.

134 Airport Rd, Gatesville

Listing courtesy of Loni Jones from Niche Real Estate. Contact: 254-723-1235

Start Your Search

Listings provided by North Texas Real Estate Information Systems (NTREIS). Listing data has been deemed reliable but is not guaranteed to be accurate by the MLS.

Last updated:

The data relating to real estate for sale on this website comes in part from the Internet Data Exchange (IDX) of the Greater Tyler Association of REALTORS Multiple Listing Service. The IDX logo indicates listings of other real estate firms that are identified in the detailed listing information. The information being provided is for consumers' personal, non-commercial use and may not be used for any purpose other than to identify prospective properties consumers may be interested in purchasing. This information is deemed reliable, but not guaranteed.

How much is your home worth?

Get instant property value now!