Dallas Real Estate Search

Dallas Properties between $500,000 and $600,000 for Sale

Our website features the best real estate search for between $500,000 and $600,000 properties available in Dallas and surrounding areas. It is the only site you will ever need! It is easy-to-use and updated by the official REALTOR®’s database every 15 minutes. 

You can save searches, and get daily email alerts of new listings, price changes, sold data, and market reports. Our Interactive Map Search allows you to view properties on a map or refine your search by drawing the boundaries around the area you desire.

Curious about what’s happening in the Dallas real estate market? Sign up for a  Dallas Real Estate Market Report to see what’s active, under contract, and sold!

Considering selling or refinancing your home? Get an INSTANT property valuation now!

Newest Dallas Properties between $500,000 and $600,000 for Sale

$569,900
4 Beds 3 Baths 21286131 MLS
Never lived in - TRUELY A GEM!!! This extraordinary Custom Built Residence presents the rare luxury of dual primary master bedrooms, each with expansive walk-in closets and private en-suite bathrooms. It includes a massif main master bedroom, The main suite is adorned with tasteful accent walls and tray ceilings, while the secondary suite also features accent walls and a spacious walk-in closet. Main master bedroom has a free standing tub, Master bedroom has an attached office. Throughout the home, you'll find large format tile flooring, a stunning fireplace, custom wood cabinetry, accent walls, ceiling fans, 8-foot doors, and an ultra-modern design that creates a welcoming ambiance. An in-person visit is essential to fully appreciate this property, as photos alone don’t capture its remarkable appeal. Located in the vibrant Trinity Groves area of West Dallas and just minutes from downtown, medical district and arts district, it sits within the sought-after Singleton,Hampton, and Canada triangle. Plenty of natural light from its 6-ft windows, the home also features an impressive 8-foot mahogany front door.Every element has been meticulously selected, from upgraded granite countertops,faucets, and elongated toilets to exquisite lighting, a contemporary garage door, and exceptional exterior illumination.Too many upgrades to list, this is truly a home to be proud of! Walking distance to Singleton avenue where all the restaurants and entertainment is located. Priced for Quick Sale!

1963 Dennison St, Dallas

Listing courtesy of Sal Khan from STARWOOD BROKERS LLC. Contact:

$599,999
4 Beds 3 Baths 21243655 MLS
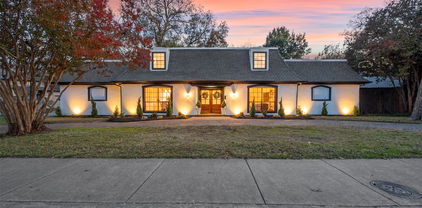
NEW ROOF 07.26! Located in the highly desirable Casa Linda area of Dallas, this classic 1960s Colonial-style home offers the perfect mix of charm, space, and peaceful surroundings. With 4 bedrooms and 2.5 bathrooms, there’s plenty of room for family, guests, or anyone who simply enjoys having extra space to spread out. Natural light fills the home through beautiful bay windows, reflecting beautifully off the recently painted crisp white walls and creating a bright, airy feel throughout the home. The recently polished original brick flooring adds warmth, character, and timeless style you just do not find in many homes today. The two-story layout gives the home an open yet comfortable feel, and the fireplace creates the perfect spot to relax at the end of the day. Major updates have already been completed for peace of mind, including foundation repairs with a transferable warranty and a newly added backyard fence that creates a fresh outdoor space to enjoy, new charming bathroom flooring and lighting, and a beautiful new stainless steel gas top stove! Storage will never be an issue here with closets throughout the home and additional storage space in the attached 2-car garage. The garage also conveniently enters through the utility room, making everyday living easy and functional. Step outside to the back yard and enjoy one of the home’s most unique features: peaceful views of Ash Creek help create a quiet, tucked-away setting that feels like a retreat from the city while still being close to everything Dallas has to offer. Located just 1 mile from historic White Rock Lake, this home combines timeless style, thoughtful updates, and a setting that truly feels special the moment you arrive! Come experience it and make it your home to create lasting memories in! All information deemed reliable but not guaranteed - Buyer or Buyers agent to confirm all data.

9432 Dixie Ln, Dallas

Listing courtesy of Aiden-Michael Alexander from Fathom Realty LLC. Contact: 888-455-6040
$545,000
4 Beds 3 Baths 21277323 MLS
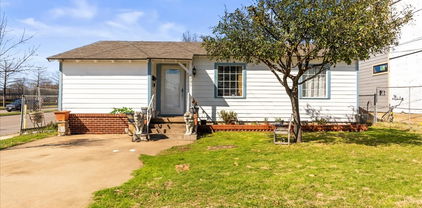
SELLER FINANCING IS AVAILABLE! Welcome to 4212 Joshua Lane, nestled in the charming Country Brook community and zoned to the highly sought-after Plano ISD. Located in one of North Dallas' most desirable areas, this beautifully updated home offers the perfect blend of comfort, style, and convenience. Thoughtful recent improvements include refinished real hardwood floors, fresh interior paint, updated bathrooms, new kitchen flooring, a dedicated pantry space, refreshed lighting and hardware, fresh landscaping, stylish finishes throughout, and a brand-new HVAC installed in 2026, providing added comfort and peace of mind. The spacious primary suite serves as a relaxing retreat with a spa-like bathroom featuring a walk-in shower, freestanding soaking tub, quartz countertops, designer tile, and a beautifully redesigned walk-in closet with custom built-ins. Offering four bedrooms and two and a half bathrooms, this home also boasts outstanding drive-up appeal with mature trees and a private backyard designed for relaxing or entertaining beneath the shade of established trees. Just one block away, enjoy peaceful walks around the neighborhood pond, and take advantage of the exceptional location with easy access to the Dallas North Tollway and President George Bush Turnpike. You're also within walking distance of the Bent Tree Swim and Tennis Club, making this home the complete package in an unbeatable North Dallas location. To make this opportunity even more attractive, the seller is willing to offer concessions that can be used toward closing costs, an interest rate buy-down, or additional updates, giving buyers added flexibility to make this exceptional home their own.

4212 Joshua Ln, Dallas

Listing courtesy of Talyn Provo from Douglas Elliman Real Estate. Contact: 214-529-3480

$575,000
3 Beds 3 Baths 21281795 MLS
You just wrapped a 12-hour shift at Presbyterian Dallas Hospital. The last thing you want is a home that needs attention too. Welcome to 8116 Radnor Road — lock-and-leave luxury in the gated Merion at Midtown Park community, where Midtown Dallas's most driven professionals come home to breathe. Built in 2022 and living like new, this turnkey 3-bedroom, 2.5-bath townhome was designed for the way you actually live. Two secondary bedrooms on the first level and a private primary retreat upstairs give you room for a home office, a guest room for visiting family, or whatever your season of life calls for. The open-concept second floor is bright, airy, and built to impress. Natural light pours in through low-E windows, landing on wood flooring and designer lighting, with a living and dining space that moves effortlessly from quiet Tuesday evenings to hosting the whole group on weekends. The gourmet kitchen earns its name — gas cooktop, oversized island, stainless appliances, custom cabinetry, sleek countertops, and pantry storage. Not builder-grade. Not even close. Your primary retreat is exactly that. The spa-inspired bath features dual sinks, a walk-in closet, and linen storage — your daily reset after long days on your feet. Smart home features, tankless water heater, high-efficiency HVAC, and energy-efficient systems mean the home takes care of itself so you don't have to. Rear-entry 2-car garage. Community sidewalks. HOA just $140 per month. Minutes from Presbyterian Dallas Hospital, Medical City, NorthPark Center, Uptown, and every major highway in the city. Dont forget the community pool for additional way to relax or decompress after a long day. Move-in ready. Low maintenance. Built for the life you have already earned.

8116 Radnor Rd, Dallas

Listing courtesy of Jessica Maddern from eXp Realty LLC. Contact: 469-649-7077

$564,000
2 Beds 3 Baths 21280814 MLS Bowser Condos 4222 BLDG.
Nestled in the heart of Oak Lawn, this beautifully curated residence seamlessly blends timeless elegance with effortless urban living. Situated within a desirable four-residence enclave, the sophisticated three-story home evokes a subtle French Quarter influence with hints of Old New Orleans charm, offering a rare balance of privacy, style, and walkable convenience in one of Dallas’ most coveted neighborhoods. Filled with natural light from expansive windows, the interiors feature rich hardwood flooring, custom shutters, refined finishes, and an airy, sophisticated aesthetic throughout. Thoughtful architectural details and the intimate courtyard setting create a warm, inviting ambiance. The first floor offers a versatile flex space ideal for a home office or creative retreat, complete with access to a charming private courtyard patio and attached two-car garage. Designed for both elevated entertaining and comfortable everyday living, the second level showcases an open-concept living and dining area anchored by a cozy fireplace, alongside a bright kitchen and elegant powder bath. Upstairs, both bedrooms feature private ensuite baths, including a serene primary suite with a spacious walk-in closet. A conveniently located utility area with full-size stackable washer and dryer completes the third level. Perfectly positioned just moments from Whole Foods, the Katy Trail, Highland Park Village, Equinox, Downtown Dallas, and some of the city’s finest dining and entertainment destinations, this exceptional residence embodies classic sophistication, modern comfort, and timeless character in an unbeatable location.

4222 Bowser Ave Unit B, Dallas

Listing courtesy of Dorothy Jeffress from Allie Beth Allman & Assoc.. Contact: 940-867-6015

$599,000
2 Beds 2 Baths 21279667 MLS
Near Preston Hollow, this thoughtfully updated residence blends timeless character with curated designer finishes and modern functionality. Every space has been enhanced with elevated materials, smart home features, and custom details throughout, creating a home that feels refined yet highly livable. Natural light fills the interiors through Low-E double-pane windows, complementing warm tones, updated lighting, and custom window treatments. The living spaces offer an inviting flow with layered textures, built-ins, and tailored details that create a sophisticated yet comfortable atmosphere throughout the home. The kitchen is a standout with an imported British Racing Green AGA Classic eR7 range featuring multiple ovens and cast-iron cooking surfaces, paired with a fully integrated JennAir RISE refrigerator, professional-grade Kraus sink, Touch2O faucet, and custom pantry organization system. Visual Comfort lighting, designer hardware, and thoughtful storage solutions elevate both style and functionality. Additional upgrades throughout the home include Phillip Jeffries and Schumacher wallcoverings, Farrow & Ball painted interior doors, crystal hardware, smart locks, Nest thermostats and detectors, Ring cameras, LED Halo lighting, and Alexa-integrated smart vents. Major system improvements include a new water heater, updated air handling system, insulation, plumbing updates, and copper electrical improvements in the kitchen. Ideally positioned near Preston Royal, NorthPark Center, ESD, St. Mark’s, and major thoroughfares including the Dallas North Tollway and Central Expressway, the location offers convenient access to premier shopping, dining, and everyday amenities while maintaining a quiet residential setting. $857 covers landscaping, mechanical systems (AC, Water Heater), Fencing and security, pools, cable, 5G Internet, porter service, exterior lights, gutters, Gutters, Roof, Carport cleaning.

5820 Royal Ln, Dallas

Listing courtesy of Debbie Sherrington from Dave Perry Miller Real Estate. Contact: 214-369-6000

$549,000
4 Beds 3 Baths 21271966 MLS
MUST SEE IN PERSON to appreciate updated comfort & exceptional versatility at 3534 Royal Lane, a spacious Dallas residence offering 4 bedrooms plus a flexible bonus room ideal as a 5th bedroom, office, gym, or media space. This move-in ready home features 3 bathrooms & approximately 2,092 square feet of functional living space designed for both everyday living & entertaining. Built in 1961 & thoughtfully refreshed with modern improvements, the property blends classic character with practical updates in a convenient N Dallas location. Inside, buyers will appreciate 2 generous living areas that adapt easily to entertaining, remote work, game nights, or multi-generational living needs. Recent upgrades include fresh interior paint, luxury vinyl flooring, updated fixtures, remodeled bathroom finishes, AC upgrade approx 2 years ago, new ventilation ducts, & additional attic insulation for improved comfort & efficiency. Large windows throughout the home bring abundant natural light & create a bright, welcoming atmosphere. The kitchen connects efficiently to the main living & dining spaces, making gatherings & daily routines easy & functional. Outside, the property offers amenities rarely found at this price point & location. A covered patio, summer kitchen area with additional laundry space, picnic area, & fully fenced backyard create an inviting outdoor retreat designed for relaxing & entertaining. Additional highlights include extensive parking, a small playground area, & 2 separate storage or workshop sheds that provide excellent flexibility for hobbies, equipment, projects, or extra storage. Mature landscaping and perimeter fencing enhance both privacy & curb appeal. Conveniently located near Royal Ln with quick access to I-635, I-35, shopping, dining, entertainment, & major commuter routes, this property offers exceptional flexibility, accessibility, & value in the heart of N. Dallas. Seller is willing to contribute up to $5,000 in concessions to buyer closing costs.

3534 Royal Ln, Dallas

Listing courtesy of Vanessa Brandt from Redfin Corporation. Contact: 972-954-4791

$559,000
3 Beds 4 Baths 21278351 MLS
** $10k Towards Closing Costs on Select Homes When Financing With MCI Mortgage. Plus, receive $500 a month for 24 months paid through the MegPrime App. Subject to Terms and Conditions Apply ** Brand New Construction by Megatel Homes! SoHo Square, located in the vibrant Trinity Groves area of Dallas, offers a one-of-a-kind living experience with the perfect combination of location and luxury. Residents enjoy access to a world-class amenity center, featuring a resort-style pool, fitness center, game room with kitchen setup, bowling alley, and a variety of games like pool, golf simulator, shuffleboard, and ping pong. Select units offer stunning rooftop views of Downtown Dallas, and all homes include private backyards with low-maintenance artificial turf. Move In Ready & Never Occupied! Experience the stunning Megatel Manhattan plan in the heart of Dallas! This exceptional 3-story home features 3 spacious bedrooms, 3.5 baths, a covered balcony, and a 2-car garage. The open-concept floor plan showcases sleek, modern finishes and smart home capabilities, creating the perfect space for both relaxation and entertaining. Enjoy outdoor living with a low-maintenance artificial turf backyard and a second-floor balcony, ideal for unwinding. Each bedroom is designed for comfort, with an ensuite bath and generous closet space. The luxurious master suite offers a spa-like bathroom with a large shower, providing a peaceful retreat.

2535 Carolwood Ln, Dallas

Listing courtesy of Jagjit Singh from Jagjit Singh. Contact: 214-620-9277

$549,900
1 Beds 2 Baths 21269871 MLS The Highland BLDG.
Experience elevated urban living in this sophisticated residence at The Highland, just steps from SMU and moments from the Park Cities. Designed for both comfort and style, this condo offers a true lock-and-leave lifestyle paired with access to five-star, hotel-level amenities. The open living space is filled with natural light, highlighted by floor-to-ceiling windows and clean, modern finishes that feel both inviting and refined. The chef-style kitchen is built for anyone who loves to cook and entertain. It features a beautiful quartz island with waterfall sides, high-end appliances, and an open layout that connects right to the living room. Motorized shades enhance both privacy and convenience, while the dedicated laundry room with full-size stacked connections adds a level of function rarely found in urban condos. Step onto your private balcony and enjoy a quiet extension of your living space—an ideal setting for morning coffee or winding down with the view of a resort-style pool. The primary suite offers a true retreat, complete with a spa-inspired bath featuring a soaking tub, glass-enclosed shower, dual vanities, and generous closet space. Living at The Highland means more than just a home—it’s a lifestyle. Residents enjoy 24-hour concierge and secured access, valet service, a resort-style pool, fitness center, and the rare privilege of in-residence dining with 24-hour room service. Enjoy on-site access to the Spa at The Highlands and award-winning dining just an elevator ride away, all while maintaining the privacy of your own residence. Additional features include assigned secure 2 parking spaces and a dedicated storage unit—adding both convenience and value. Perfectly positioned near Mockingbird Station, NorthPark Center, and Katy Trail, with quick access to major highways, this residence offers the ideal balance of luxury, location, and ease.

5656 N Central Expressway, Unit 406, Dallas

Listing courtesy of Ryan Howard from Keller Williams Realty DPR. Contact: 512-709-4739

$550,000
2 Beds 3 Baths 21270293 MLS 5647 Live Oak Condominium BLDG.
Seller is offering an interest rate by down! Built in 2022, 5647 Live Oak offers a rare opportunity to own nearly new construction in the heart of East Dallas—an increasingly hard-to-find advantage among the area's predominantly older housing inventory. Located minutes from Lakewood & Lower Greenville, this three-story townhome-style condo combines modern design, energy-efficient construction, and low-maintenance living in one of Dallas' most connected neighborhoods. Inside, real hardwood floors, abundant natural light, & open-concept layout create a bright, contemporary feel. Designer kitchen features quartz countertops, stainless steel appliances, ample cabinetry, & built-in storage. Both spacious bedrooms include vaulted ceilings, custom closets, and beautifully appointed ensuite baths. Bonus room on the ground floor provides exceptional flexibility as a dedicated home office, guest room, fitness space, or 3rd bedroom. Additional storage in the garage which is also pre-wired for electric vehicle charging, offering future-ready convenience for EV owners. Outside, enjoy a fenced front yard and secured pedestrian gate that enhance privacy and ease of access. Lock-and-leave living without compromise—modern, efficient, and ideally located. One of five available​​‌​​​​‌​‌​​​​‌‌​​‌‌​‌‌​​‌​​​‌​‌ units.

5647 Live Oak St Unit 104, Dallas

Listing courtesy of Jason Saucedo from Dave Perry Miller Real Estate. Contact: 214-303-1133

$515,000
5 Beds 3 Baths 21255226 MLS
Welcome to this beautiful one story, 5 BEDROOM, 2.5 bathroom home! Pull up to a circular driveway with enough space for multiple vehicles. The attached 2 car garage comes equipped with a Tesla wall charger for electric cars. WALL CHARGER conveys with accepted offer. Two SECURITY CAMERAS installed on the exterior of the house convey with an accepted offer. The upgraded Foyer with a decorative wood slate wall makes a fabulous first impression. Open concept living room, dining room and eat-in kitchen with island and bar seating. REFRIGERATOR conveys with accepted offer. Two of the bedrooms have en suites and are located on opposite sides of the home, perfect for multi-generational families. Staying organized is easy with the mud room drop zone. Enjoy a spacious laundry room, complete with clothes hanging bar! WASHER & DRYER convey with accepted offer. Newly installed rain gutters, foam insulation, tankless water heater and LOW E windows for maximizing home energy efficiency. The oversized backyard is enclosed with a wooden privacy fence and upgraded with a cement block patio extension and pergoulux pergola. This home is turn key for settling in and making long-lasting memories! Please ask for the full list of upgrades. Enjoy all this community has to offer - Dallas Zoo, Bishop Arts, Halperin Park, several golf courses, Keist Park, Oak Cliff Nature Preserve and premier shopping and dining. LESS THAN 5mi to RIVULET - Dallas's hottest new master-planned community! Please see FLOORPLAN in Photos.

515 W Laureland Rd, Dallas

Listing courtesy of Ann Haines from Better Homes & Gardens, Winans. Contact: 972-774-9888

$550,000
4 Beds 4 Baths 21272728 MLS
This NEW exceptional contemporary residence was finished by 2025 blends luxury, modern elegance, & sophisticated city living in one of Dallas’ fastest-growing areas. Designed w clean architectural lines, soaring ceilings, expansive windows, & high-end finishes throughout, this stunning newer construction offers beautifully designed living space plus an incredible private rooftop retreat w breathtaking city views. The open-concept FL PN is filled w natural light & designed for both everyday comfort & upscale entertaining. The chef-inspired KIT features sleek cabinetry, premium appliances, designer finishes, & an oversized waterfall island that serves as the centerpiece of the home. Spacious living & dining areas flow seamlessly together, enhanced by modern fireplaces that create warmth & style. Amazing tri-level modern design offers spacious BRs plus a versatile flex room ideal for an office, gym, media room, or guest space. The oversized primary suite feels like a private luxury retreat featuring a sitting area, balcony, spa-inspired bath, freestanding soaking tub, oversized raindrop shower, dual vanities, & large WIC. One of the home’s most spectacular features is the massive rooftop terrace w artificial turf, creating the ultimate setting for entertaining, relaxing, or enjoying unforgettable Dallas sunsets & skyline views. Oversized lot & thoughtfully designed outdoor living spaces provide a rare blend of privacy, functionality, & modern luxury. Additional upgrades include a tankless water heater, attached 2-car garage, designer lighting, premium finishes, & energy-efficient modern construction throughout. Perfectly positioned facing a greenbelt & park, this home offers peaceful surroundings while remaining minutes from Downtown Dallas, Trinity Groves, top dining, entertainment, & major highways. A rare combination of style, rooftop entertaining space, city views, luxury finishes, & exceptional value , this home truly stands out from the rest.

4128 Pluto St, Dallas

Listing courtesy of Wendy Huang from Marie & Marcus Group. Contact: 214-755-8998

$524,900
3 Beds 3 Baths 21271906 MLS
Rare East Dallas home with dual primary suites- perfect for multigenerational livings. The floorplan works well for a mother-in-law suite, roommates or a home office. All the bedrooms are oversized with excellent storage. Step into modern comfort in this beautifully renovated 3-bedroom, 3-bath single-story home offering 2,624 square feet of thoughtfully designed living space. Featuring 2 master suites in a stylish open-concept layout, this home seamlessly blends modern contemporary finishes with everyday functionality. Two spacious living areas provide flexibility for entertaining, relaxing, or creating the perfect media or game room. The expansive fully updated interior showcases designer touches throughout, abundant natural light, and a flowing floor plan ideal for both daily living and hosting guests. Cozy up to the fireplace or enjoy an evening under the stars on your beautiful patio. Move-in ready and designed with today’s lifestyle in mind, this home delivers the perfect combination of style, comfort, and versatility. Beautiful landscaping with drought resistant native plants, fully fenced yard with deck and seating area. Close to White Rock Lake, the Dallas Arboretum, Casa Linda Plaza, Lower Greenville, Lakewood, and excellent parks with tennis, dog park, play grounds and trails. Easy access to freeway and a short commute to downtown Dallas. Seller does not have survey. The home qualifies for a lender credit for 1% of the purchase price that can be used at the buyers discretion for closing costs, rate buy down or down payment.

3330 Sharpview Ln, Dallas

Listing courtesy of Jennifer Linder from The Michael Group Real Estate. Contact: 817-366-1424

$599,000
4 Beds 3 Baths 21262070 MLS
Modern GREEN Home Near White Rock Lake, New Construction, Designed by Motta Architecture & Construction. Welcome to 11535 Strand—an energy-efficient (GREEN) beautiful home designed for modern living in one of East Dallas’ most desirable locations. This 4-bedroom, 2.5-bath residence offers 1,969 square feet of thoughtfully designed space on an oversized 8,500 sq ft lot. Inside, you’ll find a bright, open-concept layout featuring LVT plank flooring, LED lighting throughout, and a designer kitchen that blends style and function. The kitchen is anchored by custom shaker cabinetry with soft-close features, sleek matte black hardware, quartzite countertops, and a modern appliance package including a below-counter microwave and electric cooktop and range. Built with efficiency at the forefront, this home is truly GREEN—featuring spray foam insulation, energy-efficient ARGON glass windows, and a high-performance Carrier HVAC system, all designed to significantly reduce utility costs and maximize year-round comfort. The versatile floor plan includes a 4th bedroom that can serve as a full office or study—adding flexibility for today’s lifestyle needs. The primary suite offers a spa-like experience with a European-style bath and shower combo, while decorative cedar wood plank accents and modern glass design elements add warmth and architectural character throughout the home. Additional highlights include Contemporary matte black finishes throughout Elevated design typically found in higher-priced new construction Functional layout with multiple work-from-home options Located just minutes from White Rock Lake and the Katy Trail, you’ll enjoy quick access to some of Dallas’ best outdoor amenities, including trails, biking, and waterfront recreation. This is a rare opportunity to own a design-forward, energy-efficient home that combines style, functionality, and long-term savings—all in a prime location.

11535 Strand St, Dallas

Listing courtesy of Dustin Wright from Real Broker, LLC. Contact: 817-845-7367

$549,000
3 Beds 3 Baths 21266334 MLS
Discover the perfect blend of sophisticated design and functional luxury in this stunning transitional home, situated within a private, close-knit enclave in the heart of Central North Dallas. Offering a rare combination of high-end materials and a versatile floorplan, this residence is designed to accommodate a variety of lifestyles—from multigenerational living to the ultimate entertainer’s lifestyle. As you enter, you are greeted by soaring ceilings and an abundance of windows that allow natural light to cascade throughout the home. The interior is finished in a timeless, neutral palette, accented by high-quality wood floors, natural stone tile and premium granite countertops. The thoughtful layout provides a seamless flow between the formal dining area, the spacious living room, and a dedicated wet bar, making it an ideal setting for hosting gatherings of any scale. The dine-in kitchen serves as the heart of the home, offering ample prep space and integrated storage solutions that extend throughout the entire property. A standout feature of this property is the inclusion of two primary suites, each equipped with its own private ensuite bathroom. This unique configuration is perfect for roommates, extended family, or those seeking a truly private guest wing. The home is designed for growing in place, ensuring that the floorplan remains functional and accessible for years to come. The living space extends outdoors to a beautiful backyard oasis. Relax under the expansive covered patio or enjoy the large-sized sparkling pool, which features a recently replaced pump (2026) for peace of mind. Beyond the pool, the property offers a generous amount of green space. Located just minutes from the area’s premier shopping and dining destinations, this home offers the privacy of a quiet neighborhood with the convenience of an urban lifestyle. This is a rare opportunity to own a well-maintained, high-caliber home in one of Dallas's most sought-after locations.

14015 Highmark Sq, Dallas

Listing courtesy of Megan Johnson from Modernest Realty LLC. Contact:

$595,000
3 Beds 3 Baths 21260717 MLS
Remodeled and thoughtfully reimagined, this modern retreat is a standout opportunity in highly sought-after Preston Port Estates, zoned to acclaimed Brentfield Elementary in Richardson ISD. Offering 3 bedrooms, 2.5 baths, plus a separate office or guest room with a Murphy bed that conveys, this home blends mid-century charm with elevated, contemporary design in a way today’s buyers crave. From the moment you arrive, the curb appeal makes an impression with sleek modern wood accents and fresh landscaping. Inside, a light-filled, open floor plan welcomes you with a stunning wall of windows overlooking a private courtyard-style patio, creating a seamless indoor-outdoor connection. The living room is anchored by a dramatic floor-to-ceiling fireplace, complemented by a wet bar - perfect for effortless entertaining. The chef’s kitchen is both functional and beautiful, featuring custom cabinetry, granite and quartz surfaces, stainless steel appliances, a 6-burner gas cooktop, and a peninsula with additional seating, plus a bright breakfast nook for casual dining. The primary suite offers a peaceful retreat with dual vanities, separate closets, and a spa-inspired bath with floor-to-ceiling tile and walk-in shower. Two secondary bedrooms share an updated bath, while the dedicated office or flexible space for guests, work, or play. Step outside to enjoy exceptional outdoor living with a covered patio strung with twinkle lights - ideal for evening dinners, entertaining, or simply unwinding. The expansive grassy backyard offers plenty of room for kids to play or pets to roam. Additional highlights include light flooring throughout, 2023 roof, and fully paid-off solar panels. Perfectly positioned near major highways, shopping, dining, and entertainment, and feeding into Brentfield Elementary, Parkhill Junior High, and J.J. Pearce High School, this home offers the ideal combination of location, lifestyle, and design.

16817 Rustic Meadows Dr, Dallas

Listing courtesy of Laura Harmon from Dave Perry Miller Real Estate. Contact: 214-369-6000

$600,000
3 Beds 2 Baths 21260808 MLS
Perfectly positioned just moments from Bishop Arts, this fully renovated Craftsman duplex—offered as a complete two-unit opportunity—invites you into one of Oak Cliff’s most beloved pockets within Kings Highway Conservation District, minutes from Kessler Park. Thoughtfully reimagined with a balance of timeless charm and elevated design, the residences showcase character-rich exposed brick and curated updates, both intentional and inviting. The first residence offers 1,000+ sqft with 2 beds, 1 spa-inspired bath, anchored by an open-concept living. Warm hardwoods welcome you in, leading to a light-filled living area accented with brick, wood-plank feature wall, and designer lighting. The kitchen blends function and style with a herringbone backsplash, gas range, and stainless appliances. A versatile secondary bedroom with French doors and open closet lends itself beautifully as a guest room or office. The bathroom is a true retreat—featuring a glass-enclosed wet room, exposed brick, and rain shower for a spa-like experience. Primary opens to a private porch overlooking the fully fenced yard. The adjacent residence offers 850 sqft with 1 bed, 1 bath, and dedicated office nook—designed to maximize flow and livability. Natural light pours through enlarged kitchen windows, highlighting artisan tile, exposed brick, and a thoughtfully designed kitchen complete with wine fridge, built-in microwave, gas range, quartz counters, and stainless appliances. Handcrafted wood doors and warm finishes add a layer of character. The property is completed by a shared fenced yard, two-car garage with 17x10ft storage. Updates include HVAC (2020), tankless water heaters (2022), exterior paint (2023), and foundation work (2021) with a transferable warranty. Owner-tenant occupied, leased through June, this is a rare opportunity to own a design-forward duplex in a walkable, culture-rich location—just moments from local favorites like Kessler Theater, Tiny Victories, Paradiso, and Eno’s Pizza.

634 Turner Ave, Dallas

Listing courtesy of Stacey Haynes from Compass RE Texas, LLC. Contact: 214-814-9825

$600,000
3 Beds 3 Baths 21260091 MLS
Access to Medical District • Open-concept layout • Steam shower + freestanding tub • Matterport 3D tour 3 bed, 2.5 bath townhome with 2,226 sq ft in Cedar Springs Heights with convenient access to Uptown, Oak Lawn, and surrounding Dallas employment and dining hubs. Main level features stained concrete floors, open living-dining-kitchen layout, and gas fireplace with floor-to-ceiling tile surround. Living area includes built-in speakers, recessed lighting, and crown molding. Kitchen offers granite countertops, stainless steel appliances, gas range, tile backsplash, extensive cabinetry, plus under-cabinet and upper cabinet accent lighting. Powder bath on first level. Walls, trim, doors, and cabinetry have been recently repainted, providing a clean and cohesive interior finish throughout. Second level includes hardwood flooring in loft-flex space, full laundry room, and three bedrooms. Guest bedrooms include recently replaced carpet and share full bath. Primary suite features beamed ceiling and incredibly remodeled ensuite bath with custom cabinetry, integrated lighting, dual vanities, freestanding tub, and glass-enclosed steam shower with Mr. Steam system. Walk-in closet in primary. Additional features include two-zone HVAC with Nest thermostats, recessed lighting throughout, and attached 2-car garage with storage. Outdoor patio offers a low-maintenance urban retreat. Interior layout supports multiple living or work-from-home configurations with separation between primary and secondary bedrooms. Located within established Cedar Springs Heights with access to retail, dining, and major thoroughfares. Includes Matterport 3D tour and floor plan.

5113 Vandelia St, Dallas

Listing courtesy of Matt Watson from MATT WATSON. Contact: 214-417-9171

$580,000
2 Beds 2 Baths 21259837 MLS
Experience refined, low-maintenance city living in this beautifully reimagined two-story residence, nestled within a private gated enclave perfectly positioned for quick access to the Medical District, Love Field, Uptown-Downtown, and premier shopping & dining at Lovers Lane and HP Village. Benefiting from extensive recent capital improvements by the current owners—including a brand-new roof and a fully replaced HVAC system—this home offers true peace of mind alongside its chic aesthetic. The heart of the home is a light-filled, open-concept second-story living area featuring soaring vaulted ceilings, rich hardwoods, and seamless flow to a private balcony. The chef’s kitchen has been beautifully updated with brand-new, sleek quartz countertops, a classic farm sink, modern hardware, and freshly painted cabinetry. The entire interior boasts fresh, new paint throughout, wrapping the home's airy architectural lines in a crisp, sophisticated neutral palette. The primary suite serves as a true retreat, featuring dual vanities, a spacious walk-in closet, and a spa-like bath with both a soaking tub and a separate shower. On the first floor, a generous secondary bedroom suite offers ideal privacy for guests or a quiet home office. Step through the glass doors to the private, lower-level courtyard, which has been newly enhanced with premium, low-maintenance turf—creating the ultimate hassle-free oasis for pets or morning coffee. Additional highlights include an attached 2-car garage and a sparkling community pool just feet from your front door. With all the major updates already flawlessly completed, this is turn-key luxury at its finest in one of Dallas proper’s most central hubs.

5109 Dillard Ln, Dallas

Listing courtesy of Karla Trusler from Compass RE Texas, LLC.. Contact: 214-682-6511

$575,000
3 Beds 2 Baths 21244137 MLS
MOTIVATED SELLER! List Price is only $143K above the DCAD lot value $432,000, making this a GREAT VALUE! Desirable Lake Highlands area, near White Rock Lake, this house offers a unique blend of character, thoughtful updates, and future potential, such as adding a REAR-ENTRY DRIVEWAY from the alley behind the fence to avoid traffic on Easton. Set on a generously sized lot, the property provides ample outdoor space to enjoy as is or for future expansion. Inside, solid wood flooring brings warmth and timeless appeal to the main living areas. The home features two recently updated bathrooms with refreshed finishes designed for everyday comfort and ease. Major system improvements add peace of mind, including an HVAC system installed in 2024, most windows replaced in 2023, and PVC piping beneath the home. The kitchen offers flexibility to suit a variety of needs, with the option to relocate the washer and dryer to existing garage connections—creating an opportunity to reimagine the current laundry area as additional pantry or storage space. Energy efficiency is a standout, highlighted by a fully owned Tesla solar panel system that will convey with the property, offering long-term savings without ongoing payments. Originally established in 1950, this home carries a rich sense of history while benefiting from updates made over time. Thoughtful renovations have maintained functionality while preserving distinctive details that reflect its original charm. Ideally located near outdoor recreation, shopping, and dining, this property presents a rare opportunity to enjoy a well-established setting with room to make it your own. 3D tour available online!

181 Easton Rd, Dallas

Listing courtesy of Holly Bell from Redfin Corporation. Contact: 817-783-4605

$524,500
2 Beds 3 Baths 21246110 MLS Regency At Lakewood Condo BLDG.
* Superior in Location and Quality of Construction Lakewood. Located near White Rock Lake on mature, tree-lined Oram Street, this condominium blends the benefits of urban living and quiet tranquility. Residents enjoy walkability to Whole Foods Market and the Lakewood Shopping Center. Nearby Country Club further enhances the appeal of this neighborhood. Downtown Dallas, Baylor Hospital, and the Arboretum are minutes away. Classic Design and Quality Construction. This traditional condominium stands out for its classic design and quality construction. Ready to be customized to your taste. 10-foot ceilings throughout. Secure and Convenient Access. The closed rear garage offers secure entry to the first level, which features a versatile, multipurpose room suitable as a bedroom or office and full bathroom. A beautiful wood staircase leads to the spacious open floor plan for living, dining, and kitchen, complemented by a convenient half bathroom. Quaint covered balcony, ideal for a quiet cup of morning coffee. Master Suite Retreat. Easily accessible third level reveals a spacious master suite. Bedroom includes a comfortable sitting area, while expansive bathroom offers a separate shower, tub, dual vanity sinks, a private toilet room, and a large walk-in closet. Community Benefits Homeowners Association (HOA) dues include water and gas, ensuring added convenience and value for residents.

6269 Oram St Unit 10, Dallas

Listing courtesy of David Frank from Ebby Halliday, REALTORS. Contact: 972-783-0000

Start Your Search

Listings provided by North Texas Real Estate Information Systems (NTREIS). Listing data has been deemed reliable but is not guaranteed to be accurate by the MLS.

Last updated:

The data relating to real estate for sale on this website comes in part from the Internet Data Exchange (IDX) of the Greater Tyler Association of REALTORS Multiple Listing Service. The IDX logo indicates listings of other real estate firms that are identified in the detailed listing information. The information being provided is for consumers' personal, non-commercial use and may not be used for any purpose other than to identify prospective properties consumers may be interested in purchasing. This information is deemed reliable, but not guaranteed.