Dallas Real Estate Search

Dallas 4 Bathroom for Sale

Our website features the best real estate search for 4 bathroom properties available in Dallas and surrounding areas. It is the only site you will ever need! It is easy-to-use and updated by the official REALTOR®’s database every 15 minutes. 

You can save searches, and get daily email alerts of new listings, price changes, sold data, and market reports. Our Interactive Map Search allows you to view properties on a map or refine your search by drawing the boundaries around the area you desire.

Curious about what’s happening in the Dallas real estate market? Sign up for a  Dallas Real Estate Market Report to see what’s active, under contract, and sold!

Considering selling or refinancing your home? Get an INSTANT property valuation now!

Newest Dallas 4 Bathroom Properties for Sale

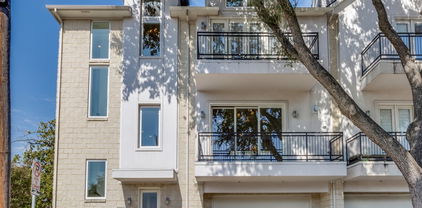
6350 Oriole Dr, Dallas
$599,000
3 Beds ⋅ 4 Baths ⋅ 21245511 MLS
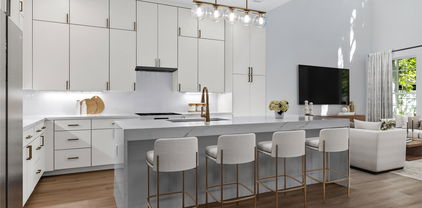
Located within a private gated community in one of Dallas’s most convenient areas, this beautifully updated three-story townhome offers an exceptional blend of privacy, modern upgrades, and true lock-and-leave living. The community has recently undergone over $500,000 in exterior enhancements and features a well-maintained pool, creating a fresh and inviting environment. The open-concept second floor is thoughtfully designed for both everyday living and entertaining, showcasing rich hardwood floors, plantation shutters, custom built-ins, recessed lighting, and access to a covered private balcony surrounded by mature trees. The kitchen is equally impressive, featuring granite countertops, stainless steel appliances, a large island with breakfast bar, walk-in pantry, wine fridge, trash compactor, and a built-in warming drawer—ideal for hosting. The spacious primary suite offers vaulted ceilings, a private balcony, dual custom walk-in closets, and a luxurious ensuite bath complete with a jetted tub, stacked-stone shower, and dual vanities. A first-floor bedroom with a full bath provides flexibility for guests, a home office, or study, while the third bedroom also includes its own private bath. Additional highlights include detailed plaster walls, a six-speaker in-ceiling sound system, wired AV cabinet with Bluetooth, mounted TVs, and included washer, dryer, and refrigerator. The home is also equipped with a Nest thermostat, Brinks digital security system, Culligan whole-home reverse-osmosis triple-filtered water system, a fenced front yard, and a two-car attached garage. Ideally located just minutes from Highland Park, Oak Lawn, UT Southwestern Medical Center, Love Field, Downtown Dallas, and major highways, this home offers both convenience and comfort in a highly desirable setting.

6350 Oriole Dr, Dallas

Listing courtesy of David Brown from David Christopher & Associates. Contact: 214-443-1220

4319 Sylvester St, Dallas
$799,000
4 Beds ⋅ 4 Baths ⋅ 21244427 MLS
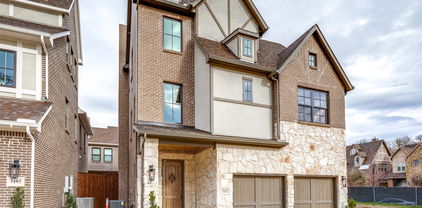
$50K PRICE REDUCTION! An incredible opportunity to own this beautiful, move-in ready home at an exceptional value. Experience modern luxury at its finest in this newly built 2026 duplex ideally situated between Uptown and the Medical District in the heart of Dallas. This sleek three-story residence blends transitional architecture with refined finishes, just minutes from Oak Lawn, Downtown, and the Design District. The open-concept first floor features a chef’s gourmet kitchen with quartz countertops, custom cabinetry, a waterfall island, and stainless steel appliances. The spacious living room anchored by a large modern fireplace flows seamlessly into a private fenced backyard, perfect for relaxing or entertaining. Upstairs, the primary suite boasts a private balcony with stunning city views, a spa-like bathroom with a freestanding tub and porcelain tile, and a generous walk-in closet. A second living space and two additional bedrooms, a hall bath, and laundry room complete the second floor. The third floor offers a large game room, half bath, and rooftop balcony with unmatched skyline views, an entertainer’s dream. With proximity to Uptown, the Medical District, Old Parkland, the NTTA, I-35, and DART Market Station, this transitioning neighborhood promises exceptional growth and convenience. Discover the perfect balance of design, location, and lifestyle in this architectural​​‌​​​​‌​‌​​​​‌‌​​‌‌​‌‌​​‌​​​‌​‌ gem.

4319 Sylvester St, Dallas

Listing courtesy of Dayakar Pindi from Cowboys Realty Group LLC. Contact:

4309 Sylvester St, Dallas
$799,000
3 Beds ⋅ 4 Baths ⋅ 21244421 MLS
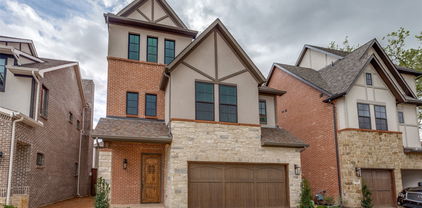
$50K PRICE REDUCTION! An incredible opportunity to own this beautiful, move-in ready home at an exceptional value. Experience modern luxury at its finest in this newly built 2026 duplex ideally situated between Uptown and the Medical District in the heart of Dallas. This sleek three-story residence blends transitional architecture with refined finishes, just minutes from Oak Lawn, Downtown, and the Design District. The open-concept first floor features a chef’s gourmet kitchen with quartz countertops, custom cabinetry, a waterfall island, and stainless steel appliances. The spacious living room anchored by a large modern fireplace flows seamlessly into a private fenced backyard, perfect for relaxing or entertaining. Upstairs, the primary suite boasts a spa-like bathroom with a freestanding tub and porcelain tile, and a generous walk-in closet. A second living space and two additional bedrooms, a hall bath, and laundry room complete the second floor. The third floor offers a large game room, a fourth bedroom and a full bath, and rooftop balcony with unmatched skyline views, an entertainer’s dream. With proximity to Uptown, the Medical District, Old Parkland, the NTTA, I-35, and DART Market Station, this transitioning neighborhood promises exceptional growth and convenience. Discover the perfect balance of design, location, and lifestyle in this architectural gem.

4309 Sylvester St, Dallas

Listing courtesy of Dayakar Pindi from Cowboys Realty Group LLC. Contact:

6438 Cedar Hollow Dr, Dallas
$540,000
3 Beds ⋅ 4 Baths ⋅ 21230891 MLS
Imagine the possibilities! Whether you are looking for a lock and leave, or want the proximity to the highly acclaimed Richardson ISD including: JJ Pearce High School, Parkhill Middle School and Brentfield Elementary schools., this townhome can offer you that flexibility for both. Step into a home that truly has it all—a new roof and guttters protect your soaring ceilings, incredible natural light, and a layout designed for both everyday living and unforgettable entertaining. The open-concept design flows seamlessly into a bright kitchen with granite countertops, a large eat-in island, walk in pantry, and dedicated dining space, making it the ultimate gathering spot. The first-floor primary suite offers convenience and comfort, complete with an ensuite bath, linen storage, and a generous walk in closet with extra storage. Upstairs, both secondary bedrooms feature private ensuite baths and walk in closets, while a versatile second living area with floor to ceiling built in bookshelves creates the perfect space for a home office, study zone, or media retreat. This townhome could also be a lock and leave for an Executive! Enjoy nearby bike trails, golf courses, community pool, on sight, and lush green spaces that make this neighborhood vibrant and connected. Just minutes from Univ. of Texas at Dallas, plus incredible dining, shopping, entertainment, including the future homes of the Dallas Stars and Mavericks Don't miss this opportunity to tour this exceptional home in person!

6438 Cedar Hollow Dr, Dallas

Listing courtesy of Kathy Carney from Allie Beth Allman & Assoc.. Contact: 214-850-2408

3415 Chihuahua Ave, Dallas
$599,000
4 Beds ⋅ 4 Baths ⋅ 21217404 MLS
Welcome to the Chihuahua House, a stunning architectural masterpiece that perfectly balances luxury, art, and modern innovation in the heart of the booming Trinity Groves neighborhood. Situated on the prominent corner of Kraft St and Chihuahua Ave, this fresh and iconic property is more than a residence—it is a functional landmark and an Instagram-ready sanctuary. Designed in a cutting-edge Art Minimalist style, the home engages the neighborhood with bold, creative flair, anchored by The Guardian—a monumental, giant blue Chihuahua lawn statue commissioned by local artists. The exterior experience is further enhanced by a white picket-fenced, xeriscaped front lawn and patio for a low-maintenance, high-impact aesthetic, along with an expansive 24-foot artist-designed Groves graffiti mural that celebrates the local culture. A rear driveway ensures seamless access while maintaining the home’s clean, architecturally focused facade. Inside, the home transitions into a bright, modern haven defined by clean lines and premium materials. Massive 10-foot floor-to-ceiling aluminum windows flood the open-concept living spaces with natural light, while the bathrooms are transformed into glowing art pieces as light filters through translucent dichroic film to create a shifting color palette. Artistic details abound, from original Chihuahua-themed accent tiles in the kitchen and baths to a hidden surprise gift sculpture waiting to be discovered. This gem is engineered for performance with continuous insulation for superior thermal efficiency through every Texas season. Located in one of Dallas’s most sought-after districts, you are just steps away from world-class dining, retail, and the Margaret Hunt Hill Bridge. The Chihuahua House offers a rare opportunity to own a piece of functional art in the center of the Trinity Groves action, delivering an unparalleled living experience that is truly one-of-a-kind. All furniture can convey with the sale of the property.

3415 Chihuahua Ave, Dallas

Listing courtesy of Joe Atkins from Joe Atkins Realty. Contact: 214-749-5667

1636 W Red Bird Ln, Dallas
$549,900
4 Beds ⋅ 4 Baths ⋅ 21216626 MLS
Stunningly renovated two story home situated on an impressive 100 foot wide, third acre lot in one of Oak Cliffs most sought after neighborhoods, Wynnewood Hills. This well established, tree lined community sits adjacent to The Golf Club of Dallas and is known for its custom homes on expansive lots. From the moment you arrive, the circular drive and stately curb appeal set the tone. Inside, richly stained hardwood floors flow throughout the home, creating warmth and timeless style. The beautifully updated kitchen is the centerpiece of the home’s functional layout, featuring quartz countertops, stainless steel appliances, a natural gas range with designer vent hood, apron-front farm sink, wine fridge, and a large island ideal for casual dining and entertaining. Enjoy the flexibility of two potential primary suites, one upstairs and one downstairs, both offering ensuite baths and walk in closets. The formal living area at the front of the home provides versatile space that can easily serve as a home office, dining room, or additional living area to fit your needs. A warm and inviting family room designed for comfort and relaxation features rich wood flooring and a cozy wood burning fireplace. Large windows fill the room with abundant natural light, enhancing the open, airy feel and creating a bright yet tranquil atmosphere, ideal for unwinding or spending quality time with family and friends. The spacious backyard is perfect for entertaining, offering three distinct outdoor areas and plenty of yard area, providing ample space for your family and friends gathering events. A rear entry two car garage provides added convenience and vehicle protection from Texas weather. Ideally located with quick access to Highway 67 and I35, you’re just minutes from downtown Dallas, Bishop Arts District, and Oak Cliffs new 5 acre Halperin Park. Don’t miss this exceptional opportunity to own a beautifully updated home in the heart of Oak Cliff!

1636 W Red Bird Ln, Dallas

Listing courtesy of Tony Nuncio from Compass RE Texas, LLC. Contact: 214-515-9888

5015 Wenonah Dr, Dallas
$2,174,000
4 Beds ⋅ 4 Baths ⋅ 21217194 MLS
A refined transitional estate blending timeless elegance with impeccable, design-forward finishes. Created for effortless luxury living and sophisticated entertaining, the home opens to a private outdoor retreat featuring a heated resort-style pool and spa with cascading waterfalls, a covered patio with gas fireplace, outdoor kitchen, and Phantom retractable screen for year-round enjoyment. Interiors are curated with artisan detail—smooth honed walls, wide-plank hardwoods, Carrara marble, and bespoke textiles—complemented by premier appliances from KitchenAid and Wolf, and statement lighting by Visual Comfort and Arteriors. The chef’s kitchen centers on a dramatic double waterfall island, seamlessly flowing into light-filled living spaces. The four-bedroom, four-bath layout includes a serene main-level primary suite with a custom walk-in closet and quartz-appointed bath, plus a distinguished office with beamed ceiling. Expansive windows by Marvin bathe the home in natural light, enhancing the open, airy design. Smart home integration includes Qolsys security, Speco surveillance, whole-home AV wiring, and built-in Beale Street speakers. Every detail reflects superior craftsmanship and thoughtful luxury. Ideally positioned near Inwood Village, Lovers Lane, Highland Park Village, and Love Field, this residence offers an exceptional lifestyle in one of the city’s most coveted locations.

5015 Wenonah Dr, Dallas

Listing courtesy of James Walsh from Allie Beth Allman & Assoc.. Contact: 214-405-5913

9562 Lakemont Dr, Dallas
$2,149,500
4 Beds ⋅ 4 Baths ⋅ 21200675 MLS
Move-in ready on Midway Hollow’s most desirable East side. With both classic and modern influences, this timeless transitional sits on a wide lot with privacy and a rare park-like back view. The luxury finish-out includes solid white oak floors, level 4 smooth walls, with many other elevated details and quality craftsmanship. Enjoy a truly seamless indoor-outdoor lifestyle with covered patio and fireplace, an oversized custom pool with spa, a continuous oversized deck, a thoughtfully landscaped environment, and a gas connection for an outdoor grill. Built in late 2020, and thoroughly maintained, this home feels and lives brand new. The open entry leads to a private office with custom built-ins and coffered ceiling, as well as a flexible space than can be used as a formal dining room, sitting area, den or additional workspace. The chef's kitchen is the ultimate gathering place with a stunning oversized waterfall island; it offers a Sub-Zero with an interior dispenser for filtered water and ice, an instant hot-tap, a full Bosch appliance package with dishwasher, double-ovens, microwave, and gas range, a butler's pantry and wine fridge. The large sunny breakfast room includes a view of the pool. This well-appointed home has beautiful upgrades everywhere. RH luxury lighting in entry, living room, kitchen and primary closet. Marble primary bath. Generously sized rooms, larger closets, and significant storage. 11 ft ceilings in living room and primary bedroom. Game-media-flex room with upgraded built-ins and beverage fridge. Custom RH window hardware and drapery. Dedicated fitness room with mirrored wall, can also be used as storage. Oversized laundry with built-in desk. Dimmable lights. Covered gutters. Outdoor gas lamps. Significant storage and closet space. Transferrable warranty left on high-end Carrier HVAC and Marvin windows and doors. Less than 10 minutes from Dallas' premiere private schools. Walking distance to Central Market. Ten minutes to Love Field.

9562 Lakemont Dr, Dallas

Listing courtesy of Mya Patkovic from DFW Elite Living. Contact: 214-680-4997

4220 Munger Ave, Dallas
$1,190,000
3 Beds ⋅ 4 Baths ⋅ 21198365 MLS
2% SELLER'S CREDIT AND 1% PREFERRED LENDER'S CREDIT TOWARDS CLOSING COST IS AVAILABLE. Welcome to this stunning newly built modern residence offering luxury living with exceptional design and natural light throughout. Featuring soaring ceilings and expansive floor-to-ceiling windows, this home is filled with sunlight and showcases clean architectural lines, wide-plank hardwood floors, and high-end finishes at every turn. The open-concept living area is highlighted by dramatic double-height ceilings, a custom built-in media wall, designer lighting, and seamless indoor-outdoor flow through oversized sliding glass doors. The chef's kitchen is equipped with sleek custom cabinetry, quartz countertops, a large waterfall island, stainless steel appliances, and elegant pendant lighting perfect for both everyday living and entertaining. Upstairs, spacious bedrooms offer oversized windows and abundant natural light. The spa-inspired primary bathroom features a freestanding soaking tub, frameless glass shower, dual vanities with illuminated mirrors, and modern gold fixtures for a refined touch. Step outside to your private backyard with low-maintenance turf and a covered patio ideal for relaxing or hosting guests. The rooftop terrace provides an additional entertainment space complete with room for grilling and outdoor seating perfect for enjoying city views and beautiful evenings. Additional highlights include a two-car garage, modern staircase with custom railing, designer finishes throughout, and premium craftsmanship. This home combines luxury, functionality, and contemporary style a rare rental opportunity you don't want to miss.

4220 Munger Ave, Dallas

Listing courtesy of John Marasli from VITA Realty. Contact: 832-544-7624

648 Aspen Valley Ln, Dallas
$559,000
3 Beds ⋅ 4 Baths ⋅ 21193727 MLS
Welcome to this beautifully maintained and thoughtfully designed three-story residence that perfectly blends style, comfort, and everyday functionality. From the moment you arrive, the striking stone and stucco exterior and gated front entry create an inviting first impression with exceptional curb appeal. Step inside to discover a light-filled, open layout with clean lines and contemporary finishes throughout. The home offers multiple spacious living areas, including an expansive upstairs bonus room — ideal for a media space, game room, home gym, or additional lounge area. The primary suite is a true retreat, featuring a spa-inspired bathroom with a soaking tub, oversized glass walk-in shower, dual vanities, and modern tile work. Generous walk-in closets with built-in shelving provide ample storage and organization. Secondary bedrooms are bright and well-proportioned, while additional bathrooms showcase updated finishes and cohesive design. An upstairs office nook with large windows offers the perfect work-from-home setup with abundant natural light. Enjoy the convenience of an upstairs laundry room located near the bedrooms for effortless daily living. Outside, the private gated front yard and landscaped walkway provide charm and added privacy — a rare and desirable feature. With its modern aesthetic, versatile living spaces, and thoughtful layout, this home offers both comfort and elevated design in one exceptional package. Refrigerator conveys with home and charge port for EV cars.

648 Aspen Valley Ln, Dallas

Listing courtesy of Daniel Hunt from EXP REALTY. Contact: 214-280-1926

4138 Entrada Way, Dallas
$1,195,000
3 Beds ⋅ 4 Baths ⋅ 21153812 MLS
Constructed in 2022 by Crescent Estates Custom Homes, this beautifully crafted 3-bedroom, 3.5-bath, and study residence offers the ultimate blend of luxury and location. Nestled in the vibrant and sought-after Maple Corridor, you’ll find yourself just moments from Uptown, the Medical District, and Dallas’ hottest dining and entertainment spots. Yet despite the prime location, the home is tucked away in a peaceful pocket that feels like a true urban retreat. Inside, clean lines and natural light welcome you to an expansive open- concept layout that’s both stylish and functional—perfect for hosting guests or simply enjoying quiet nights at home. High-end finishes abound, including sleek quartz countertops, custom cabinetry with premium paint, a striking designer tile backsplash, and stainless appliances, including a built-in sub- zero refrigerator and wine fridge. Designed for modern living, the home features generous storage, a stunning elevator that takes you to all 3 floors, a private study and a spacious rooftop terrace with a stunning outdoor kitchen and sweeping views of the city skyline. All bedrooms have en-suite baths. Pedestrian gate entry system and a two- car garage with custom Garage Living storage adds security and convenience, rounding out this exceptional home. Whether you're working nearby or enjoying the best of Dallas nightlife, this property strikes the perfect balance of energy and tranquility.

4138 Entrada Way, Dallas

Listing courtesy of Becky Frey from Compass RE Texas, LLC.. Contact: 214-536-4727

6047 Velasco Ave, Dallas
$900,000
3 Beds ⋅ 4 Baths ⋅ 21139149 MLS
Thoughtfully designed new construction offering modern comfort, refined finishes, and low-maintenance, lock-and-leave living in a highly walkable East Dallas location near Lower Greenville. The home features a pier-and-beam foundation with insulation and warranty, Pella energy-rated windows, enhanced sound and thermal insulation, custom built-ins, five-panel solid doors, fully trimmed windows and doors, and quartz countertops throughout. Living spaces are anchored by fireplaces indoors and out, creating warmth while maintaining a clean, modern aesthetic. Handcrafted stained-glass windows by a local artisan add a subtle, custom detail that brings light and texture into the space without overpowering the design. The chefs smart kitchen is designed for efficiency and entertaining, featuring an induction cooktop, double oven with convection and air-fry, warming drawer, wine refrigerator, and a smart home-hub refrigerator with flexible configurations. Bluetooth-enabled appliances, programmable systems, USBUSC outlets, electronic exterior locks, and EV-ready garage wiring support a streamlined lifestyle. The primary bath features heated floors. A private rear porch with mechanized screens and low-maintenance, pollinator-friendly landscaping make this home especially well suited for a lock-and-leave lifestyle. Located minutes from Lower Greenville, neighborhood parks, White Rock Lake and Downtown Dallas, this home offers easy access to dining, coffee shops, and everyday conveniences — ideal for buyers who value walkability, thoughtful design, and a home that keeps pace with a modern, on-the-go lifestyle.

6047 Velasco Ave, Dallas

Listing courtesy of Karen Cuskey from Coldwell Banker Realty. Contact: 214-828-4300

10615 Old Seagoville Rd, Dallas
$585,000
4 Beds ⋅ 4 Baths ⋅ 21111976 MLS
Discover a truly unique brick home in southeast Dallas—full of character, space, and thoughtful features. Built in 1977 and set on nearly half an acre, this property offers exceptional room to spread out both indoors and out, including parking for up to five vehicles with a 3-car garage plus covered carport and an electric gate for added convenience and security. Inside, a dramatic floor-to-ceiling brick fireplace anchors the large living area with its vaulted ceiling and warm, inviting atmosphere. The generous dine-in kitchen offers abundant built-ins, plenty of prep space, and a stainless steel refrigerator that conveys with the home. You’ll also find a sizable walk-in pantry, a large utility room, and a dedicated bonus room perfect for crafting, hobbies, or home organization. The single-level layout includes four bedrooms, two full baths, and two half baths. The expansive primary suite features dual closets and an ensuite bath with dual sinks. Upstairs, a spacious loft provides a second living area—ideal for a game room, playroom, media space, or private retreat—complete with its own half bath. Located near Crawford Park and the popular Aquatic Center, this home offers both convenience and lifestyle appeal. Close to Balch Springs Christian School and other private academies. A rare find with this much function, character, and room to grow—come see all the possibilities it offers.

10615 Old Seagoville Rd, Dallas

Listing courtesy of Brenda Mancil from RE/MAX Premier. Contact: 214-679-1772

7139 Brisa Dr, Dallas
$938,500
4 Beds ⋅ 4 Baths ⋅ 21020441 MLS
PROPOSED CONSTRUCTION! FINALLY OUT OF PERMITTING! Wyatt James Builders New Construction TO BE BUILT! Estimated completion in fourth quarter of 2026! Zoned to Lakewood Elementary for under $1M! Nestled in quiet, secluded pocket in the Hollywood Heights area, adjacent to greenbelt. Near Santa Fe Trail, Lindsley Park, minutes from White Rock Lake, Arboretum, shopping and restaurants in Lakewood and Casa Linda and walking distance to Tenison Park Golf Course! Beautiful interior design features including nail down white oak hardwood floors throughout living areas, primary suite, stairway and game room! Stunning kitchen features include site finished custom made cabinets, Carrera marble, High end stainless steel Electrolux appliance package with gas cooktop, large island with composite Blanco silgranite sink! Second level has primary suite with incredible full tile oversized walk in shower, dual sinks, large walk in closet, and 2 bedrooms with bath.Utility room is conveniently located near bedrooms! Third level has bedroom plus study nook with built in desk and large game room! Perfect for guests, teen child or mother in law suite! Beautiful upgraded design features throughout. Features behind the walls that you do not see are full foam encapsulation insulation for great energy savings, full zip system sheathing, Helical Piers topped by engineered Post Tension slab foundation for structural integrity, tankless water heater, full security and data system! Builder provides standard One, Two and Ten Year fully transferrable Warranties! Public Driving Directions: GPS

7139 Brisa Dr, Dallas

Listing courtesy of Anne Carrancejie from Berkshire HathawayHS PenFed TX. Contact: 469-688-4138

7118 Granada Pl, Dallas
$859,750
3 Beds ⋅ 4 Baths ⋅ 20870111 MLS
PROPOSED CONSTRUCTION! Ready to start a new WYATT JAMES BUILDER home in Kensington Gardens, a secluded pocket in the heart of Hollywood Heights! Zoned to award winning Lakewood Elementary! Minutes from White Rock Lake, Santa Fe Trail, Arboretum, walking distance to Tenison Park Golf and Lindsley Park! Plan features 3 bedrooms, 3.1 baths, 2 living areas. It will be an open plan with fantastic gourmet kitchen with carrara quartzcountertops, abundant custom built site finished cabinets, stainless steel Electrolux appliance package including gas cooktop, custom vent hood. Nail down white oak hard wood floors throughout he living areas, stairs, hallways, high end modern designer finishes throughout. All three bedrooms are ensuite! Primary suite will feature dual sinks, large full tile walk in shower, large free standing soaker tub, large walk in closet. Third floor private suite has spacious bath with large walk in shower, dual sinks, largewalk in closet plus sitting area. Superior construction includes Helical Pier plus post tension slab foundation, solid core doors throughout, Andersen 100 Series Windows, tankless hot water delivery, Huber Zip System sheathing, Fully encapsulated spray foam insulation, Owens Corning Duration Shingles, Securrity 2-GIG System, WAP CAT 6 wiring, Advantech Engineered Subflooring system. Easy access to downtown Dallas, shopping and restaurants in Lakewood, Casa Linda, North Park. Builder provides 1,2, and 10 Year Warranties.

7118 Granada Pl, Dallas

Listing courtesy of Anne Carrancejie from Berkshire HathawayHS PenFed TX. Contact: 469-688-4138

7106 Granada Pl, Dallas
$938,500
4 Beds ⋅ 4 Baths ⋅ 20818832 MLS
Wyatt James Builders New Construction TO BE BUILT! Just finished permitting process with an Estimated completion November 2025! Zoned to Lakewood Elementary for under $1M! Nestled in quiet, secluded pocket in the Hollywood Heights area, adjacent to greenbelt. Near Santa Fe Trail, Lindsley Park, minutes from White Rock Lake, Aarboretum, hopping and restaurants in Lakewood and Casa Linda and walking distance to Tenison Park Golf Course! Beautiful interior design features including nail down white oak hardwood floors throughout living areas, primary suite, stairway and game room! Stunning kitchen features include site finished custom made cabinets, Carrera marble, High end stainless steel Electrolux appliance package with gas cooktop, large island with composite silgranite sink! Second level has primary suite with incredible full tile oversized walk in shower, dual sinks, large walk in closet, and 2 bedrooms with bath.Utility room. is conveniently located near bedrooms! Third level has bedroom plus study nook with built in desk and large game room! Perfect for guests, teen child or mother in law suite! Beautiful upgraded design features throughout. Features behind the walls that you do not see are full foam encapsulation insulation for great energy savings, full zip system sheathing for stuctural integrity, tankless water heater, full security and data system! Builder provides standard One, Two and Ten Year fully transferrable Warranties!

7106 Granada Pl, Dallas

Listing courtesy of Anne Carrancejie from Berkshire HathawayHS PenFed TX. Contact: 469-688-4138

3805 Prescott Ave, Dallas
$869,000
3 Beds ⋅ 4 Baths ⋅ 20758538 MLS
No HOA for this elegant corner townhome with tall ceilings and tons of windows streaming natural light in every room!! A private ELEVATOR adds convenience and easy accessibility to this three-story home located in a coveted, very walkable section of Oaklawn at the corner of Prescott and Gilbert. This amazing locale is a 10-minute walk to Highland Park Village, five-minute walk to Whole Foods and ten-minute drive to uptown and downtown. It boasts three ensuite bedrooms, powder bath, two car garage (with 2 EV chargers) and balconies off the living room and primary suite both with Downtown views. The primary suite has French doors with transom windows and a see-through fireplace to the tub in a spacious spa-like bath. The delightful chef's kitchen with commercial gas range, built-in fridge, double oven and wine fridge open to the living and dining rooms – perfect for entertaining! Or move the party to the large enclosed patio to take advantage of pleasant spring and fall evenings. A rarity in the townhome section of Oak Lawn, this location directly across the street from the large, park-like campus of Dallas Hybrid Preparatory at Stephen J. Hay offers ample, on-street parking on Prescott for guests at any time of the day or evening. This townhome checks all the boxes for a fabulous and convenient townhome in Oak Lawn. Don’t miss it!

3805 Prescott Ave, Dallas

Listing courtesy of Mary Poss from Ebby Halliday, REALTORS. Contact: 214-210-1500

Start Your Search

Listings provided by North Texas Real Estate Information Systems (NTREIS). Listing data has been deemed reliable but is not guaranteed to be accurate by the MLS.

Last updated:

The data relating to real estate for sale on this website comes in part from the Internet Data Exchange (IDX) of the Greater Tyler Association of REALTORS Multiple Listing Service. The IDX logo indicates listings of other real estate firms that are identified in the detailed listing information. The information being provided is for consumers' personal, non-commercial use and may not be used for any purpose other than to identify prospective properties consumers may be interested in purchasing. This information is deemed reliable, but not guaranteed.

How much is your home worth?

Get instant property value now!