Dallas Real Estate Search

Dallas 3 Bedroom Properties for Sale

Our website features the best real estate search for 3 bedroom properties available in Dallas and surrounding areas. It is the only site you will ever need! It is easy-to-use and updated by the official REALTOR®’s database every 15 minutes. 

You can save searches, and get daily email alerts of new listings, price changes, sold data, and market reports. Our Interactive Map Search allows you to view properties on a map or refine your search by drawing the boundaries around the area you desire.

Curious about what’s happening in the Dallas real estate market? Sign up for a  Dallas Real Estate Market Report to see what’s active, under contract, and sold!

Considering selling or refinancing your home? Get an INSTANT property valuation now!

Newest Dallas 3 Bedroom Properties for Sale

$499,000
3 Beds 2 Baths 21270801 MLS
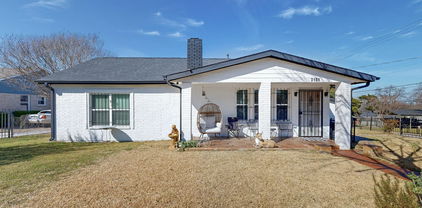
SELLER is OFFERING BUYER $10k TO BUY DOWN INTEREST RATE and a $500 HOME WARRANTY! Mid-Century Modern near White Rock Lake! Step into a perfect blend of vintage character and modern living. This 3-bedroom, 2-bathroom mid-century gem has been updated while maintaining its iconic soul. From the open concept functional flow, this home is designed for those who appreciate style and substance. Classic Aesthetics: Stained original hardwoods run throughout the home, complemented by a crisp, freshly painted interior that radiates natural light. Kitchen: Outfitted with premium stainless steel appliances and new upper cabinets to keep your countertops clutter-free, freshly painted lower cabinets. Dining Area: has a custom built-in buffet and brand new flooring (June 2026) Spacious Living: Ample closet space and custom built-ins throughout ensure a place for everything. The expansive backyard can be an entertainer’s dream with a large open deck and concrete patio. Sustainable Living: Embrace an eco-friendly lifestyle with room for a large organic garden, active rain barrels, and a ready-to-use chicken coop. Natural Canopy: Towering mature shade trees provide a cool, private escape during the Texas summers. Nestled in one of the city's most active and scenic pockets, you are short distance away from: Northpark, Ridgewood Park & White Rock Lake with it's sunset views. Connectivity: Ridgewood Trail is only 2 blocks away—and the Katy Trail connection will make your cycling and pedestrian access to the rest of the city unparalleled. Experience the best of mid-century charm and urban convenience. Schedule your tour today!

6723 Santa Anita Dr, Dallas

Listing courtesy of Cindy Bryant from Coldwell Banker Apex, REALTORS. Contact: 214-450-4101

$675,000
3 Beds 3 Baths 21277828 MLS
Ideally positioned in one of Dallas’s most desirable locations, this exceptional three-story townhome lives large with a spacious, light-filled layout and the rare advantage of no HOA dues or restrictions, making it both a truly rare find and an incredible value. Offering nearly 2,500 square feet of beautifully curated living space, the residence begins with a convenient first-floor guest bedroom with access to a full bath, along with an oversized two-car garage. The second level showcases a dream chef’s kitchen with ample counter and cabinet space that opens seamlessly to the spacious living and dining areas, creating an inviting setting for both everyday living and effortless entertaining. In addition to the main living spaces, a separate flex room offers endless versatility as a home office, library or playroom depending on your lifestyle needs, while a convenient half bath adds everyday functionality. Upstairs serves as a true retreat, featuring the luxurious primary suite with a spa-inspired bath compete with an oversized shower, and large walk-in closet, along with a secondary living area offering access to a private balcony for added flexibility and charm. Gorgeous architectural details throughout - from extensive millwork, elegant arches, and custom built-ins to rich hardwood flooring, soaring ceilings, and an abundance of windows that flood the space with natural light. Unbeatable heart-of-Oak Lawn location with walkable access to grocery stores, shops, and restaurants. You are just minutes from the Katy Trail, Whole Foods, Craddock Park, Dallas Love Field, and the Medical and Design Districts. Quick access to the Dallas North Tollway, along with nearby connections to US-75 and I-35, places Downtown Dallas and virtually anywhere else in the Metroplex within easy reach.

4316 Edar Springs Rd Unit C, Dallas

Listing courtesy of Anastasia Riley from Coldwell Banker Realty Frisco. Contact: 972-984-0511

$559,000
3 Beds 4 Baths 21278351 MLS
** $10k Towards Closing Costs on Select Homes When Financing With MCI Mortgage. Plus, receive $500 a month for 24 months paid through the MegPrime App. Subject to Terms and Conditions Apply ** Brand New Construction by Megatel Homes! SoHo Square, located in the vibrant Trinity Groves area of Dallas, offers a one-of-a-kind living experience with the perfect combination of location and luxury. Residents enjoy access to a world-class amenity center, featuring a resort-style pool, fitness center, game room with kitchen setup, bowling alley, and a variety of games like pool, golf simulator, shuffleboard, and ping pong. Select units offer stunning rooftop views of Downtown Dallas, and all homes include private backyards with low-maintenance artificial turf. Move In Ready & Never Occupied! Experience the stunning Megatel Manhattan plan in the heart of Dallas! This exceptional 3-story home features 3 spacious bedrooms, 3.5 baths, a covered balcony, and a 2-car garage. The open-concept floor plan showcases sleek, modern finishes and smart home capabilities, creating the perfect space for both relaxation and entertaining. Enjoy outdoor living with a low-maintenance artificial turf backyard and a second-floor balcony, ideal for unwinding. Each bedroom is designed for comfort, with an ensuite bath and generous closet space. The luxurious master suite offers a spa-like bathroom with a large shower, providing a peaceful retreat.

2535 Carolwood Ln, Dallas

Listing courtesy of Jagjit Singh from Jagjit Singh. Contact: 214-620-9277

$485,000
3 Beds 4 Baths 21268703 MLS
PRICE IMPROVEMENT! ADDED BONUS - Use preferred lender to be eligible for a lender credit of up to 1% of the conforming loan (not to exceed $4,850)!! Corner lots are rare in Soho Square. One with a rooftop open-air patio and nearly 360-degree views of the Dallas skyline? Even rarer. Welcome home. Situated in the sought-after Soho Square Phase 1 community in the heart of Trinity Groves, this contemporary 3-bed, 3.5-bath townhome sits on one of the community's prime corner positions — extra natural light, extra breathing room, and a rooftop experience that most neighbors simply don't have. The main living level is open and inviting, anchored by a well-appointed kitchen with a gas range, quartz countertops, and a generous island that's as functional as it is stylish. Wood floors, high ceilings, and a walk-out balcony round out the space perfectly. The floor plan is thoughtfully laid out — a bedroom and full ensuite bath on the main level sits completely separate from the upper bedrooms, giving guests or extended family their own private space to come and go without ever being in each other's way. The primary suite delivers a true spa-like retreat with double vanities and an oversized shower, and the additional upper bedroom has its own ensuite and walk-in closet as well. Out back, a low-maintenance turf yard keeps things easy. The attached two-car garage handles the rest. And up top, that rooftop patio is the real headline — open sky, sweeping city views, and your own piece of the Dallas skyline. The Soho Square lifestyle only keeps getting better: resort-style pool, hot tub, full gym, bowling alley, and clubhouse — all on-site today, with a lagoon-style resort pool in the works for the future. Step outside and Trinity Groves dining is right there. Bishop Arts, Oak Cliff, and Downtown Dallas are minutes away. The Trinity River Trail is nearby for morning runs and dog walks, and major highway access puts all of DFW within easy reach.

2506 El Camino Ln, Dallas

Listing courtesy of Flamin Thomas from LPT Realty, LLC. Contact: 877-366-2213

$399,900
3 Beds 3 Baths 21269527 MLS Fair Oaks Townhomes BLDG.

Stunning, one-of-a-kind 3-story residence offering style, comfort, and an unbeatable location near parks, shopping, and dining. This beautifully updated home features 3 bedrooms plus a versatile study that can easily serve as a 4th bedroom, along with 2.5 baths. The expansive third floor living area is designed for entertaining, showcasing an open-concept layout with soaring vaulted ceilings, exposed beams, a cozy wood-burning fireplace, and oversized windows that fill the space with natural light and balcony access. The spacious kitchen is both elegant and functional, featuring quartz countertops, a large island with seating, decorative lighting, and seamless flow into the dining area—perfect for gathering and conversation. Adjacent to the dining room, the study offers flexibility as a home office or optional fourth bedroom, complete with a nearby half bath. The oversized primary suite occupies the second floor and features double-door entry, a generous walk-in closet, and a private balcony. The luxurious ensuite bath includes a large glass-enclosed shower with soaking tub. A secondary bedroom on the same level also offers an ensuite bath, walk-in closet, and ample privacy. On the first floor, you’ll find a bedroom along with direct access to the outdoor living area featuring mature trees and a covered patio. Additional storage space beneath the stairs creates the perfect spot for seasonal items or even a cozy pet retreat. Outdoor enthusiasts will love the nearby SOPAC Trail with easy access to White Rock Lake for hiking and biking adventures. The attached garage provides space for two vehicles plus additional storage. Recent community-wide improvements include complete cedar shake siding replacement and new roofs in 2022. HOA dues cover exterior insurance and roof maintenance, water, sewer, trash, landscaping, and management fees. Dining room table, washer, dryer, refrigerator, curtains, and patio furniture will all convey with the property.

7418 Fair Oaks Ave Unit G, Dallas

Listing courtesy of Ryan Williams from Monument Realty. Contact: 817-791-0737

$315,000
3 Beds 3 Baths 21259883 MLS
Rare opportunity to own the largest corner-unit condo in the highly desirable Preston Oaks Crossing community, ideally located in the heart of North Dallas. Designed with both comfort and functionality in mind, the open-concept living and dining areas are filled with natural light and centered around a cozy fireplace, creating an inviting space for everyday living and entertaining. The flexible floor plan offers 3 generously sized bedrooms and 3 full bathrooms, making it ideal for families, roommates, guests, or anyone needing a dedicated home office. The spacious primary suite features an updated ensuite bathroom with a stylish double vanity, while fresh interior paint throughout and new carpet in the secondary bedroom provide a clean, move-in-ready feel. A new HVAC system installed in 2025 offers added peace of mind and energy efficiency. Step outside to your own private outdoor retreat featuring a wood deck shaded by mature trees, creating the perfect setting for relaxing or entertaining. The low-maintenance turfed side yard is ideal for pets, gardening, or outdoor enjoyment and leads directly to your private attached garage. As the largest corner unit in the community, this home also includes the rare advantage of an additional dedicated parking space, a highly sought-after feature for homeowners and guests alike. Located just minutes from Addison, Galleria Dallas, Village on the Parkway, The University of Texas at Dallas (UTD), the Dallas North Tollway, President George Bush Turnpike, and countless restaurants, shopping, parks, and major employers, this home offers an unbeatable combination of location, lifestyle, and convenience.

5565 Preston Oaks Rd Unit 153, Dallas

Listing courtesy of Nadine Stapelberg from Christie's Lone Star. Contact:

$415,999
3 Beds 4 Baths 21269918 MLS
Welcome to 521 Faulk St This 3-bedroom, 3.5-bath home features a thoughtfully designed three-level floor plan that provides privacy and separation while maintaining an open, connected feel. Contemporary finishes, updated designer accent walls, and an open-concept main living area create a stylish setting for everyday living and entertaining. One of the home's most unique features is its flexible first-floor living space, complete with a private bedroom, full bath, and kitchenette café area. This layout is ideal for extended family, guests, roommates, a private work-from-home setup, or buyers interested in combining their personal residence with short-term, mid-term, or corporate rental opportunities, subject to applicable rules and regulations. The main living level features a full kitchen, spacious entertaining area, half bath, and access to impressive downtown Dallas skyline views. Upstairs, the bedroom suites provide additional privacy, while the home's multiple outdoor spaces offer opportunities to enjoy the skyline both day and night. Additional features include spa-inspired shower systems, contemporary finishes, multiple private living areas, two balconies. Located minutes from Downtown Dallas, Bishop Arts District, Trinity Groves, and the newly opened Halperin Park over I-35, the property offers convenient access to dining, entertainment, employment centers, and some of Dallas' most popular destinations. Future Phase II plans for Halperin Park are expected to extend the park corridor toward Marsalis Avenue, further enhancing connectivity in the surrounding area. Whether you're looking for a modern primary residence, multi-generational home, flexible live-and-host arrangement, or property with multiple rental-use possibilities, 521 Faulk offers a distinctive combination of location, design, flexibility, and Dallas skyline views. Come experience the view, the versatility, and the possibilities.

521 Faulk St, Dallas

Listing courtesy of Krystina Paige from NB Elite Realty. Contact: 214-232-4706

$795,000
3 Beds 4 Baths 21263279 MLS
Experience elevated urban living in this stunning 4 story luxury townhome directly across from the Dallas Farmers Market, featuring designer upgrades & a fully enhanced rooftop terrace with skyline views. Ideally situated as an interior end unit, this home benefits from additional windows & abundant natural light, along with close proximity to the community pool—offering both privacy & convenience within the neighborhood. Thoughtfully designed w 3 bedrooms & a highly functional floorplan, the home blends flexibility, comfort & modern sophistication. A first-floor bedroom w ensuite bath & double doors provides the perfect space for guests, a private office or fitness room. The main living level is built for entertaining, showcasing an open-concept layout with continuous wood flooring throughout the home, plantation shutters, designer lighting, and seamless indoor-outdoor flow to a private balcony. The chef’s kitchen features premium quartzite countertops, a large island, gas cooktop, white cabinetry and abundant storage, delivering both elevated design and durability. Upstairs, the spacious primary suite serves as a true retreat, complete with a stone fireplace and spa-inspired bath featuring a soaking tub, separate shower, dual vanities & an oversized walk-in closet. An additional bedroom & conveniently located laundry complete the level. The defining feature of the home is the rooftop terrace, designed for year-round use with turf flooring, a custom awning, integrated misting system & gas connection for a fireplace or outdoor kitchen—all set against sweeping Downtown Dallas skyline views. This space functions as a true extension of the home’s living and entertaining area. Located in a beautifully maintained community with pool & walkable access to the Farmers Market, dining, coffee & entertainment, this home offers a rare combination of enhanced natural light, consistent high-end finishes, functional outdoor living & superior positioning within the community.

2141 Norlock Ln, Dallas

Listing courtesy of Frankie Arthur from Coldwell Banker Apex, Realtors. Contact: 972-655-8870

$739,000
3 Beds 4 Baths 21243797 MLS Reagan Street Townhomes BLDG.
**SELLER OFFERING $5000 CONCESSION with accepted offer. Welcome to high-end, luxury living in this exquisite urban townhome. Nestled in a prime location near Old Parkland, downtown, and the Texas Stock Exchange, this three-level condo is a haven of style and comfort. Boasting 3 bedrooms and 3.5 bathrooms, this residence exudes sophistication and is outfitted with designer finishes and top-quality materials throughout, including solid white oak hardwood floors and 10-foot ceilings that enhance the expansive, open-concept design. The gourmet kitchen is a chef’s dream, featuring a premium oversized island with quartz countertops, high-end Bosch appliances, a special AGA Elise series range with stylish white cabinetry and a handy walk-in pantry with abundant storage space. Natural light floods the living areas through large picture windows equipped with high-end shades, offering both privacy and refinement. The primary bedroom serves as a serene retreat, complete with beautiful views of mature trees and a spa-inspired en-suite bathroom featuring a free-standing tub, large shower, dual sinks, and a generous walk-in closet. Every additional bedroom also includes its own en-suite bath for ultimate convenience. Functional spaces abound, including a ground-floor study nook, a mudroom, a 2-car garage with plenty of extra storage and EV CHARGER. Exclusive DOG PARK on the property. To top it all off, ascend to your private rooftop sanctuary to entertain or relax on the patio while enjoying panoramic views. Ideally located just minutes from the Katy Trail, Turtle Creek, Uptown, and some of Dallas’ best dining.

2633 Reagan, Unit 105, Dallas

Listing courtesy of Sherry Mullinix from Compass RE Texas, LLC.. Contact: 214-533-3607

$219,000
3 Beds 2 Baths 21266515 MLS
This spacious Dallas home delivers a warm and inviting layout with endless flexibility across a thoughtfully designed floor plan. A wide open sitting room and formal dining space create an impressive first impression upon entry, setting a refined and welcoming tone throughout. The living room features a cozy fireplace and sits just off the kitchen, creating a wonderful flow for hosting and entertaining. The kitchen connects seamlessly to the main living areas, making daily life and gatherings equally effortless. The primary suite is a true retreat, featuring a fully renovated ensuite bath with dual sinks, a soaking tub, and a separate shower. Secondary bedrooms are generously sized and adaptable for guests, a home office, or whatever your lifestyle demands. A second fully renovated bath adds a fresh and modern touch throughout. Out back, a fenced yard with a storage shed provides a private outdoor space with practical storage. This home is being sold AS-IS, offering a wonderful opportunity to add your own personal touches to an already solid and well-connected property. New roof April 2023, New Trane HVAC January 2022. Just minutes from downtown Dallas, White Rock Lake Park delivers scenic trails, biking paths, and beautiful lake views for an active outdoor lifestyle right in the city. Town East Mall puts shopping, dining, and entertainment in one convenient destination, and the local dining scene along Buckner Boulevard adds a variety of neighborhood favorites close to home. With its spacious layout, renovated baths, and prime Dallas location near key city destinations, this home delivers space, flexibility, and convenience in one exceptional package.

9324 Teagarden Rd, Dallas

Listing courtesy of Ted Bevill from Orchard Brokerage. Contact: 713-806-6754

$475,000
3 Beds 4 Baths 21269163 MLS
Stunning 3-story David Weekley home in Parkside at Trinity Green overlooking the park! This beautifully maintained residence offers 3 bedrooms, 3 full baths, 1 half bath, and a spacious open-concept layout filled with natural light, perfect for modern living and entertaining. The first-floor guest suite with a full bath provides ideal privacy and flexibility. On the main level, the chef’s kitchen is designed to impress with white quartz countertops, stainless steel appliances, a gas cooktop, ceiling-height cabinetry, a designer glass subway tile backsplash, and abundant storage. The kitchen flows seamlessly into the dining and living areas, enhanced by wood flooring and recessed lighting throughout. The third-floor primary retreat is a true sanctuary featuring dual vanities, an oversized garden tub, a separate rain-head shower, quartz countertops, and a generous walk-in closet. Each bedroom includes its own private bath, offering comfort and convenience for all. Additional highlights include energy-efficient construction, smart home features, and a low-maintenance lifestyle. HOA dues are paid through 2026 and cover yard maintenance, as well as access to a community pool, walking paths, and green spaces. Ideally located just minutes from Downtown Dallas, Trinity Groves, Bishop Arts, and Victory Park, with easy access to I-30, I-35, I-45, US-75, and the Dallas North Tollway—this home is perfect for professionals, entertainers, or anyone seeking luxury living with unmatched convenience.

2739 Flowering Peach Ln, Dallas

Listing courtesy of Sara Reid from Compass RE Texas, LLC. Contact: 817-999-9052

$249,999
3 Beds 1 Baths 21269289 MLS
Fully renovated and move-in ready, this stunning home has been completely transformed from top to bottom with quality craftsmanship and modern finishes throughout. Unlike a simple cosmetic update, this home features major upgrades, including a new roof, new HVAC system, updated electrical wiring, new sheetrock, insulation, windows, doors, flooring, cabinetry, lighting, and fresh interior and exterior paint — giving buyers true peace of mind for years to come. Step inside to a bright and inviting interior featuring stylish new flooring, modern lighting throughout, and a beautifully redesigned layout perfect for everyday living and entertaining. The gorgeous kitchen showcases brand-new appliances, updated cabinetry, and sleek finishes that make the heart of the home truly stand out. The beautifully remodeled bathroom offers a clean, modern feel with thoughtfully selected finishes. The exterior is equally impressive with fresh curb appeal, accent lighting on the front of the home, and convenient alley access with rear parking. Every detail of this renovation was carefully completed to create a home that feels practically brand new. Conveniently located near major highways, schools, shopping, and just a short drive to downtown Dallas, this is a rare opportunity to own a fully remodeled home where all the hard work has already been done.

3853 Happy Canyon Dr, Dallas

Listing courtesy of Victor Juarez from iRealty, LLC. Contact: 214-738-5762

$549,000
3 Beds 3 Baths 21266334 MLS
Discover the perfect blend of sophisticated design and functional luxury in this stunning transitional home, situated within a private, close-knit enclave in the heart of Central North Dallas. Offering a rare combination of high-end materials and a versatile floorplan, this residence is designed to accommodate a variety of lifestyles—from multigenerational living to the ultimate entertainer’s lifestyle. As you enter, you are greeted by soaring ceilings and an abundance of windows that allow natural light to cascade throughout the home. The interior is finished in a timeless, neutral palette, accented by high-quality wood floors, natural stone tile and premium granite countertops. The thoughtful layout provides a seamless flow between the formal dining area, the spacious living room, and a dedicated wet bar, making it an ideal setting for hosting gatherings of any scale. The dine-in kitchen serves as the heart of the home, offering ample prep space and integrated storage solutions that extend throughout the entire property. A standout feature of this property is the inclusion of two primary suites, each equipped with its own private ensuite bathroom. This unique configuration is perfect for roommates, extended family, or those seeking a truly private guest wing. The home is designed for growing in place, ensuring that the floorplan remains functional and accessible for years to come. The living space extends outdoors to a beautiful backyard oasis. Relax under the expansive covered patio or enjoy the large-sized sparkling pool, which features a recently replaced pump (2026) for peace of mind. Beyond the pool, the property offers a generous amount of green space. Located just minutes from the area’s premier shopping and dining destinations, this home offers the privacy of a quiet neighborhood with the convenience of an urban lifestyle. This is a rare opportunity to own a well-maintained, high-caliber home in one of Dallas's most sought-after locations.

14015 Highmark Sq, Dallas

Listing courtesy of Megan Johnson from Modernest Realty LLC. Contact:

$499,000
3 Beds 4 Baths 21268727 MLS
Exceptional Value Near Dallas' Medical District Now offered at an exceptional new price, this beautifully upgraded four-story townhome presents an outstanding opportunity to own a stylish residence just minutes from Dallas' world-renowned Medical District. Thoughtfully customized throughout, the home blends modern design with sophisticated finishes. Rich wood trim, a dramatic wood beam in the living room, designer lighting, curated wallpaper, fresh interior paint, and wood flooring create warm, inviting spaces that feel both current and timeless. The owner's extensive improvements include a renovated guest bath with a custom shower, upgraded plumbing fixtures, custom shelving in the primary suite, additional built-in storage, enhanced hallway and stairway lighting, an EV charging station in the attached garage, and a professionally turfed backyard designed for low-maintenance outdoor living. Unlike many urban townhomes, the home enjoys an open setting with adjacent green space, while the expansive rooftop terrace offers spectacular evening views of the Downtown Dallas skyline—an unforgettable backdrop for entertaining or relaxing under the city lights. Ideally located with quick access to the Medical District, Love Field Airport, Downtown, Uptown, the Design District, and major highways, this lock-and-leave residence is perfectly suited for physicians, healthcare professionals, frequent travelers, or anyone seeking an urban lifestyle with exceptional convenience. Stylish, move-in ready, and now competitively priced, 4610 Steel Street represents one of the area's best values.

4610 Steel St, Dallas

Listing courtesy of Christy Berry from Compass RE Texas, LLC.. Contact: 214-693-1600

$3,250,000
3 Beds 4 Baths 21268806 MLS
A One of One! Rarity in Preston Hollow. This Re-imagined Mid Century Modern from the 1950s sits upon a private Oversized Lake Lot with a Boat House. You feel like you are on vacation the second you step through the doors. The restoration on this home began in 2025 with designer Debra Stewart and prior installment by Charles D Bobo. The Design improved the functionality of the home while maintaining the homes architectural spirit. In the Kitchen new Clean lined white oak cabinetry was installed, Rare turquoise-toned imported granite counters, New SS Appliances, water filler, backsplash, under-mount lighting and refinished oak floors. Living spaces were opened creating a more expansive and connected environment. A new fireplace clad in Old Chicago Brick flanked by Built in Oak cabinets. Near the entry a custom architectural slat wall feature offers subtle separation while adding rhythm and texture to the interior. Throughout the home electrical systems were modernized, insulation was upgraded with foam insulation, and New Hvac was installed. Primary Bedroom was fully updated to match the quality of the main living spaces w New Hardwood Floors, cabinets, counters, lighting, and plumbing. The front of the home has a separate space for an office or gym with an ensuite full bath. Outside was improved with fresh paint, drainage, and landscaping. While the lakeside fishing hut offers a charming retreat for casting a line into the fully stocked lake. A garden sink and outdoor shower adds to the properties unique character. Set within a tranquil lakeside setting. This home offers a rare blend of architectural authenticity and modern livability. From its natural materials to the thoughtful updates, Westmere Circle is a home that respects the past while beautifully embracing the present.

11116 Westmere Cir, Dallas

Listing courtesy of Clifton Kessler from Allie Beth Allman & Assoc.. Contact: 310-923-2506

$3,950,000
3 Beds 4 Baths 21267787 MLS Hall Arts Residences BLDG.
With Dallas skyline views from the 14th floor of the prestigious Hall Arts Residences in the heart of the Dallas Arts District, Unit 1402 offers elevated luxury living with 3 bedrooms, 3.1 baths, and 3,677 square feet of impeccably designed interiors. Built in 2020, this sophisticated half floor residence showcases exceptional craftsmanship and designer finishes throughout, including embossed leather walls, luxe wallpaper accents, Ornare custom closet, mirrored storage cabinetry, and expansive floor-to-ceiling windows framing the best most immersive views of Dallas, including the AT&T Performing Arts Center and Winspear Opera House. The spacious layout features a private alcove, abundant storage throughout, AV audio systems and electric window shades already integrated, as well as a chef’s kitchen outfitted with Miele refrigeration, wine storage, and premium Gaggenau appliances including a warming drawer, oven, and microwave. The serene primary suite offers plush carpeting, generous custom storage with built-in dividers and drawers, and a spa-inspired bath with refined finishes. It is also tucked away from the secondary bedrooms. The secondary bedrooms each feature en-suite baths with sleek stand-up showers. Residents enjoy access to Hall Arts Hotel-level amenities including concierge services, resort-style pool and hot tub, putting green, fitness center, pet spa and dog wash station, wine room, massage treatment room, a catering kitchen, boardroom, outdoor grilling areas, game room, and more! This residence is move-in ready and available to be purchased furnished, it delivers an unmatched lock-and-leave lifestyle in one of Dallas’ most exclusive luxury towers and in the Arts District with great walkability to some of the best restaurants and culture.

1747 Leonard St Unit 1402, Dallas

Listing courtesy of Blake Eltis from Allie Beth Allman & Assoc.. Contact: 972-207-6060

Start Your Search

Listings provided by North Texas Real Estate Information Systems (NTREIS). Listing data has been deemed reliable but is not guaranteed to be accurate by the MLS.

Last updated:

The data relating to real estate for sale on this website comes in part from the Internet Data Exchange (IDX) of the Greater Tyler Association of REALTORS Multiple Listing Service. The IDX logo indicates listings of other real estate firms that are identified in the detailed listing information. The information being provided is for consumers' personal, non-commercial use and may not be used for any purpose other than to identify prospective properties consumers may be interested in purchasing. This information is deemed reliable, but not guaranteed.