Refine Search
Sort by
$779,000
6 Beds 4 Baths 21339972 MLS
Welcome to this beautifully updated North facing Frisco home offering an exceptional blend of comfort, functionality, and entertainment! Thoughtfully maintained and upgraded, the kitchen showcases granite countertops, double ovens, a 5-burner gas cooktop, butler’s pantry, and LG refrigerator. Designed for entertaining, the home features a gameroom loft with an enclosed media room complete with a 3D projector, 3D DVD player, impressive 135-inch screen, 7-way speaker and surround system, subwoofer, and wet bar with refrigerator. A 7-way sound system extends throughout the interior and covered patio and includes a Pioneer amplifier with app-controlled functionality. Smart switches are installed on most light fixtures, with smart bulbs in the walk-in closet. A dedicated office with walk-in closet and adjacent full bath offers excellent flexibility for working from home or accommodating guests. This home features a 2021 roof, 2024 Samsung microwave, 2023 dishwasher, tankless water heater, and all carpet replaced in 2024. Enjoy the outdoors on the bricked covered patio with ceiling fan, while the 2021 6-foot fence includes gates on both sides of the home and a 30-foot electric gate providing access to the extended concrete parking pad. The pad offers room for two additional vehicles. Additional features include a gas fireplace, jetted tub, epoxied garage, Level 2 EV charger, and HomePlus wiring. The primary bedroom features wood flooring added in 2020, while the utility room includes space for an additional refrigerator. Exterior freezer and refrigerator may also convey. Washer and dryer convey. This is a home where thoughtful upgrades, smart technology, and impressive entertainment features come together in a truly versatile living space. Seller will stain the fence and repaint the inside of the garage.

3103 Aerial Dr, Frisco

Listing courtesy of Christie Cannon from LPT Realty LLC. Contact: 972-215-7747

$724,500
3 Beds 3 Baths 21352950 MLS
Bring your offers and discover an exceptional opportunity in the growing small town of Wilmer. Situated on 6 acres, this property features a well-maintained home surrounded by open land, mature trees, and wide-open possibilities. Whether you're looking for peaceful country living, space for animals, or a strategic long-term investment, this location delivers. The home offers a comfortable living space with a functional layout, generous natural light, and the flexibility to update and expand. Outside, the acreage provides room for future building, equipment storage, or agricultural use. What truly sets this property apart is its prime position within the corridor of major commercial and industrial development. With nearby logistics hubs, distribution centers, and ongoing expansion along I-45, this tract offers strong potential for future commercial use or redevelopment. Prospective buyer seeking land with both immediate usability and long-term upside will appreciate the rare combination of residential comfort and strategic location. Whether you're an investor, developer, or someone wanting acreage close to Dallas, this property is a standout opportunity in a fast-growing market!

330 S Goode Rd, Wilmer

Listing courtesy of Britt Hildreth from Bear Creek Realty LLC. Contact:

$749,990
4 Beds 4 Baths 21356643 MLS
Welcome home to the Lockhart—a beautifully designed Beazer Home where style meets comfort. From the moment you step inside, soaring ceilings and a breathtaking staircase banister set the tone for a home that’s both stunning and inviting. This 4-bedroom, 3.5-bathroom home features a study, media room, loft, solar panels, three car garage, and a covered patio. The first-floor guest suite offers a warm welcome to visitors, while the thoughtfully designed layout ensures space for every part of your life. Designed with the latest trends in mind, this home showcases quartz countertops, rich hardwood flooring, and striking 42-inch linen and navy cabinetry. Every Beazer home is certified by the Department of Energy as a Zero Energy Ready Home, designed for superior energy efficiency and healthier indoor air quality with Indoor airPLUS. This solar-ready home is built with durable 2x6 exterior walls and spray foam insulation, achieving an impressive average HERS score of 40. Plus, every Beazer home in Heath Golf & Yacht Club comes with solar panels for no additional cost. Live the vacation lifestyle every day at Heath Golf & Yacht Club, an amenity-rich community nestled on the shores of Lake Ray Hubbard. Centered around an 18-hole golf course, this vibrant neighborhood features a private lakefront restaurant exclusively for residents, a fitness center with locker rooms, available boat slip rentals, sand volleyball and pickleball courts, and a resort-style amenity center with an infinity pool. Students will attend highly regarded Rockwall-Heath ISD schools. Plus, there are NO MUD or PID taxes. At Heath Golf & Yacht Club, every day feels like a getaway. Estimated completion: October 2026

243 Maritime Ct, Heath

Listing courtesy of Ginger Weeks from RE/MAX DFW Associates. Contact: 214-385-0155

$799,000
2 Beds 2 Baths 21343764 MLS
Architect - Designed Sustainable Home + Urban Reserve + Private Pool + Exceptional Indoor-Outdoor Living + LEED Platinum + Distinctive Architecture. Designed by DSGN and Associates and featured on the 2011 AIA Dallas Home Tour, this home offers a unique opportunity to own a piece of modern art in one of Dallas' most environmentally conscious developments. The striking exterior features a metal roof with a deliberate tilt, maximizing natural shade in the summer and warmth in the winter, while allowing for convenient, dry access from the carport to the back deck. Inside, you’ll find an open-concept floor plan with clean lines, high sloped ceilings, and an abundance of natural light. The kitchen, a creative nod to a ship’s galley, is both functional and aesthetic, flowing seamlessly into the living space. Concrete flooring provides a sleek, durable foundation throughout the home. The primary suite serves as a private retreat, complete with a custom California Closets system, ensuite bath and large sliding door to the private covered deck offering a peaceful view of the adjacent greenbelt. Built with a commitment to the environment, the home features an EV charger, geothermal HVAC system and solar panels to maximize efficiency. The office has cabinetry and a desk ready for you to plug in. The Urban Reserve community itself is a premier development of 50 architecturally stunning homes, known for its dedication to sustainability and green living. Enhancing the property’s appeal, a custom-designed pool was added in 2024, creating a spectacular outdoor retreat adding to its serene environment. The community provides direct access to the White Rock Creek Trail, perfect for biking, walking, or jogging. The Lakewood YMCA is one mile away. Whether you are looking to enjoy the quiet beauty of this home or the vibrant, eco-conscious community of Urban Reserve, 43 Vanguard Way is a rare offering that balances architectural excellence with modern, sustainable living.

43 Vanguard Way, Dallas

Listing courtesy of Philip Hobson from Berkshire HathawayHS PenFed TX. Contact: 214-394-0294,214-394-0294

$799,900
4 Beds 3 Baths 21356568 MLS
Exquisite custom home nestled on 1.5 beautifully maintained acres, complete with a detached shop and heated pool! Meticulously cared for by its original owner, this exceptional property offers the perfect blend of luxury, comfort, and functionality. The stunning updated kitchen is centrally located between the main living area and game room, creating the perfect flow for hosting family and friends. The private primary retreat is a true sanctuary, featuring its own fireplace, a remodeled spa-inspired bath with dual sinks, separate makeup area, and an expansive walk-around closet. Step outside to your backyard oasis showcasing a covered outdoor living area with kitchen and bar seating, cozy fireplace, heated pool and spa, with a 700 square foot shop. Updates include a Class 4 impact-resistant roof, gutters, garage door, water heater, AC units, appliances, and MORE! No city taxes. Residents of this sought-after community also enjoy amenities including a playground, fishing, and year-round social events. SEARCH 2585 WINCREST ON YOUTUBE FOR THE VIRTUAL TOUR!

2585 Wincrest Dr, Rockwall

Listing courtesy of Brittany Clifford from Coldwell Banker Apex, REALTORS. Contact: 214-797-4701

$790,000
3 Beds 3 Baths 21348974 MLS
Luxury meets comfort in this stunning custom Bud Bartley home, perfectly positioned on a cul-de-sac beside a serene greenbelt. Thoughtfully designed with exceptional craftsmanship and upscale finishes, this home offers elegant living inside and out. Plantation shutters throughout provide timeless style, abundant natural light, and enhanced privacy. The gourmet kitchen is a chef's dream, featuring an oversized island, walk-in pantry, wine refrigerator, pull-out cabinet shelving and generous workspace for entertaining. The dining area is highlighted by a gorgeous Murano chandelier, adding an elegant designer touch. The spacious primary suite is a true retreat, complete with a luxurious soaking tub, separate walk-in shower, dual vanities and a custom-designed walk-in closet. A private guest suite with its own ensuite bath offers comfort for family and visitors, while the third bedroom easily serves as a home office and includes an exceptionally large walk-in closet. Step outside to your own backyard oasis featuring a heated pool, outdoor fireplace, and an oversized covered patio designed for year-round entertaining and relaxation. The low-maintenance artificial turf yard and landscaping lets you spend more time enjoying your home and less time maintaining it. The epoxy-finished garage includes staircase access to an approximately 17' x 17' climate-controlled finished bonus room - ideal for a studio, hobby room, home gym, office or additional storage. With its premium location, thoughtful custom details, luxury amenities, and exceptional indoor-outdoor living spaces, this remarkable home offers the perfect blend of elegance, comfort, and everyday convenience.

117 Tequesta Trl, Highland Village

Listing courtesy of Jean Seth from Ebby Halliday, REALTORS. Contact: 972-539-3000

$750,000
4 Beds 3 Baths 21354897 MLS
Original owner is parting with this Colleyville charmer with timeless elegance. This stately home is in beautiful condition with a circular drive, expansive front porch, and vast amounts of space for gracious living and entertaining. The quality is striking from the moment you walk in- the entryway is truly stunning, featuring a curved staircase and Brazilian cherry wood floors. Flanking the foyer is a spacious home office with plenty of built-ins and a beautiful formal dining room with a white onyx fireplace. Make yourself at home in the comfortable family room with built-ins, a cozy fireplace, and a tranquil view of the lush, landscaped backyard. Functional style describes the kitchen perfectly. It features an island, loads of cabinets and counter space, double ovens, as well as a walk-in pantry and veggie sink. The master suite is truly a retreat. Located at the rear of the home, it boasts plenty of room for a king-size bed, a comfy nook for seating, and a luxurious, spa-like bathroom complete with TWO large walk-in closets. Downstairs, split from the primary bedroom, is an additional guest bedroom with a walk-in closet and a full bath just down the hall. Upstairs, you will find two additional bedrooms with an adjoining jack-and-jill bath. Additionally, there are two living areas, one of which leads onto a balcony that is perfect for secluded outdoor seating. The other is currently being used as a media room but has the potential of being a 5th bedroom. It has a large storage closet as well. Outside, you will find your own backyard retreat featuring a covered patio, beautiful landscaping, and a fountain feature. Nearby is the Colleyville Nature Center park with 9 ponds and 3.5 miles of wooded walking trails. This home is one-of-a-kind, filled with lots of natural light and special touches. Roof 2024.

301 W Mill Valley Dr, Colleyville

Listing courtesy of Melissa Hardy from Century 21 Middleton. Contact: 210-267-1777

$741,990
3 Beds 3 Baths 21352982 MLS
This beautiful custom home has 2655 Sq Ft and sits on a 1.16-acre lot. You will love the incredible sunsets to the west and a private tree-lined backyard to the east. This home is situated at the end of a cul-de-sac. The front elevation is stunning. The stone finishes and double steel front doors make your entrance into this home elegant and inviting. Equipped with 3 bedrooms, all with walk-in closets, 3 full bathrooms plus a powder bath, a study, and a large open family room. The custom kitchen has tons of storage and counter space. The Primary bedroom has dual closets with custom cabinet systems. The ensuite bathroom has a walk-through shower and a 67-inch stand-alone bathtub. The home has custom cabinets throughout, including the walk-in pantry, which has a butcher block countertop. The mud room has a custom bench. The countertops throughout are 3 cm quartz.. The baths have high-end brand fixtures. The family room and Primary room have vaulted ceilings with white oak beams. The home has engineered wood floors in all main areas of the house, plus the Primary bedroom. The home is embellished with shiplap walls above the fireplace and primary bathtub. The study has white oak stained shiplap on the ceiling. All of the doors are 8-foot doors that are 36 inches wide. There are 2 hot water heaters and 2 Carrier Brand HVAC systems. All of the windows have 2.5-inch blinds; there are ceiling fans in all bedrooms and living areas. The oversized 20-foot-wide driveway is a big bonus. The 3-car garage is 670 sq ft. There is a full set of stairs that walk up to a floored attic with a fully trussed storage area over the garage. This property has no city taxes, but is just down the road from city amenities. It's conveniently located on the south side of Sherman, approx 5 minutes away from US 75. It's scheduled to be completed at the end of September.

69 Luther Ln, Sherman

Listing courtesy of Debra Pettit from PARAGON, REALTORS. Contact: 2144376965,2144376965

$739,999
5 Beds 5 Baths 21355802 MLS
A truly one-of-a-kind gated property filled with character, architectural detail, and incredible space! This impressive three-story home offers 5 bedrooms, 3.5 baths, soaring ceilings, extensive custom woodwork, and multiple living spaces throughout. The dramatic main living area showcases beautiful craftsmanship and towering ceilings, while a dedicated library and private study provide additional spaces for working, reading, or relaxing. The third floor features two bonus rooms, offering endless possibilities for a game room, media room, hobby space, home gym, additional office, or guest accommodations. The spacious kitchen offers abundant cabinetry and generous counter space, while expansive covered porches provide wonderful areas to enjoy the surrounding grounds. Outside, you'll find a private pond, swimming pool ready for a new liner, gated entrance, and detached garage. Located directly across from Wright Park Golf Course, this remarkable property offers privacy and space while remaining convenient to shopping, dining, schools, and everything Greenville has to offer. With three levels of living space and features rarely found together, this is a property that truly needs to be experienced in person. The asking price has been thoughtfully positioned to reflect the home’s current condition and needed improvements, creating a rare opportunity to restore and personalize a truly distinctive property. Home is being offered as-is.

105 Long Branch Dr, Greenville

Listing courtesy of Jennifer Samples from Bradford Elite Real Estate LLC. Contact:

$725,000
6 Beds 6 Baths 26011131 MLS
European-inspired architecture and exceptional craftsmanship define this distinctive 4,008-square-foot residence, privately set on 1.004 acres near the end of Molina Drive. From the arched wood-paneled foyer and intricate millwork to soaring ceilings, rich natural woodwork, and a dramatic stone-and-brick fireplace, thoughtful detail reveals itself at every turn. The kitchen blends beauty and function with granite surfaces, furniture-style cabinetry, wood-beamed ceilings, and a separate wet bar. Designed for both grand entertaining and comfortable everyday living, the expansive two-story layout offers 6 bedrooms, 5.5 bathrooms, a serene primary retreat, private office, game and media lounge, and balcony suite. Covered outdoor living, countryside views, and an exterior-access full bathroom extend the home’s thoughtful design beyond its interiors. A rare offering for the buyer who values privacy, generous scale, and enduring architectural character.

7820 Molina Dr, Tyler

Listing Courtesy of: with The Doddy Realty LLC. jocole@thedoddyrealty.com

$725,000
6 Beds 6 Baths 21356180 MLS
European-inspired architecture and exceptional craftsmanship define this distinctive 4,008-square-foot residence, privately set on 1.004 acres near the end of Molina Drive. From the arched wood-paneled foyer and intricate millwork to soaring ceilings, rich natural woodwork, and a dramatic stone-and-brick fireplace, thoughtful detail reveals itself at every turn. The kitchen blends beauty and function with granite surfaces, furniture-style cabinetry, wood-beamed ceilings, and a separate wet bar. Designed for both grand entertaining and comfortable everyday living, the expansive two-story layout offers 6 bedrooms, 5.5 bathrooms, a serene primary retreat, private office, game and media lounge, and balcony suite. Covered outdoor living, countryside views, and an exterior-access full bathroom extend the home’s thoughtful design beyond its interiors. A rare offering for the buyer who values privacy, generous scale, and enduring architectural character.

7820 Molina Dr, Tyler

Listing courtesy of Jocole Doddy from The Doddy Realty LLC. Contact:

$730,000
4 Beds 4 Baths 21353914 MLS
Located in the desirable University Place community, this beautifully maintained 4-bedroom, 3.5-bath home offers over 3,000 square feet of light-filled living space with soaring high ceilings that create an open, airy feel throughout. An impressive wall of windows fills the main living area with natural light, while the fireplace creates a warm focal point and the open-concept design flows seamlessly into the kitchen and dining areas. The chef’s kitchen boasts over 55 crisp white cabinets, quartz countertops, a five-burner gas cooktop, matching stainless steel appliances with two included refrigerators, and a striking navy island with hidden storage. A large walk-in pantry tucked under the stairs adds additional storage. The primary suite is a private downstairs retreat, separated from the other bedrooms upstairs for maximum privacy, and features a massive, spa-inspired shower with a rainfall showerhead, four body sprays, and the Moen U true-temp shower system, upgraded lighting, and an expansive walk-in closet with extra ceiling storage. Each of the three bedrooms upstairs has its own walk-in closet. Two share a jack-and-jill bathroom, and the third has French doors and an ensuite bathroom, flexing as a home office or guest room. The showstopping home theater features black matte walls, sound treatments, a 120-inch screen, a projector, and Dolby surround sound for a true cinema experience. Additional highlights include a utility room with room for a full-size washer and dryer, a built-in mudroom, dual-zone app-controlled HVAC, double-paned windows, and motorized blinds on the largest windows for year-round efficiency, all on a low-maintenance zero-lot homesite. University Place residents enjoy a pool, fitness center, amenity center, walking trails, dog park, and playground, in a convenient North Dallas location near shopping, dining, major thoroughfares, and Richardson ISD.

8091 Sunflower Ln, Dallas

Listing courtesy of Star Green from Orchard Brokerage. Contact: 214-325-1338

$719,900
5 Beds 4 Baths 21355064 MLS
Exceptional 5-bedroom, 4-bath luxury home featuring a game room, media room, and beautifully appointed living spaces. From its striking curb appeal and impressive architecture to the soaring ceilings and thoughtfully designed open floor plan, this Mansfield home makes an immediate impression. The gourmet kitchen is an entertainer’s dream, offering an oversized island, abundant cabinetry and counter space, gas cooktop, and convenient butler’s pantry. The spacious primary suite provides a relaxing retreat with a beautiful, bowed window and spa-inspired bath complete with a large walk-in shower. With generous living spaces, refined finishes, and room for everyone, this exceptional home combines comfort, style, and functionality in one remarkable package.

2008 Johnson Rd, Mansfield

Listing courtesy of Kevin McCrea from Dorman Realtors, LLC. Contact:

$723,500
3 Beds 3 Baths 21355465 MLS
State Thomas living hits differently when you’re tucked away from the traffic but still steps from everything. Set on a quiet, dead-end street in the heart of Uptown, this townhome offers something increasingly difficult to find in Dallas: the energy and walkability of the city paired with a surprisingly private, residential setting. And now, with a newly adjusted price of $723,500. The home itself is polished, comfortable and ready for its next chapter. Fresh interior paint and refreshed cabinetry brighten the spaces, while an open kitchen, dining and living level creates an easy backdrop for everything from weeknight dinners to a house full of friends. A separate bedroom on the first floor adds valuable flexibility without borrowing space from the main living areas. But the real payoff is at the top. Step onto the rooftop terrace and the Downtown Dallas skyline becomes part of the house. It’s a standout entertaining space as it sits today—and an even more exciting canvas for what it could become. Nearby owners have taken full advantage of their rooftops with elevated outdoor living and even an oversized spa, offering a glimpse of the possibilities here, subject to HOA approval and buyer verification. The lifestyle outside your front door is equally compelling. Skip the gates and cumbersome community entrances—you can walk straight into State Thomas and Uptown, with Katy Trail, Griggs Park, dining, cocktails, coffee, nightlife and neighborhood favorites all close at hand. The dead-end street also offers an often-overlooked luxury in this part of Dallas: plentiful guest parking and easy access for rideshares and deliveries. It’s urban living without feeling like you live in the middle of the chaos. A rooftop above the city. A quiet street below it. And one of Dallas’ most desirable neighborhoods surrounding you. Now offered at $723,500, the sellers have made their move. They’re ready for a buyer to make theirs

2420 Hugo St Unit 3, Dallas

Listing courtesy of Joshua Vernon from Dave Perry Miller Real Estate. Contact: 214-572-1400

$799,900
3 Beds 3 Baths 26011117 MLS
Welcome to 1322 CR 4913 in Troup, Texas, where space, privacy, and country living come together! Situated on an impressive 9.58 acres, this spacious rustic, 3-bedroom, 2 1/2 bath home offers approximately 2,700 square feet of open concept living space. The generous floor plan provides comfortable living and entertaining areas while three full bathrooms add convenience for family and guests. Outside, you will enjoy the sparkling pool and outdoor kitchen area, and covered patio for all of your outdoor entertainment, or to just enjoy the nearly 10 acre view. There is also another room next to the house that is being used as a workout room, but it could be used as an office or craft room. There is also a man cave for the perfect outside get away! This property has endless possibilities—create your own private retreat, enjoy outdoor recreation, add a shop or garden, or simply take in the peaceful East Texas surroundings. With abundant acreage and a spacious home, this property is a wonderful opportunity for anyone looking for more room both inside and out. Come experience the space and possibilities this Troup property has to offer!

1322 County Road 4913, Troup

Listing Courtesy of: with RE/MAX Tyler. jim@jimmccain.net

$749,900
4 Beds 4 Baths 21327096 MLS
Luxury Living Meets Resort Style Amenities in Stonebridge Ranch. Step into this exquisite single story Perry Home, thoughtfully designed for seamless living and effortless entertaining. Featuring an open concept floor plan, 3611 square feet, this 4 bedroom, 3.5 bath residence includes formal dining with a butler’s pantry, and a rare 3 car garage and study. At the heart of the home, the chef’s kitchen boasts premium JennAir appliances, a massive center island, and generous counter space, with white cabinets. The private primary suite serves as a serene retreat, complete with a cozy sitting area, primary closet with built ins and storage, private backyard views, dual vanities, Corian counters, and a spacious walk-in closet with custom built ins. A split secondary bedroom with its own ensuite bath offers ideal privacy for guests or multi generational living. The oversized utility room with extra storage adds ultimate convenience with space for a second refrigerator and extra storage. Step outside to your private backyard oasis lushly landscaped sanctuary anchored by an extended flagstone patio perfect for relaxing or hosting. Enjoy peace of mind with recent high-ticket upgrades, including a new HVAC system and gas water heater (both still under warranty). Located just minutes from Hwy 121, the Tollway, and Hub121, you’ll also enjoy premier Stonebridge Ranch amenities, including the Beach Club, tennis courts, resort pools, walking trails, and fishing lakes. Professional Pictures Coming August 4th

604 Barkley Dr, McKinney

Listing courtesy of Marilyn Iness from Coldwell Banker Apex, REALTORS. Contact: 214-682-0167

$725,000
3 Beds 26011115 MLS
Picturesque land is truly the highlight of this property, complete with a masterfully maintained 1948 home offers timeless character and peaceful country living on 38.5± beautiful acres. The home features 3 bedrooms and 2 baths, 2 living areas, blending classic charm with comfortable everyday living. This home also offers a charming, enclosed breezeway! a pond and a peaceful creek winds way across the property, creating a picturesque setting perfect for enjoying nature, livestock, or recreational use. With plenty of open space and scenic views, this acreage offers endless possibilities. This property includes a large barn, two spacious shops, and additional garage space, providing ample room for equipment, storage, workshops, or hobby space. Conveniently located just minutes from Mount Pleasant, this property gives you the privacy of country living with the convenience of town nearby. A rare opportunity to own a beautiful property with acreage, water features, and exceptional outbuildings. Call today for your private showing!

2565 Hwy 49, Mt Pleasant

Listing Courtesy of: with Hinton Realty. amybhinton@gmail.com

$749,900
21355670 MLS
Discover the best of Texas country living with this exceptional 73.8± acre offering in Hill County! This unique opportunity combines two adjoining tracts (approximately 48 acres and 25.8 acres) into one expansive property, providing endless possibilities for ranching, recreation, agricultural use, a private estate, or long-term investment. Featuring paved county road frontage on two county roads, legal access, a corner location, and a pond, this property offers an excellent combination of accessibility, functionality, and natural beauty. The mostly level terrain provides numerous potential homesites while maintaining the open space and privacy buyers seek in rural Texas. Whether you're looking to establish a working ranch, create a family retreat, build your dream home, or invest in a sizeable tract with future potential, this property is ready to bring your vision to life. This offering is available as the entire 73.8± acres or as two individual tracts (approximately 48 acres and 25.8 acres), giving buyers multiple purchase options. Located within the Post Oak SUD service territory. Overhead electric lines are present along the road frontage.

Hc 3352/3363, Hubbard

Listing courtesy of Leesa Brown from Epique Realty LLC. Contact: 512-387-0722

$750,000
21355175 MLS
High-visibility General Commercial property on Buffalo Gap Road, one of Abilene’s primary commercial thoroughfares boasting an estimated 15-20,000 VPD. The site offers four access points and is located directly across from the post office, supporting strong ingress-egress flexibility for customers, deliveries, and service operations. The existing improvements are well suited for continued automotive repair, vehicle service, tire, oil-change, or specialty-shop use. The General Commercial zoning also creates a redevelopment opportunity for a quick-service restaurant, drive-thru concept, retail, medical, office, service-commercial, or other compatible commercial use, subject to city approvals, site planning, and buyer verification. The property combines an established automotive-service configuration with future redevelopment potential along a proven South Abilene commercial corridor. Buyer to independently verify building square footage, zoning, access, utilities, parking, signage, intended use, and all development requirements.

2466 Buffalo Gap Rd, Abilene

Listing courtesy of Josh Rader from McCullar Properties Group LLC. Contact: (325) 665-4037

$790,000
3 Beds 4 Baths 21348056 MLS
Experience The Finest Of Urban Living In The Heart Of Lower Greenville With This Completely Remodeled Luxury Townhome. Designed For Both Everyday Comfort And Effortless Entertaining, This Exceptional Residence Features 3 Spacious Bedrooms, Each With Its Own Private En-Suite Bath And Generous Closet Space, Making It The Ideal Setup For Guests, Roommates, Or Families Seeking Privacy While Offering The Perfect Blend Of Luxury And Comfort. The Kitchen Is Truly The Centerpiece Of The Home, Showcasing A Dramatic Oversized California-Style Island With Seating And A Double Waterfall Edge, Custom Cabinetry, Gas Cooking, Under-Cabinet And Under-Island Lighting, Plus An Open-Concept Design That Seamlessly Flows Into The Living And Dining Areas. Luxury Vinyl Plank Flooring Extends Throughout The Home, While A Designer Feature Wall Adds Warmth And Character To The Inviting Living Space. Expansive Windows Fill The Home With Abundant Natural Light, Creating A Bright And Airy Atmosphere In Every Room. Additional Upgrades Include A Whole-House Water Filtration System, Thoughtfully Selected Designer Finishes, And Modern Touches Throughout. One Of The Secondary Bedrooms Features Its Own Second-Story Balcony, Offering The Perfect Place To Enjoy Your Morning Coffee. The True Highlight Awaits Upstairs—A Spectacular Rooftop Patio With Plenty Of Space For Entertaining, Relaxing, Or Taking In The Vibrant Dallas Skyline. Located Just Moments From Lower Greenville's Renowned Restaurants, Boutiques, Nightlife, And Entertainment, This Move-In-Ready Townhome Delivers The Perfect Combination Of Luxury, Style, And Unbeatable Walkability.

1918 Hope Way, Dallas

Listing courtesy of Tanya Endicott from Coldwell Banker Realty Frisco. Contact: 469-450-2566

$769,900
21353833 MLS
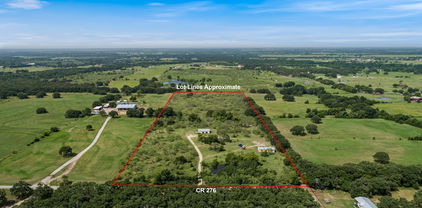
What a deal! Discover the perfect blend of country serenity and city convenience on these 20+-picturesque, Agricultural exempt acres, ideally located between I-20 in Terrell and Hwy 175 in Kaufman—just a short 10-minute drive to either. This beautiful property is dotted with mature trees, features two peaceful ponds, storm shelter, gated solar pipe entry, and is equipped with two water meters and two electrical poles. A livable mobile home is on site and included at no assigned value, making this an incredible opportunity to build your dream home, or invest in land with limitless potential. Enjoy the peace of rural living while staying close to a wide array of restaurants, shopping, and entertainment options nearby. Whether you're looking for a weekend retreat, or a long-term investment, this versatile property is a rare find!

6479 County Road 276, Kaufman

Listing courtesy of Adra Ricks from Elsie Halbert Real Estate, LLC. Contact: 972-962-2110

$739,500
3 Beds 3 Baths 21354232 MLS
Welcome to 3323 Linkwood, located in the prestigious gated Balmerino section of The Tribute Golf & Resort Community, where luxury living meets an exceptional lifestyle. Built by American Legend Homes, this beautifully designed one-story residence offers 3 spacious bedrooms, 2.5 bathrooms, and a 3-car garage, all situated on a generously sized lot. Step inside to discover an open-concept floor plan that seamlessly blends comfort and functionality, featuring spacious living areas, abundant natural light, and quality finishes throughout. The gourmet kitchen opens to the main living and dining spaces, making it perfect for everyday living and entertaining. The finished backyard provides an ideal outdoor retreat with plenty of space to relax, entertain, or enjoy the peaceful surroundings. Living in The Tribute means enjoying a true resort-style lifestyle with two award-winning golf courses, miles of scenic walking and biking trails, resort-style pools, children's splash parks, pickleball and tennis courts, dog parks, playgrounds, and beautiful parks overlooking Lake Lewisville. Residents also enjoy community events throughout the year, an onsite marina- coming soon, and convenient access to shopping, dining, and major highways. Don't miss this rare opportunity to own a beautifully maintained home in one of North Texas' premier golf and lake communities. 3323 Linkwood offers luxury, comfort, and an unmatched lifestyle in the heart of The Tribute.

3323 Linkwood, The Colony

Listing courtesy of Stacey Leslie from EXP REALTY. Contact: 469-588-5335

$749,900
5 Beds 4 Baths 21337733 MLS
Stunning custom home in the much desirable Thistle Hill Estates Ph 2, with gorgeous hand-scraped wood floors & wood accents that add warmth & character to every room. The stunning upgrades throughout the home are sure to impress, with high-end appliances in the gourmet kitchen, including a built-in-fridge, Thermador gas range, dual convection ovens, warming drawer, a butlers pantry with brick surround and central vacuum system. The open floor plan is perfect for entertaining, with a cathedral ceiling & large windows allow for an abundance of natural light, highlighting the beautiful finishes and attention to detail. The backyard oasis is just as impressive with a spacious patio and lush landscaping. It features a large cooking island, gas log fireplace, with a mosquito misting system and saltwater pool and spa. Upstairs features a spacious media room large enough for a comfortable seating area and a big screen TV. There are also four spacious bedrooms upstairs, all with large closet space. This home is a one-of-a-kind gem, offering the prefect blend of luxury and comfort.

309 Matthew Ave, Denton

Listing courtesy of Jollete Ryon from Compass RE Texas, LLC. Contact: 817-832-8583

$794,420
5 Beds 6 Baths 21355296 MLS
Move-in by October! Gorgeous home located in this highly sought-after community of Mosaic which is zoned to Prosper ISD. Welcome to 4032 Infinity. The elegant Layton Plan, built by the award winning Highland Home is thoughtfully designed and the home offers the quality and craftsmanship Highland Homes is known for, with spacious living areas designed for both everyday comfort and entertaining. The Layton floorplan provides a functional layout with beautiful architectural details and flexible spaces to fit today’s lifestyle and the peace of mind with Highland's 1-2-6 year home warranty. Enjoy the exceptional amenities and lifestyle Mosaic has to offer, all while being ideally located near the best of Celina and Frisco. Just minutes from H-E-B, PGA Frisco, Universal Kids Resort, Fields West, shopping, dining and entertainment. Downtown Celina is nearby, offering local restaurants, community events and small-town charm. Convenient access to major highways makes commuting throughout Celina, Prosper, Frisco and the DFW Metroplex easy, while DFW International Airport and other major airports are within convenient reach. Whether you're relocating to North Texas, looking for new construction in Celina, searching for a home in Prosper ISD or seeking a Highland Homes property near PGA Frisco, 4032 Infinity is an opportunity to experience the location, lifestyle and quality that make Mosaic one of North Texas' most desirable communities.

4032 Infinity Ln, Celina

Listing courtesy of Dina Verteramo from HIGHLAND HOMES REALTY. Contact: 888-524-3182

$775,000
4 Beds 4 Baths 21348626 MLS
Stunning home and a backyard oasis with a location that doesn't get much better than this! Just few streets away from the Harvest amenities in ARGYLE ISD zoned for ARGYLE WEST ELEMENTARY. WOW with just over 4,000 square feet, this 4-bedroom, 4-full-bath home is designed for both everyday living and effortless entertaining. A private study framed by elegant French doors offers the perfect work-from-home retreat that is big enough for two. The chef-inspired kitchen with a great island, gas stove, and sleek stainless appliances flows seamlessly into the light-filled living area. Upstairs is an entertainer's paradise with a spacious game room that leads into a dedicated media room, setting the stage for unforgettable movie nights and weekend hangouts. The primary suite with views of your backyard pool is a true retreat, bathed in natural light with a spa-inspired bath and the added convenience of laundry access right through the closet. Step outside into your own backyard oasis — a low-maintenance turf yard with a sparkling built-in pool and spa. Plus, a golfers dream putting green for practicing your short game any day of the week. Host effortlessly under the covered patio with outdoor fireplace and an outdoor kitchen area, complete with a built-in grill and bar. Additional highlights include rich hardwood floors, vaulted ceilings, updated lighting fixtures, and established front landscaping that adds instant curb appeal. This is a rare opportunity to own a move-in-ready showpiece with a resort-style backyard in one of the most sought-after locations in harvest.

120 Sunrise Dr, Argyle

Listing courtesy of Ashley Griggs from Real Estate Station LLC. Contact: 940-464-1111

$759,999
4 Beds 5 Baths 21355275 MLS
October Move-in! New Home Construction zoned to Prosper ISD! This stunning Yorktown floorplan by the award winning Highland Homes. This well planned home offers 4 bedrooms, 4.5 baths, private study, media room and game room with thoughtfully designed living spaces throughout. The open-concept kitchen, dining and gathering room create an inviting space for everyday living and entertaining, while the flexible study and upstairs game and media rooms provide plenty of room to work, relax and play. Located in the master-planned community of Mosaic, known for its beautiful design, amenities and lifestyle, this home puts you minutes from H-E-B, PGA Frisco, Universal Kids Resort, Fields West, shopping, dining and entertainment. Enjoy the charm of Downtown Celina while having convenient access to major highways and DFW International Airport for an easy commute and travel. Highland Homes is known for quality construction, thoughtful floorplans and exceptional design, and their 1-2-6 year warranty provides peace of mind to buyers.. Whether you're relocating to North Texas, moving up or looking for a home in Prosper ISD, 4028 Ivy Leaves offers the location, space and lifestyle you've been searching for. Don't miss this opportunity to own a Highland Home in Mosaic!

4028 Ivy Leaves Dr, Celina

Listing courtesy of Dina Verteramo from HIGHLAND HOMES REALTY. Contact: 888-524-3182

$799,900
4 Beds 5 Baths 21355270 MLS
$5000 credit towards closing closing costs. Dont miss this 4-bedroom, 4.5-bathroom residence boasts an inviting 1.5-story open floor plan, perfect for modern living. Enjoy the elegance of extended hardwood flooring, complemented by an office, media room, and game room for all your entertainment needs. Brand New Roof, New HVAC system in Sept 2025, updated Kitchen Aid appliances and more! Step outside and embrace a lifestyle of convenience and enjoyment. With proximity to the PGA, an elementary school just a stroll away, and access to delightful neighborhood amenities like a café, lagoon, and multiple pools, you'll find everything you need right at your doorstep. Explore the scenic walking and biking trails that weave through this vibrant community. Don’t miss your chance to call this exceptional property home – where comfort meets luxury in an unbeatable location! Schedule a tour today!

3920 Marigold Ln, Prosper

Listing courtesy of Tiana Weber from Keller Williams Prosper Celina. Contact: 972-382-8882

Listings provided by North Texas Real Estate Information Systems (NTREIS). Listing data has been deemed reliable but is not guaranteed to be accurate by the MLS.

Last updated:

The data relating to real estate for sale on this website comes in part from the Internet Data Exchange (IDX) of the Greater Tyler Association of REALTORS Multiple Listing Service. The IDX logo indicates listings of other real estate firms that are identified in the detailed listing information. The information being provided is for consumers' personal, non-commercial use and may not be used for any purpose other than to identify prospective properties consumers may be interested in purchasing. This information is deemed reliable, but not guaranteed.