Refine Search
Sort by
4312 Yellow Rose Rd, McKinney
$639,990
4 Beds ⋅ 4 Baths ⋅ 21381909 MLS
Built by M-I Homes. Welcome to 4312 Yellow Rose Road, McKinney, Texas — a new construction home built by M-I Homes. This 2-story home offers a thoughtfully designed living space with 4 bedrooms, 3 full bathrooms, and 1 half bathroom. Step inside to discover an open-concept living space that creates a seamless flow throughout the main level, perfect for everyday living and entertaining. The quality of design is evident in every detail, from the well-proportioned rooms to the carefully considered layout of this spacious floorplan. Key Features: 4 bedrooms and 3 full bathrooms plus 1 half bathroom Living space across 2 levels New construction by M-I Homes Open-concept living space Covered patio for outdoor enjoyment Owner's bedroom with en-suite bathroom Quick Move-In home The owner's bedroom features a private en-suite bathroom, providing a comfortable retreat. Additional bedrooms offer generous space for family, guests, or a home office. The covered patio extends your living area outdoors, creating an inviting space to relax year-round. This home is situated in a well-established neighborhood with convenient proximity to parks, making it an ideal setting for an active lifestyle. The quality of design throughout this home reflects the craftsmanship and attention to detail that M-I Homes is known for. Schedule your visit today!

4312 Yellow Rose Rd, McKinney

Listing courtesy of Robert Powley from Escape Realty. Contact: 210-421-9291

2924 Us-59, Jefferson
$669,000
3 Beds ⋅ 2 Baths ⋅ 21383356 MLS
Beautiful 52.94 acre property located just minutes from historic Jefferson, offering multiple living structures, income producing potential, and a versatile layout suitable for residential, recreational, or commercial use. This tract includes a 1,560 sq ft manufactured home, two 288 sq ft tiny homes, two RV connections, and two ponds, creating a rare opportunity for buyers seeking space, flexibility, and multiple living options on one property. The main manufactured home features an open concept design with a large living area, recessed ceiling, and exposed beams. The kitchen includes a center island, ample counter space, and an open flow into the living room. The primary suite offers a spacious bedroom, walk in closet, soaking tub, double vanity, and a functional layout. A front porch provides outdoor seating space, while the screened in back porch offers a quiet area for enjoying the surrounding land. Two additional 288 sq ft tiny homes each include 1 bedroom, 1 bathroom, a private front porch, ceiling fans, and independent living quarters. These units are suitable for multi generational living, guest accommodations, or rental income. Their placement on the property allows for privacy while remaining close to the main home. The land includes wooded and open areas with gentle elevation changes, mature trees, and open pasture. Two ponds add both aesthetic and functional value, serving as water sources for wildlife or livestock and offering potential recreational use. The acreage provides space for livestock, gardening, hunting, ATV riding, or future development. The property layout supports a wide range of uses, including residential homesteading, income producing rentals, or recreational activities.Two RV connections offer additional flexibility for hosting guests, accommodating seasonal visitors, or creating supplemental rental income. This property offers multiple living structures, two ponds, and nearly 53 acres of land

2924 Us-59, Jefferson

Listing courtesy of Susan Jackson from Century 21 Platinum Partners. Contact:

2713 Back Country Dr, McKinney
$649,853
4 Beds ⋅ 4 Baths ⋅ 21383300 MLS
Welcome home to the Violet Plan, featuring the Parker II Collection, where thoughtful design meets everyday comfort. This beautifully appointed 4-bedroom, 3.5-bath home offers the space, flexibility, and elevated finishes that make coming home something to look forward to. From the moment you arrive, the striking elevation with the white brick and stone create a warm first impression. Inside, an enclosed study provides the perfect setting for working from home, a quiet retreat, or a space all your own. The heart of the home is designed for gathering. The open-concept family room flows seamlessly into the kitchen and dining spaces, while 9-foot sliding glass doors open to the extended covered porch, making it easy to take the living outdoors. Imagine morning coffee, weekend dinners, or evenings spent relaxing with friends in a space that feels connected to it all. The kitchen features a beautifully curated design palette with crisp cabinetry, a warm wood-toned island, quartz countertops, a timeless herringbone backsplash, and elegant finishes that bring just the right amount of sophistication. The spacious owner’s suite offers a private escape, complete with a super shower designed to make everyday routines feel a little more luxurious. Upstairs, the retreat creates an additional layer of flexibility — a place for movie nights, a playroom, a second living area, or simply a quiet space to unwind. With three additional bedrooms and well-appointed secondary spaces, there’s room for everyone to have their own place. Throughout the home, a warm, neutral interior palette of natural wood tones, soft whites, and sophisticated accents creates a timeless backdrop that feels both polished and comfortable. Thoughtfully designed. Beautifully finished. Ready to become home.

2713 Back Country Dr, McKinney

Listing courtesy of Jimmy Rado from David M. Weekley. Contact: 877-933-5539

3701 Bridlewood Trl, Denison
$615,000
5 Beds ⋅ 4 Baths ⋅ 21382886 MLS
Welcome to 3701 Bridlewood Trl! Built in 2021, this beautiful two-story home offers 5 bedrooms, 3.5 bathrooms, a dedicated office, and 2-car garage, all situated on a corner lot in West Denison. Step inside to tall ceilings, hardwood floors, and high-end finishes throughout. The open living, dining, and kitchen area creates an inviting space for both everyday living and entertaining. The kitchen features stainless steel appliances, a large island with quartz countertops, and a walk-in pantry. As an added bonus, a wine cooler is cleverly tucked beneath the staircase. The primary suite is conveniently located downstairs and features a walk-in closet, while a second downstairs bedroom with its own full ensuite bath makes an ideal guest suite. Upstairs, you'll find three additional bedrooms and bathroom, giving everyone plenty of room to spread out. The home also features natural gas, city water and sewer, a water softener, reverse osmosis drinking water tap, and window treatments throughout. Outside, unwind on the covered patio and enjoy privacy with a fully fenced backyard—perfect for relaxing, entertaining, or enjoying time outdoors. Located in a beautiful neighborhood near Hyde Park Elementary with convenient access to shopping, dining, and area amenities. With a thoughtfully designed floor plan, modern finishes, and plenty of space both upstairs and down, this home is ready to enjoy. Schedule your showing today!

3701 Bridlewood Trl, Denison

Listing courtesy of Brandy Landon from Milestone Premier Properties. Contact: 903-462-0282

3917 High Summit Dr, Dallas
$650,000
3 Beds ⋅ 2 Baths ⋅ 21378969 MLS
Investor Special in a Prime Dallas Location! Welcome to 3917 High Summit Drive, Dallas, TX 75244, an incredible opportunity for investors, renovators, or buyers looking to transform a property and create immediate value. Offering 3 bedrooms, 2 full bathrooms, and approximately 2,410 square feet, this 1968-built home provides a substantial footprint and plenty of potential for a complete renovation, flip, rental investment, or personalized remodel. With its established character and spacious layout, the property offers the perfect canvas for someone with the vision to bring it back to life. Located in an established North Dallas neighborhood with convenient access to major roadways, shopping, dining, employment centers, and everything the Dallas area has to offer. The property is served by Dallas ISD, with the provided school information identifying Tom C. Gooch Elementary, Thomas C. Marsh Preparatory Academy, and W. T. White High School. Whether you're an experienced investor searching for your next project or a buyer ready to renovate a home to your own specifications, 3917 High Summit Drive presents a rare value-add opportunity in Dallas. Bring your contractor, your creativity, and your vision, this one is ready for its next chapter!

3917 High Summit Dr, Dallas

Listing courtesy of Scott Lathrop from Monument Realty. Contact:

10611 Rye Bread Ln, Venus
$644,990
4 Beds ⋅ 3 Baths ⋅ 21382274 MLS
MOVE-IN READY NEW CONSTRUCTION by Elmwood Homes! Welcome to the Carlsbad plan, offering 2,633 square feet of thoughtfully designed living space on a desirable corner lot in Maypearl ISD. This beautiful home features 4 bedrooms, 2.5 bathrooms, a private study, game room, and spacious 3-car garage. A covered front porch welcomes you inside to an open-concept design filled with elevated finishes, including a stylish combination of stained and painted cabinetry. The gourmet kitchen is the heart of the home, featuring 56-inch cabinets, a 36-inch electric cooktop, built-in oven and microwave, large center island, and oversized walk-in pantry. The kitchen opens to a stunning vaulted family room anchored by a wood-burning fireplace, creating the perfect space for everyday living and entertaining. The spacious primary suite features an impressive walk-in closet and a beautifully designed ensuite bath with a freestanding soaking tub and separate shower. Three additional bedrooms, a dedicated study, and a game room provide plenty of flexibility for work, guests, and recreation. Enjoy outdoor living from the covered back patio or relax on the covered front porch. Additional features include pre-wiring for security cameras, a 3-car garage, and the added space and appeal of a corner homesite. Brand-new, move-in ready, and packed with upgrades, this Elmwood Homes Carlsbad plan combines modern style, functional living, and plenty of room to make it home!

10611 Rye Bread Ln, Venus

Listing courtesy of Brandee Escalante from eXp Realty. Contact: 972-533-9801

5509 County Road 1022, Joshua
$660,000
5 Beds ⋅ 4 Baths ⋅ 21383064 MLS
Experience country living with modern luxury in this 2023 custom-built home situated on almost an acre! This stunning open-concept design features soaring vaulted ceilings, oversized storefront windows that flood the home with natural light, and energy-efficient foam insulation throughout. Offering 2 spacious living areas, this home is perfect for entertaining or creating a flexible space for a game room, office, or second lounge. The private primary suite features a spa-like bathroom with an oversized walk-in shower and a spacious walk-in closet. Step outside to enjoy the fully fenced backyard with plenty of room to enjoy the peaceful surroundings. Modern design, functional layout, and room to grow all wrapped into one beautiful property!

5509 County Road 1022, Joshua

Listing courtesy of Claudia Fernandez from Su Kaza Realty, LLC. Contact: 817-889-3522

264 County Road 1431, Jacksonville
$699,000
4 Beds ⋅ 4 Baths ⋅ 26012572 MLS
DON"T MISS OUT ON THIS HOME THAT HAS IT ALL - 4 bedrooms/3 bath/3 car garage with a pool and shop on a beautiful 2.66 acre tract. This home stands apart offering an elevated comfort with a large lot, privacy, and optimized efficiency features, all while being close to town for easy access to necessities and entertainment. This home is located in the Woodcrest Subdivision offering nearly 3 acres of space for privacy and comfort. With 3,703 sq ft of living space, the home sits on one of the largest lost in the neighborhood and is just a mile from Hwy 79 for easy access to nearby towns. The home features a 3 car garage (925 sq ft) and a split level one-level floor plan. The master suite includes double door entry, his and her closets, a soaking tub and walk-in shower. Two of the bedrooms share a jack-n-jill bathroom while the 4th sits on the other side with it's own bathroom. This makes for a great mother-in-law area or guest suite. The kitchen is equipped with high-end appliances including double ovens. There are two living areas and an office. Outdoors, you will find an in-ground salt water pool. Two of the home's bathrooms are directly accessible from the pool - great for gatherings and kids! The spacious backyard leads to a 1600 square foot shop with two overhead doors, electricity, and water is accessible. Plenty of room for a workshop and storage.

264 County Road 1431, Jacksonville

Listing Courtesy of: with Realty One Group Rose. wolf@rogrose.com

1 Johnson Rd, Huntsville
$699,950
21383042 MLS
Rare opportunity to acquire nearly 25 unrestricted acres adjoining the Sam Houston National Forest at the edge of the city limits. Offering a unique combination of privacy, natural beauty, accessibility, and development potential, this versatile property is well suited for commercial or residential development, a rental community, private estate, or long-term investment. The gently sloping terrain features mature trees, a natural sendero, and a peaceful, park-like setting, providing an attractive canvas for thoughtfully designed development. Electricity and sewer are already onsite, including both 18-inch and 8-inch sewer lines, providing valuable infrastructure for future development. Paved road frontage offers convenient access and further enhances the property's usability. An existing agricultural exemption also helps reduce property holding costs. Despite its secluded setting, the property is strategically located near Sam Houston State University, Huntsville amenities, and major highway connections, offering convenient accessibility while remaining outside city zoning restrictions. Whether envisioned as a residential community, commercial project, income-producing development, private retreat, or legacy property, this exceptional acreage offers a compelling combination of location, infrastructure, flexibility, and natural character. Schedule a private tour to experience the possibilities firsthand.

1 Johnson Rd, Huntsville

Listing courtesy of Andy Flack from HomeLand Properties, Inc. Contact: 936-295-2500

413 Campbell Ct, Richardson
$630,000
4 Beds ⋅ 2 Baths ⋅ 21381588 MLS
Welcome to this stunning, fully renovated home in the desirable Village neighborhood of Richardson. This 4-bedroom, 2-bath home offers 2,056 sq ft of stylish, move-in-ready living space on a well-manicured lot. Step inside to soaring vaulted ceilings with warm wood beam accents, an open floor plan, and a striking brick fireplace as the centerpiece of the light-filled living room, complete with a built-in dry bar. Wide-plank flooring flows throughout, complemented by clean architectural lines and abundant natural light from expansive windows. The fully renovated kitchen features sleek white cabinetry, quartz countertops, a large peninsula, and stainless steel appliances. A formal dining area offers a comfortable space for everyday meals or entertaining. The primary suite offers a true retreat, with a spacious walk-in closet, an elegant en-suite bath featuring a double vanity and a freestanding soaking tub, and a beautifully tiled walk-in shower. Outside, the professionally landscaped grounds continue the home's modern aesthetic, featuring a covered patio, a stylish pergola-covered seating area, a cozy fire pit, and a fully fenced backyard, perfect for relaxing or entertaining year-round. Landscaping is included, offering a polished, low-maintenance outdoor space from day one. Ideally located in the acclaimed Richardson ISD, with easy access to shopping, dining, and major roadways, this beautifully renovated home offers the perfect blend of contemporary design and everyday livability.

413 Campbell Ct, Richardson

Listing courtesy of Mike Delgado from Oak Real Estate Group, LLC. Contact:

9941 Grandview Dr, Denton
$700,000
3 Beds ⋅ 2 Baths ⋅ 21378311 MLS
Welcome to your dream golf course home in award-winning Robson Ranch, where spectacular views of the 2nd and 3rd fairways create a stunning backdrop for everyday living! This beautiful 3-bedroom Sonoma floorplan offers an abundance of space for entertaining, relaxing and enjoying the resort lifestyle. From the fabulous stucco and stone elevation to the inviting interior, you’ll know you’ve found something special. The expansive living room features custom built-ins and a beautiful stone fireplace, creating a warm and elegant gathering space. The dream kitchen showcases gorgeous wood cabinetry, spectacular granite countertops and abundant storage. A custom wood tabletop transforms the oversized island into a spacious dining table, breakfast area, or can be removed to create an impressive granite prep area. The kitchen flows seamlessly into the dining area which offers a lot of flexibility and could become a 2nd family room, all showcasing breathtaking golf course views. The spacious primary suite offers a relaxing retreat with dual sinks, a spa-like bath, separate shower and custom-designed walk-in closet. Two generously sized guest bedrooms are thoughtfully positioned on the opposite side of the home for added privacy. Beautiful hardwood floors, custom paint and upscale finishes enhance the home’s timeless appeal. The oversized utility room includes a sink, abundant storage, and a washer and dryer that convey. Outdoor living shines with a welcoming front courtyard and an enormous covered, screened patio featuring built-in and remote screens—perfect for enjoying the extended golf course vistas. The oversized garage features custom flooring and abundant storage cabinetry. Extended golf cart garage! Zoned HVAC adds comfort and efficiency, while the water heater was replaced in 2020. Roof 2019! This exceptional home offers the views, space, style and lifestyle you’ve been waiting for—come make Robson Ranch home!

9941 Grandview Dr, Denton

Listing courtesy of Carrie Summers from Coldwell Banker Realty. Contact: 817-329-9005

10716 Marble Falls Pl, McKinney
$635,000
4 Beds ⋅ 4 Baths ⋅ 21375953 MLS
***Walk-Tru Video Available on YouTube*** Beautifully maintained McKinney home offering a unique 4-bedroom floor plan with TWO private guest suites. The versatile second-level flex room includes a full bath and closet and can function as a 5th bedroom, game room, media room or guest retreat. Architectural arches, high ceilings and engineered hardwood flooring add character throughout. The gourmet kitchen features granite countertops, newer microwave and a large pantry. The spacious living room offers a gas fireplace with remote control and fan, plus upgraded fireplace stone added in 2023. The primary suite features a tray ceiling, engineered hardwood flooring, custom Roman blackout shades and an upgraded bathroom with porcelain and marble finishes completed in 2022, frameless shower doors and framed mirrors. Additional highlights engineered hardwood flooring added to a bedroom in 2024, four full bathrooms with granite, a large secondary bath with dual sinks, and a spacious guest suite with private bath. The laundry-mud room connects to the garage and features upgraded porcelain tile, half-wall wainscoting and hooks added in 2023. The 2.5-car garage includes a convenient exterior door to the backyard. Enjoy a private backyard oasis overlooking a north-facing greenbelt. The 2018 Robertson-built pool features travertine decking, Pentair equipment with app control, robotic cleaner, PebbleTec finish, 2022 gas heater and a stunning 5-ton rock waterfall with dedicated motor. Outdoor living space includes a gas fireplace, gas grill hookup and 2025 Sunsetter automatic sun shade. The professionally landscaped .29-acre lot also includes a shed and 2026-updated sprinkler control system. Additional features include two-zone HVAC and a 2021 roof with upgraded high-rated shingles. A versatile home with exceptional outdoor living, multiple private suites and extensive updates in a beautiful McKinney setting. **Up to a $5k lender credit when using our prefered lender***

10716 Marble Falls Pl, McKinney

Listing courtesy of Ted Paulmeno from Real Broker, LLC. Contact: 214-705-5514

6402 Vanderbilt Ave, Dallas
$695,000
3 Beds ⋅ 2 Baths ⋅ 21377806 MLS
One of the best single family home value opportunities in the coveted Lakewood Elementary attendance zone. This inviting single-story home offers the chance to move into Lakewood today, enjoy it as-is, and improve or expand over time. The functional floor plan features a spacious living room with fireplace opening to the dining area, plus a flexible third bedroom currently used as a second living space—ideal for an office, playroom, den, or guest room. The kitchen includes a gas cooktop, breakfast nook, abundant cabinetry, and easy access to the mudroom, laundry area, and backyard. The private primary suite is positioned at the rear of the home and overlooks the yard. Outside, enjoy a landscaped backyard, hardscaped patio, and plenty of room to expand, add a pool, create additional outdoor living, or even install a putting green. Priced to reflect its corner location at Abrams and Vanderbilt, this is a compelling opportunity to build equity in one of East Dallas’ most desirable neighborhoods. It also offers excellent potential as a long-term rental, hold, or future renovation opportunity. Just minutes from White Rock Lake, Lakewood Village, dining, shopping, and everything that makes Lakewood such a great place to live.

6402 Vanderbilt Ave, Dallas

Listing courtesy of Lee Lamont from eXp Realty LLC. Contact: 214-418-2780

5100 Windstone Dr, Fort Worth
$649,900
6 Beds ⋅ 4 Baths ⋅ 21382871 MLS
Space, style, and a highly desirable location come together at 5100 Windstone Drive! Nestled in Steadman Farms , this beautifully refreshed home offers 6 bedrooms, 4 full bathrooms, a dedicated home office, and a versatile floor plan designed for today’s lifestyle. Step inside to a freshly painted interior complemented by updated lighting fixtures that give the home a bright, modern feel. The thoughtfully designed layout includes a secondary bedroom and full bathroom downstairs perfect for guests or a private retreat and a dedicated office ideal for working from home. Upstairs, spacious secondary bedrooms provide plenty of room for everyone, including a convenient Jack-and-Jill bathroom. With an abundance of living space, flexible bedroom options, recent interior updates, and access to exceptional neighborhood amenities, Windstone Drive is ready to welcome its next owners. Come see what makes this home and community such a special place to call home!

5100 Windstone Dr, Fort Worth

Listing courtesy of Gaby Duran from Monument Realty. Contact: 682-583-3883

800 Monterrey Cir, Van Alstyne
$637,595
4 Beds ⋅ 3 Baths ⋅ 21382483 MLS
Estimated October 2026 completion! Ask us about our Trade In Trade Up program, we can buy your home! Welcome to 800 Monterrey Circle! Beautiful new construction in the desirable Creekview Addition, situated on a spacious 1-acre homesite on the corner of a cul-de-sac with a peaceful backyard setting. This thoughtfully designed 4bed 3bath Bluebonnet floorplan by Riverside Home Builders offers a spacious and functional layout designed for comfortable everyday living and effortless entertaining. The open-concept living areas create a warm and inviting atmosphere, with the kitchen thoughtfully positioned to connect with the dining and living spaces. The private owner’s suite provides a relaxing retreat, while the additional bedrooms offer plenty of flexibility for family, guests, or a home office.

800 Monterrey Cir, Van Alstyne

Listing courtesy of Clinton Shipley from NTex Realty, LP. Contact: 817-731-7595

148 Pheasant Run Dr, New Fairview
$649,900
4 Beds ⋅ 3 Baths ⋅ 21380275 MLS
Estimated November 2026 completion! Ask us about our Trade In Trade Up program, we can buy your home! The Magnolia is a one-of-a-kind floor plan with everything you need and more. With 4 spacious bedrooms, 3 full bathrooms and a powder bath, a 2- to 3-car garage and a whopping 3,233 square feet—this floor plan is one you wouldn’t want to pass up. Enter through the door at the charming front porch to find a gorgeous foyer with the most grand staircase you’ve ever seen. Past the stairs, you’re welcomed by the main living area—made up of the beautiful family room, inclusive dining room and chef-inspired kitchen full of appliances with a huge walk-in pantry, and a massive island for extra seating and counter space. The covered back patio is connected to the family and dining areas, and its size nearly takes up the length of the whole house—perfect for adding an outdoor kitchen and living area. The exceptional owner’s suite is found to the right of the family room, accompanied by an enormous bedroom with enough space for a king-sized bed and so much more. The owner’s bathroom contains two separate sinks and vanities with a spa-style tub in between, across from the luxurious walk-in shower. Past the bathroom, you have convenient access to the laundry room and two oversized walk-in closets—maximizing space for storage and wardrobes. On the left side of the front of the home lies a bedroom, two bathrooms, and a flex room with the ultimate amount of natural lighting—perfect for a study room with french doors. Upstairs, you’ll find two additional bedrooms and a bathroom, as well as a convenient loft area that opens up to the first floor of the home. This layout effortlessly combines private living areas with togetherness in the home, and there is no other floor plan out there that embodies an ideal dream home like the Magnolia does.

148 Pheasant Run Dr, New Fairview

Listing courtesy of Clinton Shipley from NTex Realty, LP. Contact: 817-731-7595

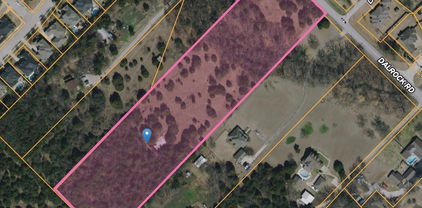
9701 Dalrock Rd, Rowlett
$700,000
21382873 MLS
Fantastic location! Enough acreage to enjoy the peace and quiet, the nature, AND 5 minutes from the George Bush Tollway. These 6.76 acres offer endless possibilities. Big enough to build your dream home in front of the creek or behind it. Heavily treed in the front and the back of the property, but has a sweet spot right in the middle that opens up. There is a foundation where there was once a shop that currently has a semi-trailer on it and tractor, both come with the property. Electric is available, check with the city about the cost to bringing sewer services. May need a waiver to allow for septic. Partial flood zone that runs along the creek. The property is serene and beautiful, come see it!

9701 Dalrock Rd, Rowlett

Listing courtesy of Morolayo Ojerinde from Pinnacle Realty Advisors. Contact: 972-989-6022

4820 Dinsmore Ct, Dallas
$650,000
3 Beds ⋅ 4 Baths ⋅ 21382332 MLS
Modern East Village duplex with no HOA, designed by AIA award-winning architect Josh Nimmo and built by Cobalt Homes. The striking interior showcases white oak hardwood floors, smooth-finish walls, solid-core doors, designer lighting, and high-end cabinetry throughout. The kitchen features Bosch appliances, quartz countertops, floor-to-ceiling cabinetry, and a coffee bar with beverage refrigerator, opening to the main living area with distinctive architectural details throughout. A first-floor bedroom with ensuite bath offers flexibility for guests or a private home office. Upstairs, the primary suite features generous closets and a spa-inspired five-fixture bath. The home is equipped with zoned HVAC, spray-foam insulation, an air purifier, and tankless water heater for enhanced energy efficiency and year-round comfort. The attached 2-car garage includes an electric vehicle charging outlet. One of the home's standout features is the rooftop terrace, finished with newly installed premium deck tile and impressive views of the Downtown Dallas skyline. With plenty of space for dining, lounging, and entertaining, it extends the living space outdoors with the city as the backdrop. Located minutes from Downtown, Uptown, West Village, Knox-Henderson, and the upcoming The Central mixed-use development, with some of Dallas' best dining and entertainment nearby. Offered furnished, this residence is ready for immediate turnkey living or use as a sophisticated short-term rental investment.

4820 Dinsmore Ct, Dallas

Listing courtesy of Emily Thompson from Briggs Freeman Sotheby's Int'l. Contact: 469-955-3949

730 Spanish Oaks Pl, Dallas
$675,000
3 Beds ⋅ 5 Baths ⋅ 21374918 MLS
Discover your Dallas dream home with this 4 story detached end unit townhome in the highly sought-after Bryan Place neighborhood, offering refined urban living, exceptional natural light, and true lock and leave convenience. Perfectly turnkey and thoughtfully designed, this residence combines luxury living with everyday functionality, featuring an expansive open-concept layout ideal relaxation and effortless entertaining. This home offers 3 functional ensuite bedrooms, each with its own private bath and walk-in closet, providing ideal privacy for guests, family, or work from home flexibility, along with the added convenience of a bathroom on every floor. At the center of the home is the beautifully appointed chef’s kitchen, complete with sleek white cabinetry, quartz countertops, stainless steel appliances, gas cooktop, oversized center island with seating, and abundant storage. The kitchen seamlessly opens to the main living and dining spaces for easy everyday living and event hosting. The third floor primary suite serves as a luxurious private retreat, featuring dual vanities, an oversized walk in shower, and impressive closet space designed to meet every storage need. An additional bedroom on this level offers versatility as a nursery, office, or guest suite, while the first floor ensuite bedroom enjoys direct access to the private rear yard, perfect for pet owners or visitors seeking privacy. The crown jewel of the home is the spectacular fourth floor game room, complete with full sliding glass doors opening up to the expansive rooftop patio. Sit back and unwind with breathtaking sunset views over the Dallas skyline. Situated just moments from Exall Park, dining, entertainment, and major highway access, with optional access to the Bryan Place community pool and clubhouse, this exceptional home offers the perfect blend of luxury, location, and lifestyle in one of Dallas’s most desirable neighborhoods.

730 Spanish Oaks Pl, Dallas

Listing courtesy of Christopher Cole from Team Clary Realty, Inc. Contact: 817-680-2403

5725 Halton Dr, Celina
$684,990
5 Beds ⋅ 4 Baths ⋅ 21377652 MLS
NEW! NEVER LIVED IN! Estimated completion October 2026. This Bloomfield Homes Rose II plan offers 5 bedrooms, 4 baths, a private study, formal dining room, game room, media room, and a 3-car garage in the sought-after Sutton Fields community .A striking brick exterior with upgraded brick selections, gutters, and a covered front porch creates an impressive first impression, while inside, engineered wood flooring carries through the main living areas and sets the tone for the home's open, connected design. The family room flows seamlessly into a thoughtfully appointed Deluxe Kitchen where a smooth wrap layout provides extensive workspace and storage, complemented by quartz countertops, a farmhouse sink, trash pull-out, a 36-inch cooktop, and double ovens that make both everyday meals and larger gatherings easier to manage. The primary suite is tucked away on the first floor and paired with spacious secondary bedrooms, creating a layout that balances shared and private spaces throughout the home. Upstairs, the design continues with a large game room and dedicated media room featuring double doors and surround sound prewiring, while 2 secondary bedrooms share a convenient Jack-and-Jill bathroom that adds both functionality and privacy. Plush carpet enhances the bedrooms and second-floor living areas, and details such as 8-foot interior doors on the first floor, an 8-foot front entry door, upper utility room cabinets, and 2-inch faux wood blinds contribute practical value throughout. Outdoor living extends to an oversized covered patio complete with a gas stub for grilling, creating another space to gather and enjoy the backyard. Residents of Sutton Fields enjoy access to community amenities including pools, parks, playgrounds, trails, and open green spaces. Contact or visit the Bloomfield Homes model in Sutton Fields today to learn more about this beautifully appointed Rose II.

5725 Halton Dr, Celina

Listing courtesy of Marsha Ashlock from Visions Realty & Investments. Contact: 817-288-5510

5721 Halton Dr, Celina
$689,990
5 Beds ⋅ 5 Baths ⋅ 21378729 MLS
BRAND NEW! NEVER LIVED IN! Estimated completion date of October 2026. This Primrose FE VI by Bloomfield Homes offers 5 bedrooms, 4.5 bathrooms, a private study, game room, media room, and a 3-car garage in the desirable Sutton Fields community. Designed with upscale living in mind, the open-concept layout blends spacious living areas with carefully selected upgrades throughout. The Deluxe Kitchen serves as the centerpiece of the home, showcasing a smooth wrap design with quartz countertops, a 36-inch gas cooktop, double ovens, a farmhouse sink, pot and pan drawers, a trash can pull-out, and abundant storage and prep space that flows seamlessly into the family room. A floor-to-ceiling tile fireplace creates a stunning focal point, while glass French doors add privacy and sophistication to the study. Engineered wood flooring extends through the main living areas, complemented by 8-foot interior doors on the first floor and an elegant 8-foot front door with glass. The private primary suite offers a peaceful retreat, while spacious secondary bedrooms, a game room, and a dedicated media room pre-wired for 7.1 surround sound provide flexibility for everyday living and entertaining. Thoughtful upgrades continue with upper utility room cabinets, a utility sink, under-cabinet kitchen lighting, media prewiring, and 2-inch faux wood blinds throughout. An oversized 8-foot patio door opens to an extended covered patio complete with a gas drop and additional lighting, creating a seamless indoor-outdoor experience. Enhanced curb appeal is highlighted by a full brick covered front porch, exterior uplighting, gutters, and professional landscaping. Visit Bloomfield Homes at Sutton Fields today to tour this beautifully appointed Primrose FE VI.

5721 Halton Dr, Celina

Listing courtesy of Marsha Ashlock from Visions Realty & Investments. Contact: 817-288-5510

6606 Carol Ct, Granbury
$650,000
3 Beds ⋅ 3 Baths ⋅ 21368206 MLS
INSTANT MAIN BODY WATER LAKE LIVING! Whether you are looking for a lake home, vacation property or investment income--you've found it! This TURNKEY 3 bedroom, 2.5 bath property includes it all! Fully furnished, you can close and spend the night--or immediately offer it as a short term rental. Located at one of the most desirable parts of Lake Granbury, on deep main body water, this lovingly cared for chalet is a gem! No HOA, loads of both covered and open deck space, and a private boat slip allows everyone ample space! Three levels, with both inside furnishings and outside deck furniture and HOT TUB, included. Low maintenance and no yard upkeep makes for a perfect weekender or full time residence. Sit on the deck and have your morning coffee and watch the sunrise, before spending the day on the lake. Total square footage shown in listing includes 391 square ft. of 'bonus space' on lower level, currently used as a third bedroom with full bath. New Roof in 2025. See floorplan details in documents. Grab your overnight bag and head to the lake! Buyer to confirm all square footage, school assignments and details.

6606 Carol Ct, Granbury

Listing courtesy of Robin Nicks from Fathom Realty LLC. Contact: 888-455-6040

Listings provided by North Texas Real Estate Information Systems (NTREIS). Listing data has been deemed reliable but is not guaranteed to be accurate by the MLS.

Last updated:

The data relating to real estate for sale on this website comes in part from the Internet Data Exchange (IDX) of the Greater Tyler Association of REALTORS Multiple Listing Service. The IDX logo indicates listings of other real estate firms that are identified in the detailed listing information. The information being provided is for consumers' personal, non-commercial use and may not be used for any purpose other than to identify prospective properties consumers may be interested in purchasing. This information is deemed reliable, but not guaranteed.

How much is your home worth?

Get instant property value now!