Refine Search
Sort by
$625,000
5 Beds 4 Baths 21382886 MLS
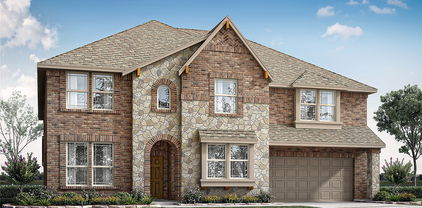
Welcome to 3701 Bridlewood Trl! Built in 2021, this beautiful two-story home offers 5 bedrooms, 3.5 bathrooms, a dedicated office, and 2-car garage, all situated on a corner lot in West Denison. Step inside to tall ceilings, hardwood floors, and high-end finishes throughout. The open living, dining, and kitchen area creates an inviting space for both everyday living and entertaining. The kitchen features stainless steel appliances, a large island with quartz countertops, and a walk-in pantry. As an added bonus, a wine cooler is cleverly tucked beneath the staircase. The primary suite is conveniently located downstairs and features a walk-in closet, while a second downstairs bedroom with its own full ensuite bath makes an ideal guest suite. Upstairs, you'll find three additional bedrooms and bathroom, giving everyone plenty of room to spread out. The home also features natural gas, city water and sewer, a water softener, reverse osmosis drinking water tap, and window treatments throughout. Outside, unwind on the covered patio and enjoy privacy with a fully fenced backyard—perfect for relaxing, entertaining, or enjoying time outdoors. Located in a beautiful neighborhood near Hyde Park Elementary with convenient access to shopping, dining, and area amenities. With a thoughtfully designed floor plan, modern finishes, and plenty of space both upstairs and down, this home is ready to enjoy. Schedule your showing today!

3701 Bridlewood Trl, Denison

Listing courtesy of Brandy Landon from Milestone Premier Properties. Contact: 903-462-0282

$619,900
3 Beds 3 Baths 21380835 MLS
Welcome to 6217 Decatur Court, a truly distinctive Frisco home where thoughtful design, extensive renovations, and an incredible outdoor setting come together. Situated on nearly a quarter-acre lot at the end of a cul-de-sac, this fully renovated home offers exceptional privacy, modern efficiency, and a backyard designed for Texas summers. The electric gate leading to your drive way making it feel private and a great sense of security. Home was completely remodeled in 2023. At the heart of the home is a showstopping kitchen featuring walnut cabinetry, wood-slat detailing, an expansive U-shaped island, built-in white glass-front refrigerators and an Italian commercial-style double oven with gas range. A hidden pantry provides additional storage and includes space for a stackable laundry setup. Floor-to-ceiling dining room windows bring in abundant natural light while showcasing views of the backyard. Every space has been thoughtfully designed with its own character. The primary suite offers a peaceful retreat with sound-reducing glass doors, an elegant en suite bath, walk-in shower, plus an adjoining walk-in closet complete with a chandelier. Step outside to your own private oasis. The approximately .24-acre lot is fully enclosed and landscaped. Enjoy the updated swimming pool with a new pump installed in 2024, two storage sheds, and a pergola-covered sundeck. Modern upgrades extend well beyond the finishes. The home features dimmable app-controlled lighting, a tankless water heater, all-new electrical wiring, and a new 5-ton HVAC system, along with numerous additional improvements completed during the renovation. With its extensive upgrades, unique design, private cul-de-sac setting, and resort-style backyard, 6217 Decatur Court offers something truly special in Frisco. A complete renovation and upgrade list is available. Schedule your private showing and experience this one-of-a-kind home in person.

6217 Decatur Ct, Frisco

Listing courtesy of Katie Flores from TruHome Real Estate. Contact: 214-796-2486

$649,900
3 Beds 4 Baths 21381863 MLS
You will love this meticulously maintained home located on a premium lot overlooking, and with direct access to, the gorgeous Watters Creek Trail. Featuring a French-inspired exterior with a clean, contemporary style interior, this home is conveniently located near State Highway 75 and great shopping, including Watters Creek and Allen Premium Outlets. Walk through the arched entry into a spacious open floorplan, with a dramatic two-story living room with soaring windows and abundant natural light. The gourmet kitchen features a big island with breakfast bar, abundant contemporary cabinetry, quartz counters, five-burner gas stovetop, double ovens, and a 5 x 4 walk-in pantry. The first floor also features four additional storage spaces, a bedroom adjacent to a full bath, a well-designed drop zone with built-in storage, and upgraded expansive sliding glass doors, providing a beautiful connection between the living room and landscaped courtyard. The primary suite is generous in size and features an en-suite bath tastefully designed with dual sinks, a spacious, doorless walk-in shower, and a huge walk-in closet. The expansive game room is filled with natural light and includes a wet bar with built-in cabinets. Also upstairs is a study featuring beautiful French doors, another bedroom, with en-suite bath, the laundry room, and an extra half bath. Other great features of this home are a tankless water heater and a garage with additional storage area and a NEMA 14-50 outlet to make EV ready.

844 Timothy Dr, Allen

Listing courtesy of Alan Hopper from Ebby Halliday, REALTORS. Contact: 214-210-1500

$685,000
4 Beds 3 Baths 21371073 MLS
Updated single-story living, a generous .26-acre lot, and a prime North Dallas location come together in this 4-bedroom, 3-bath home in the established Bent Trail neighborhood. With over 2,500 square feet, the layout offers a comfortable mix of open living space, private bedrooms, and thoughtful updates throughout. The kitchen is a standout, with white cabinetry, an oversized island, farmhouse-style sink, pendant lighting, double ovens, and an easy connection to the main living area. The adjoining living room features an updated fireplace, built-in cabinetry, and a beverage refrigerator, adding both function and character to the space. The primary suite includes a beautifully updated bath with dual sinks, a freestanding tub, large glass-enclosed shower, and oversized windows overlooking the backyard. Three additional bedrooms provide flexibility for guests, a home office, or whatever fits your needs. The backyard is another highlight, with a large lawn, mature trees, extensive patio and hardscape areas, and a pergola-covered space for dining, entertaining, or relaxing outdoors. Out front, the mature tree canopy and white-painted brick exterior give the home strong curb appeal. Located in Bent Trail and served by Plano ISD, the home also offers convenient access to Preston Road, the Dallas North Tollway, and President George Bush Turnpike, making it easy to reach Plano, Addison, and the surrounding North Dallas area. **Open house this weekend!**

5931 Buffridge Trl, Dallas

Listing courtesy of Ryan Howard from Keller Williams Realty DPR. Contact: 512-709-4739

$665,000
3 Beds 3 Baths 21380627 MLS
Completely remodeled in July 2025 with the latest trends in modern design & architecture, this single story home offers a light-filled, open-concept layout. Updates include new windows, LVP flooring & carpet, remodeled kitchen & baths, new interior doors, baseboards & trim, custom millwork, designer lighting & an inviting family room with a wood-burning fireplace & custom shelving. Additional major system include new roof & brand new HVAC unit in 2026 for peace of mind. The beautifully renovated kitchen combines style & function with custom soft-close cabinetry, quartz countertops, tile backsplash, stainless-steel appliances & abundant storage, complemented by an eat-in dining area & separate formal dining space. A dry bar adds another sophisticated entertaining feature. The spacious primary suite offers a relaxing retreat with a spa-inspired bath featuring custom cabinetry, dual sinks, quartz countertops, new shower & generous walk-in closet. The secondary bathroom has also been completely remodeled with designer finishes. A versatile media room with half bath, custom cabinetry & quartz countertops offers the potential to convert into a second primary suite, providing excellent flexibility for guests or multigenerational living. Outside, the expansive backyard offers exceptional space for relaxing & entertaining. The yard was sodded in Fall of 2025 and features a covered patio plus an extended outdoor living area completed with Belgard Travertino pavers in 2026. A new 8-foot rear fence provides additional privacy, while the oversized lot leaves plenty of room for gardening, recreation or a future pool. Ideally located near some of the area's best shopping, dining, fitness & entertainment, the home is minutes from Whole Foods, Life Time, H-E-B & Southlake Town Square. Extensively renovated & ideally located, this Colleyville home offers the rare combination of an established neighborhood, oversized lot, modern interior & major recent upgrades—with no HOA.

3700 Cliffwood Dr, Colleyville

Listing courtesy of Brandon Carrington from Hometiva. Contact: 214-578-5518

$644,990
4 Beds 3 Baths 21382274 MLS
MOVE-IN READY NEW CONSTRUCTION by Elmwood Homes! Welcome to the Carlsbad plan, offering 2,633 square feet of thoughtfully designed living space on a desirable corner lot in Maypearl ISD. This beautiful home features 4 bedrooms, 2.5 bathrooms, a private study, game room, and spacious 3-car garage. A covered front porch welcomes you inside to an open-concept design filled with elevated finishes, including a stylish combination of stained and painted cabinetry. The gourmet kitchen is the heart of the home, featuring 56-inch cabinets, a 36-inch electric cooktop, built-in oven and microwave, large center island, and oversized walk-in pantry. The kitchen opens to a stunning vaulted family room anchored by a wood-burning fireplace, creating the perfect space for everyday living and entertaining. The spacious primary suite features an impressive walk-in closet and a beautifully designed ensuite bath with a freestanding soaking tub and separate shower. Three additional bedrooms, a dedicated study, and a game room provide plenty of flexibility for work, guests, and recreation. Enjoy outdoor living from the covered back patio or relax on the covered front porch. Additional features include pre-wiring for security cameras, a 3-car garage, and the added space and appeal of a corner homesite. Brand-new, move-in ready, and packed with upgrades, this Elmwood Homes Carlsbad plan combines modern style, functional living, and plenty of room to make it home!

10611 Rye Bread Ln, Venus

Listing courtesy of Brandee Escalante from eXp Realty. Contact: 972-533-9801

$699,000
4 Beds 5 Baths 21383105 MLS
LISTED $75K UNDER CURRENT DCAD VALUE!! Completed in 2024 with contemporary architecture, thoughtful design, and exceptional livability come together in this beautifully crafted Prestigious Homes residence. The dramatic two-story living room is filled with natural light and anchored by a striking floor-to-ceiling fireplace. Expansive accordion glass doors open to the covered patio with a gas grill hookup, creating seamless indoor-outdoor living. Designed for everyday living and entertaining, the chef's kitchen features quartz countertops, a gas range, abundant cabinetry, a spacious center island, and an open flow to the dining and living areas. A private first-floor guest suite with an en suite bath offers comfortable accommodations for visitors, while the dedicated office provides an ideal work-from-home space or quiet retreat. Upstairs, the spacious primary suite features a private front-facing balcony, three walk-in closets, and a spa-inspired bath with a freestanding soaking tub, oversized walk-in shower, dual vanities, and designer finishes. Two additional bedrooms, each with an en suite bath, and a versatile flex space that could be used as a home gym, additional playroom, secondary office, etc all complete the second level. The spacious backyard offers room for outdoor enjoyment, while the existing black iron enclosed garden area provides additional flexibility for future use. A covered patio with a gas grill hookup creates an inviting setting for dining, entertaining, and relaxing. RENDERINGS show the generous yard space that would remain even with a large pool added beyond the existing iron fence, formerly used for gardening.

713 Wayne St, Dallas

Listing courtesy of Alyse Kate Van Scoy from Allie Beth Allman & Assoc.. Contact: 214-212-3881

$614,999
4 Beds 4 Baths 21383065 MLS
MLS# 21383065 - Built by Risewell Homes - November 2026 completion ~ This expansive 4 - bedroom, 3.5 - bath home offers a timeless floor plan designed for both comfort and functionality. The welcoming foyer opens to a private study with French doors and a formal dining room, creating the perfect setting for work and entertaining. The open - concept kitchen features a large island and flows seamlessly into the breakfast nook with a charming window seat and the spacious family room with a cozy fireplace. The private primary suite provides a relaxing retreat, while upstairs, three secondary bedrooms and a versatile game room offer plenty of space for guests. Enjoy outdoor living on the covered patio, while the 3 - car garage provides ample space for vehicles, storage, and hobbies.

245 Pine Leaf Trl, Waxahachie

Listing courtesy of Ben Caballero from HomesUSA.com. Contact: 888-872-6006

$620,000
4 Beds 3 Baths 21383052 MLS
This charming two-story, 4-bedroom, 2.5-bath home sits off a quiet, dead-end county road just 10 minutes from Sulphur Springs. The main level boasts an open floor plan, featuring a built-in bar, a wood-burning stove, and a built-in bench in the living room, creating a cozy and spacious layout. The primary bedroom is located off the living room and includes an expansive bathroom with a large soaking tub, walk-in shower, and a convenient washer dryer closet. A full bathroom and a guest bedroom-well-suited for an office or playroom-are also on the first floor. French doors lead to a boot room and an all-season room overlooking the backyard and pond. Upstairs, you will find two bedrooms, a half bath, and a TV lounge with abundant storage. The clean, insulated two-car garage is lined with plywood, making it simple to install shelving, hooks, or gym equipment. Situated on 15 acres surrounded by woods, the property features cleared trails, a stocked pond with a pier, a fenced garden, a chicken or small livestock pen, and a large open lawn. Additional amenities include a standalone, climate-controlled cabin with a half bath (functional space for an office or guests); a 2-car carport; a workshop with 240V wiring and covered RV parking; an aerobic septic system that irrigates the front lawn; and a low-maintenance concrete driveway suitable for basketball or rollerblading. Additionally, the property holds 3 documented years of agricultural use history, positioning the next owner well toward a 1-d-1 Ag valuation. This property has the perfect balance: plenty of room to roam, high-function workshop space, and peaceful rural living close to town.

767 County Road 1218th Rd, Brashear

Listing courtesy of Steve Koleno from Beycome Brokerage Realty LLC. Contact: 804-656-5007

$699,000
5 Beds 4 Baths 21382810 MLS
Welcome to 6898 Valley Brook Drive, a beautifully updated home situated on a landscaped corner lot in Frisco’s popular Hunters Creek community. With a flexible floor plan, plenty of living space, and recent updates throughout, this home is ready for its next owners. Inside, soaring ceilings and abundant natural light give the home a bright, open feel, while hardwood floors add warmth throughout the main living areas. The spacious living room opens to the kitchen, creating an easy flow for everyday living and entertaining. The kitchen offers generous counter space, ample cabinetry, and plenty of room to gather. The primary suite is tucked away for privacy, and the home offers several flexible spaces that can easily adapt to your needs. The fifth bedroom is currently being used as a media room but can easily function as a bedroom, while the private downstairs office provides another option for a bedroom, guest room, or dedicated workspace. Upstairs, a game room and spacious secondary bedrooms give everyone room to spread out. Recent updates include fresh interior paint downstairs, new carpet in the primary, brand new double oven, and new sod, making this home truly move-in ready. Outside, the large backyard offers plenty of space for kids, pets, entertaining, or simply enjoying a quiet evening outside. The corner lot adds extra privacy and curb appeal, with mature trees and established landscaping surrounding the home. Hunters Creek residents enjoy three community pools, multiple parks, and miles of walking trails. Located within highly rated Frisco ISD and convenient to shopping, dining, parks, and major commuter routes, 6898 Valley Brook Drive offers the space, flexibility, and location that are hard to find in Frisco.

6898 Valley Brook Dr, Frisco

Listing courtesy of Hayley Wateska from League Real Estate. Contact: 817-523-9113

$660,000
5 Beds 4 Baths 21383064 MLS
Experience country living with modern luxury in this 2023 custom-built home situated on almost an acre! This stunning open-concept design features soaring vaulted ceilings, oversized storefront windows that flood the home with natural light, and energy-efficient foam insulation throughout. Offering 2 spacious living areas, this home is perfect for entertaining or creating a flexible space for a game room, office, or second lounge. The private primary suite features a spa-like bathroom with an oversized walk-in shower and a spacious walk-in closet. Step outside to enjoy the fully fenced backyard with plenty of room to enjoy the peaceful surroundings. Modern design, functional layout, and room to grow all wrapped into one beautiful property!

5509 County Road 1022, Joshua

Listing courtesy of Claudia Fernandez from Su Kaza Realty, LLC. Contact: 817-889-3522

$699,000
4 Beds 4 Baths 26012572 MLS
DON"T MISS OUT ON THIS HOME THAT HAS IT ALL - 4 bedrooms/3 bath/3 car garage with a pool and shop on a beautiful 2.66 acre tract. This home stands apart offering an elevated comfort with a large lot, privacy, and optimized efficiency features, all while being close to town for easy access to necessities and entertainment. This home is located in the Woodcrest Subdivision offering nearly 3 acres of space for privacy and comfort. With 3,703 sq ft of living space, the home sits on one of the largest lost in the neighborhood and is just a mile from Hwy 79 for easy access to nearby towns. The home features a 3 car garage (925 sq ft) and a split level one-level floor plan. The master suite includes double door entry, his and her closets, a soaking tub and walk-in shower. Two of the bedrooms share a jack-n-jill bathroom while the 4th sits on the other side with it's own bathroom. This makes for a great mother-in-law area or guest suite. The kitchen is equipped with high-end appliances including double ovens. There are two living areas and an office. Outdoors, you will find an in-ground salt water pool. Two of the home's bathrooms are directly accessible from the pool - great for gatherings and kids! The spacious backyard leads to a 1600 square foot shop with two overhead doors, electricity, and water is accessible. Plenty of room for a workshop and storage.

264 County Road 1431, Jacksonville

Listing Courtesy of: with Realty One Group Rose. wolf@rogrose.com

$699,950
21383042 MLS
Rare opportunity to acquire nearly 25 unrestricted acres adjoining the Sam Houston National Forest at the edge of the city limits. Offering a unique combination of privacy, natural beauty, accessibility, and development potential, this versatile property is well suited for commercial or residential development, a rental community, private estate, or long-term investment. The gently sloping terrain features mature trees, a natural sendero, and a peaceful, park-like setting, providing an attractive canvas for thoughtfully designed development. Electricity and sewer are already onsite, including both 18-inch and 8-inch sewer lines, providing valuable infrastructure for future development. Paved road frontage offers convenient access and further enhances the property's usability. An existing agricultural exemption also helps reduce property holding costs. Despite its secluded setting, the property is strategically located near Sam Houston State University, Huntsville amenities, and major highway connections, offering convenient accessibility while remaining outside city zoning restrictions. Whether envisioned as a residential community, commercial project, income-producing development, private retreat, or legacy property, this exceptional acreage offers a compelling combination of location, infrastructure, flexibility, and natural character. Schedule a private tour to experience the possibilities firsthand.

1 Johnson Rd, Huntsville

Listing courtesy of Andy Flack from HomeLand Properties, Inc. Contact: 936-295-2500

$650,000
4 Beds 4 Baths 21382749 MLS
Welcome home to this beautifully maintained, north facing Toll Brothers home in the highly sought after Light Farms community of Prosper ISD, serving Boyer Elementary. Thoughtfully cared for and move in ready, this home offers a functional floor plan with an updated home office, spacious living areas, and thoughtful upgrades throughout. Ideally located near one of the community parks, this home provides easy access to everything that makes Light Farms special. Enjoy resort style pools, miles of trails, tennis and pickleball courts, fitness facilities, playgrounds, community events, and the convenience of an onsite restaurant. A wonderful combination of quality construction, location, and the exceptional Light Farms lifestyle. Welcome home

1908 Idlewood Ln, Prosper

Listing courtesy of Beaux Olaiya from Roots Brokerage. Contact: 817-903-3442

$650,000
4 Beds 2 Baths 21381588 MLS
Welcome to this stunning, fully renovated home in the desirable Village neighborhood of Richardson. This 4-bedroom, 2-bath home offers 2,056 sq ft of stylish, move-in-ready living space on a well-manicured lot. Step inside to soaring vaulted ceilings with warm wood beam accents, an open floor plan, and a striking brick fireplace as the centerpiece of the light-filled living room, complete with a built-in dry bar. Wide-plank flooring flows throughout, complemented by clean architectural lines and abundant natural light from expansive windows. The fully renovated kitchen features sleek white cabinetry, quartz countertops, a large peninsula, and stainless steel appliances. A formal dining area offers a comfortable space for everyday meals or entertaining. The primary suite offers a true retreat, with a spacious walk-in closet, an elegant en-suite bath featuring a double vanity and a freestanding soaking tub, and a beautifully tiled walk-in shower. Outside, the professionally landscaped grounds continue the home's modern aesthetic, featuring a covered patio, a stylish pergola-covered seating area, a cozy fire pit, and a fully fenced backyard, perfect for relaxing or entertaining year-round. Landscaping is included, offering a polished, low-maintenance outdoor space from day one. Ideally located in the acclaimed Richardson ISD, with easy access to shopping, dining, and major roadways, this beautifully renovated home offers the perfect blend of contemporary design and everyday livability.

413 Campbell Ct, Richardson

Listing courtesy of Mike Delgado from Oak Real Estate Group, LLC. Contact:

$615,000
5 Beds 4 Baths 21373039 MLS
Welcome to 6701 Edwards Dr in Denton, where thoughtful design, elevated finishes, and everyday functionality come together in an exceptional home - offering five bedrooms, including a mother-in-law suite. From the moment you enter, abundant natural light fills the home, creating a bright, inviting atmosphere throughout. At the heart of the home is a true chef's kitchen, designed to impress with premium Wolf appliances, including a Wolf oven and matching microwave. The kitchen offers an ideal setting for preparing everything from casual meals to unforgettable gatherings, with generous space and a layout that seamlessly connects to the living areas. For those who work from home, the designated office provides a quiet and functional space away from the main living areas. Entertaining is equally effortless with a stylish wet bar, perfect for serving guests or creating a dedicated beverage station. Step outside and discover a backyard designed with privacy and future enjoyment in mind. The rear covered patio is already prepped for a future outdoor kitchen, making it easy to envision summer cookouts, al fresco dining, and relaxed evenings outdoors. The private backyard offers a peaceful retreat while still providing plenty of room to customize the outdoor space to fit your lifestyle. A three-car garage adds valuable convenience and storage, providing ample room for vehicles, recreational equipment, tools, or additional storage needs. Every element of this home has been thoughtfully considered to provide comfort, versatility, and an elevated living experience. Situated in a great Denton location, 6701 Edwards Dr offers the ideal combination of space, privacy, quality, and convenience. With its impressive kitchen, five bedrooms, mother-in-law suite, dedicated office, wet bar, three-car garage, abundant natural light, and backyard ready for future outdoor entertaining, this is a home that truly stands out. Come experience the exceptional lifestyle this property has to offer!

6701 Edwards Rd, Denton

Listing courtesy of Will Harris from Local Realty Agency. Contact:

$645,000
4 Beds 4 Baths 21375953 MLS
***Walk-Tru Video Available on YouTube*** Beautifully maintained McKinney home offering a unique 4-bedroom floor plan with TWO private guest suites. The versatile second-level flex room includes a full bath and closet and can function as a 5th bedroom, game room, media room or guest retreat. Architectural arches, high ceilings and engineered hardwood flooring add character throughout. The gourmet kitchen features granite countertops, newer microwave and a large pantry. The spacious living room offers a gas fireplace with remote control and fan, plus upgraded fireplace stone added in 2023. The primary suite features a tray ceiling, engineered hardwood flooring, custom Roman blackout shades and an upgraded bathroom with porcelain and marble finishes completed in 2022, frameless shower doors and framed mirrors. Additional highlights engineered hardwood flooring added to a bedroom in 2024, four full bathrooms with granite, a large secondary bath with dual sinks, and a spacious guest suite with private bath. The laundry-mud room connects to the garage and features upgraded porcelain tile, half-wall wainscoting and hooks added in 2023. The 2.5-car garage includes a convenient exterior door to the backyard. Enjoy a private backyard oasis overlooking a north-facing greenbelt. The 2018 Robertson-built pool features travertine decking, Pentair equipment with app control, robotic cleaner, PebbleTec finish, 2022 gas heater and a stunning 5-ton rock waterfall with dedicated motor. Outdoor living space includes a gas fireplace, gas grill hookup and 2025 Sunsetter automatic sun shade. The professionally landscaped .29-acre lot also includes a shed and 2026-updated sprinkler control system. Additional features include two-zone HVAC and a 2021 roof with upgraded high-rated shingles. A versatile home with exceptional outdoor living, multiple private suites and extensive updates in a beautiful McKinney setting. **Up to a $5k lender credit when using our prefered lender***

10716 Marble Falls Pl, McKinney

Listing courtesy of Ted Paulmeno from Real Broker, LLC. Contact: 214-705-5514

$649,900
5 Beds 5 Baths 21382871 MLS
Space, style, and a highly desirable location come together at 5100 Windstone Drive! Nestled in Steadman Farms within the sought-after Villages of Woodland Springs, this beautifully refreshed home offers 5 bedrooms, 4 full bathrooms, a dedicated home office, and a versatile floor plan designed for today’s lifestyle. Step inside to a freshly painted interior complemented by updated lighting fixtures that give the home a bright, modern feel. The thoughtfully designed layout includes a secondary bedroom and full bathroom downstairs perfect for guests or a private retreat and a dedicated office ideal for working from home. Upstairs, spacious secondary bedrooms provide plenty of room for everyone, including a convenient Jack-and-Jill bathroom. Beyond the home, enjoy the lifestyle offered by the Villages of Woodland Springs, with multiple community pools, parks and playgrounds, walking and biking trails, scenic ponds, sports courts, and inviting green spaces. With an abundance of living space, flexible bedroom options, recent interior updates, and access to exceptional neighborhood amenities, Windstone Drive is ready to welcome its next owners. Come see what makes this home and community such a special place to call home!

5100 Windstone Dr, Fort Worth

Listing courtesy of Gaby Duran from Monument Realty. Contact: 682-583-3883

$689,000
4 Beds 3 Baths 21381268 MLS
Situated in a quiet neighborhood in one of the most desirable areas of Collin County, this beautiful Landon-built home boasts a bright, open floor plan featuring two bedrooms and two bathrooms on the first floor — ideal for multigenerational living. Thoughtfully designed for both everyday living and effortless entertaining, the open-concept layout seamlessly connects the living, dining, and kitchen areas. A private office just off the entry offers the perfect setup for working from home. Upstairs, a spacious secondary living area provides flexible space for a game room, home gym, media lounge, or playroom. Ideally located in McKinney, bordering Frisco, this home sits in a bustling area just minutes from Hub 121, District 121, The Allen Farm, Legacy West, and The Star. It's also within walking distance to TPC Craig Ranch and Lifetime Fitness, which features pickleball courts, a state-of-the-art training floor, and a serene pool and spa. Smart home technology throughout includes an Alexa-ready smart lock, smart light switches and fixtures, smart AC management, and a smart irrigation system. Other features include remote-controlled shades, custom closet, gas plumbing for outdoor grill. The home is zoned for highly acclaimed Frisco ISD schools.

6101 Mickelson Way, McKinney

Listing courtesy of Diana Moraru from Monument Realty. Contact: 214-892-3585

$646,290
4 Beds 3 Baths 21382444 MLS
Estimated October 2026 completion! Ask us about our Trade In Trade Up program, we can buy your home! Welcome to 703 Deer Dale Court! Beautiful new construction in the desirable Creekview Addition, situated on a spacious 1-acre homesite. This thoughtfully designed Bluebonnet floorplan 4-bedroom, 3-bath home offers 2,686 sq. ft. of open-concept living space, along with a dedicated study and a 2-car garage. The spacious kitchen features chef-inspired finishes and overlooks the dining and living areas, creating an inviting space for everyday living and entertaining. The private owner’s suite offers a spa-like bath and large walk-in closet, while three additional bedrooms provide plenty of flexibility for guests, family, or a home office. The dedicated study is perfect for working from home.

703 Deer Dale Ct, Van Alstyne

Listing courtesy of Clinton Shipley from NTex Realty, LP. Contact: 817-731-7595

$637,595
4 Beds 3 Baths 21382483 MLS
Estimated October 2026 completion! Ask us about our Trade In Trade Up program, we can buy your home! Welcome to 800 Monterrey Circle! Beautiful new construction in the desirable Creekview Addition, situated on a spacious 1-acre homesite on the corner of a cul-de-sac with a peaceful backyard setting. This thoughtfully designed 4bed 3bath Bluebonnet floorplan by Riverside Home Builders offers a spacious and functional layout designed for comfortable everyday living and effortless entertaining. The open-concept living areas create a warm and inviting atmosphere, with the kitchen thoughtfully positioned to connect with the dining and living spaces. The private owner’s suite provides a relaxing retreat, while the additional bedrooms offer plenty of flexibility for family, guests, or a home office.

800 Monterrey Cir, Van Alstyne

Listing courtesy of Clinton Shipley from NTex Realty, LP. Contact: 817-731-7595

$668,615
4 Beds 3 Baths 21380275 MLS
Estimated November 2026 completion! Ask us about our Trade In Trade Up program, we can buy your home! The Magnolia is a one-of-a-kind floor plan with everything you need and more. With 4 spacious bedrooms, 3 full bathrooms and a powder bath, a 2- to 3-car garage and a whopping 3,233 square feet—this floor plan is one you wouldn’t want to pass up. Enter through the door at the charming front porch to find a gorgeous foyer with the most grand staircase you’ve ever seen. Past the stairs, you’re welcomed by the main living area—made up of the beautiful family room, inclusive dining room and chef-inspired kitchen full of appliances with a huge walk-in pantry, and a massive island for extra seating and counter space. The covered back patio is connected to the family and dining areas, and its size nearly takes up the length of the whole house—perfect for adding an outdoor kitchen and living area. The exceptional owner’s suite is found to the right of the family room, accompanied by an enormous bedroom with enough space for a king-sized bed and so much more. The owner’s bathroom contains two separate sinks and vanities with a spa-style tub in between, across from the luxurious walk-in shower. Past the bathroom, you have convenient access to the laundry room and two oversized walk-in closets—maximizing space for storage and wardrobes. On the left side of the front of the home lies a bedroom, two bathrooms, and a flex room with the ultimate amount of natural lighting—perfect for a study room with french doors. Upstairs, you’ll find two additional bedrooms and a bathroom, as well as a convenient loft area that opens up to the first floor of the home. This layout effortlessly combines private living areas with togetherness in the home, and there is no other floor plan out there that embodies an ideal dream home like the Magnolia does.

148 Pheasant Run Dr, New Fairview

Listing courtesy of Clinton Shipley from NTex Realty, LP. Contact: 817-731-7595

$650,000
3 Beds 4 Baths 21382332 MLS
Modern East Village duplex with no HOA, designed by AIA award-winning architect Josh Nimmo and built by Cobalt Homes. The striking interior showcases white oak hardwood floors, smooth-finish walls, solid-core doors, designer lighting, and high-end cabinetry throughout. The kitchen features Bosch appliances, quartz countertops, floor-to-ceiling cabinetry, and a coffee bar with beverage refrigerator, opening to the main living area with distinctive architectural details throughout. A first-floor bedroom with ensuite bath offers flexibility for guests or a private home office. Upstairs, the primary suite features generous closets and a spa-inspired five-fixture bath. The home is equipped with zoned HVAC, spray-foam insulation, an air purifier, and tankless water heater for enhanced energy efficiency and year-round comfort. The attached 2-car garage includes an electric vehicle charging outlet. One of the home's standout features is the rooftop terrace, finished with newly installed premium deck tile and impressive views of the Downtown Dallas skyline. With plenty of space for dining, lounging, and entertaining, it extends the living space outdoors with the city as the backdrop. Located minutes from Downtown, Uptown, West Village, Knox-Henderson, and the upcoming The Central mixed-use development, with some of Dallas' best dining and entertainment nearby. Offered furnished, this residence is ready for immediate turnkey living or use as a sophisticated short-term rental investment.

4820 Dinsmore Ct, Dallas

Listing courtesy of Emily Thompson from Briggs Freeman Sotheby's Int'l. Contact: 469-955-3949

$675,000
3 Beds 5 Baths 21374918 MLS
Discover your Dallas dream home with this 4 story detached end unit townhome in the highly sought-after Bryan Place neighborhood, offering refined urban living, exceptional natural light, and true lock and leave convenience. Perfectly turnkey and thoughtfully designed, this residence combines luxury living with everyday functionality, featuring an expansive open-concept layout ideal relaxation and effortless entertaining. This home offers 3 functional ensuite bedrooms, each with its own private bath and walk-in closet, providing ideal privacy for guests, family, or work from home flexibility, along with the added convenience of a bathroom on every floor. At the center of the home is the beautifully appointed chef’s kitchen, complete with sleek white cabinetry, quartz countertops, stainless steel appliances, gas cooktop, oversized center island with seating, and abundant storage. The kitchen seamlessly opens to the main living and dining spaces for easy everyday living and event hosting. The third floor primary suite serves as a luxurious private retreat, featuring dual vanities, an oversized walk in shower, and impressive closet space designed to meet every storage need. An additional bedroom on this level offers versatility as a nursery, office, or guest suite, while the first floor ensuite bedroom enjoys direct access to the private rear yard, perfect for pet owners or visitors seeking privacy. The crown jewel of the home is the spectacular fourth floor game room, complete with full sliding glass doors opening up to the expansive rooftop patio. Sit back and unwind with breathtaking sunset views over the Dallas skyline. Situated just moments from Exall Park, dining, entertainment, and major highway access, with optional access to the Bryan Place community pool and clubhouse, this exceptional home offers the perfect blend of luxury, location, and lifestyle in one of Dallas’s most desirable neighborhoods.

730 Spanish Oaks Pl, Dallas

Listing courtesy of Christopher Cole from Team Clary Realty, Inc. Contact: 817-680-2403

$625,000
4 Beds 3 Baths 21381753 MLS
OFFERING $10,000 IN SELLER CONCESSIONS! 2022 Bloomfield home with so much room and neutral finishes and granite countertops throughout! The curb appeal is unbeatable with stone and brick facade, stained wood front door and garage doors. The dormers, front facing balcony and beautifully pitched roof add to the beauty. Once inside, a formal dining or flex space is to the right and a sizable office with French doors is to the left. A convenient half bathroom accommodates guests. The laundry combined with a mud room is spacious with storage galore and includes an area to hang and store daily items. In the back of the house, one is greeted by an open floorplan kitchen, eat-in area and living room filled with natural lighting from the wall of windows. The kitchen is a chef's dream with gas cooktop, large bar for prepping and walk-in pantry. The living room space provides all kinds of entertaining options with the expansive area featuring a wood burning stone fireplace and tall ceilings. Also, in the back of the house, the private primary bedroom is perfect for a king-size bed and sitting area. Built-in bench seating is a nice detail. The en-suite bathroom is also very roomy with separate sinks, garden tub and separate shower. The walk-in closet is equally spacious with an extra storage closet attached! Upstairs, a large media room is fun for an evening of movies or sports. The extra living room is designed for more entertainment or kid's spot to play. Three oversized bedrooms (one with built-in seating) with full bathroom adds to the ample living. The backyard lends itself to outside dining with the extended 26'x15' covered patio. The lot is also large with the option for a pool, playscape or other activities. Triple Diamond Ranch Subdivision is private, quiet yet conveniently located to shopping and entertainment. Not to mention, this area feeds into award winning Mansfield schools!

2605 Dylan Ln, Mansfield

Listing courtesy of Terre Coble from Keller Williams Lonestar DFW. Contact: 817-905-3933

$684,990
5 Beds 4 Baths 21377652 MLS
NEW! NEVER LIVED IN! Estimated completion October 2026. This Bloomfield Homes Rose II plan offers 5 bedrooms, 4 baths, a private study, formal dining room, game room, media room, and a 3-car garage in the sought-after Sutton Fields community .A striking brick exterior with upgraded brick selections, gutters, and a covered front porch creates an impressive first impression, while inside, engineered wood flooring carries through the main living areas and sets the tone for the home's open, connected design. The family room flows seamlessly into a thoughtfully appointed Deluxe Kitchen where a smooth wrap layout provides extensive workspace and storage, complemented by quartz countertops, a farmhouse sink, trash pull-out, a 36-inch cooktop, and double ovens that make both everyday meals and larger gatherings easier to manage. The primary suite is tucked away on the first floor and paired with spacious secondary bedrooms, creating a layout that balances shared and private spaces throughout the home. Upstairs, the design continues with a large game room and dedicated media room featuring double doors and surround sound prewiring, while 2 secondary bedrooms share a convenient Jack-and-Jill bathroom that adds both functionality and privacy. Plush carpet enhances the bedrooms and second-floor living areas, and details such as 8-foot interior doors on the first floor, an 8-foot front entry door, upper utility room cabinets, and 2-inch faux wood blinds contribute practical value throughout. Outdoor living extends to an oversized covered patio complete with a gas stub for grilling, creating another space to gather and enjoy the backyard. Residents of Sutton Fields enjoy access to community amenities including pools, parks, playgrounds, trails, and open green spaces. Contact or visit the Bloomfield Homes model in Sutton Fields today to learn more about this beautifully appointed Rose II.

5725 Halton Dr, Celina

Listing courtesy of Marsha Ashlock from Visions Realty & Investments. Contact: 817-288-5510

Listings provided by North Texas Real Estate Information Systems (NTREIS). Listing data has been deemed reliable but is not guaranteed to be accurate by the MLS.

Last updated:

The data relating to real estate for sale on this website comes in part from the Internet Data Exchange (IDX) of the Greater Tyler Association of REALTORS Multiple Listing Service. The IDX logo indicates listings of other real estate firms that are identified in the detailed listing information. The information being provided is for consumers' personal, non-commercial use and may not be used for any purpose other than to identify prospective properties consumers may be interested in purchasing. This information is deemed reliable, but not guaranteed.