Refine Search
Sort by
$349,990
3 Beds 4 Baths 21368676 MLS
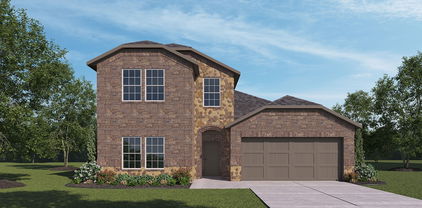
This beautiful 3 bedroom home with a dedicated office and spacious game room offers a fresh, modern feel from the moment you walk in. LVP flooring flows throughout the high-traffic areas, leading into a bright, stylish kitchen featuring granite countertops, crisp white cabinetry, stainless steel appliances, and an oversized island with plenty of room for barstool seating. The first floor offers an open and functional layout with an oversized dining area, spacious living room, full-size utility room, and private primary suite. The primary bathroom features a walk in shower, sink space, and a dedicated makeup vanity. Upstairs, you’ll find two additional bedrooms along with a large game room that provides plenty of flexible space for entertaining, relaxing, or play. Outside, the large backyard offers even more room to entertain and enjoy, while the neighborhood community pool is perfect for cooling off during the warmer months.

1345 Fox Glen Trl, Crowley

Listing courtesy of Scott Cameron from Home Capital Realty LLC. Contact: 214-364-5567
$349,000
21368399 MLS
A RARE DOWNTOWN MCKINNEY OPPORTUNITY 0.3670 RESIDENTIAL LOT. Discover one of the very few remaining large residential lots in the heart of Historic Downtown McKinney. Just moments from the iconic McKinney Square, this 15,987-square-foot property offers a rare opportunity to create a custom residence in one of North Texas’s most beloved historic districts. With desirable access from both the front and rear, the property offers exceptional flexibility for thoughtful site planning, architectural design, landscaping, parking, and outdoor living. The generous size is truly uncommon for Downtown McKinney, making this a standout opportunity for buyers who appreciate the character of a historic neighborhood while envisioning a home designed for modern living. Step outside your future front door and enjoy the best of Downtown McKinney—charming streetscapes, locally owned boutiques, celebrated restaurants, wine bars, coffee shops, galleries, and community events. The energy of the Square is close enough to enjoy, while the property itself offers the space and setting to create something uniquely your own. Large residential opportunities like this are increasingly difficult to find within the Historic District. This is your chance to secure a substantial homesite in a location where history, culture, walkability, and community come together. Whether you have been waiting for the right opportunity to build downtown or recognize the value of owning one of the few remaining large residential parcels in Historic Downtown McKinney, this property deserves your attention. Opportunities this rare do not come along often. Bring your vision and create a home that becomes part of the enduring character of Downtown McKinney.

605 N Kentucky St, McKinney

Listing courtesy of Krista Cheatham from Briggs Freeman Sotheby's Int'l. Contact: 214-350-0400

$326,500
4 Beds 3 Baths 21348793 MLS
Welcome to a home that truly has room for everyone. Boasting 4-bedrooms, 2.5 baths, a dedicated office, a game room, and a media room, this layout is built for both daily comfort and effortless hosting. Anchored by a handsome gas-start fireplace, the spacious family room opens directly into a luminous kitchen. This bright culinary space boasts premium amenities, including a gas range, integrated microwave, dishwasher, and modern stainless steel and black appliances. Lovely downstairs office with French doors—perfect for remote work or organizing your day. Enjoy the convenience of a downstairs primary suite, featuring a peaceful ensuite bath with a garden tub, separate walk-in shower, and a spacious walk-in closet. Secondary bedrooms upstairs are generous in size. Fantastic backyard featuring a covered patio and a massive, dual-compartment storage building with electric.

5825 Show Master Ln, Fort Worth

Listing courtesy of Misty Kacho from Alliance Real Estate. Contact: 817-966-7653

$319,000
3 Beds 2 Baths 21367921 MLS
Beautifully updated South Arlington home zoned for Martin High School! 5109 Parliament Drive offers a fresh contemporary feel with an open, light-filled floor plan designed for both everyday living and entertaining. The spacious living room features soaring vaulted ceilings, abundant natural light and a striking painted-brick fireplace that serves as the focal point of the space. The renovated kitchen opens to both the living and dining areas and features white shaker-style cabinetry, sleek countertops, stainless steel appliances, a modern vent hood, contrasting subway-tile backsplash, deep single-basin sink and an oversized breakfast bar with additional seating. A generous dining area surrounded by windows adds even more natural light and overlooks the outdoor space. Updated flooring, fresh neutral finishes and clean modern details continue throughout the home. Outside, mature trees, an established lawn, brick exterior with updated contrasting trim and an attached two-car garage create wonderful curb appeal. Conveniently located near shopping, dining, parks and major Arlington thoroughfares with easy access throughout the DFW area. A stylish, move-in-ready home in an established South Arlington neighborhood!

5109 Parliament Dr, Arlington

Listing courtesy of Darrell Toler from Dave Perry Miller Real Estate. Contact: 214-572-1400

$330,000
3 Beds 2 Baths 26011850 MLS
Take a look at this turn-key home plus acreage in Diana, TX! The home is 1711 square feet and features 3 bedrooms 2 bathrooms plus a bonus room that could be the perfect fourth bedroom. If you are looking for acreage you'll love the 2.7 acre lot and huge fenced in backyard. You'll have plenty of room to entertain guests with a covered back porch that is perfect for grilling and hanging out on the weekends. The home sits at the end of a quiet dead end road less than 10 minutes to New Diana High School and not even 30 minutes to Longview. If you are looking for the perfect blend of country living while still being close to major amenities in Longview call today and take a look!

46 Christie, Diana

Listing Courtesy of: with Moore Ranch & Realty, LLC. jake@mooreranchrealty.com

$335,000
3 Beds 2 Baths 21355843 MLS
*NOT APPROVED FOR FHA PURCHASE UNITL OCT 8* -Located at 617 Forest Oaks in Grand Prairie, this beautifully updated 3-bedroom, 2-bath home offers a modern kitchen, sparkling private pool, and no HOA in a convenient DFW location. Buyers searching for homes in Grand Prairie will appreciate the functional floor plan, refreshed finishes, and easy access to shopping, dining, parks, major roads, and employment centers throughout the area. The inviting living area flows into the modern eat-in kitchen, featuring a breakfast bar, built-in appliances, ample cabinetry, and a bright breakfast nook. The open connection between the kitchen and living space creates an inviting setting for everyday living and entertaining. The serene primary bedroom offers an ensuite bath and walk-in closet, while 2 spacious secondary bedrooms provide flexible space for guests, a home office, hobbies, or other needs. The 2-bath layout adds everyday convenience and versatility. Outside, the sparkling private pool creates an inviting backyard retreat for relaxing and enjoying the Texas climate. The absence of an HOA provides additional flexibility, while the surrounding outdoor space offers room for entertaining and everyday enjoyment. Conveniently located near major roadways, shopping, restaurants, parks, and employment centers, this Grand Prairie home provides easy access to destinations throughout the DFW area. A 3D tour is available online.

617 Forest Oaks Dr, Grand Prairie

Listing courtesy of Robin Glaysher from Redfin Corporation. Contact: 972-954-4791

$321,990
4 Beds 3 Baths 21369219 MLS
New! Beautiful two story! Four bedrooms, two full baths, guest powder bath, and upstairs game room. Home includes, island kitchen, granite counters throughout, LED lighting, full sprinkler system, professionally engineered post tension foundation, and so much more! Perfectly situated on FM 6, just half a mile from Highway 78, Elevon provides easy access to Farmersville, Rockwall, and neighboring towns. Enjoy the proximity to Lake Lavon, just 1-mile away, where you can indulge in camping, picnicking, and various outdoor activities. Don't miss out on the opportunity to make Elevon your new home. Contact us today to schedule a tour and discover the endless possibilities that await you.

742 Hart Leaf Ln, Lavon

Listing courtesy of Sarenadee Box from D.R. Horton-Texas, LTD. Contact: (469) 620-8681

$310,000
4 Beds 2 Baths 21369181 MLS
Welcome home to this spacious 4-bedroom, 2-bath home offering 2,190 square feet of comfortable living space! Located right in the heart of Troy, Texas this home was built in 1972, this well-designed home features two living areas, providing plenty of room for relaxing, entertaining, or creating a dedicated space for everyone. A formal dining area offers the perfect setting for family meals and gatherings. The generously sized bedrooms provide ample space, while abundant storage throughout the home helps keep everything organized. Step outside to enjoy the covered patio overlooking the large, fenced-in backyard—perfect for pets, play, entertaining, or simply enjoying the outdoors. A storage shed provides additional space for tools, equipment, and outdoor belongings. With its spacious floor plan, generous storage, and inviting outdoor space, this home is ready for its next chapter!

311 S College Ave, Troy

Listing courtesy of Ashlee Villagrana from CENTURY 21 Judge Fite Company. Contact:

$345,000
3 Beds 2 Baths 21369194 MLS
Welcome to 2716 Frazier — a 3-bedroom, 2-bath home in one of Fort Worth's most sought-after neighborhoods, just minutes from TCU and zoned for highly regarded Lily B Clayton Elementary. Whether you're searching for your next home or a smart investment, this 1,322 sq ft gem checks every box. Inside, you'll find stylish upgrades that set this home apart: decorative black and gold ceiling fans, matching light and bathroom fixtures, marble-tiled bathrooms, Corian kitchen countertops, and all new appliances. We've also preserved the home's original wood floors in two bedrooms, the living room, and dining room, along with the classic 12-pane windows — adding character and warmth you won't find in new construction. Move-in ready and designed to impress both buyers and renters. The large fenced backyard offers plenty of room for entertaining, plus a 10x8 shed for extra storage. For first-time buyers, this is your chance to own an upgraded, modern home in a walkable neighborhood near dining, shopping, and top-rated schools — at a price that makes homeownership feel within reach. For savvy investors, the numbers speak for themselves. Located in one of Fort Worth's most consistently rentable corridors, this property draws steady demand from TCU students, faculty, young professionals, and families. Opportunities like this — turnkey, upgraded, and perfectly located — don't last long. Schedule your showing today and see why 2716 Frazier is the smart move.

2716 Frazier Ave, Fort Worth

Listing courtesy of Judi Greely from Beam Real Estate, LLC. Contact: 817-889-5148

$325,000
3 Beds 2 Baths 21368208 MLS
Seller offering up to 2% in seller credits to use towards rate buy down or closing costs with preferred lender. This stunning brick home offers timeless charm and modern comfort. Large windows fill the interior with natural light, accentuating the open layout and thoughtful details throughout. The chef’s kitchen features abundant storage, stone countertops, and a beautiful island that opens seamlessly into the living room—perfect for entertaining or family gatherings. The spacious master suite includes an oversized primary bathroom with a separate tub and shower, creating a spa-like retreat. Outside, enjoy a fenced backyard with a covered patio ideal for relaxing or hosting guests. Conveniently located near schools and shopping.

1865 Arbor Dr, Forney

Listing courtesy of Daniel Cline from Keller Williams Realty. Contact: 512-550-0139

$335,000
3 Beds 2 Baths 21364663 MLS
If more land, more storage, and a little breathing room sound better than a cookie-cutter house, take a look at this 3-bedroom, 2-bath property sitting on nearly 4 acres in Penelope ISD. The home is clean and cared for with some original touches that leave plenty of room to make it your own. The interior offers vinyl plank flooring throughout and an easy living-to-kitchen flow with refreshed cabinets, ample storage, bar seating and a dining area with patio access. The oversized primary bedroom includes a walk-in closet, a cozy wood stove, and separate carport entrance. Outside is where this place really earns its country credentials. The property is fully fenced and cross-fenced with barns, stalls, pens, sheds, and a large workshop! Bring the trailers, trucks, equipment, animals, garden plans, or FFA projects—there’s room for all of it. The back pasture includes a seasonal pond, while mature live oaks give the front yard some country shade. A detached bonus room by the workshop has electricity and a window unit and is currently being used as a bedroom. Located between Leroy, Mount Calm, and Birome, with West and I-35 about 15 minutes away. New HVAC inside and out (2024) and new aerobic system (2025). This country cutie is simple, solid, and full of possibilities.

405 Fm 308, Mount Calm

Listing courtesy of Melissa Miller from Magnolia Realty. Contact: 254-218-5940

$349,000
21369177 MLS
13 AG-Exempt Acres: Shop, RV Hookups & Multiple Building Sites!!!!! Discover the possibilities on this beautiful 13-acre AG-exempt property, offering a perfect blend of usable improvements, natural beauty, and development potential. The property features a 1,500-square-foot shop with an additional 500-square-foot overhang designed for RV parking, along with two RV hookups. Plumbing and electricity are already roughed-in, creating an excellent opportunity to convert the shop into a barndominium or custom living space. Additional improvements include a 320-square-foot box car-storage container, providing plenty of room for storage, equipment, or projects. Multiple potential home-building sites offer beautiful views, mature oak trees, and plenty of space and privacy. Multiple septic hookups are already in place and ready to accommodate a new build. The property currently maintains its AG exemption through beehive boxes, which will remain with the property. Whether you’re looking for a homesite, recreational property, a place for your RV, or the opportunity to create a barndominium, this acreage offers tremendous flexibility and potential.

483 Legacy Ln, Bowie

Listing courtesy of Seth Johnson from 940 Real Estate Group. Contact: (940) 215-4892

$320,000
3 Beds 3 Baths 21369178 MLS
Newly remodeled 3 bed, two and a half bath and 2 car garage house on nearly a third of an acre corner lot. Extensive remodel with high end touch includes: half of the house was taken down to studs with new sheetrock and new modern texture throughout. New subfloor plywoods. New luxury vinyl planks flooring throughout is well suited for cleaning up after pets or kids. New kitchen and bathroom cabinets with soft auto close doors. New premium quartz and stone countertops throughout. New stainless steel appliances. New doors. New ceiling fans, light fixtures and lockset fixtures throughout. New plumbing fixtures. The cast iron pipes under the pier and beam has been replaced completely with pvc. New luxury finish showers with frameless shower door. New wifi enabled garage door opener. New insulated windows. Recent 30 year roof. Bonus room with closet can be used as a formal dinning or office or 4th bedroom. Adjacent to walking nature trail; close to schools, shopping, fine dining and major highways. 20 minutes from downtown Dallas or Arlington.

600 N Young Blvd, Desoto

Listing courtesy of Reshon Little from Bian Realty. Contact: 972-267-4400

$315,000
4 Beds 3 Baths 21360456 MLS
Seller is continuing to show the property and welcomes backup offers! 4 BEDROOMS + OFFICE or FLEX SPACE + 2.5 BATHS + OVER 2,000 SQ FT + .20 ACRE LOT! This spacious single-story home delivers the room buyers are looking for at an exceptional value. The open-concept layout offers abundant natural light, wood-grain porcelain tile throughout and a welcoming living area centered around the fireplace. The kitchen features granite countertops, white cabinetry with glass-front upper cabinets, stainless steel appliances and an oversized breakfast bar with plenty of seating. The private primary suite offers dual vanities, a soaking tub and separate shower, while three additional bedrooms plus a dedicated office provide flexibility for guests, working from home or additional living space. Outside, enjoy a covered patio and approximately .20-acre lot with plenty of backyard space. A separate utility room with built-in shelving and two-car garage add everyday functionality. Convenient access to Lockheed Martin, Lake Worth and downtown Fort Worth. Schedule your private showing and see how much space this home offers! All information herein is deemed reliable and accurate but NOT guaranteed. Buyer and Buyer's Agent are responsible to verify any and all information in MLS, including but not limited to HOA dues, restrictions, PID, MUD, Special Taxing Authorities, Schools, Room Count, Measurements, Amenities, etc.

401 Ralph St, White Settlement

Listing courtesy of Christine Nunez from OnDemand Realty. Contact: 817-980-2632

$339,990
5 Beds 3 Baths 21369154 MLS
This Sabine J home in Heartland features a striking Blanco chopped stone exterior and an inviting open floor plan. The main level centers around a bright living room with a tray ceiling and custom shiplap paneling. The kitchen features a large kitchen island with pendant lighting, gas appliances, and a side-by-side refrigerator. The primary suite offers a private retreat on the first floor with its own tray ceiling and a spacious closet. A guest bedroom and full bath are also located on the main level. Enjoy the outdoors on the covered patio, complete with a gas drop for grilling. The second floor adds a loft, providing extra space for a home office or hobbies. Residents enjoy a 35-acre lake, multiple pools, and a fitness center. Schedule your visit today! Model home offered for sale with a leaseback opportunity. Buyer may not occupy the home until builder exits the community (terms negotiable) and will receive rental income during the leaseback term. See New Home Consultant for details.

2915 Orchard Park Ln, Crandall

Listing courtesy of Dayton Schrader from eXp Realty LLC. Contact: 210-757-9786

$305,131
3 Beds 2 Baths 21367902 MLS
Welcome to this charming home featuring a thoughtful layout designed for both comfort and everyday living. Step inside from the inviting front porch and make your way past the secondary bedrooms to a versatile den, perfect for a home office or additional living space. Continue into the open-concept kitchen, complete with an island and extended bar top that flows seamlessly into the spacious great room, creating the perfect setting for entertaining. Tucked away at the rear of the home, the private primary bedroom offers a relaxing retreat with an adjoining bath featuring dual sinks. A generous walk-in closet completes the primary suite, offering plenty of storage space.

1512 Burton Dr, Seagoville

Listing courtesy of Jordan Davis from Keller Williams Legacy. Contact: 972-599-7000

$310,000
3 Beds 2 Baths 21369018 MLS
This well-maintained 3-bedroom, 2-bath home is tucked away at the end of a quiet cul-de-sac in Canton ISD. The spacious living area features a brick fireplace and flows into the eat-in kitchen with a large island, pantry, ample cabinet space, and built-in cabinetry for additional storage and character. The primary suite includes a walk-in closet, while two additional bedrooms offer flexible space for family, guests, or a home office. Outside, enjoy the large covered back porch overlooking the privacy-fenced backyard. A 12x12 shop on a concrete slab with electricity provides valuable extra storage for tools, equipment, or recreational gear. The double gate and additional parking area on the left side of the driveway offer the perfect place to securely park a boat, UTV, or trailer—a standout feature among nearby homes with limited storage space. Additional features include a concrete driveway, attached garage, city water, and a convenient location near Canton ISD schools, shopping, dining, and the world-famous First Monday Trade Days.

362 River Oaks Ln, Canton

Listing courtesy of Ashley Murdock from Exit Realty Pro. Contact: 903-567-7777

$324,900
3 Beds 2 Baths 21369049 MLS
Charming home in South Tyler offering a comfortable layout with backyard views throughout the main living areas. Thecoveredfront patio is perfect for morning coffee, afternoon sitting, or seasonal decor. Inside, you'll find a formal dining area,living roomwith fireplace overlooking the backyard, and a breakfast nook with additional backyard views. The kitchenfeatures a gas range,over-the-range microwave, and dishwasher. The primary suite includes a bath with soaking tub,separate shower, and doublevanity. Conveniently located near South Tyler shopping, dining, entertainment, Loop 49, andFaulkner Park. A great opportunityto enjoy the convenience and continued growth of Tyler.

11848 County Road 167, Tyler

Listing courtesy of Melissa Sanches from TX Real Estate Queen & Company. Contact:

$325,000
21353817 MLS
This 5-acre property in Blue Ridge offers room to spread out with an existing mobile home, pond, and detached garage already on site. Whether you're looking for a place to enjoy as-is, want acreage for a future custom home, or are looking for a quiet country retreat, this property offers plenty of possibilities. The acreage gives you room to enjoy the existing setup, add improvements, or plan for a future home. A pond adds to the character of the property, while the detached garage provides additional space for storage, equipment, hobbies, or projects. With no HOA, an aerobic septic system, and no city taxes, as the property is located outside the city limits, this property offers flexibility and space that's hard to find. The combination of acreage, an existing home, a pond, and a detached garage makes this a great opportunity. The land may be walked at any time. Showings of the mobile home are not currently available; however, the listing agent can provide a photos of the mobile home upon request.

11920 County Road 670, Blue Ridge

Listing courtesy of Brooke Butler from Texas Best Realty. Contact: 214-516-1200

$340,000
4 Beds 3 Baths 21369051 MLS
Welcome home! This residence offers the perfect blend of recent updates and thoughtful floor plan design. Fresh paint throughout and newly installed luxury vinyl plank with new carpet upstairs create a bright, clean aesthetic. This floor plan places ALL bedrooms on the second floor, creating a dedicated private space for the family. Even better, the convenient second floor laundry room means carrying laundry is no longer a multi level chore. This is the kind of functional design detail that makes daily living easier and more efficient. Outside, you'll find an exceptional feature, a very large backyard perfect for, entertaining, outdoor living spaces, or anyone seeking space and privacy. Whether you're imagining weekend gatherings, or simply room to breathe, this lot delivers. Buyer and buyer's agent should verify all listing information, including but not limited to school information, taxes, HOA information, room dimensions. and square footage.

4605 Shy Creek Ln, Denton

Listing courtesy of Jonathan Livingstone from Blue Crown Properties. Contact: 214-432-4115

$300,000
3 Beds 2 Baths 21368248 MLS
PRICED TO SELL! THIS GORGEOUS ESTATE PROPERTY OFFERS MANY OPPORTUNITIES! Light and Inviting with high ceilings in the 2 living areas. Somewhat updated kitchen has Corian counters and extra tall, 42 inch wood grained cabinetry. Check out the big Gameroom, ready for family fun! Even comes with the pool table! Outside there are 3 extra storage areas, including an approx 500 ft detached garage and shop. This home has 2 zones of heat and air. Both systems look to be pretty recent. Roof also looks to be very recent. Outside there is brick and vinyl for low maintenance! This home sits on a curve in the road so it has an over-sized back yard. There is plenty of storage and workspace in this home! Garage is the size of a 2 car garage. Plenty of space in back for a trailer or tools.

1110 Meandering Way, Mesquite

Listing courtesy of Dan Willems from RE/MAX DFW Associates. Contact: 214-789-9606

$345,000
3 Beds 3 Baths 21368389 MLS
Some homes simply feel easy to live in, and 5921 Spring Glen Drive is one of them. With 3 bedrooms, 2.5 baths, 1,670 square feet, and a generous 0.27-acre lot, this Dallas home pairs comfortable everyday spaces with thoughtful updates and plenty of personality. Step inside to an inviting living area that connects naturally to the dining space and kitchen, creating a layout that works just as well for a quiet evening at home as it does for hosting friends and family. Updated flooring and clean finishes give the interior a fresh feel, while the kitchen stands out with crisp white cabinetry, granite countertops, stainless steel appliances, and a built-in gas range that keeps the space both functional and polished. A flexible bonus area with a vaulted ceiling adds even more possibilities and can easily become a home office, media room, playroom, workout space, or second living area. The primary suite offers a comfortable place to recharge, complete with an updated bath featuring dual vanities, while the secondary bedrooms provide room for family, guests, or additional workspace. Outside, the covered patio creates a natural extension of the living space and overlooks a fenced backyard with mature trees and room to relax, entertain, garden, or simply enjoy having more space around you. An attached 2-car garage adds everyday convenience and storage. The refrigerator, washer, and dryer are also available for purchase from the seller. Located with convenient access to I-35E, RedBird, shopping, dining, parks, and The Golf Club of Dallas, this home keeps everyday necessities and recreation within easy reach while still giving you a place to come home and unwind. If you have been searching for a home with character, usable space, thoughtful updates, and a yard you can actually enjoy, 5921 Spring Glen Drive deserves a closer look. Schedule your private showing and experience it for yourself.

5921 Spring Glen Dr, Dallas

Listing courtesy of Shemeka Busby from Fathom Realty LLC. Contact: 888-455-6040

$340,000
4 Beds 2 Baths 21368928 MLS
This beautiful one-story home welcomes you with a bright, open-concept floor plan featuring 4 split bedrooms and 2 full bathrooms. With over 2,000 square feet of living space, there’s plenty of room to gather, entertain, and make yourself at home. The updated kitchen features granite countertops and updated appliances, while the refreshed bathrooms and bright, airy spaces throughout give the home a fresh, move-in-ready feel. A second living area provides added flexibility and is currently used as a playroom featuring a custom-built playhouse. Conveniently located with easy access to I-20, Highway 408, and Belt Line Road, this home offers a great combination of space, comfort, and accessibility — with NO HOA! A wonderful opportunity for anyone looking for a move-in-ready home with plenty of room to grow. WASHER, DRYER AND REFRIGERATOR CONVEY WITH AGREEABLE OFFER.

8275 Clarksprings Dr, Dallas

Listing courtesy of Perla Paniagua from Monument Realty. Contact: 817-917-5356

$335,000
3 Beds 3 Baths 21367798 MLS
Exceptional drive-up appeal, and a spacious, inviting layout designed for comfortable living and effortless entertaining. The upgraded kitchen offers a center island, pantry, breakfast bar, and ample workspace, opening seamlessly to the dining area and spacious den. The den features a gas-log fireplace and provides a warm, welcoming space for relaxing or entertaining. An open floor plan, arched doorways, and abundant natural flow create a stylish and functional atmosphere throughout the home. The split-bedroom floor plan offers a private primary suite complete with a relaxing jetted tub and separate shower. The home also includes a dedicated study, three spacious bedrooms, and 2.5 bathrooms, providing plenty of room for work, guests, and everyday living. Step outside to enjoy the large patio and beautifully landscaped yard, complemented by mature trees and plenty of space for outdoor gatherings. A fantastic combination of style, space, functionality, and outdoor living—this home is ready to welcome you home!

517 Quick Silver Dr, Desoto

Listing courtesy of Marcus Carter from Coldwell Banker Realty. Contact: 972-691-7580

$338,635
21361990 MLS
Premium Commercial Lots – Memorial Drive Expansion Corridor - South Abilene Prime commercial lots are now available along the expanding Memorial Drive corridor in South Abilene — one of the city’s fastest-growing areas. This high-visibility location benefits from the ongoing roadway expansion, enhancing accessibility, traffic flow, and long-term investment value. Positioned just minutes from Hendrick Medical Center South and surrounded by established neighborhoods including Fairway Oaks, the site is ideally suited for: Medical or dental offices Professional office space Retail or service-oriented businesses Strong residential growth in the surrounding area creates built-in demand for healthcare, retail, and professional services. With excellent frontage, high traffic exposure, and proximity to healthcare facilities, schools, and established communities, this property represents a premier opportunity within one of Abilene’s most desirable commercial corridors. Additional information available upon request.

TBD Memorial Drive, Block I, Lot 1, Abilene

Listing courtesy of Tina Aboutalebi from ACR-ANN CARR REALTORS. Contact: 325-513-2744

$325,000
3 Beds 2 Baths 21368778 MLS
Nature Lover’s Retreat with Great Potential in Pecan Plantation gated golfing community! Discover the perfect canvas for your dream home! Nestled in one of the most secluded and private areas of Pecan,this one-owner brick home is positioned on an ultra-private lot that backs up to a wilderness area. Enjoy daily visits from local deer and birds. No close neighbors. Built in 1999, this 3-2-2 (plus golf cart space)1,879 SF home features an open-concept layout and a smart split-bedroom floorplan. The bones are solid, and the flow is perfect for modern living. The 2-car garage includes a dedicated golf cart space. HVAC system replaced in 2019. Septic pumped in July. Bring your vision and your toolbelt! This is a true fixer-upper being sold as-is, where-is, and priced below tax value, offering you the chance to build immediate equity. The carpeted areas are ready for a fresh start, allowing you to choose flooring that fits your style. Several mature trees; ample room for a garden spot or outdoor oasis. Partial fence. Buying a fixer-upper shouldn't be a guessing game. To give you a head start, the Seller will replace roof prior to closing. Recent home inspection report is available to prospective buyers upon request, ensuring transparency as you plan your renovation. If you have been looking for a way to get into Pecan Plantation at a competitive price point and want a home you can truly make your own, this is the one. Opportunities in this price range with this much privacy are rare. So many amenities to enjoy here—golfing, marina, campgrounds, 2 swimming pools, country club, dog park, tennis, stables, medical clinic, pharmacy, grocery store & deli, bistro, charcuterie, coffee shop, golf cart shop, carwash, Ace Hardware, and more! Top notch VFD and 24-7 EMS. Just minutes from Lake Granbury and its historic courthouse square with quaint shops, restaurants, art and cultural events, festivals, and weekend activities. An hour from Ft. Worth. Come explore the possibilities!

6703 Lejeune Ct, Granbury

Listing courtesy of Lana Robinson from Prairie Wind Real Estate. Contact: (817) 964-3105

Listings provided by North Texas Real Estate Information Systems (NTREIS). Listing data has been deemed reliable but is not guaranteed to be accurate by the MLS.

Last updated:

The data relating to real estate for sale on this website comes in part from the Internet Data Exchange (IDX) of the Greater Tyler Association of REALTORS Multiple Listing Service. The IDX logo indicates listings of other real estate firms that are identified in the detailed listing information. The information being provided is for consumers' personal, non-commercial use and may not be used for any purpose other than to identify prospective properties consumers may be interested in purchasing. This information is deemed reliable, but not guaranteed.
