Refine Search
Sort by
$995,000
4 Beds 3 Baths 21289041 MLS
Behind a private gated entrance on 2 beautifully landscaped acres, this exceptional home offers the perfect blend of luxury, privacy, & everyday comfort in highly desirable Bear Creek Ranch. Surrounded by more than 60 mature trees, the property feels like a private retreat while still providing convenient access to everything the area has to offer. Thoughtfully upgraded throughout, this stunning single-story home was designed for entertaining & everyday living. The open-concept layout brings the living room, kitchen & dining areas together into one inviting gathering space where conversations flow easily, holidays are celebrated & memories are made. Anchored by a fireplace & accented by beautiful beams, the living room feels warm & welcoming, while the chef-inspired kitchen offers an oversized island, custom cabinetry, beautiful countertops & abundant workspace for everything from casual breakfasts to hosting family & friends. The primary suite provides a peaceful escape tucked away from the secondary bedrooms, creating privacy. Thoughtful details, including direct access from the primary to the laundry room & a convenient pool-access guest bath, add both function & convenience to daily life. Step outside & discover where this property truly shines. Whether you're spending summer afternoons in the sparkling in-ground pool, relaxing beneath the covered patio, or enjoying the peaceful countryside, the outdoor living spaces were designed to be enjoyed year-round. Beyond the home itself, both the attached 3-car garage & shop are climate-controlled, creating exceptional flexibility for hobbies, projects, vehicles, fitness equipment, storage, or a home-based business. The shop features interior & exterior finishes that beautifully complement the home & offer endless possibilities to fit your lifestyle. This is more than a home. It's a lifestyle defined by privacy, space, luxury & the freedom to enjoy it all from your own piece of Texas.

3769 Bear Creek Rd, Aledo

Listing courtesy of Jeremy Smith from eXp Realty LLC. Contact: 760-713-7267,760-713-7267

$999,900
3 Beds 3 Baths 21214016 MLS
Highly sought after Timarron Villa community. Enter through iron and glass front door. Dining area, living area and study at the front of the home. Soaring ceiling, curved staircase. Large main living opens to the kitchen and breakfast area, overlooking the private backyard. Lots of windows for natural light. Primary bedroom overlooks backyard, large primary bathroom and closet, skylights for natural light. Laundry is through the primary closet or hallway. Extra storage off of laundry room and garage. Loft on second floor between 2 bedrooms. 2 nice sized bedrooms upstairs. Mature landscaping enhance the sense of privacy and prestige. Enjoy a low maintenance lifestyle, as the HOA covers front yard maintenance. You’ll also have access to Timarron’s exceptional amenities, including walking paths, pools, lake, tennis, and pickleball courts. Centrally located in the heart of Southlake, this home offers a prime location with easy access to DFW Airport, Southlake Town Square for shopping, dining, and entertainment. Award-winning Carroll Independent School District. Immediate availability. Buyer and Buyer's agent to verify all measurements, taxes, HOA fees, schools, utilities, and all other information.

622 Regency Xing, Southlake

Listing courtesy of Brenda Colvin from Coldwell Banker Realty. Contact: 817-329-9005

$949,998
5 Beds 5 Baths 21284589 MLS
THIS HOUSE IS NOT TO BE MISSED !!! Beautifully renovated 5-bedroom, 4.5-bath home on a corner lot with mature shade trees in highly sought-after Frisco ISD. This move-in-ready residence combines luxury, comfort, and functionality with extensive recent upgrades throughout. The stunning open-concept kitchen was professionally remodeled with city-approved permits and features white quartz countertops, a waterfall island, full-height quartz backsplash, refinished cabinetry, updated hardware, stainless steel undermount sink, upgraded faucet, and custom storage solutions. A premium 12 mm hardwood flooring extends through the main living areas, office, dining room, guest bedroom, and primary suite. The spacious family room showcases an updated fireplace and a custom-built entertainment wall with floating shelves, integrated LED lighting, acoustic panel accents, and enhanced storage. The versatile floor plan includes formal living and dining rooms, a private office, guest suite, oversized primary retreat, dual staircases, loft-style living area with built-in workspace, and a large media room with new carpet. All bathrooms have been updated with modern tile, quartz countertops, upgraded fixtures, LED anti-fog mirrors, and contemporary finishes. Additional improvements include replacement of 17 windows, LED recessed lights, crystal chandeliers, upgraded ceiling fans, refinished cabinetry, LED closet lighting, and updated trim and hardware throughout. Exterior enhancements include professional interior and exterior painting, refreshed landscaping, mature tree trimming, new sod, restored fencing, and a freshly stained deck. The three-car garage features an epoxy-coated floor, refinished doors, new springs, and a complete tune-up. Offering premium finishes, abundant storage, extensive permitted upgrades, and exceptional indoor and outdoor living spaces, this beautifully updated home is a rare opportunity in one of the area's most desirable communities.

4677 Durban Park Dr, Plano

Listing courtesy of Hitesh Shah from VP Realty Services. Contact: 734-968-0024

$976,000
5 Beds 5 Baths 21280410 MLS
This beautiful, fully updated home located in highly sought-after Stoneleigh is move in ready. The floorplan was designed with convenience and entertaining in mind. The expansive chef's kitchen offers gas cooktop, double ovens, tons of cabinets and massive countertop space and flows into the spacious family room with stone fireplace and wall of built ins. The master is split from the other bedrooms and has a spa like master bath! 3 bedrooms on the main level. 2 additional bedrooms up along with a game room. Private, dedicated office for those that work from home. You will find the best closets and storage in this home! White oak wood floors have been recently refinished. Private back yard offers crystal clear saltwater pool, spa, two covered patios for outdoor entertaining. Backs to open pasture. Relax and enjoy the beautiful sunsets. Mature landscaping. New roof and gutter in 2020. THIS IS A DEAL AT THIS PRICE!!

164 Stoneleigh Dr, Heath

Listing courtesy of Vicky Chesna from Coldwell Banker Realty. Contact: 972-771-9001

$999,999
4 Beds 4 Baths 21293034 MLS
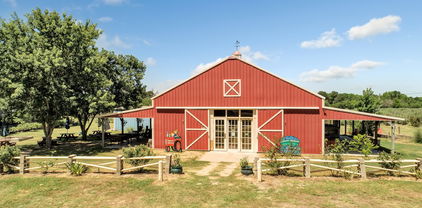
A rare opportunity to own and enjoy peace and privacy while being located in North Desoto School District! Nestled on a long private driveway, you will find your dream home sitting on a serene 10 acres with the perfect blend of open space, mature trees and panoramic views. Premium pipe fencing surrounds the entire property while being cross fenced for ease of equestrian or agricultural use with a riding arena in the back of the property. Featuring an immaculate, 120x42 Horse Barn with details including 15x15 stalls with 40' pipe runs, covered RV parking on the rear of the barn, 60x15 covered equipment storage and 140x240 riding arena. 4 bedrooms and 3.5 bathrooms, this cozy, open concept home offers a rustic yet elegant aesthetic. Custom touches throughout the home including arched front doors, detailed pantry door and solid oak timbers that elevate your living room ceiling, large granite kitchen island are just a few amenities of this home. Spacious and functional master bathroom with tile and marble flooring, steam shower and soaker tub. The stone work on the exterior is brought in on the interior to bring the outdoors in. Spacious guest bedrooms with a secluded primary suite and laundry room with room to grow and built in ironing board and extra storage. Speaking of extra, don't forget your custom office as you enter the home, upstairs game room or play room and ample parking for your guests. Double sided fireplace on your 1,200 sq ft back porch with built in outdoor kitchen, overlooking your pastures that you get to call home. Welcome Home to Frierson!

2139 Gravel Point Rd, Frierson

Listing courtesy of Katelyn Roan from Osborn Hays Real Estate, LLC. Contact:

$915,000
5 Beds 5 Baths 21286799 MLS
Even sweeter, the seller is willing to contribute toward buyer closing costs or a rate buydown with an acceptable offer! Get settled in your new home before fall begins and be ready to host family and friends for the holidays. You’ve been searching… and you’ve found it! Welcome to this impeccably upgraded Highland Home nestled in the award-winning Harvest community, where thoughtful design meets an unmatched lifestyle. From the moment you step inside, dramatic two-story ceilings set the tone for this stunning 5-bedroom, 4.5-bath residence. With two dedicated home offices, a downstairs media room, and an upstairs game room, the kids can have their fun upstairs while the adults enjoy everything they need downstairs. There’s truly space for every moment of your life. The chef’s kitchen is the heart of the home, featuring a farmhouse sink, double ovens, and a butler’s pantry built for entertaining. Step outside to your private backyard oasis complete with a pool and spa, tanning ledge, a recently built outdoor kitchen with grill and bar, pergola lighting, and a beautiful perennial garden — all designed for entertaining with low-maintenance living in mind. Every detail has been considered in this smart-app-controlled home: Jellyfish lighting front and back, a fully customized master closet, a new Rainbird irrigation system, a new ADT security system, recessed lighting with dimmers, a freshly painted interior, and an enhanced fireplace with new controls and a remote. Out front, a curated Texas native garden adds curb appeal with character. A 3-car tandem garage, convenient access to I-35, and the vibrant Harvest community lifestyle complete the picture. This is the one!

1209 10th St, Argyle

Listing courtesy of Michelle Sanchez from Coldwell Banker Realty. Contact: 817-329-9005

$950,000
3 Beds 4 Baths 21293126 MLS
MLS# 21293126 - Built by Chesmar Homes - Sep 2026 completion! ~ Positioned on a rare and highly desirable 90' homesite, this property backs to a unique green space with serene, tree-lined boundaries, creating a peaceful and private outdoor setting. The covered outdoor living area with an included fireplace is perfectly placed to take in the tranquil views while benefiting from the southwest-facing orientation. The executive level Nicosa is offering approximately 3,093 square feet of well-designed single-story living with elevated craftsmanship and thoughtful detail throughout. This open-concept floorplan features 3 bedrooms, 3.5 baths, a private study, and a dedicated media room, providing flexible space for both daily living and entertaining. The family room, kitchen, and casual dining areas flow seamlessly together, creating a spacious central gathering area with high ceilings and abundant natural light. The kitchen is a chef's dream - equipped with 2 large islands, ample cabinetry, and luxury GE Cafe appliances. The primary suite is privately situated and serves as a relaxing retreat with a spa-like bath complete with dual vanities, a freestanding tub, separate shower, and a generous walk-in closet. Secondary bedrooms are well-sized, and each offers convenient access to full baths. Additional features include a mudroom, utility room, and a split 3-car garage configuration for added functionality and storage. Last opportunity to own a Nicosa plan in Argyle, TX within the sought-after Canyon Falls community, offering access to resort-style amenities including pools, trails, parks, and fitness facilities.

11220 Hickory Falls Dr, Argyle

Listing courtesy of Ben Caballero from Chesmar Homes. Contact: 888-872-6006

$959,000
5 Beds 5 Baths 21293055 MLS
A true standout in the GATED Willowcreek section of Auburn Hills, this beautifully designed Darling home delivers an exceptional blend of architectural detail, luxury and effortless everyday living. Set on a coveted corner lot JUST STEPS from the community pool that is reserved to be used by the small enclave of gated residents only, the home makes a memorable first impression with its inviting courtyard entry and striking beam-accented ceilings that continue throughout the main living spaces. The open-concept design creates an ideal setting for both entertaining and everyday life, with a dramatic family room flowing seamlessly into the chef’s kitchen featuring an oversized island, abundant cabinetry and beautiful finishes. The private primary suite offers a relaxing retreat with a spa-inspired bath and two his and hers closets, while a dedicated study provides the perfect space for working from home. Upstairs, a spacious game room and separate media room create an ideal space for movie nights, entertaining, while additional bedrooms providing plenty of flexibility for guests. Step outside to enjoy the covered living area and outdoor kitchen, creating a true extension of the home for year-round entertaining. Additional highlights include a three-car garage, exceptional storage and thoughtful custom details throughout. Located in highly sought-after Prosper ISD and within the prestigious gated Willowcreek community, this home offers the space, style and lifestyle today's most discerning buyers are looking​​‌​​​​‌​‌​​​​‌‌​​‌‌​‌‌​​‌​​​‌​‌ for.

2144 Nassau Dr, McKinney

Listing courtesy of Jennifer Potter from Coldwell Banker Apex, REALTORS. Contact: 214-763-5651

$949,000
5 Beds 5 Baths 21292411 MLS
BRAND-NEW ROOF, NEW GUTTERS & FRESHLY STAINED FENCE! Experience exceptional space, luxury and comfort in this stunning 5-bedroom, 4.5-bath home with a 3-car garage, ideally situated on a premium greenbelt lot in sought-after Light Farms. Offering over 4,200 square feet and more than $100,000 in builder upgrades, this impressive home combines timeless style with a highly functional floor plan. Step inside to an open, light-filled design created for everyday living and entertaining. A private home office provides the perfect work-from-home retreat, while expansive living and dining areas flow seamlessly into the chef-inspired kitchen, creating an inviting heart of the home. The flexible floor plan includes a secondary bedroom on the first floor, ideal for guests or multigenerational living. Upstairs, a spacious game room and dedicated media room provide exceptional space for movie nights, game days and gatherings. The luxurious primary suite offers a peaceful retreat, while generously sized secondary bedrooms provide plenty of room and privacy. Outside, enjoy a large backyard backing to the greenbelt, offering added privacy, beautiful views and plenty of room for a future pool and outdoor living area. The spacious 3-car garage features an epoxy-finished floor for a clean, finished appearance. Living in Light Farms means enjoying an extraordinary resort-style lifestyle with multiple pools, miles of walking and biking trails, tennis and pickleball courts, basketball and sand volleyball courts, fishing ponds, parks, playgrounds, fitness facilities, an on-site restaurant and community activities. Located in highly acclaimed Prosper ISD and convenient to shopping, dining and major commuter routes, this home offers an exceptional combination of space, upgrades, privacy, amenities and location. With a brand-new roof, new gutters, freshly stained fence and premium greenbelt setting, this exceptional Light Farms home is move-in ready for its next owner.

3395 Waverly Dr, Celina

Listing courtesy of John Prell from Creekview Realty. Contact: 214-696-4663

$959,900
4 Beds 4 Baths 21282567 MLS
Ask about the Couto Signature Advantage opportunity on this home! Showcase of Homes 1st place winner! Modified Cape May Signature Series by Couto Homes. Welcome to 2212 Cotton Tail Way — a stunning new construction home nestled on over 2 acres in the sought-after Putteet Hill Ranch subdivision, just off Highway 377. Thoughtfully designed with 3,519 sq ft of single-story living, this 4-bedroom, 3.5-bath home also features a dedicated study, & a spacious game room. From the moment you arrive, the painted brick and natural White Austin stone exterior with a black metal awning and iron front door make a lasting impression. Step inside to full-arch walkthrough openings, engineered wood floors, and a show-stopping living room anchored by a coffered ceiling, gas fireplace with floor-to-ceiling White Austin stone, and a white oak floating mantel. The chef's kitchen is appointed with knotty alder custom cabinetry, quartz countertops, a quartz apron-front sink, 5-burner gas cooktop, double ovens, drawer microwave, pull-out spice & utensil cabinets, and TWO islands — all finished in brushed gold Moen fixtures. The primary suite is a true retreat with a spa-inspired bath featuring a beach-entry shower, frameless glass enclosure, freestanding soaking tub, and warm brushed gold fixtures throughout & a closet that dreams are made of! Built for comfort and efficiency: open-cell foam insulation, radiant barrier OSB roof decking, 14 SEER HVAC with electric heat pump, Honeywell WiFi thermostat, water well, aerobic septic, and a gas stub-out for your future outdoor kitchen. Both the front and back covered porches feature tongue-and-groove stained board ceilings — the perfect place to take it all in. The epoxy-floored 3-car garage and side driveway offer plenty of room for guests and hobbies. Ideally located just off Highway 377, you'll enjoy peaceful country living with an easy commute to the Metroplex. Come see it — life happens here!

2212 Cotton Tail Way, Cresson

Listing courtesy of Kacey Huggins from Keller Williams Brazos West. Contact: (682) 459-3456

$965,000
21292798 MLS
Please note this is proposed new construction. Embrace limitless potential with this customizable live-work space, ideally located in the highly desirable Old Town Coppell. This unique property seamlessly combines the comforts of residential living with the practicality of a dedicated workspace, making it perfect for entrepreneurs, artists, and professionals who seek an environment that truly embodies their lifestyle and aspirations. Spanning up to 3,000 sqft, with 600-1,300 sqft designated for commercial use, this building presents a rare opportunity to craft an interior tailored precisely to your needs and preferences. With the freedom to customize every detail, the possibilities are boundless, limited only by your imagination. Choose to work with one of our skilled architects to design your dream floor plan, or bring in your own design professional to create a space that inspires you. Don’t miss this exceptional opportunity to own a live-work space that opens the door to endless possibilities. Explore the potential that awaits you!

560 C S Coppell Rd Unit CA, Coppell

Listing courtesy of Chris Collins from Keller Williams Realty-FM. Contact: 214-477-0320

$965,000
21292800 MLS
Please note this is proposed new construction. Embrace limitless potential with this customizable live-work space, ideally located in the highly desirable Old Town Coppell. This unique property seamlessly combines the comforts of residential living with the practicality of a dedicated workspace, making it perfect for entrepreneurs, artists, and professionals who seek an environment that truly embodies their lifestyle and aspirations. Spanning up to 3,000 sqft, with 600-1,300 sqft designated for commercial use, this building presents a rare opportunity to craft an interior tailored precisely to your needs and preferences. With the freedom to customize every detail, the possibilities are boundless, limited only by your imagination. Choose to work with one of our skilled architects to design your dream floor plan, or bring in your own design professional to create a space that inspires you. Don’t miss this exceptional opportunity to own a live-work space that opens the door to endless possibilities. Explore the potential that awaits you!

560 D S Coppell Rd Unit D, Coppell

Listing courtesy of Chris Collins from Keller Williams Realty-FM. Contact: 214-477-0320

$965,000
21292796 MLS
Please note this is proposed new construction. Embrace limitless potential with this customizable live-work space, ideally located in the highly desirable Old Town Coppell. This unique property seamlessly combines the comforts of residential living with the practicality of a dedicated workspace, making it perfect for entrepreneurs, artists, and professionals who seek an environment that truly embodies their lifestyle and aspirations. Spanning up to 3,000 sqft, with 600-1,300 sqft designated for commercial use, this building presents a rare opportunity to craft an interior tailored precisely to your needs and preferences. With the freedom to customize every detail, the possibilities are boundless, limited only by your imagination. Choose to work with one of our skilled architects to design your dream floor plan, or bring in your own design professional to create a space that inspires you. Don’t miss this exceptional opportunity to own a live-work space that opens the door to endless possibilities. Explore the potential that awaits you!

560 B S Coppell Rd Unit B, Coppell

Listing courtesy of Chris Collins from Keller Williams Realty-FM. Contact: 214-477-0320

$961,900
5 Beds 4 Baths 21292576 MLS
Welcome to your dream lake retreat! This fantastic property sits on 3.5+ acres of peaceful, scenic land located on a beautiful peninsula on world-famous Lake Fork. Over 700 FEET of shoreline. Whether you're looking for a full-time residence, weekend escape, or income-producing getaway, this unique property has it all. The updated main house offers 3 spacious bedrooms and 2.5 bathrooms. The large open living area creates the perfect place to relax or entertain, with plenty of natural light and room to spread out. The eat-in kitchen is both stylish and functional, featuring granite countertops, updated appliances, and ample storage. Just off the kitchen, you’ll find a generous laundry and storage area that adds extra convenience. Step outside and enjoy the oversized porches on both the front and back of the home—perfect for morning coffee, evening sunsets, or gatherings with friends and family. The backyard includes a refreshing pool, creating the perfect place to cool off or unwind during the warm Texas summers. A separate guest house sits on the property and includes 2 bedrooms, 1 full bathroom, a full kitchen, and a spacious living area. This extra space is ideal for visiting family and friends or can serve as a fantastic source of rental income, whether short-term or long-term. The property also includes a large garage with unfinished living space above, offering the potential for even more room or a future apartment or game room. For those who love to fish or enjoy time on the water, the large boat dock is fully equipped for world-class fishing and lake adventures. Whether you’re heading out for trophy bass or just enjoying a sunset cruise, this setup makes lake life easy and enjoyable. With thoughtful updates throughout, this property is move-in ready and well-maintained. Plus, the leaseback on the waterfront is only $65 per year, offering incredible value. Don’t miss this rare opportunity to own a piece of paradise on Lake Fork!

1747 County Road 1785, Yantis

Listing courtesy of Ryan Cauley from Oak & Stone Realty Advisors. Contact:

$929,900
4 Beds 5 Baths 21285505 MLS
Beautifully maintained home in Castle Hills will exceed your expectations. Ideally located directly across from the community amenity center, pool, and park. With easy access to major tollways, shopping, dining, and daily conveniences, this home offers both accessibility and privacy within a well-established neighborhood served by a highly regarded STEM-focused school.Bright, modern two-story great room with soaring vaulted ceilings and clerestory windows that flood the home with natural light. Entry dining area with dramatic two-story ceilings and clerestory windows that flood the space with natural light.Ideal as a formal dining area or flexible foyer, the vaulted volume sets a grand, welcoming tone for the home. At the heart of the home, a chef-ready kitchen shines with highend appliances, crisp white cabinetry, quartz counters and a generous island that doubles as a breakfast bar—perfect for casual mornings or lively cocktail prep. The family room soars with a dramatic high ceiling and abundant natural light create an unforgettable first impression.A secondary bedroom with a full bath offers flexible space for guests, a home workspace, or multigenerational living. Covered patio extends your living outdoors. Upstairs hosts a generous game room and media room- an ideal hub for family movie nights, gaming, or a second living area. The second level also includes two spacious secondary bedrooms, each with sizable closets and easy access to full bathrooms.

1717 Lady Bettye Dr, Carrollton

Listing courtesy of Liangcheng Pan from Keller Williams Frisco Stars. Contact: 408-667-4569

$965,000
1 Baths 21292477 MLS
2027 NEW CONSTRUCTION! Embrace limitless potential with this customizable space, ideally located in the highly desirable Old Town Coppell. This unique property seamlessly combines the comforts of residential living with the practicality of a dedicated workspace, making it perfect for entrepreneurs, artists, and professionals who seek an environment that truly embodies their lifestyle and aspirations. Spanning up to 3,000 sqft, this building presents a rare opportunity to craft an interior tailored precisely to your needs and preferences. With the freedom to customize every detail, the possibilities are boundless, limited only by your imagination. Choose to work with one of our skilled architects to design your dream floor plan, or bring in your own design professional to create a space that inspires you. Don’t miss this exceptional opportunity to own a live-work space that opens the door to endless possibilities. Explore the potential that awaits you!** Price subject to change based on buyers selection and finish out.***

560 S Oppell Rd Unit C, Coppell

Listing courtesy of Chris Collins from Keller Williams Realty-FM. Contact: 214-477-0320

$965,000
1 Baths 21292480 MLS
2027 NEW CONSTRUCTION! Embrace limitless potential with this customizable space, ideally located in the highly desirable Old Town Coppell. This unique property seamlessly combines the comforts of residential living with the practicality of a dedicated workspace, making it perfect for entrepreneurs, artists, and professionals who seek an environment that truly embodies their lifestyle and aspirations. Spanning up to 3,000 sqft, this building presents a rare opportunity to craft an interior tailored precisely to your needs and preferences. With the freedom to customize every detail, the possibilities are boundless, limited only by your imagination. Choose to work with one of our skilled architects to design your dream floor plan, or bring in your own design professional to create a space that inspires you. Don’t miss this exceptional opportunity to own a live-work space that opens the door to endless possibilities. Explore the potential that awaits you!** Price subject to change based on buyers selection and finish out.***

560 S Coppell Rd Unit D, Coppell

Listing courtesy of Chris Collins from Keller Williams Realty-FM. Contact: 214-477-0320

$965,000
1 Baths 21292476 MLS
2027 NEW CONSTRUCTION! Embrace limitless potential with this customizable space, ideally located in the highly desirable Old Town Coppell. This unique property seamlessly combines the comforts of residential living with the practicality of a dedicated workspace, making it perfect for entrepreneurs, artists, and professionals who seek an environment that truly embodies their lifestyle and aspirations. Spanning up to 3,000 sqft, this building presents a rare opportunity to craft an interior tailored precisely to your needs and preferences. With the freedom to customize every detail, the possibilities are boundless, limited only by your imagination. Choose to work with one of our skilled architects to design your dream floor plan, or bring in your own design professional to create a space that inspires you. Don’t miss this exceptional opportunity to own a live-work space that opens the door to endless possibilities. Explore the potential that awaits you!** Price subject to change based on buyers selection and finish out.***

560 S Coppell Rd Unit B, Coppell

Listing courtesy of Chris Collins from Keller Williams Realty-FM. Contact: 214-477-0320

$1,000,000
21289930 MLS
There is a rare kind of quiet you only find on 10 acres. The perfect canvas for a home, retreat, investment opportunity or recreational escape. This Exceptional 10-acre tract positioned in one of North Texas' fastest-growing corridors. Located at the intersection of McDonald Road and Schumacher Road in Gunter, this highly visible property offers outstanding long-term investment potential as well as future development opportunities. Situated directly in the path of significant regional growth, McDonald Road is identified as a future route associated with the expansion of the Dallas North Tollway, further enhancing the property's strategic location and future accessibility. As Grayson County continues to attract major employers, residential growth, and commercial investment, this tract is ideally positioned to benefit from the area's ongoing expansion. The property currently maintains an agricultural exemption with a year-to-year lease in place, providing potential tax advantages while allowing flexibility for future development plans. Buyers may explore continuing agricultural use prior to development if desired. Ideally located approximately 20 miles from major economic drivers including Texas Instruments, GlobiTech, Sherman's Progress Park, the planned Margaritaville Resort, luxury developments surrounding Lake Texoma, and Frisco's rapidly expanding North Platinum Corridor, this is a rare opportunity to secure acreage in the heart of one of the most dynamic growth markets in North Texas.

795 Schumacher Unit 2A, Gunter

Listing courtesy of Steven McCoy from McCoy Realty. Contact:

$929,900
4 Beds 3 Baths 21288872 MLS
Showcase of Homes 2nd place winner! Welcome to this stunning new construction by Couto Homes, nestled on 1.048 acres in the sought-after Estancia Estates community in Parker County. This 3,214 sq ft Catalina Signature plan features 4 bedrooms, 3 bathrooms, study, game room, 3-car garage-all thoughtfully designed with a warm organic modern aesthetic throughout. Step inside through an oversized iron front door into a flowing open layout where full arch walkthrough openings, 8-foot interior doors & a coffered ceiling in the living room add architectural depth & character. At the heart of the home, the kitchen impresses with custom cabinetry in a rich stain finish, quartz apron-front sink, quartz countertops, large island, pull-out spice & utensil drawers, reeded glass upper cabinet doors & appliance suite including a gas cooktop, double oven, dishwasher & drawer microwave. Bronzed gold fixtures & under-cabinet LED lighting complete the elevated look. The living room centers around a gas fireplace with a floor-to-ceiling stone surround & a floating mantel. Engineered wood flooring flows throughout the main living areas, kitchen, hallways, entry, & game room, while the fireplace, 4-panel 12'x8' sliding doors & an oversized back porch with stained tongue-&-groove ceiling seamlessly connect indoor & outdoor living. The primary suite is a private retreat featuring a spa-inspired bath with freestanding soaking tub, walk-in frameless glass shower, bronzed gold fixtures & a direct connection to the utility room for added everyday convenience. The outdoor living space is built for entertaining with a fully equipped outdoor kitchen featuring a gas grill with LP regulator, stainless double access doors, island vent & stainless sink -all wrapped in a matching brick surround. Additional highlights include open cell foam insulation, radiant barrier roof decking, WiFi thermostat, landscaping package, front flower beds, perimeter gutters & epoxy-coated garage flooring.

3005 Codigo Dr, Weatherford

Listing courtesy of Kacey Huggins from Keller Williams Brazos West. Contact: (682) 459-3456

$999,900
4 Beds 4 Baths 21282580 MLS
Ask about the Couto Signature Advantage opportunity on this home! Showcase of Homes 2nd place winner! This stunning Modified Cape May Signature Series by Couto Homes sits on over 1.5 acres in Pecan Plantation. It offers 4 bedrooms, 3.5 bathrooms, a study, game room, 3-car garage, and 3,374 square feet of thoughtfully designed living space. The all-brick exterior makes a lasting first impression, featuring brick entry columns, 8 ft iron door, architectural window awnings with steel brackets, and coach lighting at both the entry and garage. White oak accents and wood beams bring warmth to the main living areas, paired with slim shaker cabinetry and modern brass details for a clean, updated look. The kitchen is anchored by a double island with a quartz apron-front sink and full quartz backsplash, along with a dedicated coffee nook. The fireplace in the living room adds a focal point and cozy ambiance to the open-concept main area. LED under-cabinet lighting and a spacious walk-in pantry round out the kitchen's functionality. The primary suite is a true retreat, offering a generous bedroom, a spa-like bath with dual vanities and custom herringbone tile flooring, and TWO separate walk-in closets. Three additional bedrooms with one having a private ensuite — ideal for guests or multigenerational living. A dedicated pool bath and a 443 sq ft covered rear porch make outdoor entertaining effortless. Engineered wood flooring carries a cohesive feel throughout the home, while energy-efficient windows keep comfort high year-round. The property is equipped with a 3 car epoxy floored garage, with a 20,000 sq ft landscape package including grass, planting beds, and a finished driveway. Pecan Plantation is a gated community with 24-7 on-site security. Amenities include swimming pools, tennis courts, dining, golf courses, hardware store, car wash, grocery shopping and more within the gates.

1130 E Landings N, Granbury

Listing courtesy of Kacey Huggins from Keller Williams Brazos West. Contact: (682) 459-3456

$939,000
4 Beds 4 Baths 21283295 MLS
Located in a gated community in Aledo ISD, this custom-built home offers over 4,000 square feet of living space on a private 1-acre lot. Built in 2014 and completely updated 2026 with a BRAND NEW POOL AND SPA completed June 2026, the home combines space, comfort, and functionality in one of the area's most desirable neighborhoods. The kitchen sits at the center of the home with an oversized island, granite countertops, abundant cabinetry, and an open flow into the breakfast area and living room. Durable LVP floors run through the main living spaces, while the extended patio creates even more room to enjoy the outdoors. The spacious primary suite includes a dedicated office, a redesigned walk-in closet, and an ensuite bath with dual vanities, a soaking tub, and a walk-in shower. A remodeled guest suite, additional bedrooms, and a second office or flex space provide plenty of flexibility for family, guests, or hobbies.

235 Bearclaw Cir, Aledo

Listing courtesy of Aaron Valencia from eXp Realty, LLC. Contact: 888-519-7431

$995,000
3 Beds 3 Baths 21287562 MLS
Rare opportunity just 1 mile from Historic Downtown McKinney Square! This one of a kind luxury custom Modern Farmhouse offers the hard to find combination of single story living, an oversized .34 acre lot, resort style pool & spa, and 3-car tandem garage near Downtown McKinney. Built in 2019 with 2,564 sq ft, 3 bedrooms, 2.5 baths, this home blends timeless craftsmanship, luxury finishes & quality construction. An inviting front porch with cedar beams leads to rich hand-scraped hardwood floors, solid-core wood doors & soaring vaulted ceilings with exposed wood beams. The spacious living room features a floor-to-ceiling stone fireplace & wall of windows overlooking the backyard. The gourmet chef's kitchen features a large island, professional-grade Dacor gas range, built in refrigerator, pot filler, farmhouse sink, marble countertops, soft-close custom cabinetry, 2 wine refrigerators & massive walk-in pantry. The primary suite offers a spacious ensuite bath with oversized shower, soaking tub & custom closet storage. Outside, enjoy an expansive private backyard oasis with covered patio, mature oak trees, fire pit & resort style pool and spa perfect for outdoor living & entertaining. Additional features include an upgraded engineered foundation, spray foam insulation, tankless water heater & oversized 3-car tandem garage with 11-ft ceilings. Enjoy the Downtown McKinney lifestyle just 1 mile away with award-winning restaurants, boutique shopping, coffee shops, farmers market, live music & year round events. A rare opportunity to own a newer custom home with a pool, oversized lot & 3 car tandem garage this close to Historic Downtown McKinney!

908 Baker St, McKinney

Listing courtesy of Lisa Lee from Lisa Lee Real Estate. Contact: 214-509-8115

$947,000
21291023 MLS
Land of Opportunity on sought-after Cedar Creek Lake! Rare chance to own 2 waterfront lots with approximately 101’ of platted shoreline in the heart of Gun Barrel City offering HUGE open water views and unforgettable sunset evenings. Tear down and create your dream lakefront retreat with room to spread out, or rejuvenate the existing home and add guest quarters for the ultimate family compound or weekend getaway. Or build on one lot and sell the other lot. The property offers an incredible street-to-water setting with a long paved driveway leading through mature trees to the waterfront. The design-friendly lot shape and depth provide endless possibilities for a custom build, outdoor entertaining spaces, pool, additional structures, or expansive lakeside living. Enjoy a great protected bay location with sweeping western-facing views across the main body of the lake. Existing improvements include an old house,- some say tear it down, detached storage shed, fenced areas, and waterfront yard ready for your vision. Whether you are looking for an investment opportunity, redevelopment project, or your own private lakefront escape, this is a rare opportunity to create something special on Cedar Creek Lake.

135 Island Park, Gun Barrel City

Listing courtesy of B.G. Pierce from KW-Cedar Creek Lake Properties. Contact: 903-910-3400

$965,000
3 Beds 3 Baths 21278484 MLS
Rare opportunity to own a customizable Craftsman-style new construction home in the highly desirable Old Town Coppell. Designed for up to 3,000 square feet, this property offers the flexibility to create a home tailored to your lifestyle. Whether you're looking for a primary residence, work-from-home space, home-based business, retail, or office, the possibilities are endless. Customize your floor plan, finishes, and layout by working with the builder's architect or bring your own design professional. The property is available for purchase finished or unfinished, allowing you to complete the project to your own specifications. Contact the listing agent for unfinished pricing and additional detail. A unique opportunity to own new construction in one of Coppell's most sought-after locations with the flexibility to design a space that fits your vision. Note*** Room sizes are aroxement this custom build is not finished. Pictures are for insperation only.

560 S Coppll Rd Unit E, Coppell

Listing courtesy of Chris Collins from Keller Williams Realty-FM. Contact: 214-477-0320

Listings provided by North Texas Real Estate Information Systems (NTREIS). Listing data has been deemed reliable but is not guaranteed to be accurate by the MLS.

Last updated:

The data relating to real estate for sale on this website comes in part from the Internet Data Exchange (IDX) of the Greater Tyler Association of REALTORS Multiple Listing Service. The IDX logo indicates listings of other real estate firms that are identified in the detailed listing information. The information being provided is for consumers' personal, non-commercial use and may not be used for any purpose other than to identify prospective properties consumers may be interested in purchasing. This information is deemed reliable, but not guaranteed.