Refine Search
Sort by
$639,000
3 Beds 2 Baths 21378321 MLS
Enjoy the best of country living with the convenience of being within easy reach of town, the DFW Metroplex, and Waco! Situated on almost 14 acres near Lake Whitney, this meticulously maintained property offers a sparkling salt water pool, beautiful pastures, mature trees, and an Agriculture Exemption. The entrance to the property has a automatic gate and the RV barn. The inviting home features an open-concept den with large windows, a well-appointed kitchen with island and breakfast nook, private office or study, and three spacious bedrooms. The primary suite includes an ensuite bath. A double-sided gas fireplace creates a warm focal point between the den and breakfast nook. Relax or entertain on the covered, screened-in back porch or covered pergola overlooking the property. Ample attached and detached parking, RV barn and spacious workshop. A high-end 18-foot saltwater above-ground pool with deck and walk-in steps provides the perfect place to unwind. Numerous improvements have been completed, including landscaping and reinforced or replaced fencing (2019–2020), exterior paint and new gutters (2021), pool and screened porch updates (2022), landscape lighting and pool deck (2023), new HVAC system and pool liner (2024), new water heater and LED lighting in the detached garage (2025), and a new washer plus updated trim in the primary bath and dining room (2026). Meticulously cared for since 2019, this property offers space, privacy, and a peaceful country setting without sacrificing accessibility.

248 Fm 3118, Clifton

Listing courtesy of Heath Hartman from Redfin Corporation. Contact: 972-954-4791

$244,900
4 Beds 2 Baths 21377996 MLS
ADORABLE & FULL OF CHARM JUST 1 BLOCK FROM FAIRVIEW ELEMENTARY! This picture-perfect home offers the kind of warmth and character you don’t find every day. Featuring 4 bedrooms, 2 bathrooms with a spacious split floorplan for everyone to spread out with plenty of room. Outside, enjoy a large fully fenced backyard with mature trees on a corner lot or sipping morning coffee on your front porch. One block from the exemplary Fairview Elementary School, and an easy walk to Fairview Park — complete with playgrounds, swimming pool, Aquatic Center, tennis courts, pickleball, basketball, sand volleyball, dog park, soccer and baseball fields, walking trails, and pavilions. Perfect for everyday living, both inside and out! Schedule your showing today!

1802 N Woods St, Sherman

Listing courtesy of Brenda Duran from eXp Realty LLC. Contact: 719-338-9992

$300,900
3 Beds 2 Baths 21378913 MLS
The Collin floor plan is a thoughtfully designed one-story home that features three spacious bedrooms and two full bathrooms, offering plenty of room for families or guests. The open-concept layout connects the kitchen, dining room, and family room, creating a seamless flow that is perfect for both daily living and entertaining. The master suite serves as a peaceful retreat with a generously sized bedroom, a private ensuite bathroom with a glass, walk-in shower, and a walk-in closet that provides space for clothes, shoes, and other personal items. Thoughtful storage options throughout the home help keep everything organized, ensuring that everyone has a space of their own to feel comfortable and at home.

145 N Island Dr, Terrell

Listing courtesy of Mona Hill from LGI Homes. Contact: 281-362-8998

$525,000
4 Beds 2 Baths 21373607 MLS
Lovely single story custom home in the beautiful Woodbridge neighborhood, featuring homes on oversized homesites set well back from winding residential streets lined with mature trees. Pride of ownership shows in this pretty brick home with new windows, lifetime metal roof, gorgeous wood look tile flooring throughout and in-ground gunite pool that has been recently refinished to perfection. This 4 bedroom, 2 bath home offers a split bedroom plan with an ensuite primary bath, plenty of natural light through custom sized windows and skylights, a large kitchen with upgraded appliances and huge living area centered on an impressive brick fireplace. Multiple covered porches and a cozy courtyard allow for easy entertaining and enjoyment. Neutral paint and quality finish out will allow the new owner to move in for stress free living. The location is superb with close proximity to Colleyville, North Richland Hills, shopping, entertainment and dining. Easy access to major roads makes commuting a breeze. New sod in front and back yards, fresh mulch and landscaping. Excellent Birdville ISD schools. This is that gem you have been looking for. Don't blink or it will be gone.

504 Quail Cove Ct, Hurst

Listing courtesy of Diana Squires from All City. Contact: 682-597-6300

$295,000
4 Beds 2 Baths 21378838 MLS
Beautiful custom-built home in a highly desirable Benton location with NO HOA! Freshly updated with new interior paint and brand-new carpet, this home is move-in ready and checks all the boxes. Featuring 4 bedrooms and 2 bathrooms, the home offers custom details throughout, a functional layout, and plenty of space for everyday living. Step outside to the massive covered back porch, perfect for entertaining, relaxing, and enjoying the outdoors year-round. Major components have also been updated, with the roof and other key items replaced within the last five years, offering added peace of mind for the next owner. Additional concrete for parking, too! Custom construction, recent updates, a fantastic Benton location, and no HOA—this one is a must-see!

4424 Ellis Ct, Benton

Listing courtesy of Kendra Tatum from Pinnacle Realty Advisors. Contact: 318-233-1045

$549,900
4 Beds 2 Baths 21378865 MLS
Fully updated 4 bed, 2 bath home with a separate 25X35 shop on slab and ideally located on 2 acres just outside the City limits on Acton Highway. This is a prime location only 1 minute from State Highway 377 and the heart of Granbury! Property is fully fenced and cross fenced with a gated entrance for the home and a separate private entrance leading to the shop and pasture area. Home and shop are situated on 1 full acre and a fenced pasture completes the 2 acre property. 1 acre of pasture is currently being used for 3 goats and a mini horse. Loafing shed is conveniently located on the separate fenced pasture. NO HOA, no city taxes, no water bill, and your very own deep water well! Home is a 4 bed, 2 bath, large open living room with an enormous wood burning fireplace, separate dining area, 2 car attached garage. 1733 square feet and originally built in 1964 but extensively and recently updated! Newer luxury vinyl plank and tile flooring, newer white vinyl windows throughout, newer stainless appliances, newer garage doors, newer vanities and toilets, newer ceiling fans, upgraded electrical breakers, new metal roof, new extended concrete front porch and new extended concrete back patio! Granite countertops adorn the kitchen countertops and primary bathroom. Primary bedroom features 2 walk in closets for him and her. Bedrooms 2, 3, and 4 are all split bedrooms with walk in closets. Throughout the interior of the home you will find beautiful rustic cedar wood stained raised panel doors, cedar wood stained trim, and cedar wood stained casing around the windows and window sills. Rugged and very sturdy steel and obscure glass front door ads to the overall rustic feel of this home. Sliding glass door in the living leads out to the enormous concrete back patio. Exterior features a privacy fenced back yard for the home and a back yard sprinkler system. Separate shop with a private drive and entrance. Gated and fully fenced 1 acre pasture is perfect for the horse or goats!

2212 Acton Hwy, Granbury

Listing courtesy of Scott Ashford from Scott Ashford Real Estate, LLC. Contact: 682-444-3700

$249,900
2 Beds 2 Baths 21377538 MLS
Looking for the ease and convenience of garden home living without sacrificing space? Welcome to 3111 Bonham Street. With 1,880 square feet, this 2-bedroom, 2-bath home offers a layout that feels spacious, comfortable, and full of possibilities. Two living areas give you the flexibility to create spaces that fit your lifestyle — whether that means a cozy den for quiet evenings, a welcoming space for entertaining, a home office, hobby room, or somewhere everyone can spread out. Two dining areas add even more versatility, with plenty of room for everyday meals as well as gathering around the table with family and friends. Throughout the home, you'll find a warm and inviting feel with thoughtful updates and plenty of character. The kitchen offers granite countertops and generous workspace, while the fireplace creates a natural gathering place that makes the home feel especially cozy. The two bedrooms are comfortably sized, and with two full bathrooms, the floor plan offers convenience without sacrificing living space. An attached 2-car garage provides additional parking and storage. And then there’s the location. Tucked into an established Greenville neighborhood, 3111 Bonham Street keeps you conveniently close to dining, shopping, entertainment, and everyday necessities, with easy access to nearby highways and Interstate 30 when you need to get around town or commute beyond Greenville. If you've been looking for a home that offers more than the typical 2-bedroom floor plan — more living space, more flexibility, and a location that keeps you connected to everything Greenville has to offer — 3111 Bonham Street is ready to welcome you home.

3111 Bonham St, Greenville

Listing courtesy of Dennisha Denney from RE/MAX Four Corners - Greenville. Contact: 972-396-9100

$474,950
4 Beds 2 Baths 21374926 MLS
Welcome to 5213 Lake Crest Drive, a spacious 4-bedroom, 2.5-bath home situated on a generous lot in the desirable Villages of Lake Forest community. This two-story property offers approximately 3,114 square feet with multiple living areas, a formal dining area, spacious kitchen, and a comfortable primary suite featuring a private bath and walk-in closet. The home offers plenty of space both inside and out, with a large backyard providing room for outdoor entertaining, gardening, or creating your own private retreat. Additional features include a fireplace, attached garage, mature landscaping, and ample storage. Conveniently located in McKinney with easy access to shopping, dining, parks, major highways, and highly regarded McKinney ISD schools. Great opportunity to make this spacious property your own and add value with your personal updates and improvements. PLEASE DO NOT APPROACH THE PROPERTY IT IS OCCUPIED

5213 Lake Crest Dr, McKinney

Listing courtesy of Terrance Connors from Meridian Reside. Contact:

$267,000
3 Beds 2 Baths 21375923 MLS
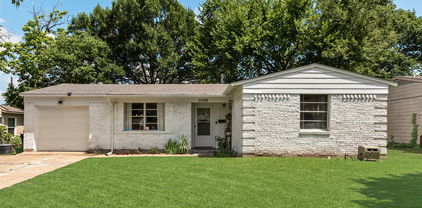
Discover a home that perfectly balances space, comfort, and convenience. This beautifully updated property features 3 bedrooms, 2 bathrooms, and two distinct living areas, offering plenty of room to live, relax, and entertain. Step outside to a generous backyard, ideal for hosting gatherings or unwinding in the fresh air. Inside and out, this home is designed to suit today’s lifestyle. Recent updates include a widened driveway, providing extra parking for you and your guests. Located just minutes from the LBJ Freeway, your daily commute is simplified. You’ll also enjoy close proximity to the Dallas Athletic Club and nearby shopping centers, keeping recreation and essentials within easy reach. More than just a home, this is a smart investment in comfortable, convenient living. With its spacious layout, prime location, and thoughtful enhancements, this property is ready to meet your needs and elevate your everyday life.

3008 Albany Dr, Mesquite

Listing courtesy of Brent King from Brent King Group. Contact: 214-352-5464

$295,000
3 Beds 2 Baths 21377815 MLS
Welcome to this beautifully maintained home located in a quiet community near the border of Grand Prairie and Dallas! This charming property features 3 spacious bedrooms, 2 full bathrooms, and a 2 car garage, offering comfortable living with plenty of space to enjoy. As you enter you will appreciate the open concept floor plan filled with natural light. This home features high ceilings in the main living area, beautiful crown molding, and a great size kitchen, complete with granite countertops, plenty of cabinet space, a large pantry, and a convenient laundry room. Step outside to enjoy the covered patio and spacious backyard. This backyard provides added privacy and plenty of room for outdoor activities, entertaining, or simply relaxing. Enjoy the convenience of being within walking distance of the community playground and elementary school, while also being just minutes from Joe Pool Lake, Cedar Ridge Preserve, I-20, HWY 161 & HWY 408. You'll also have easy access to nearby shopping, dining, entertainment, and the continued growth and development throughout the area. A wonderful opportunity to enjoy comfort, privacy, and convenience in a desirable DFW location!

5530 Mandarin Way, Dallas

Listing courtesy of Helio Garza from HomeSmart. Contact: 972-401-1400

$265,000
4 Beds 2 Baths 21378814 MLS
Beautifully updated 4-bedroom, 2-bath home with so much to offer! Improvements include new flooring, fresh paint, updated bathrooms with new plumbing, upgraded electrical wiring and plumbing, Class 4 impact-resistant shingles, and a well-maintained HVAC system. Interior features include charming barn-style closet doors, a bay window with built-in storage, security cameras, and a glass door leading to the dining area. Enjoy the covered backyard gazebo with mosquito curtains, perfect for relaxing or entertaining. The property also features automatic drip irrigation around the foundation, heat-resistant Texas-native landscaping in the front yard, and removal of a problematic tree. There is so much more to see—schedule your showing today!

5500 Wheaton Dr, Fort Worth

Listing courtesy of Melanie Steele from McCaw Properties. Contact: 817-491-2553

$298,000
3 Beds 2 Baths 21375758 MLS
Not your typical newer build. Set on nearly half an acre, this 2024 home pairs a dark board-and-batten exterior with a warm, elevated interior and the kind of outdoor space that is getting harder to find in town. Inside, the open layout is finished with custom wood cabinetry, quartz countertops, a statement vent hood, tile backsplash and luxury vinyl plank flooring throughout. At the center of the kitchen, a custom movable island adds flexibility without sacrificing the look, with concealed casters that can be engaged when you want to reposition it and tucked completely out of sight when in place. The primary suite features a double vanity and tiled shower, while two additional bedrooms complete the single-story layout. Outside is where this property really separates itself: a large privacy-fenced backyard, mature trees, covered front and rear porches, Rain Bird sprinkler system and double-gate access. The attached two-car side-entry garage includes an insulated garage door. And the location adds even more, with Lake Pat Cleburne, lake access, parks and trails all close by, while still keeping you convenient to everyday Cleburne. No HOA. Modern where it matters, understated where it counts, and 0.469 acre with room to actually enjoy it. HOME IS BEING SOLD AS A SHORT SALE.

928 Country Club Rd, Cleburne

Listing courtesy of Raydean Moreno from Texas Legacy Realty. Contact: 817-312-6165

$285,000
3 Beds 2 Baths 21377126 MLS
Large corner lot in Butterfield Meadows! This location is close to Dyess Air Force Base, Bassetti Elementary School, and Hwy 83 84 putting you anywhere in just minutes! Inside the 1,458 SF plan you will appreciate an open layout, vaulted ceilings, a built in book case, and so much more! The kitchen provides stainless steel appliances, granite topped counters, and a breakfast bar. Great for meals on the go! The designated dining area has a lot of natural light and is the perfect spot for sit down meals together. Bedrooms are laid out in a split plan, allowing for a private primary that is ensuite. Features include double sinks, a jetted tub, and a walk in closet. Remaining bedrooms are in the main hall, near the guest bathroom. The well sized yard is surrounded with a wooden privacy fence, has a covered patio, and a sprinkler system that covers both front and back lawns. There is enough space to grill, play, and entertain. All at the same time! Great location, well kept home, and a large lot. Start packing!

3574 Firedog Rd, Abilene

Listing courtesy of Suzanne Fulkerson from Real Broker. Contact:

$390,000
3 Beds 2 Baths 21378781 MLS
Custom-built in 2021 on 1.51 acres just 9.6 miles from Lampasas! Located in the quiet Cripple Creek subdivision, this 3 bedroom, 2 bath home offers the privacy and elbow room of country living with the convenience of being approximately 13 minutes from town. The split floor plan features an open-concept kitchen, dining, and living area with stained concrete floors throughout, stainless steel appliances, and spacious closets. The primary suite includes a private ensuite with a walk-in shower, while the hall bath offers a tub shower combination. Outside, enjoy a chain link fenced backyard, circular driveway, and front carport. A approx. 25x25 concrete pad is already poured and ready for a future storage building. With plenty of space between neighbors and a peaceful setting, this property offers a great combination of newer construction, acreage, privacy, and convenience to Lampasas.

534 County Road 3081, Lampasas

Listing courtesy of Audrey Bear from Bear Real Estate Services. Contact:

$289,000
3 Beds 2 Baths 113385 MLS
Charming 3 Bedroom 2 Bath Cedar Creek Lake Retreat with beautiful water views! Enjoy the relaxed lake lifestyle in this inviting home situated just steps from Cedar Creek Lake. Surrounded by mature shade trees and offering views of the water, this property is filled with character and provides plenty of indoor and outdoor space for enjoying life at the lake. Inside, the home features a comfortable living area highlighted by a beautiful stone fireplace, abundant windows, and wood-look LVP flooring. The kitchen offers ample cabinetry and counter space, a breakfast bar, and an adjoining dining area, creating an easy flow for everyday living and entertaining. Multiple bedrooms provide plenty of room for family and guests, while numerous windows throughout bring in natural light. Outside is where this property really shines! Enjoy your morning coffee or evening sunsets from the spacious back deck overlooking the lake, or gather with friends on the large patio beneath the shade of mature trees. Additional features include extended concrete parking, storage building, plus a covered carport, —including a versatile space with electricity that offers excellent storage and utility options. Whether you're searching for a full-time residence, weekend lake getaway, or a VRBO property, this home offers the setting and charm that make Cedar Creek Lake living so special. Bring your ideas and start enjoying lake life!

1210 Aloha Rd, Tool

Listing courtesy of Laura Mcfaul from Ebby Halliday Realtors - Cedar Creek Lake. Contact:

Listing Courtesy of: Laura Mcfaul with Ebby Halliday Realtors - Cedar Creek Lake.

$285,850
3 Beds 2 Baths 21378622 MLS
Practically everything has been touched in this beautifully transformed Grand Prairie home! From the moment you walk in, the extensive renovation is evident throughout. The bright, open-concept living, dining and kitchen areas feature new flooring, new sheetrock walls and ceilings, fresh paint, recessed lighting, modern ceiling fans and updated fixtures, creating a fresh contemporary feel from room to room. At the heart of the home is a completely updated kitchen featuring white shaker-style cabinetry, granite countertops, stainless steel appliances, black hardware and fixtures, an oversized stainless sink and dramatic vent hood. The open design provides an easy connection between the kitchen, dining and living spaces and is ideal for both everyday living and entertaining. The spacious primary suite features new carpet and an updated private bath with a walk-in shower, while the secondary bedroom and bath have also been refreshed with today's finishes. And the updates aren't just cosmetic: new windows, a recent roof, completed foundation repairs with transferable warranty, and an HVAC system professionally serviced in August 2026 provide important improvements where they matter most. Fresh, modern and truly move-in ready—926 SE 3rd Street is ready for its next owner.

926 Se 3rd St, Grand Prairie

Listing courtesy of Kendra Edwards from eXp Realty LLC. Contact: 214-789-9736

$415,000
4 Beds 2 Baths 21378771 MLS
Welcome to this well maintained 4 bedroom, 2 bathroom home nestled on an oversized cul-de-sac lot in the highly sought after Martin High School zone. Lovingly cared for over the years, this home offers a functional split bedroom floorplan, two dining areas, tall ceilings throughout, and updates where they matter, including a brand new Class 4 impact resistant roof. The spacious living room features a beautiful brick wood burning fireplace with built in shelving and cabinetry, creating a warm and inviting space to gather. Just off the living room is a flexible breakfast room with a skylight and French doors that could also serve as a home office, sitting area, or hobby room. The all electric kitchen is equipped with wood cabinetry, granite countertops, a pantry, built in microwave, and plenty of workspace, while the adjacent dining areas provide options for both everyday meals and entertaining. Privately situated on one side of the home, the primary suite offers a large walk in closet complete with built in cabinets and shelving. The ensuite bath features separate vanities, a jetted tub, and a separate shower. On the opposite side of the home, three additional bedrooms each include ceiling fans and generous closet space and share a full hall bathroom. Additional features include a utility room with built in cabinets, sprinkler system, gutters, and extra side parking next to the garage. Step outside to enjoy the oversized, heavily treed backyard featuring a swimming pool, storage shed, and plenty of room to relax or entertain. With its desirable location, thoughtful layout, and exceptional outdoor space, this Arlington home is ready for its next owners to enjoy.

3901 Echo Hill Ct, Arlington

Listing courtesy of Eric Torres from TDT Realtors. Contact: 817-239-0038

$429,000
3 Beds 2 Baths 21375653 MLS
Enjoy the best of country living without sacrificing convenience! Nestled on 1.1+ acres and surrounded by larger acreage properties, this beautifully remodeled 3-bedroom, 2-bath home offers a rare combination of privacy, seclusion, and easy access to everyday amenities and major highways. Inside, the home has been thoughtfully remodeled with a focus on quality and style. The eat-in kitchen features custom cabinetry and stunning Taj Mahal quartz countertops, while new LVP flooring, windows, lighting and plumbing fixtures, and a new Carrier HVAC system provide modern comfort throughout. Shiplap-accented walls add warmth and character, and the inviting living room showcases a wood-burning fireplace with custom shelving. A spacious sunroom provides additional living space and a wonderful place to enjoy the peaceful surroundings. Step outside to your private pool with diving board, creating the perfect setting for relaxing and entertaining family and friends. The acreage offers plenty of room to enjoy the outdoors, including a separately fenced area suitable for animals and a 3-sided run-in shed, making the property ideal for those looking for space for pets or livestock. The surrounding larger-acre properties further enhance the sense of privacy and seclusion. A 2-car garage with a climate-controlled storage room provides valuable additional storage and workspace. With a roof only a few of years old, new windows, a new HVAC system, and extensive recent renovations, the major updates have already been completed. This property offers a lifestyle that's increasingly hard to find: peaceful country living with modern conveniences just minutes away.

9300 High Country Ln, Forney

Listing courtesy of Joshua Stayton from Hicor Realty Group, LLC. Contact: 972-499-6900

$435,999
2 Beds 2 Baths 21376648 MLS
Nestled in the highly sought-after community of Prestonwood West, this well maintained single-story, half duplex offers comfort, convenience, and functional appeal in award-winning Plano ISD. This spacious 2-bedroom, 2-bath home offers a perfect blend of comfort and functionality. The open-concept living and dining areas are filled with natural light and thoughtfully designed for everyday living and entertaining. Features a second dining room that can be utilized as an office. Boasts inviting living room that opens to an enclosed courtyard and a front patio that is perfect for enjoying the outdoors. Off the primary bedroom, one can walk out to the backyard which has cozy synthetic grass and is perfect to let out a pet or just relax. Large primary bedroom with a jetted master bath with dual sinks, big shower, walk-in closet & more. Located in a quiet, well-kept community with easy access to top-rated schools, major highways, shopping, and dining. A rare find in an unbeatable location.

17663 Sunmeadow Dr, Dallas

Listing courtesy of Bryan Davis from Keller Williams Central. Contact: 214-624-9829

Listings provided by North Texas Real Estate Information Systems (NTREIS). Listing data has been deemed reliable but is not guaranteed to be accurate by the MLS.

Last updated:

The data relating to real estate for sale on this website comes in part from the Internet Data Exchange (IDX) of the Greater Tyler Association of REALTORS Multiple Listing Service. The IDX logo indicates listings of other real estate firms that are identified in the detailed listing information. The information being provided is for consumers' personal, non-commercial use and may not be used for any purpose other than to identify prospective properties consumers may be interested in purchasing. This information is deemed reliable, but not guaranteed.