Refine Search
Sort by
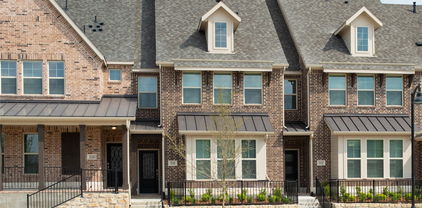
2811 Welborn St, Dallas
$659,000
3 Beds ⋅ 3 Baths ⋅ 21412764 MLS
**EXCEPTIONAL DALLAS LIVING! 3 BEDROOMS, 3 FULL BATHS, 3 LIVING AREAS & NO HOA!** Discover an outstanding opportunity to own a spacious three-story townhome ideally situated between Oak Lawn and Turtle Creek! Offering 2,344 square feet of versatile living space, this home delivers an exceptional combination of comfort, convenience, and value in one of Dallas' most desirable urban locations. Step inside to discover rich wood floors, abundant natural light, and THREE separate living areas that provide incredible flexibility for entertaining, working from home, or simply relaxing in your own space. The spacious kitchen features granite countertops, a center island, double ovens, ample cabinetry, and generous workspace, making everyday living and entertaining a breeze. A cozy gas fireplace adds warmth and character, while the generously sized primary suite offers a comfortable retreat at the end of the day. With three bedrooms and three full bathrooms, the thoughtfully designed floor plan provides flexibility for guests, a dedicated home office, or additional personal space. Enjoy a private ground-level patio, perfect for morning coffee, outdoor dining, or unwinding after a busy day. An oversized two-car garage adds everyday convenience, while the rare advantage of NO HOA means no monthly association dues! And the LOCATION! Just minutes from Turtle Creek, Uptown, Highland Park, the Katy Trail, and Downtown Dallas, you'll enjoy convenient access to exceptional restaurants, shopping, entertainment, and outdoor recreation. Experience the excitement of Dallas living with the space and flexibility you've been looking for. **PRIME LOCATION. GENEROUS LIVING SPACE. NO HOA. EXCEPTIONAL VALUE!** An incredible opportunity to enjoy everything this sought-after Dallas location has to offer.

2811 Welborn St, Dallas

Listing courtesy of Shawn Teegardin from Coldwell Banker Realty. Contact: 817-329-9005

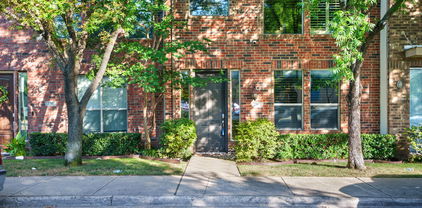
4425 Union St, North Richland Hills
$310,000
3 Beds ⋅ 3 Baths ⋅ 21411570 MLS
Discover easy, low-maintenance living in the heart of North Richland Hills in this beautifully maintained two-story townhome! Combining comfort, style, and convenience, this inviting home features an open-concept floorplan designed for everyday living and entertaining. The spacious living area flows seamlessly into the dining space and well-appointed kitchen, complete with abundant cabinetry, sleek countertops, and ample workspace. Enjoy the added benefit of a WHOLE-HOME WATER FILTRATION SYSTEM for filtered water throughout the home! A tasteful blend of wood-look luxury vinyl plank flooring, ceramic tile, and plush carpeting offers both durability and style. Upstairs, you'll find three generously sized bedrooms filled with natural light, including a spacious primary suite with ample closet space. The attached two-car garage provides convenient parking and additional storage. Enjoy the freedom of a lock-and-leave lifestyle, ideal for busy professionals, frequent travelers, first-time buyers, or those looking to downsize without compromising comfort. Conveniently located near DFW International Airport, major highways, shopping, dining, and entertainment, this move-in-ready townhome offers the perfect combination of location, functionality, and easy living. Don't miss this wonderful opportunity to make it yours!

4425 Union St, North Richland Hills

Listing courtesy of Frankie Arthur from Coldwell Banker Apex, Realtors. Contact: 972-655-8870

1133 Dallas Dr, Denton
$185,000
2 Beds ⋅ 2 Baths ⋅ 21410590 MLS ⋅ Timberidge BLDG.
Discover affordable, low-maintenance living in Denton with this charming two-story townhome in the Timberidge community! Offering 2 bedrooms, 1.5 bathrooms, and 1,102 square feet, this property combines comfort, functionality, and convenience. The spacious living area features a cozy wood-burning fireplace and flows into the dining space and galley-style kitchen. Upstairs, you'll find two generously sized bedrooms, including a primary bedroom with built-in cabinetry and a shared bathroom featuring a double vanity. Enjoy your own private fenced courtyard, perfect for relaxing, entertaining, or creating an outdoor retreat, along with an upstairs balcony overlooking the surrounding trees. Additional features include assigned parking, a dedicated laundry area, internal HVAC Air Scrubber by Aerus (a duct-mounted, whole-home air and surface purification system that integrates directly into your existing HVAC ductwork), and convenient access to Denton's shopping, dining, entertainment, and major roadways. Whether you're searching for your next home or exploring investment opportunities, this townhome offers an excellent opportunity to enjoy the Denton lifestyle at an approachable price point. Schedule your showing today!

1133 Dallas Dr, Denton

Listing courtesy of Erin Rooks from Keller Williams Realty. Contact: (940) 484-9411

6106 Black Swan Cir, Garland
$405,000
3 Beds ⋅ 3 Baths ⋅ 21403639 MLS
Well Maintained Townhouse located in the Highly Desired SHOAL CREEK COMMUNITY. Prime Location at the back of the neighborhood with No Houses behind it! The Premium Lot Location has a Nature Greenbelt behind the townhouse to enjoy from your peaceful patio or view from several rooms! A Spacious Bright Open Concept with abundant natural light to accentuate the main living space. The Beautiful kitchen with Granite countertops and Stainless Steel appliances, comes complete with a refrigerator and close by, a washer and dryer in the large laundry room! This 2-bedroom townhouse has a Flex Room located on the 1st floor that could be your 3rd Bedroom, Office, or Den. Upstairs you will find an Expansive Second Living Area, Two Bedrooms, and Two Full Bathrooms. Large Master Bedroom and Bathroom with double vanity, sinks, garden tub, and separate shower also boasts a generous walk in closet. Enjoy a second closet in the Master bedroom! Plenty of storage space throughout this lovely townhome. NEED AN ELEVATOR? This townhome has dedicated extra large downstairs and upstairs closet spaces ready for your Elevator installation. HOA takes care of the front yard watering and maintenance, roof, and outside structure. This quiet neighborhood is conveniently located close to George Bush, Firewheel, shopping, restaraunts and more! MOVE IN READY to enjoy!

6106 Black Swan Cir, Garland

Listing courtesy of Annette Northcutt from Integrity Plus Realty LLC. Contact: 2142741261,2142741261

1600 Brentwood Dr, Irving
$269,000
2 Beds ⋅ 3 Baths ⋅ 21405548 MLS
One of the community’s premier lots sets the stage for this beautifully remodeled, move-in-ready home. Situated on a corner lot with an incredibly spacious double-lot backyard, this property offers exceptional outdoor space for entertaining, gardening, playing, or simply relaxing beneath mature trees. Inside, abundant natural light, fresh neutral finishes, and updated flooring create a bright, welcoming atmosphere. The inviting living room features a statement fireplace and direct access to the backyard, while the refreshed kitchen offers crisp white cabinetry, updated hardware, a striking backsplash, and breakfast bar seating. Updated bathrooms and thoughtfully refreshed details throughout complete the home. Extensive improvements from top to bottom pair with an outstanding lot to make this property a standout in the community.

1600 Brentwood Dr, Irving

Listing courtesy of JD Hearn from DFW Realty Group LLC. Contact:

8266 Primrose Way, Dallas
$499,000
3 Beds ⋅ 3 Baths ⋅ 21401548 MLS
Just renovated, no carpet in the unit! Centrally located in the highly desirable University Place master-planned community, this better than new townhome offers comfort and everyday convenience. The well-designed layout features 3 bedrooms, 2.5 baths, a spacious living and dining area on the first floor, plus an additional living space upstairs along with a laundry room, all bedrooms are upstairs. The home is filled with natural light and includes a cozy backyard—perfect for relaxing after a long day. Ideally situated next to UT Dallas, with easy access to shopping, dining, and entertainment all within walking distance. Just 3 minutes to TX-190 and 10 minutes to the Dallas North Tollway, making commuting simple. Residents enjoy great community amenities, including multiple pools, a clubhouse, playground, and walking trails.

8266 Primrose Way, Dallas

Listing courtesy of Lina Vines from EXP REALTY. Contact: 469-659-6591

1504 Star Light Trl, Mesquite
$289,900
3 Beds ⋅ 3 Baths ⋅ 21412102 MLS
DIRECT RESIDENTIAL COMMUNITIES HOME, Fridge Washer, Dryer, Garage Door Opener, Blinds included. (The Isaac plan) is a Brand new townhome located in the heart of the prestigious master-planned community Solterra! Located in Mesquite Texas, Solterra is a 1400-acre Master Planned Community - amenities will include a pool complex, access to a 30-acre Lake for Kayaking & Canoes, a Stocked Pond with Fishing Shack, bike and hiking trails, a fitness facility, a dog park, a beer garden, and a unique treehouse park designed by Animal Planet’s Treehouse Masters. The community will also feature a swim-up bar, an event lawn, and plenty of space for entertainment. Solterra is just 11 miles from downtown Dallas, at the crossroads of 4 major highways, I-30, I-635, I-20, and US 80, providing easy access to DFW. Multiple Mesquite ISD schools are within walking distance to homeowners, making this the ideal location for any family. The Isaac floor plan features a spacious living area with electric fireplace and is open to the eat-in-kitchen which makes a perfect space entertaining friends and family, there is also a half bath located on the first floor. The second level presents a primary suite secluded for privacy with a large walk-in closet, dual sinks, and a linen closet. Located at the opposite end of the home are two spacious bedrooms and a conveniently located laundry room. Contact community manager for incentives. Photos are representative of the home.

1504 Star Light Trl, Mesquite

Listing courtesy of Steven Koleno from Direct Residential Rlty Dallas. Contact:

1508 Star Light Trl, Mesquite
$299,900
3 Beds ⋅ 3 Baths ⋅ 21412106 MLS
DIRECT RESIDENTIAL COMMUNITIES HOME, Fridge Washer, Dryer, Garage Door Opener, Blinds included. (The Isaac plan) is a Brand new townhome located in the heart of the prestigious master-planned community Solterra! Located in Mesquite Texas, Solterra is a 1400-acre Master Planned Community - amenities will include a pool complex, access to a 30-acre Lake for Kayaking & Canoes, a Stocked Pond with Fishing Shack, bike and hiking trails, a fitness facility, a dog park, a beer garden, and a unique treehouse park designed by Animal Planet’s Treehouse Masters. The community will also feature a swim-up bar, an event lawn, and plenty of space for entertainment. Solterra is just 11 miles from downtown Dallas, at the crossroads of 4 major highways, I-30, I-635, I-20, and US 80, providing easy access to DFW. Multiple Mesquite ISD schools are within walking distance to homeowners, making this the ideal location for any family. The Isaac floor plan features a spacious living area with electric fireplace and is open to the eat-in-kitchen which makes a perfect space entertaining friends and family, there is also a half bath located on the first floor. The second level presents a primary suite secluded for privacy with a large walk-in closet, dual sinks, and a linen closet. Located at the opposite end of the home are two spacious bedrooms and a conveniently located laundry room. Contact community manager for incentives. Photos are representative of the home.

1508 Star Light Trl, Mesquite

Listing courtesy of Steven Koleno from Direct Residential Rlty Dallas. Contact:

1432 Star Light Trl, Mesquite
$289,900
3 Beds ⋅ 3 Baths ⋅ 21412094 MLS
DIRECT RESIDENTIAL COMMUNITIES HOME, Fridge Washer, Dryer, Garage Door Opener, Blinds included. (The Isaac plan) is a Brand new townhome located in the heart of the prestigious master-planned community Solterra! Located in Mesquite Texas, Solterra is a 1400-acre Master Planned Community - amenities will include a pool complex, access to a 30-acre Lake for Kayaking & Canoes, a Stocked Pond with Fishing Shack, bike and hiking trails, a fitness facility, a dog park, a beer garden, and a unique treehouse park designed by Animal Planet’s Treehouse Masters. The community will also feature a swim-up bar, an event lawn, and plenty of space for entertainment. Solterra is just 11 miles from downtown Dallas, at the crossroads of 4 major highways, I-30, I-635, I-20, and US 80, providing easy access to DFW. Multiple Mesquite ISD schools are within walking distance to homeowners, making this the ideal location for any family. The Isaac floor plan features a spacious living area with electric fireplace and is open to the eat-in-kitchen which makes a perfect space entertaining friends and family, there is also a half bath located on the first floor. The second level presents a primary suite secluded for privacy with a large walk-in closet, dual sinks, and a linen closet. Located at the opposite end of the home are two spacious bedrooms and a conveniently located laundry room. Contact community manager for incentives. Photos are representative of the home.

1432 Star Light Trl, Mesquite

Listing courtesy of Steven Koleno from Direct Residential Rlty Dallas. Contact:

1500 Star Light Trl, Mesquite
$289,900
3 Beds ⋅ 3 Baths ⋅ 21412099 MLS
DIRECT RESIDENTIAL COMMUNITIES HOME, Fridge Washer, Dryer, Garage Door Opener, Blinds included. (The Isaac plan) is a Brand new townhome located in the heart of the prestigious master-planned community Solterra! Located in Mesquite Texas, Solterra is a 1400-acre Master Planned Community - amenities will include a pool complex, access to a 30-acre Lake for Kayaking & Canoes, a Stocked Pond with Fishing Shack, bike and hiking trails, a fitness facility, a dog park, a beer garden, and a unique treehouse park designed by Animal Planet’s Treehouse Masters. The community will also feature a swim-up bar, an event lawn, and plenty of space for entertainment. Solterra is just 11 miles from downtown Dallas, at the crossroads of 4 major highways, I-30, I-635, I-20, and US 80, providing easy access to DFW. Multiple Mesquite ISD schools are within walking distance to homeowners, making this the ideal location for any family. The Isaac floor plan features a spacious living area with electric fireplace and is open to the eat-in-kitchen which makes a perfect space entertaining friends and family, there is also a half bath located on the first floor. The second level presents a primary suite secluded for privacy with a large walk-in closet, dual sinks, and a linen closet. Located at the opposite end of the home are two spacious bedrooms and a conveniently located laundry room. Contact community manager for incentives. Photos are representative of the home.

1500 Star Light Trl, Mesquite

Listing courtesy of Steven Koleno from Direct Residential Rlty Dallas. Contact:

1424 Star Light Trl, Mesquite
$299,900
3 Beds ⋅ 3 Baths ⋅ 21412075 MLS
DIRECT RESIDENTIAL COMMUNITIES HOME, Fridge Washer, Dryer, Garage Door Opener, Blinds included. (The Isaac plan) is a Brand new townhome located in the heart of the prestigious master-planned community Solterra! Located in Mesquite Texas, Solterra is a 1400-acre Master Planned Community - amenities will include a pool complex, access to a 30-acre Lake for Kayaking & Canoes, a Stocked Pond with Fishing Shack, bike and hiking trails, a fitness facility, a dog park, a beer garden, and a unique treehouse park designed by Animal Planet’s Treehouse Masters. The community will also feature a swim-up bar, an event lawn, and plenty of space for entertainment. Solterra is just 11 miles from downtown Dallas, at the crossroads of 4 major highways, I-30, I-635, I-20, and US 80, providing easy access to DFW. Multiple Mesquite ISD schools are within walking distance to homeowners, making this the ideal location for any family. The Isaac floor plan features a spacious living area with electric fireplace and is open to the eat-in-kitchen which makes a perfect space entertaining friends and family, there is also a half bath located on the first floor. The second level presents a primary suite secluded for privacy with a large walk-in closet, dual sinks, and a linen closet. Located at the opposite end of the home are two spacious bedrooms and a conveniently located laundry room. Contact community manager for incentives. Photos are representative of the home.

1424 Star Light Trl, Mesquite

Listing courtesy of Steven Koleno from Direct Residential Rlty Dallas. Contact:

1428 Star Light Trl, Mesquite
$289,900
3 Beds ⋅ 3 Baths ⋅ 21412085 MLS
DIRECT RESIDENTIAL COMMUNITIES HOME, Fridge Washer, Dryer, Garage Door Opener, Blinds included. (The Isaac plan) is a Brand new townhome located in the heart of the prestigious master-planned community Solterra! Located in Mesquite Texas, Solterra is a 1400-acre Master Planned Community - amenities will include a pool complex, access to a 30-acre Lake for Kayaking & Canoes, a Stocked Pond with Fishing Shack, bike and hiking trails, a fitness facility, a dog park, a beer garden, and a unique treehouse park designed by Animal Planet’s Treehouse Masters. The community will also feature a swim-up bar, an event lawn, and plenty of space for entertainment. Solterra is just 11 miles from downtown Dallas, at the crossroads of 4 major highways, I-30, I-635, I-20, and US 80, providing easy access to DFW. Multiple Mesquite ISD schools are within walking distance to homeowners, making this the ideal location for any family. The Isaac floor plan features a spacious living area with electric fireplace and is open to the eat-in-kitchen which makes a perfect space entertaining friends and family, there is also a half bath located on the first floor. The second level presents a primary suite secluded for privacy with a large walk-in closet, dual sinks, and a linen closet. Located at the opposite end of the home are two spacious bedrooms and a conveniently located laundry room. Contact community manager for incentives. Photos are representative of the home.

1428 Star Light Trl, Mesquite

Listing courtesy of Steven Koleno from Direct Residential Rlty Dallas. Contact:

2806 Applewood Way, Wylie
$389,900
2 Beds ⋅ 2 Baths ⋅ 21411792 MLS
MLS# 21411792 - Built by Grenadier Investments - Ready Now! ~ Experience lock-and-leave luxury from Grenadier Homes in the sought-after Woodbridge neighborhood in Wylie, TX. 2 beds, 2 baths, 1,353 sq ft of smart-sized design with two-car garage: open kitchen with quartz counters, stainless appliances, and seamless indoor-outdoor flow. Energy-efficient from the ground up, insulated tight, high-performance windows, efficient systems for lower bills and steady comfort. HOA takes care of exterior insurance, all maintenance, and yard care so you never lift a finger. Neighborhood pool, Amenity Center, gym, dog park, playground, and recreational area with outdoor fireplace are just some of the amenities found at Woodbridge. Less than thirty minutes from Downtown Dallas—close enough for the buzz, far enough for quiet. Walking and biking trails, golfing, fishing, shopping, dining, movies and much more —steps away. Wylie School District and Lower Taxes with No MUD or PID Tax. Come live easier. See Sales Counselor for Builder Incentive details.

2806 Applewood Way, Wylie

Listing courtesy of Ben Caballero from HomesUSA.com. Contact: 888-872-6006

2818 Applewood Way, Wylie
$359,900
2 Beds ⋅ 2 Baths ⋅ 21411779 MLS
MLS# 21411779 - Built by Grenadier Investments - Ready Now! ~ Experience lock-and-leave luxury from Grenadier Homes in the sought-after Woodbridge neighborhood in Wylie, TX. 2 beds, 2 baths, 1,356 sq ft of smart-sized design with two-car garage: covered patio, open kitchens with quartz counters, stainless appliances, and seamless indoor-outdoor flow. Energy-efficient from the ground up—insulated tight, high-performance windows, efficient systems for lower bills and steady comfort. HOA takes care of exterior insurance, all maintenance, and yard care—so you never lift a finger. Neighborhood pool, Amenity Center, gym, dog park, playground, and recreational area with outdoor fireplace are just some of the amenities found at Woodbridge. Less than thirty minutes from Downtown Dallas—close enough for the buzz, far enough for quiet. Walking and biking trails, golfing, fishing, shopping, dining, movies and much more —steps away. Wylie School District and Lower Taxes with No MUD or PID Tax. Come live easier. See Sales Counselor for Builder Incentive details.

2818 Applewood Way, Wylie

Listing courtesy of Ben Caballero from HomesUSA.com. Contact: 888-872-6006

2279 Dorian Pl, Dallas
$365,000
2 Beds ⋅ 3 Baths ⋅ 21405822 MLS
Enjoy an East Dallas lifestyle that puts outdoor recreation, city convenience, and comfortable everyday living within easy reach. This gated tri-level townhome is designed to move naturally with your day, from mornings filled with natural light to evenings gathered around the open-concept kitchen and living area. High ceilings and modern fixtures enhance the airy feel, while a half bath on the main living level adds convenience. Upstairs, two bedrooms and two full bathrooms provide a separate space to recharge. An attached two-car garage and private patio make coming home and unwinding even easier. Step outside and some of East Dallas’ most recognizable destinations are nearby. Walk, bike, or run with trails less than two miles away, spend a morning along the scenic surroundings of White Rock Lake, explore the gardens and seasonal experiences at the Dallas Arboretum and Botanical Garden, or enjoy a round at Tenison Park Golf Course. Shopping, dining, groceries, and fitness options are also conveniently accessible for the routines that fill the rest of the week. With access to I-30 and major routes toward Downtown Dallas, this location makes it easy to enjoy more of the city while keeping East Dallas recreation close to home. NorthPark Center and additional shopping and dining destinations are also within convenient reach. Here, the appeal goes beyond the townhome itself. It is the ability to enjoy trails, lake days, gardens, golf, city destinations, and everyday conveniences as part of your routine. Schedule a showing and experience the location and lifestyle firsthand.

2279 Dorian Pl, Dallas

Listing courtesy of Daniel Harker from Keller Williams Realty DPR. Contact: 469-717-6391

2116 Naples Dr, Rowlett
$349,905
4 Beds ⋅ 4 Baths ⋅ 21411754 MLS
Indulge in elevated lakeside living in this new construction Beazer Homes townhome at Lake Ray Hubbard. Renowned for quality craftsmanship, energy efficiency, and thoughtful design, Beazer Homes presents a sophisticated three-story residence adorned with sleek modern upgrades. This home sits beautifully as an end unit offering more natural light, a covered front porch, two-car garage, expansive open-concept living, and a private third-level terrace—an ideal retreat for entertaining or unwinding in the lakeside atmosphere. Offering the best of both worlds with lakeside life yet 30 minutes from downtown Dallas and 20 minutes from Plano. Modern design, scenic surroundings, and unbeatable convenience come together in this exceptional new townhome opportunity.

2116 Naples Dr, Rowlett

Listing courtesy of Ginger Weeks from RE/MAX DFW Associates. Contact: 214-385-0155

1204 Pebblebrook Dr, McKinney
$346,000
2 Beds ⋅ 2 Baths ⋅ 21410659 MLS
BRAND NEW CONSTRUCTION IN JEANS CREEK - Move-in Ready! Be the first to call this beautiful new construction home yours! Located in the growing Jeans Creek community, the Dogwood floor plan offers 2 bedrooms, 2 full bathrooms, and a rear-entry two-car garage, combining modern finishes with a thoughtfully designed layout. Step inside to a bright and inviting open-concept living space, perfect for both relaxing and entertaining. The stylish kitchen features quartz countertops, European-style soft-close cabinetry, and sleek contemporary finishes that complement the luxury vinyl plank flooring throughout. With a seamless flow between the kitchen, dining, and living areas, this home makes the most of every square foot. Enjoy the added benefits of a brand-new, never-lived-in home, including new roofing, mechanical systems, and modern features designed for comfort, efficiency, and easy maintenance. Ideally situated with convenient access to shopping, dining, entertainment, and major roadways, Jeans Creek offers the perfect balance of neighborhood charm and everyday convenience. Why wait to build when you can move right in? Don't miss this opportunity to own a beautifully finished, brand-new home and make it your own!

1204 Pebblebrook Dr, McKinney

Listing courtesy of Alessandria De La Rosa from BRIDGE TOWER REALTORS LLC. Contact: 855-282-8008

651 Baugh Dr, Irving
$539,000
2 Beds ⋅ 3 Baths ⋅ 21403936 MLS
Discover sophisticated urban living at its absolute finest, featuring stunning private views of Lake Carolyn. This rare gem is perfectly positioned in the vibrant heart of Las Colinas. Meticulously maintained and impeccably preserved by its original owner, the residence offers a flawless, turn-key lifestyle rich with striking design details. Inside, the main level impresses with lofty 12-foot ceilings, a grand open layout, and beautiful engineered hardwood flooring designed for easy maintenance and seamless flow. All beautifully illuminated by a premium lighting system and a neutral, transitional color palette. At the heart of the home is a chef-inspired kitchen fully equipped with high-end Bosch appliances, a coveted 5-burner gas cooktop, sleek quartz countertops, a classic tile backsplash and premium soft close cabinetry. Step onto the second floor balcony to relax, recharge, and take in the view. Retreat upstairs to the serene primary suite, a private sanctuary featuring a spa-inspired bath with an elevated tile shower and a spacious walk-in closet. LG Washer and Dryer included near the secondary bedroom. For ultimate entertaining, the crown jewel of this residence is the expansive private rooftop terrace delivering unobstructed views of the water. Additional premium features include a 2-car tandem garage with epoxy flooring, extra storage, and natural window lighting. Enjoy an easy stroll to the gated lushly landscaped community pool and gazebo. Offering an unparalleled lifestyle of vibrant entertainment and peaceful nature, this property boasts effortless proximity to the Irving Water Street, Toyota Music Factory, Campion Trail, DART station,Williams Square, Caterpillar Inc. Putting top destinations like The Ritz-Carlton Las Colinas, Christus Health, and Mandalay Tower right at your doorstep alongside quick, convenient access to both DFW International Airport and Dallas Love Field.

651 Baugh Dr, Irving

Listing courtesy of Paige King from Coldwell Banker Apex, REALTORS. Contact: 214-808-7710

2805 Chisos Red Rd, McKinney
$415,000
3 Beds ⋅ 3 Baths ⋅ 21411274 MLS
Welcome to the CB JENI Homes Emily floor plan in Painted Tree, one of McKinney’s most desirable master-planned communities. This well-designed home features an open-concept layout with designer finishes throughout. The kitchen offers an oversized island, quartz countertops, abundant cabinetry, a five-burner gas cooktop, pot-and-pan drawers, and plenty of workspace for everyday living and entertaining. Upstairs, a spacious game room separates the primary suite from the secondary bedrooms, creating a functional and flexible layout. The primary suite includes a large walk-in closet and a well-appointed bath with generous cabinet and drawer storage. Energy-efficient features include a tankless water heater, foam attic insulation, gas heating, and smart Wi-Fi thermostats. Enjoy low-maintenance living with access to the amenities, trails, green spaces, and community atmosphere that make Painted Tree a sought-after McKinney neighborhood.

2805 Chisos Red Rd, McKinney

Listing courtesy of L.J. Erickson from Duggan Realty Advisors L.L.C.. Contact: 972-980-9686

2520 Red Tailed Hawk Ln, McKinney
$299,000
3 Beds ⋅ 3 Baths ⋅ 21409211 MLS
Welcome to the Riverside floor plan in Trinity Falls! This thoughtfully designed 3-bedroom, 2.5-bath home offers an open-concept main level with a spacious living area, dining space, and C-shaped kitchen featuring a large island, built-in sink and dishwasher, and walk-in pantry. Upstairs, the private primary suite offers abundant natural light, a generous walk-in closet, dual sinks, an oversized shower. Two additional bedrooms, a full bath, and convenient second-floor utility room complete the layout. An oversized 2-car garage provides plenty of additional space. Enjoy low-maintenance living in Trinity Falls as residents enjoy 2,000 master-planned acres with two amenity centers offering pools, a fitness room, and coworking space, plus 20 miles of hike-and-bike trails, 450 acres of open space, a gated dog park, and access to 350-acre B.B. Owen Park with lakes, an amphitheater, and 18-hole disc golf. A great opportunity to enjoy a thoughtfully designed home and all that the Trinity Falls lifestyle has to offer!

2520 Red Tailed Hawk Ln, McKinney

Listing courtesy of L.J. Erickson from Duggan Realty Advisors L.L.C.. Contact: 972-980-9686

6294 Willowgate Ln, Dallas
$1,595,000
3 Beds ⋅ 4 Baths ⋅ 21404322 MLS
Tucked away in the charming Willowgate townhome community, just south of the Cooper Clinic and north of Preston Forest, this beautifully updated traditional townhome enjoys one of the most picturesque settings in the neighborhood. Overlooking the lake and fountain, with mature trees and lush landscaping, the views are simply spectacular and the setting feels like a private park. This is truly a special property in one of Dallas' hidden gems! Beautifully maintained and thoughtfully updated, the home offers gracious living spaces, wonderful natural light and lovely views from nearly every room. The spacious living room features a fireplace with updated marble surround, custom built-ins and automated shades, opening to an elegant dining room ideal for entertaining. The kitchen offers ceiling-height cabinetry, Sub-Zero refrigerator and freezer, double ovens and a warming drawer, while the charming breakfast area overlooks a beautifully landscaped garden. A wet bar with ice maker is perfect for entertaining. The generous downstairs primary suite enjoys beautiful lake views, an updated bath with skylights, dual vanities and a spacious walk-in closet with custom built-ins. A second downstairs bedroom with an updated ensuite bath and walk in closet is ideal for guests. Upstairs, a spacious game room or study and an additional bedroom with private bath offer wonderful flexibility. Additional features include refinished hardwood floors, solid interior doors, plantation shutters, skylights and abundant storage. The covered patio is a favorite spot to enjoy the lake, fountain and beautiful grounds, with a peaceful, park-like setting that is hard to find in Dallas. A two-car garage offers epoxy flooring and extensive storage. With much of the surrounding lawn maintained by the HOA, this home offers an easy lock-and-leave lifestyle without sacrificing beautiful outdoor space. A rare opportunity to enjoy waterfront living in this intimate and highly desirable neighborhood!

6294 Willowgate Ln, Dallas

Listing courtesy of Susan Baldwin from Allie Beth Allman & Assoc.. Contact: 214-763-1591

832 Lake Vista Pl, Coppell
$455,000
3 Beds ⋅ 3 Baths ⋅ 21397902 MLS
Tucked away in desirable Coppell, discover one of the area’s best-kept secrets—The Villas at Lake Vista, a sought-after boutique townhome community distinguished by its charming Old World English architecture, beautifully maintained grounds, and wonderful amenities. This exceptional 3-bedroom, 2.5-bath residence offers a thoughtfully designed floor plan highlighted by the rare luxury of a first-floor Primary Suite. The spacious primary retreat features an ensuite bath with dual granite vanities, walk-in shower, garden tub, and generous walk-in closet. The well-appointed kitchen offers granite countertops and stainless steel appliances and flows seamlessly into the inviting living and dining spaces, with a cozy fireplace adding warmth and character to the living room. Upstairs, two additional bedrooms share a spacious bath with dual sinks, while a large second living area with French doors provides incredible flexibility—perfect as a media or game room, private office, fitness studio, or additional guest space. A charming gated backyard with a private patio creates your own outdoor retreat, ideal for pets, morning coffee, or unwinding at the end of the day. Recent updates include fresh interior paint throughout, all-new carpet, and a Tesla charger added in the garage. Enjoy the ease of a true lock-and-leave lifestyle with an HOA that maintains the landscaping and sprinkler system and covers the home’s exterior structure, including the roof. Community amenities include a pool, hot tub, grilling area with fireplace, and a fully equipped fitness center. Ideally situated near major highways, minutes from DFW Airport, shopping, dining, and entertainment, with eligibility for open enrollment in the highly regarded Coppell ISD. A rare opportunity to enjoy distinctive architecture, exceptional convenience, and low-maintenance living in one of Coppell’s most charming hidden gems.

832 Lake Vista Pl, Coppell

Listing courtesy of Tracey Wecker from Ebby Halliday, REALTORS. Contact: 214-356-5478,214-356-5478

3006 Grandview Dr, Wylie
$324,900
2 Beds ⋅ 3 Baths ⋅ 21397525 MLS
Beautifully updated with thoughtful finishes throughout, this home offers a bright, open-concept design with white oak flooring and abundant natural light. The well-appointed kitchen features an oversized island, quartz countertops, gas cooking, generous cabinetry and plenty of workspace for everyday living and entertaining. The spacious primary suite offers a private retreat with an ensuite bath, while the additional bedrooms also feature their own ensuite baths, providing wonderful privacy and convenience for family or guests. Custom Elfa closet systems throughout the home provide exceptional organization and storage, while a versatile flex room with built-in shelving is ideal for a home office, study, library or additional living space. Outdoors, enjoy a pergola and deck that create an inviting setting for relaxing or entertaining. Additional features include an epoxy-coated garage floor and access to community amenities including a pool, dog park and beautifully maintained common areas. Ideally located near shopping, dining, grocery stores, parks, walking trails and fitness options, this home combines stylish finishes, functional spaces and everyday convenience.

3006 Grandview Dr, Wylie

Listing courtesy of Kimberly Elmer from Coldwell Banker Apex, REALTORS. Contact: 940-391-1463

2700 Starburst Dr, Little Elm
$399,999
3 Beds ⋅ 4 Baths ⋅ 21399353 MLS
Welcome to this charming END-UNIT townhouse with a beautiful park-side setting in highly sought-after Frisco ISD! From the moment you enter, you’ll be impressed by the soaring ceilings, abundant natural light, and dramatic 20-foot accent wall that create a bright, open, and inviting atmosphere. Thoughtfully upgraded throughout, this home features quartz countertops, under-cabinet lighting, and a stylish built-in dry bar with additional cabinetry and countertop space—perfect for entertaining guests or creating your own beverage station. Additional highlights include upgraded bathrooms, motorized window coverings, a private patio with fenced backyard, Ring doorbell, overhead garage storage racks, and much more! Enjoy low-maintenance living with an HOA that covers front and backyard maintenance, select insurance coverage, and community amenities, including landscaped common areas, a dog run, and pavilion. Enjoy an exceptional location with convenient access to premier shopping, dining, entertainment, and recreation, including PGA Frisco, The Fields development, The Star, Shops at Legacy, Little Elm Beach at Lake Lewisville, Universal Kids Resort, and Grandscape. Stylish upgrades, inviting living spaces, and an unbeatable location make this home a must-see! Schedule your private showing today!

2700 Starburst Dr, Little Elm

Listing courtesy of Bev Pruitt from Keller Williams Realty Allen. Contact: 972-965-3619

Listings provided by North Texas Real Estate Information Systems (NTREIS). Listing data has been deemed reliable but is not guaranteed to be accurate by the MLS.

Last updated:

The data relating to real estate for sale on this website comes in part from the Internet Data Exchange (IDX) of the Greater Tyler Association of REALTORS Multiple Listing Service. The IDX logo indicates listings of other real estate firms that are identified in the detailed listing information. The information being provided is for consumers' personal, non-commercial use and may not be used for any purpose other than to identify prospective properties consumers may be interested in purchasing. This information is deemed reliable, but not guaranteed.

How much is your home worth?

Get instant property value now!