Refine Search
Sort by
304 Meadowlark Dr, Richardson
$699,999
4 Beds ⋅ 3 Baths ⋅ 21389176 MLS
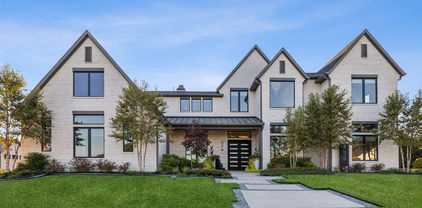
Located in the highly sought-after Canyon Creek neighborhood, this beautifully updated 4-bedroom, 2.5-bath home with a dedicated office pairs timeless character with an impressive list of improvements. Thoughtfully upgraded inside and out, it offers both the style buyers want and the peace of mind that comes with major systems already updated. Freshly painted brick, mature landscaping, and a charming blue front door create a memorable first impression. Extensive capital improvements include a Class 4 impact-resistant roof, replaced PVC sewer line, updated HVAC system, new water heater, solar attic fans, and new gutters. Inside, luxury vinyl plank flooring extends throughout the home. The spacious living room features a painted brick fireplace with custom built-ins, while the dedicated dining room provides an inviting space for gatherings. French doors open to a private office, ideal for working from home. The updated kitchen features refreshed cabinetry, countertops, backsplash, sink, double ovens, a 5-burner gas cooktop, hidden pop-up ventilation, and thoughtfully designed storage. The primary suite includes a remodeled bath with dual vanities, an oversized glass shower, soaking tub, and walk-in closet. Three additional bedrooms are complemented by a full bath and convenient half bath. The backyard is where this home truly shines. A covered patio, built-in gas line for grilling, and extensively renovated saltwater pool and spa create a private outdoor retreat for relaxing and entertaining. Pool improvements include new tile, plaster, equipment, LED lighting, automated controls, and a new heater. With major systems already addressed, beautifully refreshed interiors, a dedicated office, and an exceptional pool and outdoor living space, this Canyon Creek home offers a rare combination of character, thoughtful updates, and move-in-ready convenience.

304 Meadowlark Dr, Richardson

Listing courtesy of Brian Chesman from Keller Williams Dallas Midtown. Contact: 847-668-6799

2713 Maverick Way, Celina
$950,000
5 Beds ⋅ 5 Baths ⋅ 21387261 MLS
FIVE BEDROOMS + A POOL in Mustang Lakes, zoned to highly rated Prosper ISD! This spacious and welcoming home has everything you could want, with room to spread out, gather, and enjoy the Texas lifestyle. The foyer and beautiful curved staircase open into the heart of the home — a large living room, kitchen, and breakfast nook with high ceilings and tons of natural light. The kitchen features stainless steel appliances, a large pantry, and oversized island overlooking the backyard and pool. Off the kitchen, the media room also works perfectly as a secondary living area. The private primary suite is downstairs and offers pool views, tall ceilings, dual vanities, a generous shower, separate tub, private water closet, and large walk-in closet. The first floor also includes a home office and secondary bedroom with a walk-in closet and en-suite bath. The laundry room has space for a second refrigerator, and the three-care garage offers plenty of room for cars, toys, and storage. Upstairs, there is large game room, while three additional bedrooms provide plenty of space for family and guests. One bedroom has an en-suite bath, while the other two share a Jack-and-Jill bath. And then there's the backyard with a fabulous pool built in 2021! It features 14-color lighting, gas fire features, a waterfall, and built-in pool loungers. Heat-resistant stamped concrete surrounds the pool and leads to a gas fire pit, while the covered patio has remote-controlled shades for added privacy and comfort. Mustang Lakes is an award-winning master-planned community with a resort-style pool, fitness facilities, entertaining spaces, 8 miles of trails, playgrounds, and more. COME SEE WHY THIS ONE FEELS LIKE HOME!

2713 Maverick Way, Celina

Listing courtesy of Emily Roberts from Compass RE Texas, LLC.. Contact: 214-449-8711

6200 Forest Highlands Dr, Fort Worth
$1,895,000
5 Beds ⋅ 6 Baths ⋅ 21384557 MLS
Set within the guarded and gated community of Mira Vista, this spacious five-bedroom, four-full and two-half-bath residence offers an impressive combination of scale, amenities, and golf-course views of the 1st tee box and fairway. A grand porte-cochère and expansive circular drive create a striking arrival, while the interior features three living areas, two dining spaces, and five fireplaces, providing abundant room for both everyday living and entertaining. The backyard is a true highlight, featuring a sparkling pool overlooking the fairway, along with a separate yard offering additional outdoor space. With generous living spaces, beautiful golf-course views, and an exceptional outdoor setting, this Mira Vista residence offers a wonderful opportunity to enjoy the space, privacy, and lifestyle this sought-after community has to offer.

6200 Forest Highlands Dr, Fort Worth

Listing courtesy of Deeann Moore from Moore Real Estate. Contact: 817-294-8200

1425 Fairlakes Pointe Dr, Rockwall
$650,000
5 Beds ⋅ 5 Baths ⋅ 21386416 MLS
Beautifully updated in highly sought-after The Shores, this spacious home pairs an incredible backyard with a prime location just minutes from Lake Ray Hubbard and public boat launches. Wood flooring, plantation shutters, soaring ceilings, crown molding, wrought iron spindles, and an open-concept floor plan create an inviting flow for everyday living and entertaining. The family room is anchored by a stacked stone fireplace, while French doors open to a dedicated home office. The beautifully renovated kitchen impresses with quartz countertops, designer lighting, a farmhouse sink, walk-in pantry, and commercial grade Viking stainless steel appliances, including a built-in refrigerator and freezer, gas range with double convection oven, and ice maker. Tucked away downstairs, the primary suite offers a sitting area, walk-in closet, and freshly painted bath with a dual-sink vanity, soaking tub, and separate shower. A second primary suite with an ensuite bath is also downstairs. Upstairs, a spacious game room with a built-in desk provides room to spread out, while the high-tech media room is designed for theater-style seating and features a projector, screen, and snack bar with a mini fridge. The private backyard is made for relaxing and entertaining with a sparkling pool, large patio, artificial turf, covered dog run, and permanent Jellyfish roofline lighting. A 3-car garage with epoxy flooring adds function and storage. The Shores offers a golf course, restaurant, community pools, parks, playgrounds, tennis and pickleball courts, fitness center, and more, putting recreation close to home. Take a first-person look at this gorgeous home! Click the Virtual Tour link to see the 3D Tour! This listing includes virtually staged photos.

1425 Fairlakes Pointe Dr, Rockwall

Listing courtesy of Russell Rhodes from Berkshire HathawayHS PenFed TX. Contact: 972-899-5600

16308 Fallkirk Dr, Dallas
$925,000
4 Beds ⋅ 3 Baths ⋅ 21387950 MLS
Rarely does a home combine such a coveted North Dallas location, sophisticated updates, desirable single-story floor plan & a resort style backyard with private pool—yet this well-maintained residence delivers it all. Set within an established neighborhood celebrated for its majestic trees, parks, 2 stocked ponds and scenic walking paths, this move-in-ready home offers an exceptional lifestyle just minutes from major highways & within walking distance of Bowie Elementary, Parkhill Junior High & JJ Pearce High School in Richardson ISD. Inside, refined updates create a timeless, transitional feel with an emphasis on both style & flexible living. The beautifully renovated kitchen features Bosch appliances, quartz countertops, sleek white flat-panel cabinetry with modern open shelving & a bar area with extra seating that is perfect for entertaining. Hardwood flooring extends into the living space that has been thoughtfully refreshed with wet bar area, vaulted ceilings & wall of windows overlooking the backyard and the custom mahogany, iron & glass entry door adds a distinctive architectural statement. All bedrooms have generous storage while the private primary suite overlooks the pool & the flexible fourth bedroom features direct bath access, ideal for guests, 2nd office or 2nd primary suite. the massive game room adds to the homes flexible floor plan. Beyond the interiors, the private backyard creates a resort-like retreat centered around a large diving pool that was refinished in 2025, expansive shallow end ideal for volleyball or gatherings & covered patio with bead board ceiling. 3 majestic Live Oaks frame the front yard, complemented by native landscaping & exterior uplighting that enhance the properties value. Significant major improvements include a Class 3 roof in 2025, exterior paint, fence staining, insulated windows, replaced main sewer line in front yard & replaced electrical panel further enhance the home’s long-term appeal.

16308 Fallkirk Dr, Dallas

Listing courtesy of Brandon Carrington from Hometiva. Contact: 214-578-5518

409 Daleport Dr, Murphy
$790,000
5 Beds ⋅ 5 Baths ⋅ 21363504 MLS
Welcome home to 409 Daleport Drive, a stunning 5-bedroom, 4.5-bathroom residence, with a true backyard oasis, in the highly sought-after community of Murphy, Texas. Located in an established neighborhood and a fantastic location, this exceptional home offers the perfect blend of elegance, comfort, and functionality. The moment you step inside you feel the spacious layout offers thoughtfully designed living spaces ideal for everyday living and entertaining. At the heart of the home, a stunning Gas log fireplace creates a beautiful focal point, adding warmth and character to the living area. The dedicated private office provides an ideal space for working from home or studying. Entertainment takes center stage in the impressive media room, perfect for movie nights, game days, or gatherings with friends and guests. The generously sized bedrooms offer comfort and flexibility, while four well-appointed bathrooms provide convenience. The primary suite is a true retreat, featuring a large shower in the Primary bathroom and a built-in Mirror with hidden cabinet behind the mirror in the primary closet. Step outside to your private backyard oasis. A privacy fence creates a secluded setting, while the in-ground pool offers the perfect place to relax, cool off, and entertain during warm Texas days. With its private outdoor space, pool, dedicated office, media room, natural light, and desirable Murphy location, 409 Daleport Drive offers an exceptional opportunity to enjoy luxury and livability in one of the area's most sought-after communities. This is more than a home—it’s a lifestyle waiting to be enjoyed.

409 Daleport Dr, Murphy

Listing courtesy of Jerri Makonnen from Keller Williams Central. Contact: 972-523-8147

1927 E Branch Hollow Dr, Carrollton
$409,000
3 Beds ⋅ 2 Baths ⋅ 21389717 MLS
Beautiful One-Story Home with Private Pool & No HOA! Welcome to this immaculate one-story home nestled in a highly desirable community. The bright and inviting floor plan is filled with natural light, enhanced by two skylights that bring even more sunshine into the home. The spacious main living room features a cozy fireplace, while the second living area showcases vaulted ceilings, exposed beams, and a wet bar with a large mirror—creating a wonderful space for entertaining and gatherings. The home also features a desirable split-bedroom floor plan, with bedrooms thoughtfully positioned on opposite sides of the home for added privacy.The kitchen features tile countertops, a stylish backsplash, and brand-new stainless steel dishwasher and microwave, electric cooktop along with a new sink. Step outside to enjoy your own private pool and spacious backyard, perfect for relaxing or entertaining. Best of all, there is NO HOA, offering added freedom and flexibility. This well-maintained home offers generous living spaces, abundant natural light, a functional floor plan, and a fantastic backyard with a private pool—ready for its new owner! Don’t miss out—schedule your showing today!

1927 E Branch Hollow Dr, Carrollton

Listing courtesy of Christy Kim from CJK Real Estate. Contact: 469-233-1925

109 Lilac Ln, Gun Barrel City
$449,000
4 Beds ⋅ 3 Baths ⋅ 21386463 MLS
This one gives you spaces with a purpose. A pool for long summer afternoons, a screened porch for slow mornings, a detached studio or workshop for projects and hobbies and approximately 1.18 acres across two parcels with greenbelt space beside the property the home. Beyond the wrought iron fencing, you’ll find a colonial inspired brick home framed by mature trees, established landscaping and a spacious lawn. Inside, the two story layout offers three or four bedrooms and three full baths. Bay windows fill the living and dining spaces with natural light and a gas log fireplace adds warmth and character. The main level brings together a generous living room, an inviting dining area, a bright kitchen, mudroom and a downstairs bedroom or office with a nearby full bath. Upstairs, the primary suite is joined by two additional bedrooms and another full bath. Laundry hookups inside the home and in the garage add everyday flexibility. The screened in porch overlooks the landscaped backyard and in ground pool, where a new liner was installed in 2025. A pool cabana, RV hookup, automatic sprinkler system, attached garage and large separate studio or workshop add room for storage, hobbies and projects. Recent improvements include new downstairs bedroom flooring in 2026, a new roof in 2020, and new windows in 2018. Set in Gun Barrel City near the shopping, dining and recreation of the Cedar Creek Lake area, 109 Lilac Lane pairs a memorable home with outdoor living and space that can adapt to the way you live. Schedule a private showing and come see how the pieces fit together.

109 Lilac Ln, Gun Barrel City

Listing courtesy of Jamye Montgomery from KW-Cedar Creek Lake Properties. Contact: 903-910-3400

10613 Kyle Cir, Burleson
$1,895,000
5 Beds ⋅ 5 Baths ⋅ 21380120 MLS
Welcome home to the master-planned and gated community of Legacy Estates near Burleson. Every resident and guest is greeted by the luxurious feel of the lighted grand entry which features a dramatic bridge and waterfall. 10613 Kyle is situated on one of only seven lots in the 42-lot first phase with direct access and view from the backyard to the community pond. The common area around the pond enhances the already large 1.1-acre lot. The outdoor oasis features a custom Caldwell pool, spa, and a cozy fire pit, along with a built-in gas grill and outdoor kitchen for barbecues on the covered patio. The interior of the home features five spacious bedrooms and four full baths. The master suite is a sanctuary, boasting a spa-like bath and an oversized couture walk-in closet. The kitchen is equipped with high-end appliances, marble countertops, and elegant boxed ceilings. The second floor contains over 1,500 square feet of additional living space currently used as a game room. An additional unfinished space of approximately 300 square feet could become a second primary suite or flex space. The side entry, three-car garage with a large driveway offers easy access and turnaround area. The current residents have recently added over $100,000 of improvements including replacing windows in the home with new energy-efficient Gentek windows and other high-end improvements. But no need to stay inside all the time with so many available amenities including tennis court, pickleball courts, sand volleyball court, basketball court, playground, stocked fishing pond, paved and lighted walking trail, and arbor with picnic table and grill for parties. Need another benefit of Legacy Estates? – No city property taxes!

10613 Kyle Cir, Burleson

Listing courtesy of Mary Poss from Ebby Halliday, REALTORS. Contact: 214-210-1500

2001 Brazos Ct, Westlake
$10,950,000
5 Beds ⋅ 8 Baths ⋅ 21386182 MLS
Step behind the gates of one of North Texas's most coveted addresses, Vaquero, and discover a sprawling Custom Estate where no detail was overlooked. This masterfully designed residence offers an extraordinary blend of scale, privacy, and craftsmanship — a true sanctuary for those who expect nothing less than the exceptional. From the moment you arrive via the circular drive, the estate's commanding presence sets the tone. A private front gate and separately gated backyard offer rare seclusion, while the 4-car garage — complemented by a separate golf cart garage — caters effortlessly to car collectors and everyday convenience alike. Inside, custom finishes unfold at every turn: rich millwork, exquisite lighting, designer wallpaper and hardware, and artisan-level detail throughout. The floor plan flows across multiple distinct living areas, offering space to entertain grandly or retreat quietly. A dedicated Library and Home Office-workstation room provide refined spaces for work, study and quiet reflection, while the charming Bunk Room delivers a playful, functional retreat for family and guests. Upstairs enjoy an additional Bedroom en-suite, large walk in closets, spacious Game Room plus a separate Media Room allow all to retreat to their own desired space. An Elevator provides effortless access between levels, and a separate, full Private Guest Quarters ensures visiting family or staff enjoy their own elegant space with total privacy. This is more than a home — it's a lifestyle statement in the heart of Vaquero Westlake, where luxury, security, and thoughtful design come together seamlessly. **Priority Golf Membership at the exclusive Vaquero private Club. Vaquero membership is subject to successful application and approval through the Vaquero membership process.** Call Listing Agents for showing information. All Buyers must provide proof of funds or lender letter prior to any showing requests.

2001 Brazos Ct, Westlake

Listing courtesy of Kelly Marcontell from Ebby Halliday, REALTORS. Contact: 972-743-9171,972-743-9171

6250 Palo Pinto Ave, Dallas
$2,275,000
4 Beds ⋅ 5 Baths ⋅ 21388454 MLS
Timeless architecture, thoughtful interiors, a highly functional floor plan, and a pool set this 4 bed, 4.1 bath new construction home apart. Designed for everyday living and entertaining, the indoor and outdoor spaces make the most of Texas’ extended outdoor season. A beautiful stone and brick elevation introduces the home’s timeless architectural detail before you even step inside. Wide-plank white oak flooring leads to a dining room with custom millwork and a nearby study that shifts to a moodier palette with custom cabinetry, while a designer powder bath adds another layer of character. At the center of the home, a floating staircase creates a striking focal point, with a built-in banquette tucked beneath for morning coffee or casual meals. Beyond, the kitchen layers zellige tile, white oak cabinetry, Marmore quartzite, and a plaster hood for an elevated, timeless look, while top-of-the-line Thermador appliances bring modern functionality. The main living area extends to the covered patio, pool, and spa, ready for afternoons by the pool, grilling outside, and evenings with friends and family. Tucked away in the rear of the first floor, the spacious primary suite offers a private retreat with white oak cabinetry, polished nickel fixtures, a marble shower surround, freestanding soaking tub, and generous walk-in closet. Upstairs, the game room provides a spacious second living area or media room. Three additional bedrooms each feature generous closets and ensuite baths with curated tile, custom vanities, and individual selections giving each space its own character. A second utility room adds everyday functionality. Located in the heart of Lakewood Heights, the home offers easy access to Dallas dining, shopping, parks, and outdoor spaces, bringing together style, function, and the best of East Dallas living.

6250 Palo Pinto Ave, Dallas

Listing courtesy of Levy Porpino from Compass RE Texas, LLC. Contact: 214-205-9985

5020 April Ln, Waxahachie
$635,000
4 Beds ⋅ 3 Baths ⋅ 21386094 MLS
Welcome home to the perfect blend of timeless charm, thoughtful updates, and outdoor living at its finest! Nestled on a little over an acre, this meticulously maintained 4 bed, 2,764 sqft home offers room to spread out, relax, and make memories. With mature trees, cared for landscaping, stunning new patio decking accompanied by a beautifully kept 10-foot diving pool, your backyard is ready for your entertaining needs. Step inside and discover a spacious kitchen with cabinet space galore, a walk-in pantry, and is open to the living room. Gather around the fireplace for cozy evenings, or enjoy a little variety with two dining rooms, perfect for hosting meals. Need room for fun and flexibility? The dedicated flex space features two closets and could easily serve as a game room or media room. A separate front home office provides the perfect space for working from home, managing household details, or finally giving your creative projects a place to call their own. The spacious primary suite offers a fireplace, a relaxing retreat, and direct access to the covered patio. Unwind in the jetted garden tub, and enjoy the convenience of a ceiling fan in the primary bathroom. Outside, the fun continues! Take a dip in the sparkling pool, enjoy the shade from the trees, or gather beneath the covered patio. The backyard is designed for enjoyment, with a brand new freshly stained wood fence, pool fencing that doubles as a dog run, a sprinkler system, new gutters, and ample extra parking. A new outdoor shed adds valuable storage, while the newly installed dual controlled HVAC, recently installed grade 3 composition shingle roof, and freshly maintained exterior features offer additional peace of mind. Additional features include a Ring camera, beautifully maintained landscaping, and plenty of space to enjoy the lifestyle you've been dreaming about. A little country charm, a whole lot of space, and a backyard made for making memories. Seller welcomes your visit.

5020 April Ln, Waxahachie

Listing courtesy of Parker Benson from CENTURY 21 Judge Fite Co.. Contact: 972-938-3636

5900 Barton Springs Dr, North Richland Hills
$574,990
4 Beds ⋅ 3 Baths ⋅ 21390340 MLS
Exceptional one-story Drees Custom Home with a sparkling pool, 3-car garage, corner lot, and thoughtfully designed floor plan in one of North Richland Hills' most desirable neighborhoods. From this property, it's a short walk to 4 fishing ponds, parks, walking paths, hike and bike trails. The open-concept layout of this home is ideal for everyday living and entertaining, while the split-bedroom design offers privacy for the primary suite. A dedicated home office with French doors provides the perfect space to work from home or would make a great 4th bedroom (it has a closet). The spacious eat-in kitchen features granite countertops, SS appliances, a gas cooktop, kitchen island, abundant oak wood cabinetry, breakfast bar, opens seamlessly to the main living and dining areas. Large primary bedroom, ensuite bathroom with granite counters, split vanities and a walk in closet. This home has fresh interior and exterior paint, plantation shutters on all windows and lots of natural light. Extensive ceramic tile flooring and tall ceilings throughout. Step outside to your private backyard retreat with a covered patio area, refreshing pool and a grassy area for your pets. Walk around the corner to the fishing pond!

5900 Barton Springs Dr, North Richland Hills

Listing courtesy of Scott Schueler from Keller Williams Realty DPR. Contact: 972-732-6000

1207 Silentbrook Ct, Frisco
$1,290,000
5 Beds ⋅ 5 Baths ⋅ 21376754 MLS
Welcome to 1207 Silentbrook Ct, a spacious and beautifully refreshed home tucked away on a quiet cul-de-sac in the desirable Stone Creek Village community of Frisco. Offering an abundance of space, an inviting floorplan, and thoughtful updates throughout, this home is truly move-in ready. Inside, updated flooring, fresh paint, and refreshed fixtures create a clean, modern feel while maintaining the home's generous proportions. The expansive floorplan is designed for both everyday living and entertaining, with a well-appointed kitchen, multiple living areas, and a dedicated media room. The kitchen offers ample workspace and storage and flows seamlessly into the main living spaces, making it ideal for gathering with family and friends. Generously sized bedrooms and flexible spaces provide plenty of room for guests, a home office, playroom, or whatever best suits your lifestyle. The private backyard is an entertainer's dream, featuring a beautiful pool, outdoor kitchen, and inviting outdoor living area. Whether you're hosting a summer gathering, enjoying an al fresco meal, or unwinding poolside, this outdoor retreat is designed for relaxed Texas living. Residents of Stone Creek Village enjoy an array of amenities, including a community pool, clubhouse, fitness center, lake and fishing areas, parks, playgrounds, greenbelts, and walking and biking trails. Conveniently located near Frisco's shopping, dining, entertainment, parks, and major thoroughfares, this home offers an exceptional blend of space, comfort, updates, and lifestyle. Don't miss the opportunity to make 1207 Silentbrook Ct your own and enjoy the best of spacious living, private outdoor entertaining, and the Frisco lifestyle.

1207 Silentbrook Ct, Frisco

Listing courtesy of Christie Cannon from LPT Realty LLC. Contact: 972-215-7747

3760 Dogwood Dr, Prosper
$1,149,000
5 Beds ⋅ 6 Baths ⋅ 21373562 MLS
Set in Whitley Place, one of Prosper’s most nature-rich communities, this beautiful one-owner home combines inviting indoor spaces with a backyard designed for year-round enjoyment. The premium lot backs to a quiet country road, creating a more peaceful setting with mature trees and a sense of separation that is hard to find with most homes. Inside, a curved staircase and a dramatic two-story entry set the tone, with rich hardwood floors throughout the main living areas. The vaulted family room has wood beams, a stone fireplace, and is flooded with natural light. The open layout connects easily to the spacious kitchen with abundant cabinetry, granite countertops, stainless steel appliances, gas cooktop, and an oversized island with plenty of seating. Both dining areas have built-ins to make storing and serving a breeze. The spacious primary suite features a sitting area, vaulted ceiling, and a wall of windows. The ensuite bath includes dual vanities, upgraded cabinetry, soaking tub, separate shower, vanity area, and a WI closet that easily accesses the laundry room. The well-designed home offers two bedrooms, office, and media room on main level, with three additional bedrooms, a study nook, and a game room on the second floor. Every bedroom has an adjoining bath. Step outside to a large 84’ wide resort-style backyard with a pool and spa, two covered outdoor living areas, plenty of yard for pets & play, plus a fire pit for cool Texas evenings. It is truly a private respite, ideal for entertaining or relaxing, with no rearward neighbors. Additional features include: plantation shutters, extensive built-ins in all the right locations, front porch with metal seam accent roof, sink in laundry room, high ceilings, and so much more. Whitley Place is known for its phenomenal location and beautiful natural surroundings, community pools, parks, ponds, hike + bike trails, and the top-rated on-site Cockrell Elementary. Attends the highly sought after Walnut Grove High School.

3760 Dogwood Dr, Prosper

Listing courtesy of Lisa Birdsong from Real Broker, LLC. Contact: 214-394-3314

900 Rosewood Ct, Euless
$399,000
3 Beds ⋅ 3 Baths ⋅ 21390220 MLS
Stunning 3-bedroom, 2.5-bath home on a quiet cul-de-sac in the highly desirable Timber Ridge Addition! This traditional brick home offers flexible living spaces perfect for entertaining or everyday family life. The family room is inviting with a wood-burning fireplace, built-in cabinetry, and abundant natural light. A versatile additional living area could easily serve as a 4th bedroom with a convenient half bath. The kitchen features, double ovens, electric cooktop, and a bright breakfast area. The spacious primary suite boasts dual sinks, garden tub, separate shower, and a walk-in closet. Enjoy a walk-in wet bar, crown molding, covered front porch, and a large backyard with swimming pool and large covered patio—ideal for outdoor gatherings or relaxing evenings. Sprinkler system included. Located in Hurst-Euless-Bedford ISD with easy access to DFW Airport, shopping, dining, and major highways. No HOA

900 Rosewood Ct, Euless

Listing courtesy of Jason Bronson from Power House Real Estate. Contact: 214-507-5357,214-507-5357

7514 Spicewood Dr, Garland
$519,000
3 Beds ⋅ 3 Baths ⋅ 21383805 MLS
NEW IMPROVED PRICE!! Stunning 3-bedroom, 3-bath single-story Drees built home in Hills at Firewheel, offering 2,623 SF with a private study, oversized 2-car garage, and a resort-style backyard with pool and hot tub. This move-in-ready home is designed for effortless everyday living, with an open floorplan connecting the living room, kitchen, breakfast nook, and separate dining area beneath vaulted ceilings, a fireplace, and rich wood floors throughout the main living areas. The renovated kitchen anchors the home with a large island, smooth cooktop, double oven, breakfast bar, and eat-in breakfast nook, plus a separate dining space for flexible everyday living and entertaining. A dedicated study off the family room overlooks the private backyard and pool, perfect for remote work or a quiet home office. The split floorplan places the primary suite apart from the secondary bedrooms for added privacy. The primary retreat features an updated bath with an oversized shower, jetted tub, granite counters, and elegant lighting, plus a spacious walk-in closet with custom built-ins. Each secondary bedroom enjoys its own full, updated bath. The laundry room includes a niche for a beverage refrigerator and full granite counter, a nice upgrade buyers will appreciate. Outside, mature trees frame a covered front porch, and the expansive rear patio, pool, and hot tub create a true backyard retreat for Texas living. The oversized garage adds bonus workshop or storage space, and plantation shutters, abundant storage, and thoughtful built-ins are found throughout. Ideally located in Hills at Firewheel, this Garland home is walkable to the neighborhood pool and close to Breckenridge Park, Firewheel Golf Course, and Methodist Richardson Medical Center. Enjoy easy access to shopping, dining, major employers, PGBT, and US-75 commuter routes. Zoned to Garland ISD Choice Schools with guaranteed attendance at Luna Ele, Webb MS, Naaman Forest HS. Back on market, no fault of home or seller.

7514 Spicewood Dr, Garland

Listing courtesy of Heather Kobs from Call It Closed Realty. Contact: 833-242-7007

1013 Excalibur Blvd, Lewisville
$3,850,000
6 Beds ⋅ 7 Baths ⋅ 21390219 MLS
Introducing an exceptional Modern Contemporary California home that offers breathtaking elevated views of the golf course & stunning sunsets, nestled within one of North Dallas's most prestigious guard-gated communities. Spanning over 8,100 square feet, this architectural masterpiece is designed to impress & provides the ultimate in luxury living & grand entertaining. Magnificent foyer featuring an impressive chandelier & a sweeping grand staircase. Lovely home office & an elegant dining area that set the stage for sophisticated gatherings. Exceptional living area, with its expansive wall of glass, overlooks the inviting pool & captivating golf course. The gourmet chef’s kitchen is a true showstopper, stunning cabinetry, a long serving bar, an expansive island, a butler's pantry & top-of-the-line appliances including double ovens, warmer & built-in frig-making it a dream for any culinary enthusiast. The spacious breakfast nook seamlessly connects to a striking family room, perfect for both relaxation & entertainment. Exquisite master suite with a cozy sitting area & a breathtaking view of the pool & golf course, featuring a spa-like bath, a large WIC & direct access to the exercise room. First floor has 3-bedroom suites (including the master), a dedicated home office & an exercise room. Upstairs comes with a spacious game room, an impressive wet bar, access to a scenic balcony, 3 spacious bedroom suites & an amazing state-of-the-art media room. The ultimate backyard oasis featuring an outdoor kitchen, a dining area, multiple lounging spaces, a putting green & a breathtaking infinity pool & spa. Additional amenities include a spacious laundry room, a mudroom, motorized shades & a 4-car garage with an electric gate for added security. Located inside the guard-gated Enchanted Hill, the crown jewel of the Neighborhood at Castle Hills. Enjoy a private park with walking trails, lakes, a fishing pond, a formal garden with a hedge labyrinth & tower & open greenbelt areas.

1013 Excalibur Blvd, Lewisville

Listing courtesy of Victor Vo from Douglas Elliman Real Estate. Contact: 469-273-1431

8460 Spicewood Springs Rd, Waco
$1,299,900
6 Beds ⋅ 7 Baths ⋅ 21381979 MLS
Some properties give you a home; this one gives you two. Tucked into The Preserve in China Spring, 8460 Spicewood Springs is a rare offering: two complete residences on a single lot, with all the Tuscan-inspired character and flexibility that come with them. The nearly 5,000-square-foot main house lives large and easy, with four bedrooms and four baths. At its heart is a chef's kitchen that begs to be cooked in; a full Wolf suite runs the show, from the induction cooktop to the built-in wall oven and microwave. New Samsung refrigeration and dishwashers keep everything moving, and whole-home filtration with reverse osmosis sends filtered, softened water to every tap. It is a kitchen built as much for a quiet weeknight in as for a full house on a holiday; the kind of room where everyone ends up, cooking or not. The whole property answers to a single touch. A Control4 system puts lighting, climate, sound, and the pool a tap away, from the next room or across the country; upgraded speakers and Dolby surround carry sound from the living room and theater out to the patio and casita, and every television and stereo system stays with the home. At the center of it all, a resort-style pool and spa, rebuilt end to end on a new Pentair saltwater chlorinator system, anchor a covered patio built for long evenings outdoors. Just steps away sits a casita, a 1,600-square-foot second home that has never been lived in, with its own kitchen, living space, and two bedrooms with en-suite baths featuring seamless transition shower floors. Imagine your favorite people living close enough to share the pool every afternoon, and still coming home to a place entirely your own; the possibilities are yours to define. For the collector and the maker alike, the garages are rare: nine covered spaces in all, anchored by a six-car bay that conceals an insulated, AC-ready workshop. Room for the collection, the builds, and the projects that never fit anywhere else.

8460 Spicewood Springs Rd, Waco

Listing courtesy of Trevor Caswell from Keller Williams Realty, Waco. Contact: 512-940-9068

6634 Mimms Dr, Dallas
$997,000
4 Beds ⋅ 4 Baths ⋅ 21376914 MLS
Tucked beneath mature oak trees on a quiet, sidewalk-lined street in Preston Highlands, 6634 Mimms is the kind of home that feels right the moment you walk through the door. This traditional four bedroom, three and a half bath home has been completely reimagined without losing an ounce of the character that makes this Far North Dallas neighborhood so desirable. White oak flooring, custom millwork, new doors and trim, and a beautiful oak tread staircase set a warm and welcoming tone throughout. The kitchen was fully redesigned with custom cabinetry, quartzite countertops, a walk-in pantry, and new KitchenAid appliances including a 36-inch gas range, built for the way people actually cook and gather. The primary suite is a retreat of its own with marble and travertine tile, a freestanding tub, a custom tiled shower with glass enclosure, separate vanities, and a spacious closet with generous built-in storage. Every guest bathroom has been thoughtfully renovated with the same level of detail. An open main living space flows easily for everyday living and entertaining, while a separate second living area offers flexibility and privacy. Outside, a newly replastered pool, a covered porch with a wood tongue-and-groove ceiling, a built-in gas grill, and fresh professional landscaping create a backyard made for Texas evenings. New windows, updated HVAC, new lighting and fans, new plumbing fixtures, and fresh paint inside and out mean the next owner can simply move in and enjoy it. Just off Hillcrest Road and within walking distance of the neighborhood park, 6634 Mimms offers the character of an established neighborhood paired with the comfort of a home that is truly move-in ready.

6634 Mimms Dr, Dallas

Listing courtesy of Colton Widemon from Compass RE Texas, LLC.. Contact: 903-730-1625

164 Spring Meadow Dr, Springtown
$590,000
4 Beds ⋅ 2 Baths ⋅ 21386285 MLS
A beautiful home is one thing, but one that lives this well is something else entirely. Here, beauty and function meet in a spacious, thoughtfully designed home that gets the important things right. This home overflows with natural light throughout, complemented by high ceilings, gorgeous beams in the living area, a stone fireplace, massive kitchen island and plantation shutters throughout. A dedicated mud area off the garage adds even more function. Four sizable bedrooms plus a private office are part of an open floor plan that provides privacy between the primary and secondary bedrooms. The separate primary has a spa-like ensuite bath with a soaking tub that sits beneath a chandelier, a dreamy walk-through shower and an incredible closet with exceptional vertical storage. Outside, the expansive, fully fenced backyard includes a custom pool, enlarged patio and outdoor fireplace, with 51 oak trees that line the back of the property. A dedicated garden and established fruit trees are already in place. The extended driveway continues through the back gate to an open area ideal for a workshop, court or separate structure. The three-car garage includes a separate third bay with a workbench and additional storage. New roof, July 2026. This beautiful Springtown property is special because it gets the important things right.

164 Spring Meadow Dr, Springtown

Listing courtesy of Jillian Cortez from JPAR. Contact: 972-836-9295

2300 San Gabriel Dr, Plano
$408,000
4 Beds ⋅ 3 Baths ⋅ 21385789 MLS
Classic charm meets modern updates in this 4-bedroom, 3-bath, one-story home on a desirable corner lot in Plano. Featuring a private pool, tree-lined streets, and no HOA, this home offers both character and convenience. Inside, you’ll find no carpet and wood-look flooring throughout, complemented by crown molding and thoughtful updates. The completely updated kitchen features stainless steel appliances, a vented hood, subway tile backsplash, stainless steel sink, and a spacious island with breakfast bar. The inviting living room is filled with natural light from a skylight and features French doors that open directly to the pool, creating an ideal flow for entertaining. Bedroom four offers flexibility as a bedroom or home theater, complete with a vaulted ceiling and surround-sound speakers, plus an attached fully updated bath. The updated primary ensuite features dual sinks, granite countertops, stylish mirrors, a walk-in shower, and his-and-her closets. A functional laundry room includes cabinetry and a freestanding sink. Additional updates include a 2025 water heater and rain gutters. The refrigerator, washer, and dryer are included. Conveniently located near Bob Woodruff Park, schools, shopping, dining, and everyday amenities, this inviting home blends timeless appeal with modern comfort.

2300 San Gabriel Dr, Plano

Listing courtesy of Christie Cannon from LPT Realty LLC. Contact: 972-215-7747

2000 Boulder Dr, Plano
$500,000
4 Beds ⋅ 3 Baths ⋅ 21388005 MLS
Welcome to 2000 Boulder Drive, located in a highly sought-after, well-established Plano community. This beautifully maintained home offers fantastic indoor-outdoor living along with numerous recent improvements, including a new roof and gutters, new exterior siding, fresh exterior paint, and updated landscaping in and around the home. Step inside to an inviting floor plan featuring high ceilings that create an open and spacious feel throughout. The kitchen overlooks the backyard and sparkling pool, providing a great connection between the indoor living space and outdoor entertaining area. An open, upstairs loft provides additional space for a game room, play area, home office, or second living space. The backyard is designed for entertaining and relaxing, featuring a pool that has been recently replastered along with new pool lighting. Location is another major highlight! Just a short 4-minute walk to Chisholm Trail and nearby playgrounds, enjoy convenient access to miles of trails, outdoor recreation, fishing, and plenty of opportunities for an active lifestyle. Located within Plano ISD and currently zoned for Christie Elementary, Carpenter Middle School, Clark High School (grades 9–10), and Plano Senior High School (grades 11–12). With high ceilings, flexible living spaces, a private pool, extensive exterior updates, mature surroundings, and convenient access to some of Plano’s favorite outdoor amenities, 2000 Boulder Drive offers a wonderful combination of location, lifestyle, and established neighborhood charm. This one should work.

2000 Boulder Dr, Plano

Listing courtesy of Calvin McPhaul from McKnight and Associates. Contact: 512-788-0901

4312 Hillshire Ct, Flower Mound
$449,000
3 Beds ⋅ 2 Baths ⋅ 21389933 MLS
Single-story Flower Mound living with a sports pool, a covered patio, and NO HOA — on a quiet cul-de-sac in Westchester. This 3-bed, 2-bath, 1,851 sq ft home pairs comfortable everyday living with an easy entertaining layout: vaulted ceilings, updated flooring, and a spacious living room anchored by a wood-burning fireplace. The kitchen features granite countertops, crisp white cabinetry, and updated appliances, flowing into the breakfast nook and formal dining. A dedicated office flexes as a media room, game room, or second living space. The primary suite offers a walk-in closet and an ensuite with dual sinks, granite counters, a garden tub, and a separate walk-in shower. Outside, your private retreat: a sparkling in-ground sport pool (pump and filter protected inside the garage) and a covered patio made for Texas evenings. Updates include an American Standard 4-ton HVAC (2024, 10-year warranty), 50-gallon Rheem water heater, updated pool equipment, whole-home LEI windows with a transferable lifetime warranty, and a new horizontal fence (2025). Zoned to Lewisville ISD. Private tours available — schedule yours today. Disclosure: Photo 1 (twilight exterior) has been virtually enhanced.

4312 Hillshire Ct, Flower Mound

Listing courtesy of Christi Beca from Real Broker, LLC. Contact: 214-566-2196

405 Kings Lndg, Heath
$1,900,000
4 Beds ⋅ 7 Baths ⋅ 21386962 MLS
Extraordinary soft contemporary masterpiece by David Clark Custom Homes, this residence exemplifies impeccable design and craftsmanship. Grand smoked-glass double front doors open to soaring 12-ft ceilings and an awe-inspiring 25-ft ceiling in the main living area. Every detail is curated for luxury and function—from sound-reducing insulation throughout to custom electric window shades and floating bathroom vanities. A dramatic floating staircase with integrated step lighting leads to the upper-level living spaces, highlighted by sleek modern lighting. The expansive home office features coffered ceilings, creating a sophisticated workspace. The gourmet kitchen stuns with a massive 13-ft island that seats eight, Dacor appliances, dual dishwashers, a wine fridge, a built-in refrigerator, and elegant LED accent lighting and there is a large butlers pantry. A dedicated dog wash adds convenience in the utility room. The serene primary suite boasts rich wood floors, a fireplace, and a custom walk-in closet with an island. Its spa-inspired ensuite includes dual rain heads, wall-mounted showers and a coffee bar with mini fridge. The living room overlooks a lush, tree-lined backyard with a spectacular 26'×40' resort-style pool, spa, fire bowls, and water feature. A travertine patio, outdoor fireplace, motorized blind, and integrated plant drip lines complete the oasis. The 3-car garage impresses with an enamel floor, Tesla charger, storage systems, and attic lift. Walk to top-rated schools. Some furnishings available for sale. Schedule a private showing today and don't miss this stunning home!

405 Kings Lndg, Heath

Listing courtesy of Connie Durnal from Redfin Corporation. Contact: 972-954-4791

726 Celebrity Ct, Midlothian
$475,000
4 Beds ⋅ 2 Baths ⋅ 21389388 MLS
POOL • HOT TUB • PRIVATE CABANA • DOUBLE CUL-DE-SAC • $5,000 PAINT ALLOWANCE! Welcome to 726 Celebrity Court, where everyday living feels a little more like vacation. This 4-bedroom Midlothian home offers an incredible backyard retreat complete with an inground pool, relaxing hot tub and private cabana—ready for summer entertaining, weekend get-togethers or quiet evenings at home. Inside, a distinctive rotunda entry with decorative art niches and graceful rounded corners opens to a bright, flowing floor plan with vaulted ceilings and wood-look LVP and tile flooring throughout—no carpet. The spacious kitchen is designed for gathering with a large island, granite countertops, glass block backsplash, bronze hardware and Whirlpool appliances. Outside, mature landscaping, a sprinkler system and the resort-style backyard create a space you'll want to enjoy year-round. BONUS: The seller is offering a $5,000 PAINTING ALLOWANCE, giving the new owner the opportunity to choose colors that fit their own style from day one. If you've been searching for a 4-bedroom Midlothian home with a backyard that's already DONE, this one deserves a look. Schedule your private showing and come see the pool in person!

726 Celebrity Ct, Midlothian

Listing courtesy of Hailey Emery from Emery Realty, LLC. Contact: 817-881-7677

3333 Mahan Dr, Bossier City
$488,000
5 Beds ⋅ 4 Baths ⋅ 21386370 MLS
Nestled on just over an acre in the beautiful Orchard Subdivision, this exceptional home offers space, versatility, and charm both inside and out. Boasting 5 bedrooms, 3 full baths, and a powder room that is handicapped accessible, the thoughtfully designed floor plan provides flexible living spaces to accommodate a variety of needs, including formal and informal living areas and a layout well-suited for multi-generational living. The kitchen is truly a standout, featuring abundant cabinetry, generous counter space, a cozy eat-in area, and a separate dining room—perfect for both everyday living and entertaining. Upstairs, you'll find a versatile suite or office with its own private entrance. The entrance area is currently being enjoyed as a peaceful reading room, creating the perfect spot for a quiet late-afternoon getaway. Step outside and enjoy the expansive setting, complete with covered patio, sparkling above-ground pool surrounded by generous decking, ideal for relaxing, entertaining, and making lasting memories. Situated on a beautiful lot with plenty of room for everyone, this well-maintained property offers the space and comfort needed for both family gatherings and everyday living. Nice front porch area overlooking the large front yard Conveniently located near BAFB, shopping, dining, and everyday amenities, this home truly has it all,space, versatility, functionality, and an inviting outdoor setting. See attached list of Updates with the Property Condition Disclosures. Ice maker in black refrigerator in kitchen works but is not hooked up and one drawer is broken and sits lopsided, will not be fixed or replaced.

3333 Mahan Dr, Bossier City

Listing courtesy of Sherry Boucher from Century 21 Elite. Contact: 318-868-3600

7040 Whisperfield Dr, Plano
$975,000
6 Beds ⋅ 4 Baths ⋅ 21315747 MLS
Welcome to this spacious 6-bedroom, 4-bath home with a private pool located in the highly desirable Kings Ridge neighborhood. With approximately 4,900 square feet of living space, this Plano home offers the combination of size and flexibility. Inside, wide plank hardwood floors extend throughout the entire home, complemented by plantation shutters and soaring ceilings. The expansive floor plan includes a dedicated home office, game room, and media room, providing separate spaces for working from home, entertaining, and relaxing. The kitchen features a huge dining space, tons of counter seating, built in fridge, gas cooktop, double ovens and butlers pantry, ideal for everyday meals and entertaining. The layout includes a dedicated office space, formal dining, upstairs game room, wet bar, media room with a huge 20ft storage closet. With six bedrooms and four full bathrooms, the home provides abundant space and flexibility for a variety of living arrangements. This Plano home with a pool and private backyard creates a relaxing outdoor retreat and a great setting for entertaining. Located 2 miles to Grandscape, which offers tons of dinings shopping and entertainement.

7040 Whisperfield Dr, Plano

Listing courtesy of Kellye Demski from TruHome Real Estate. Contact: 214-499-0222

5028 Chisholm View Dr, Fort Worth
$519,999
4 Beds ⋅ 3 Baths ⋅ 21370817 MLS
The heart of the home is the open living and kitchen area, where large windows fill the space with natural light and create a warm, welcoming atmosphere. The primary suite is conveniently located downstairs, along with a dedicated office that provides the perfect space for working from home or a quiet retreat. Upstairs, you'll find three additional bedrooms, a spacious game room, and a separate media room—giving everyone room to spread out and enjoy. One of the home's standout features is the enclosed four-season porch, offering a wonderful additional living space to enjoy year-round while overlooking the backyard. Step outside to your own private oasis featuring a saltwater pool and spa, perfect for relaxing, entertaining, or enjoying warm Texas evenings. The lifestyle continues beyond your backyard with convenient proximity to the community pool, parks, walking trails, and green spaces. Chisholm Trail Parkway is just minutes away, making commuting throughout Fort Worth easy. You'll also enjoy close proximity to TCU, Downtown Fort Worth, the Hospital District, shopping, restaurants, entertainment, and everyday conveniences. With its one-owner history, corner-lot setting, versatile floor plan, four-season porch, pool and spa, and prime location, this home offers the perfect blend of comfort, space, and Fort Worth lifestyle.

5028 Chisholm View Dr, Fort Worth

Listing courtesy of Melissa Etheridge from Allie Beth Allman & Associates. Contact: 817-841-5809

1690 Hilton Head Ln, Frisco
$1,995,000
5 Beds ⋅ 7 Baths ⋅ 21383899 MLS
Custom estate home situated behind the gates of prestigious Stonebriar Country Club Estates. Located on the 3rd fairway of the Fazio golf course, this beautifully built home offers amazing golf course views while enjoying the private pool and exceptional indoor & outdoor amenities. Impressive front elevation includes a 4-car garage with built in cabinets and epoxy flooring. Hardwood floors flow throughout the 1st floor except bedrooms. Private 1st floor primary suite features a luxurious primary bath with sep vanities, walk-in shower, Jacuzzi tub & oversized custom closet. The 1st floor also includes a secondary bedroom and office with built ins and view out the back. Large family room with soaring ceilings, stone FP & custom wood windows showcasing the backyard & golf course. Chef's kitchen opens to the great room & breakfast area with a center island, Double ovens, built-in sub zero fridge, oversized 6-burner Wolf gas cooktop. Upstairs features 3 add'l bedrooms with own bathroom, spacious game room with built in bar, desk area and loft, multi level media room plus a large covered balcony overlooking the pool & golf course. Private backyard retreat includes a sparkling play pool with attached spa. Outdoor covered living center offers a built-in grill, custom stone fireplace. Lots of seating areas creating the perfect setting for relaxing, entertaining & enjoying golf course views. This home truly reflects owners pride!

1690 Hilton Head Ln, Frisco

Listing courtesy of Kari Schuveiller from Keller Williams Realty DPR. Contact: 214-762-3175

Listings provided by North Texas Real Estate Information Systems (NTREIS). Listing data has been deemed reliable but is not guaranteed to be accurate by the MLS.

Last updated:

The data relating to real estate for sale on this website comes in part from the Internet Data Exchange (IDX) of the Greater Tyler Association of REALTORS Multiple Listing Service. The IDX logo indicates listings of other real estate firms that are identified in the detailed listing information. The information being provided is for consumers' personal, non-commercial use and may not be used for any purpose other than to identify prospective properties consumers may be interested in purchasing. This information is deemed reliable, but not guaranteed.

How much is your home worth?

Get instant property value now!