Refine Search
Sort by
$825,000
4 Beds 5 Baths 21378192 MLS
Welcome to beautiful Arapahoe Ridge, where space, privacy and versatility come together on 3.77 acres. This well-maintained 4-bedroom home offers a thoughtfully designed floor plan featuring a spacious primary suite with an oversized walk-in closet, plus a second primary or mother-in-law suite - ideal for multigenerational living or extended guests. Two additional generously sized bedrooms provide plenty of room for family and guests. A custom-designed office with built-in cabinetry and hardwood flooring creates an impressive and functional work-from-home space. Large windows across the back of the home bring in abundant natural light while showcasing beautiful views of the pool, expansive backyard and surrounding wildlife. Step outside to enjoy the covered patio with ceiling fans and a propane grill connection, perfect for entertaining or relaxing and taking in the peaceful country setting. And the extras don't stop with the house. The secondary garage provides two additional covered parking spaces, lawn equipment storage and an approximately 450 sf finished, heated and cooled space that can serve as a workshop, fame room, hobby space or she shed. Complete with a half bath and RV connections including a 50-amp hookup, well and septic, this versatile area offers numerous possibilities. Recent improvements include exterior paint and new paint in kitchen and dining area, new kitchen appliances in 2025, along with a Class 3 impact-resistant roof installed in 2021. Additional features include an ADT Command alarm system, remote-controlled door locks, Nest doorbell camera, two sprinkler systems and much more. Located outside the city limits yet convenient to dining, shopping and I-20, this property offers the best of both worlds -room to spread out, gorgeous views and a country atmosphere without sacrificing convenience. The pool, with beautiful country views completes this amazing package - the perfect setting for enjoying those warm Texas fall days.

136 Arapahoe Rdg, Weatherford

Listing courtesy of Karen Mitchell from Parker Douglas Realty, Inc.. Contact: (817) 550-6777
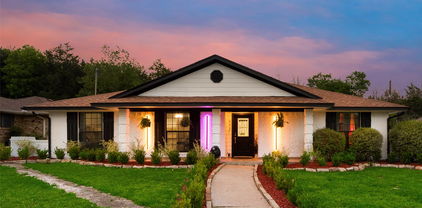
$463,000
3 Beds 2 Baths 21378660 MLS
Experience luxury living in this fully remodeled, modern home located in the heart of Mesquite’s most desirable area. This stunning 4 bedroom, 2 bathrooms residence offers high end finishes and thoughtful upgrades throughout. Step into an open concept living space with soaring vaulted ceilings, a sleek floor to ceiling tiled fireplace, and elegant porcelain tile flooring. The designer kitchen features waterfall quartz countertops, high gloss Canadian cabinetry, and stainless steel appliances less than one year old. The primary suite includes a spa-style bathroom with a jet shower and a custom walk-in closet with built-in drawers. The converted garage has been transformed into a stylish Game Room with a Wet Bar and wine cellar, offering direct access to a private backyard oasis with a sparkling pool and 7 foots cedar privacy fence. Additional features include brand-new plumbing installed 2 months ago with a 2 years warranty, a new A C unit, and a new pool filtration system. All furniture and appliances are available for purchase and are negotiable. This home blends modern luxury with entertainment ready spaces perfect for today’s lifestyle in Mesquite.

405 Conger Dr, Mesquite

Listing courtesy of Yarmila Lastre from eXp Realty LLC. Contact: 786-420-1964

$4,449,000
5 Beds 7 Baths 21378839 MLS
Set in the heart of coveted Preston Hollow, this beautiful French-inspired residence blends timeless architecture with refined, modern living. A grand, open foyer flows effortlessly into elegant formal living and dining spaces, while the gourmet kitchen features updated appliances, refreshed cabinetry and generous space for gathering and entertaining. The first-floor primary suite offers a private sitting area, dual vanities, a separate shower and soaking tub, a generous walk-in closet and direct access to the backyard. An additional en suite bedroom is located downstairs, with three more en suite bedrooms and a spacious game room upstairs. Designed for exceptional outdoor living, the resort-style backyard features a pool and spa, turf and a putting green, an Equinox pergola, an outdoor kitchen with a Double Eagle pellet grill and smoker, and a covered patio with a fireplace. Additional highlights include a whole-home generator, providing added peace of mind and convenience.

6034 Park Ln, Dallas

Listing courtesy of Jonathan Rosen from Compass RE Texas, LLC.. Contact: 214-927-1313

$1,299,000
6 Beds 5 Baths 21378936 MLS
A Private Luxury Retreat in the Hills of Childress Creek. Set on 1.15 beautifully appointed acres, this exceptional modern farmhouse offers a rare combination of refined luxury, privacy, and tranquility in one of the area’s most sought-after communities. Featuring 6 bedrooms and 5 baths, the residence is thoughtfully designed for both elevated everyday living and effortless entertaining. Natural light pours throughout the open-concept interior, highlighting the home’s inviting spaces and beautiful finishes. The gourmet kitchen features granite countertops, an oversized eat-in island, walk-in pantry, and custom coffee bar, flowing seamlessly into the spacious family room and breakfast area. A formal dining room and generous utility room add both elegance and function. Beyond the living spaces, the property transforms into a private outdoor sanctuary. An in-ground pool overlooks a peaceful wooded area, creating a resort-like setting where you can unwind, entertain, and enjoy the abundant wildlife. Evenings are made for gathering around the backyard fire pit beneath the stars. The entire property is pipe fenced and enhanced by a sprinkler system throughout. A separate 752-square-foot dwelling provides exceptional flexibility and is currently utilized as a private office and gym, offering endless possibilities for work, wellness, guests, or additional living needs. Located in the highly desirable China Spring ISD, this peaceful and wildlife-rich setting offers the serenity of country living with convenient access to everything Waco has to offer. An extraordinary property where luxury meets nature, privacy, and timeless modern farmhouse living.

1065 Whispering Oaks, China Spring

Listing courtesy of Sheila Stewart from Axio Real Estate LLC. Contact:

$395,000
4 Beds 3 Baths 21378177 MLS
Tucked in a Quiet Cul-de-Sac with Diving Pool, Dual Primary Suites & Kennedale ISD! Nestled in a quiet, low-traffic cul-de-sac within highly sought-after Kennedale ISD, 5004 Ridgefield Court offers an extraordinary blend of space, versatility, and outdoor resort living—all just minutes from local shopping and dining! Featuring 4 spacious bedrooms and 3 full bathrooms, this thoughtfully designed Arlington home boasts dual primary suites—one on the main level and one upstairs—providing the ultimate setup for multi-generational living or guests. The expansive downstairs primary suite serves as a true flex space with limitless potential. Transform it into a private multi-gen suite, game room, dedicated homeschool classroom, or ultimate entertainment retreat. French doors lead directly out onto a lovely backyard patio framing a sparkling diving pool, creating a seamless flow for summer barbecues and outdoor gatherings.

5004 Ridgefield Ct, Arlington

Listing courtesy of Sherri Aaron from Texas Real Estate HQ. Contact: 817-793-1146

$635,000
3 Beds 3 Baths 21379105 MLS
Open House Saturday 12pm -2pm! THE ONE YOU’VE BEEN WAITING FOR! Discover a beautifully maintained one-story home offering the space, functionality, and backyard lifestyle that are increasingly hard to find. Located in Midlothian ISD with COUNTY TAXES, this 3-bedroom, 2.5-bath home features an inviting open-concept layout designed for both everyday living and entertaining. A private primary suite provides a relaxing retreat, while a dedicated office and separate media room give you the flexibility to work, unwind, or host movie nights at home. Step outside and the property truly becomes an entertainer’s oasis. The resort-style backyard features a sparkling pool, multiple gathering areas, beautiful landscaping, and a covered patio with newly installed manual solar shades, creating a space made for Texas summers, evening dinners, game days, and weekends with family and friends. The oversized 3-car garage is another standout, featuring finished epoxy flooring and LED ceiling lighting. Thoughtful improvements throughout the property include a roof replaced in 2021 with a lifetime workmanship warranty, HVAC coil and drain pan replacement, a newer AC blower motor, a newer dishwasher and oven, an approximately 3-year-old WiFi-enabled water heater, solar screens with a lifetime warranty, exterior and interior cameras, and updated front-yard trees. Pool improvements include a variable-speed pump, 2023 filter replacement, and 2021 mastic replacement. The septic system has also been routinely maintained, with a water pump replaced in 2022 and pumping scheduled for September 2026. This is more than a house, it’s a home that has been loved, maintained, updated, and prepared for its next owner. From the open interior and private primary suite to the pool, patio, media room, office, and 3-car garage, there is so much more to see in person. Come experience the lifestyle this property offers before someone else calls it HOME.

1581 Mcfarland Dr, Waxahachie

Listing courtesy of Sarah Hallum from Highpoint Estates BrokerageLLC. Contact:

$725,000
4 Beds 2 Baths 21373321 MLS
Welcome to 1072 Paradise Pkwy, where stunning design, thoughtful functionality, and resort-style outdoor living come together in the gated Paradise Meadows community in Poolville. This beautiful 4-bedroom home offers an efficient and inviting floor plan with a dedicated study, beautiful finish-out, and thoughtful upgrades throughout. From the moment you step inside, you'll appreciate the attention to detail, upscale selections, and abundance of natural light enhanced by upgraded Andersen black-framed windows. The home also features a newly upgraded HVAC system, providing added comfort and efficiency. Step outside and discover your own private paradise. Surrounded by mature trees and backing to a peaceful treed area, the backyard offers exceptional privacy and a beautiful natural backdrop, complete with frequent visits from the friendly deer that make this setting feel even more special. Whether you're entertaining or simply unwinding at the end of the day, the inground pool, outdoor kitchen, and pipe-fenced yard create the perfect space to enjoy the outdoors. The impressive workshop was thoughtfully designed to complement the home and is as beautiful as it is functional. A covered patio provides another inviting place to relax, entertain, or simply take in the peaceful views of the backyard and surrounding trees. Whether you're working from home in the dedicated study, hosting friends by the pool, enjoying quiet evenings outdoors, or putting the workshop to use, this property offers the space, upgrades, privacy, and lifestyle you've been looking for. With beautiful finishes, mature trees, upgraded systems, exceptional outdoor living, and the security of a gated community, 1072 Paradise Pkwy truly lives up to its name. Welcome to Paradise. Txt keyword Rodeo6 to 88000 for restrictions, floor plan and more.

1072 Paradise Pkwy, Poolville

Listing courtesy of Heather Hood from The Platinum Group RE, LLC. Contact: (817) 818-9328

$2,249,900
4 Beds 6 Baths 21377353 MLS
With an extraordinary level of custom craftsmanship and detail, a showstopping resort style backyard retreat, and .71 acres backing to a wooded greenbelt and miles of trails in 400 acre Breckinridge Park, this Park Place Homes estate makes an unforgettable impression in the premier gated Richardson neighborhood of Cantera. Cathedral ceilings with architectural beams, rich hardwood floors, solid wood millwork, and elevated design create remarkable character throughout. Two oversized islands anchor a kitchen designed for gathering, conversation, and effortless entertaining, with quartz countertops, Wolf range, built in Sub Zero refrigerator, pot filler, warming drawer, 2 beverage refrigerators, and bar with wine fridge. With 6,184 SF, 4 bedrooms, 4 full and 2 half baths, and a 4 car garage, the flexible floor plan includes a downstairs Primary Suite, second bedroom, Office, and Media Room. Upstairs, 2 bedrooms, Game Room, Bonus Room, and 2 covered balconies provide flexibility for guests, hobbies, and quiet retreats. Built on 71 piers extending to bedrock, the home also features 4 tankless water heaters, radiant barrier, and EV ready garage outlet. Outside, the pool and spa, waterfall, gas fire bowls, nature view, and fire pit make every day feel like an escape. Expansive covered patios offer true outdoor living for lounging and dining, with a built in grill and outdoor half bath. Located in Plano ISD with an elementary school within walking distance, easy access to US 75 and George Bush Turnpike, and shopping and dining minutes away. From quiet mornings overlooking the trees to evenings gathered around the pool and fire, every part of this estate is designed to make life at home feel exceptional, creating a lifestyle that stands apart even within Cantera.

3809 Cantera Ln, Richardson

Listing courtesy of Brynn Rogers from Integrity Plus Realty LLC. Contact: 972-301-2550

$1,900,000
5 Beds 7 Baths 21373738 MLS
Exceptional Kirkwood Hollow Estate on a Private, Treed Acreage Setting. This home presents a rare opportunity to own an expansive custom estate on approximately .67 acres in one of Southlake’s most sought-after communities. With nearly 6,000 square ft, 5 bedrooms, 6 full and one-half baths, a 4-car garage and an extraordinary outdoor living environment, this residence offers the space, privacy and amenities buyers desire. The impressive two-story entry sets the tone for a gracious interior featuring soaring ceilings, multiple living and entertaining spaces, a private study, media room and game room. Walls of windows bring natural light into the home while offering peaceful views of the mature trees and beautifully landscaped grounds. At the heart of the home, the generously appointed kitchen features a gas cooktop, double ovens, built-in refrigerator and spacious breakfast area, opening to inviting living spaces designed for both everyday comfort and entertaining. The primary suite provides a tranquil retreat, while large secondary bedrooms accommodate family and guests with ease. Recent fresh paint and new carpet create a clean, inviting canvas for the next owner to bring their own vision and personal style to this exceptional property. Outside, the residence truly shines. The private backyard is surrounded by mature trees and features a heated pool and spa with water features, expansive lawn and covered outdoor living areas. A sports court and covered outdoor kitchen create the ideal setting for entertaining, relaxing and enjoying the Southlake lifestyle year-round. The 4-car garage provides convenience and storage, while the property’s large lot, privacy and amenity-rich outdoor setting are increasingly difficult to find in Southlake. Located in prestigious Kirkwood Hollow, the home offers an exceptional combination of architectural scale, privacy, recreational amenities and location—an extraordinary opportunity to create your own legacy estate.

533 Round Hollow Ln, Southlake

Listing courtesy of Julie Palmacci from Ebby Halliday, REALTORS. Contact: 817-481-5882

$659,900
5 Beds 4 Baths 21378101 MLS
Rare Silver Ridge Estates opportunity with a resort-style backyard, wooded greenbelt views, & an exceptional 5-bedroom layout! This one-owner Fort Worth home offers 3,670 sq ft, 5 bedrooms, 4 full baths, a 3-car garage, round driveway, & an almost-new saltwater pool & spa—an extraordinary combination in a neighborhood where homes rarely become available. Step through the door to soaring ceilings, abundant natural light, & a spacious living room centered around a beautiful gas fireplace. The inviting kitchen features a large island, breakfast bar with seating, & breakfast room, creating an ideal space for both everyday living and entertaining. A formal dining room & dedicated home office provide additional flexibility. The first-floor primary suite is a true retreat, with dramatic tall windows overlooking the sparkling pool & peaceful greenbelt beyond. Upstairs, a spacious family room provides another gathering space, while four additional oversized bedrooms offer incredible flexibility—and every one features its own en-suite bath! Numerous built-ins throughout the home add character, storage, & functionality. Outside, the breathtaking backyard is designed for relaxing and entertaining, with mature trees, a serene wooded backdrop, & a gorgeous saltwater pool & spa installed approximately 3 years ago. The pool includes a margarita table, perfect for enjoying long summer days & evenings at home. Tucked away in Silver Ridge Estates just off White Settlement Rd, this hidden gem offers the best of both worlds: a peaceful, private setting while being only 5 minutes from West Loop 820 or I-30 & only about 15 minutes from Downtown Fort Worth. Shopping, dining, entertainment are all close by. Homes in Silver Ridge rarely come on the market, making this a special opportunity to own in one of Fort Worth’s best-kept secrets. The community also features a fishing pond, walking trails , playground & a clubhouse! This one is a MUST SEE! OPEN HOUSE SATURDAY 12-3

333 Coach House Circle Ft, Fort Worth

Listing courtesy of Cyndi Reep from BHHS Premier Properties. Contact: 817-806-4100

$1,150,000
4 Beds 3 Baths 21378908 MLS
Quiet corner lot in coveted Shadow Wood Estates, no HOA, Argyle ISD. Private backyard oasis with pool, fire pit, mature trees and garden area. Open kitchen with white cabinets, double ovens, gas cooktop and walk-in pantry. The living room is surrounded by large windows with views of the pool and treed backyard. The primary suite is privately tucked into its own wing, offering a peaceful retreat complete with a cozy fireplace and a beautifully updated spa-style bath with a standalone soaking tub and oversized walk-in shower. A secondary bedroom with full bath downstairs offers the ideal setup for guests, multigenerational living, or a private in-law suite. Upstairs, two additional bedrooms share a Jack-and-Jill bath, along with a spacious game room-flex space for play, work, or relaxation. Need storage? 3 floored attics provide all the space you need. Car enthusiasts, hobbyists, and buyers seeking extra garage space will love the 3-car garage plus an impressive 35x22 two-story detached garage-shop, perfect as a workshop, storage, or easily converted into an ADU, guest quarters, or party barn. Sparkling play pool with spa, waterfall and grotto is the focal point of the backyard surrounded by a travertine decking, with plenty of space in your outdoor living space with outdoor kitchen, this home provides the opportunities for quiet relaxing evenings or amble space for entertaining.

201 Morning Dove Ct, Argyle

Listing courtesy of Amy Turner from Compass RE Texas, LLC. Contact: 972-816-3586

$485,000
5 Beds 3 Baths 21377609 MLS
Beautiful custom one-story home located in desirable Castle Hill Estates, situated on a heavily treed cul-de-sac lot with a 3-car side-entry garage. The backyard is designed for both relaxing and entertaining, featuring a large covered patio overlooking a sparkling swimming pool with waterfall features, plus a spacious yard with plenty of room for kids and pets to play. Inside, the open-concept floor plan offers high ceilings, hardwood and tile flooring throughout, extensive crown molding, and an abundance of natural light. The flexible layout provides either 4 bedrooms plus a study or 5 bedrooms, allowing the space to easily adapt to your needs. The large family room features a beautiful fireplace, an entertainment center and opens seamlessly to the kitchen and dining area. The oversized dining room is highlighted by a chandelier and offers plenty of space for family gatherings and entertaining. The kitchen features a breakfast bar, center island, abundant cabinetry, and generous counter space. A second oversized living area provides the perfect space for a game room, media room, or additional family room. The spacious primary suite features crown molding and direct access to the covered back patio. The ensuite bath includes dual sinks, a jetted tub, separate walk-in shower and a large walk-in closet. Bedroom 2 offers its own private ensuite bathroom, while Bedrooms 3 and 4 share an additional full bath. All bedrooms are generously sized with plenty of room to accommodate a variety of furniture arrangements. The large utility room offers exceptional functionality with a sink, an abundance of cabinetry and storage, and dedicated space for both a refrigerator and freezer. A convenient half bath is located just off the utility room. With its flexible floor plan, spacious living areas, beautiful outdoor setting, resort-style pool, & heavily treed cul-de-sac lot, this custom Castle Hill Estates home offers an incredible combination of comfort, space, and functionality.

910 Royal Ct, Burleson

Listing courtesy of Shelley Green from TheGreenTeam RE Professionals. Contact: 817-988-8664

$1,995,000
4 Beds 4 Baths 21375838 MLS
Experience the best of Lake Conroe living at 182 April Waters Drive North, a spacious 4-bedroom, 3.5-bath waterfront home in the gated April Sound community. Designed for both everyday comfort and effortless entertaining, the home features expansive lake views from every main room, newly added wood flooring, generous living spaces and a large game room. The backyard is the true showstopper. A recently refinished pool features new tile, travertine decking and a sun shelf, while updated landscaping creates an inviting setting along the water. The screened main-level patio and second-floor deck offer comfortable spaces to relax and enjoy the views year-round. Entertain outdoors beneath the sun awning with a built-in grill and dining area, then head out on the lake from the recently constructed boathouse with a boat lift and space for jet skis. Additional improvements include an exterior repaint in 2024, a new roof, a lake-fed irrigation pump for the lawn and landscaping, and whole-home water softening and filtration systems. April Sound offers a sought-after gated, lakefront lifestyle with access to boating and an active country-club community. Membership opportunities at April Sound Country Club include golf, tennis, pickleball, swimming, fitness, dining and year-round social activities. This is a rare opportunity to enjoy space, recreation and beautiful waterfront living in one exceptional Lake Conroe home.

182 April Waters Dr N, Montgomery

Listing courtesy of Rachael Thornquist from PowerPlay Texas. Contact: 817-733-4869

$615,000
4 Beds 3 Baths 21378780 MLS
Welcome Home to 4708 Glenbrook Drive, Grapevine, TX Nestled in the heart of the Metroplex, this beautifully updated 4 bedroom, 2.5 bath home offers the perfect blend of comfort, entertainment, and unbeatable location. Situated just minutes from DFW Airport, Lake Grapevine, and the charm of Historic Downtown, you'll have easy access to top dining and shopping, all within a well established neighborhood. Step inside to find multiple living spaces, offering flexibility for a home office, media room, formal dining, or additional lounge area. The layout flows naturally from room to room, making both everyday living and entertaining feel effortless. Out back is where this home truly shines. The updated pool and pergola create a private backyard oasis, perfect for weekend gatherings, morning coffee in the shade, or a refreshing swim after a long day. It's the kind of outdoor space that makes staying home feel like a getaway. With four spacious bedrooms and 2.5 baths, there's plenty of room to grow into, and the location puts you close to everything the Metroplex has to offer, without sacrificing that neighborhood feel. Don't miss your chance to see this Grapevine gem in person. Schedule your showing today!

4708 Glenbrook Dr, Grapevine

Listing courtesy of Tracy Halliday from RE/MAX Trinity. Contact: 817-870-1600

$1,360,000
5 Beds 3 Baths 21377912 MLS
Discover a rare opportunity on 92+ acres just minutes from Downtown Canton and First Monday Trade Days! Outside the city limits, this unique property offers the space, privacy and versatility to serve as a private retreat, weekend getaway, family home, VRBO or event venue. The 5-bedroom, 3-bath farmhouse features spacious living areas designed for gathering and entertaining, plus a large gameroom with dry bar and an exterior door leading directly to the covered back porch. Step outside to your own backyard retreat featuring an inground pool with slide and diving board, pipe fencing and peaceful views of the pond with fishing pier. Wildlife roaming throughout the acreage adds to the property's relaxed country setting. A 40x60 party barn takes entertaining to another level with impressive beamed ceilings, chandeliers, a bar and bathroom—already set up to accommodate events and large gatherings. A treehouse adds another memorable touch to this one-of-a-kind property. Whether envisioned as a private country estate, family gathering place, vacation rental, venue or weekend escape, this expansive Canton property offers endless possibilities and plenty of room to make unforgettable memories.

1210 Vz County Road 2316, Canton

Listing courtesy of Kevin Andrews from Local Pro Realty LLC. Contact: 469-993-3121

$639,000
3 Beds 2 Baths 21378321 MLS
Enjoy the best of country living with the convenience of being within easy reach of town, the DFW Metroplex, and Waco! Situated on almost 14 acres near Lake Whitney, this meticulously maintained property offers a sparkling salt water pool, beautiful pastures, mature trees, and an Agriculture Exemption. The entrance to the property has a automatic gate and the RV barn. The inviting home features an open-concept den with large windows, a well-appointed kitchen with island and breakfast nook, private office or study, and three spacious bedrooms. The primary suite includes an ensuite bath. A double-sided gas fireplace creates a warm focal point between the den and breakfast nook. Relax or entertain on the covered, screened-in back porch or covered pergola overlooking the property. Ample attached and detached parking, RV barn and spacious workshop. A high-end 18-foot saltwater above-ground pool with deck and walk-in steps provides the perfect place to unwind. Numerous improvements have been completed, including landscaping and reinforced or replaced fencing (2019–2020), exterior paint and new gutters (2021), pool and screened porch updates (2022), landscape lighting and pool deck (2023), new HVAC system and pool liner (2024), new water heater and LED lighting in the detached garage (2025), and a new washer plus updated trim in the primary bath and dining room (2026). Meticulously cared for since 2019, this property offers space, privacy, and a peaceful country setting without sacrificing accessibility.

248 Fm 3118, Clifton

Listing courtesy of Heath Hartman from Redfin Corporation. Contact: 972-954-4791

$525,000
4 Beds 2 Baths 21373607 MLS
Lovely single story custom home in the beautiful Woodbridge neighborhood, featuring homes on oversized homesites set well back from winding residential streets lined with mature trees. Pride of ownership shows in this pretty brick home with new windows, lifetime metal roof, gorgeous wood look tile flooring throughout and in-ground gunite pool that has been recently refinished to perfection. This 4 bedroom, 2 bath home offers a split bedroom plan with an ensuite primary bath, plenty of natural light through custom sized windows and skylights, a large kitchen with upgraded appliances and huge living area centered on an impressive brick fireplace. Multiple covered porches and a cozy courtyard allow for easy entertaining and enjoyment. Neutral paint and quality finish out will allow the new owner to move in for stress free living. The location is superb with close proximity to Colleyville, North Richland Hills, shopping, entertainment and dining. Easy access to major roads makes commuting a breeze. New sod in front and back yards, fresh mulch and landscaping. Excellent Birdville ISD schools. This is that gem you have been looking for. Don't blink or it will be gone.

504 Quail Cove Ct, Hurst

Listing courtesy of Diana Squires from All City. Contact: 682-597-6300

$474,950
4 Beds 2 Baths 21374926 MLS
Welcome to 5213 Lake Crest Drive, a spacious 4-bedroom, 2.5-bath home situated on a generous lot in the desirable Villages of Lake Forest community. This two-story property offers approximately 3,114 square feet with multiple living areas, a formal dining area, spacious kitchen, and a comfortable primary suite featuring a private bath and walk-in closet. The home offers plenty of space both inside and out, with a large backyard providing room for outdoor entertaining, gardening, or creating your own private retreat. Additional features include a fireplace, attached garage, mature landscaping, and ample storage. Conveniently located in McKinney with easy access to shopping, dining, parks, major highways, and highly regarded McKinney ISD schools. Great opportunity to make this spacious property your own and add value with your personal updates and improvements. PLEASE DO NOT APPROACH THE PROPERTY IT IS OCCUPIED

5213 Lake Crest Dr, McKinney

Listing courtesy of Terrance Connors from Meridian Reside. Contact:

$440,000
4 Beds 3 Baths 21374903 MLS
Wonderful Wimbledon North home awaits it new family! You just can't beat the location of this well-maintained home near I-20, Cooper St., Parks Mall shopping area, restaurants, coffee shops and so many other conveniences! Be anywhere in the metroplex so easily from here! All this in such a lovely, mature, always loved neighborhood! This amazing one story floor plan suits the needs of so many with the split bedroom, bathroom and living area off the kitchen! The primary suite and two other bedrooms are found on the other side of the home. A nice central living room with wood-burning fireplace and a wet bar are off the kitchen. A wonderful in-ground gunite pool in the backyard is seen from the home and is ready for you to jump right in! The formal dining room off the entry could be a great home office should one be needed. And, this home offers plenty of room for parking behind an electric gated side driveway! All the rooms in this home are spacious! All bedrooms offer walk-in closets, some with built-ins, too! Plus, a utility room with extra sink and room for addition freezer or frige! Come see it!!

4604 Clay Court Ln, Arlington

Listing courtesy of Suzanne McCabe from Ebby Halliday, REALTORS. Contact: 817-654-3737

$2,595,000
4 Beds 5 Baths 21377354 MLS
Experience refined lake living in this stunning new construction home showcasing unobstructed, panoramic views of Hell’s Gate. Thoughtfully designed with modern, clean lines and a seamless open-concept layout, this residence blends sophisticated style with effortless functionality. The expansive living, kitchen, and dining areas are anchored by walls of glass, perfectly framing the iconic water views and filling the home with natural light. Step outside to your private pool and take in some of the most sought-after scenery on Possum Kingdom Lake. Featuring 4 spacious bedrooms, each with its own private en suite bath, this home offers both comfort and privacy for family and guests alike. Whether you're entertaining or enjoying a quiet weekend escape, this property delivers an unmatched lakefront lifestyle. This property is being sold FULLY FURNISHED!

961 E Hells Gate Dr, Graford

Listing courtesy of Michael Avidon from Century 21 Mike Bowman, Inc.. Contact: 817-354-7653

$415,000
4 Beds 2 Baths 21378771 MLS
Welcome to this well maintained 4 bedroom, 2 bathroom home nestled on an oversized cul-de-sac lot in the highly sought after Martin High School zone. Lovingly cared for over the years, this home offers a functional split bedroom floorplan, two dining areas, tall ceilings throughout, and updates where they matter, including a brand new Class 4 impact resistant roof. The spacious living room features a beautiful brick wood burning fireplace with built in shelving and cabinetry, creating a warm and inviting space to gather. Just off the living room is a flexible breakfast room with a skylight and French doors that could also serve as a home office, sitting area, or hobby room. The all electric kitchen is equipped with wood cabinetry, granite countertops, a pantry, built in microwave, and plenty of workspace, while the adjacent dining areas provide options for both everyday meals and entertaining. Privately situated on one side of the home, the primary suite offers a large walk in closet complete with built in cabinets and shelving. The ensuite bath features separate vanities, a jetted tub, and a separate shower. On the opposite side of the home, three additional bedrooms each include ceiling fans and generous closet space and share a full hall bathroom. Additional features include a utility room with built in cabinets, sprinkler system, gutters, and extra side parking next to the garage. Step outside to enjoy the oversized, heavily treed backyard featuring a swimming pool, storage shed, and plenty of room to relax or entertain. With its desirable location, thoughtful layout, and exceptional outdoor space, this Arlington home is ready for its next owners to enjoy.

3901 Echo Hill Ct, Arlington

Listing courtesy of Eric Torres from TDT Realtors. Contact: 817-239-0038

$1,749,000
4 Beds 5 Baths 21373135 MLS
Stunning Home with Resort-Style Backyard in the Heart of Dallas! Thoughtfully designed for effortless living and entertaining, this beautiful home combines clean designs with warm, inviting spaces. Step outside to a private backyard oasis featuring a sparkling pool, lush landscaping, expansive turf, and a separate patio area perfect for outdoor dining. Surrounded by mature trees and privacy fencing, this exceptional home offers a sophisticated yet relaxed lifestyle in a prime Dallas location. The open-concept interior features light wood flooring, crisp white walls, abundant natural light, and a sleek chef’s kitchen with streamlined cabinetry, generous counter space, stainless steel appliances, and an oversized island with seating. The spacious living area flows seamlessly into the kitchen and dining spaces, creating an ideal setting for everyday living. Well-appointed bedrooms offer serene retreats. While the Primary suite is a true retreat with a luxurious bath a freestanding soaking tub, oversized glass-enclosed shower, dual vanities, and beautiful natural finishes. Upstairs, an additional living area provides flexible space for a media room, game room, or lounge. Walk to some of Dallas' best dining in Lower Greenville. A short drive to White Rock Lake, NorthPark, Downtown, Uptown, and Love Field. Zoned to Geneva Heights Element

5817 Richmond Ave, Dallas

Listing courtesy of Paulette Greene from Ebby Halliday Realtors. Contact: 972-832-1437,972-832-1437

$429,000
3 Beds 2 Baths 21375653 MLS
Enjoy the best of country living without sacrificing convenience! Nestled on 1.1+ acres and surrounded by larger acreage properties, this beautifully remodeled 3-bedroom, 2-bath home offers a rare combination of privacy, seclusion, and easy access to everyday amenities and major highways. Inside, the home has been thoughtfully remodeled with a focus on quality and style. The eat-in kitchen features custom cabinetry and stunning Taj Mahal quartz countertops, while new LVP flooring, windows, lighting and plumbing fixtures, and a new Carrier HVAC system provide modern comfort throughout. Shiplap-accented walls add warmth and character, and the inviting living room showcases a wood-burning fireplace with custom shelving. A spacious sunroom provides additional living space and a wonderful place to enjoy the peaceful surroundings. Step outside to your private pool with diving board, creating the perfect setting for relaxing and entertaining family and friends. The acreage offers plenty of room to enjoy the outdoors, including a separately fenced area suitable for animals and a 3-sided run-in shed, making the property ideal for those looking for space for pets or livestock. The surrounding larger-acre properties further enhance the sense of privacy and seclusion. A 2-car garage with a climate-controlled storage room provides valuable additional storage and workspace. With a roof only a few of years old, new windows, a new HVAC system, and extensive recent renovations, the major updates have already been completed. This property offers a lifestyle that's increasingly hard to find: peaceful country living with modern conveniences just minutes away.

9300 High Country Ln, Forney

Listing courtesy of Joshua Stayton from Hicor Realty Group, LLC. Contact: 972-499-6900

$399,000
4 Beds 2 Baths 21378333 MLS
Lake living with room for everyone! This move-in-ready 2019, 4-bedroom, 2-bath, 1904 sqft home on Hubbard Creek Lake offers space that can be hard to find in this area. A Great combination of indoor comfort and outdoor living created with you in mind. Located outside the city limits, this home features an attractive rock exterior, metal-covered porches, solar panels, and a move in ready updated interior. Inside, you’ll find an open and inviting floorplan with a spacious kitchen featuring a large island, stainless appliances, farmhouse-style sink, pantry, complete with tile backsplash. Updated finishes are continued into the bathrooms, making this home truly ready for its next owners. Primary suite offers a spacious bedroom and en-suite bath featuring a freestanding soaking tub, stand-alone shower, with double vanity. 3 additional bedrooms provide plenty of space for family, guests, a home office, or hobby room. A dedicated Laundry room with drop zone, built in cabinetry, and additional freezer space for everyday functionality. Step outside and enjoy all the amenities which is where this property really shines! Enjoy the swimming pool, covered outdoor living areas perfect for entertaining, pier, storage building, and carport, with plenty of room to relax and enjoy the West Texas outdoors. A storage building for all your outdoor yard tools, an aerobic septic system and solar panels add to the property’s features. With 4 bedrooms, lake access, a pool, and a location outside the city limits, this Hubbard Creek Lake property offers a combination you don’t find every day. Move in and start enjoying lake life!

236 Fm 3201, Breckenridge

Listing courtesy of Traci Bounds from Southridge Realty Group. Contact:

$375,000
3 Beds 2 Baths 21363419 MLS
AS-IS . If you've been dreaming of wide-open spaces without giving up convenience, this is the lifestyle you've been waiting for. Set on 2.85 acres in the highly desirable Maypearl ISD, this property offers the freedom to spread out, enjoy peaceful sunsets, and create the country lifestyle you've always imagined, all while remaining within an easy drive of Fort Worth, Dallas, Midlothian, and Mansfield. Inside, you'll find a welcoming open floor plan with a spacious living area, a dedicated home office, and a kitchen that flows effortlessly into the heart of the home, making everyday living and entertaining easy. Step outside to the oversized patio where you'll have plenty of room for family gatherings, outdoor dining, or simply relaxing while taking in the quiet surroundings. One of the property's standout features is the impressive 40' x 40' workshop complete with electricity and plumbing for a future bathroom or guest quarters, offering endless possibilities for a business, hobby shop, home gym, additional living space, or storing all your equipment and toys. A separate storage building, RV and boat parking, and no HOA provide the flexibility that's becoming harder to find. Enjoy the charm of country living while being just minutes from local shopping, dining, and everyday conveniences in Venus and Maypearl, with quick access to major commuter routes. If you've been searching for acreage, privacy, and a property that gives you room to live life your way, this one is ready to welcome you. SOLD AS-IS. Needs new carpet and paint.

10257 Norrell Rd, Venus

Listing courtesy of Dawn Lawrence from eXp Realty LLC. Contact: 469-855-0199

$889,000
3 Beds 4 Baths 21378019 MLS
Located on a corner lot in a newer, quiet neighborhood, this 3 bedroom, 3 and a half bath home was designed with both everyday living and entertaining in mind. Each bedroom has its own private ensuite and walk in closet, with a split bedroom layout that gives everyone their own space. The spacious primary suite features a large walk in closet and a beautiful bath with separate vanities, including a seated vanity, a freestanding soaking tub and separate shower. The laundry room connects directly to the primary closet, making the layout even more functional. Engineered wood floors run throughout the home, and the main living area has high ceilings, a gas fireplace and an open floor plan that flows right into the kitchen. Double ovens and a gas cooktop make the kitchen great for entertaining, while the oversized pantry-scullery adds even more prep and storage space with its own refrigerator, sink, cabinets, and microwave. A dedicated office and separate game room give you plenty of additional space, and storage is something this home has no shortage of, with generous closets and thoughtfully planned storage throughout. Outside is where this home really shines. A large covered patio overlooks the pool and hot tub, with plenty of additional space to enjoy the backyard. A pergola, gas fire pit and built in outdoor kitchen with a gas grill, storage and mini fridge make it an easy place to spend an evening or entertain friends and family. With a thoughtful layout, plenty of storage and indoor and outdoor spaces that were made to be enjoyed, this home has so much to offer.

2702 Stonecrest Dr, Sherman

Listing courtesy of Shannon Gladen from Easy Life Realty. Contact: 903-224-5171

Listings provided by North Texas Real Estate Information Systems (NTREIS). Listing data has been deemed reliable but is not guaranteed to be accurate by the MLS.

Last updated:

The data relating to real estate for sale on this website comes in part from the Internet Data Exchange (IDX) of the Greater Tyler Association of REALTORS Multiple Listing Service. The IDX logo indicates listings of other real estate firms that are identified in the detailed listing information. The information being provided is for consumers' personal, non-commercial use and may not be used for any purpose other than to identify prospective properties consumers may be interested in purchasing. This information is deemed reliable, but not guaranteed.
