Refine Search
Sort by
$856,101
5 Beds 6 Baths 21309492 MLS
NORMANDY HOMES TRISTAN floor plan. Experience the best of suburban living in The Estates at Stacy Crossing, a highly sought-after McKinney community offering convenient access to both McKinney and Allen, lower McKinney tax rates, and enrollment in the acclaimed Frisco ISD. This stunning Tristan floor plan combines luxury, comfort, and functionality. Featuring 5 bedrooms, 5.5 baths, a private study, game room, and media room, the thoughtfully designed layout is ideal for modern living. Soaring ceilings in the entry and family room create a bright, open atmosphere, while the gourmet kitchen seamlessly connects to the living and dining areas for effortless entertaining. The secluded owner’s suite offers a spa-inspired bath with a freestanding tub and dual vanities. A private guest suite downstairs and walk-in closets in every bedroom complete this exceptional home designed for both everyday comfort and lasting elegance. MOVE IN READY NOW!

5355 Roselyn Way, McKinney

Listing courtesy of Carole Campbell from Colleen Frost Real Estate Serv. Contact: 469-280-0008

$885,000
4 Beds 3 Baths 21309345 MLS
Welcome to this stunningly renovated home in one of Fort Worth’s most exclusive gated communities- Riverbend Estates, just 10 minutes from downtown and protected by live-guarded security. This beautifully updated residence blends luxury and modern design across every detail, offering both comfort and high-end living. Step inside to discover fresh interior paint, all-new lighting, and a spacious layout perfect for entertaining or relaxing. The chef-inspired kitchen is the heart of the home, boasting brand-new appliances, sleek quartz countertops, a large center island, and ample cabinetry, all redesigned with a modern aesthetic in mind. The updated bathrooms feature contemporary finishes, elevating your daily routines into spa-like experiences. Working from home? You’ll love the private study, perfect for a home office, library, or quiet retreat. Enjoy peace of mind and efficiency with a brand-new roof, two new hot water heaters, and two new AC units, ensuring this home is move-in ready and energy efficient. Upstairs, enjoy a dedicated media room for movie nights and a spacious game room that offers endless flexibility for play or work. The three-car garage includes a Tesla charging station, catering to the eco-conscious buyer. Outside, the covered back patio is grill-ready with a built-in gas hookup, ideal for summer BBQs and year-round entertaining. This home perfectly balances luxury, function, and location, all within a secure, private community. Whether you're commuting into the city or enjoying the peace of suburban life, this home has it all. Don’t miss your opportunity to own this exceptional Fort Worth gem. Schedule your private showing today!

6208 Riverview Circle Ft, Fort Worth

Listing courtesy of Muska Buczek from Engel&Volkers Dallas Southlake. Contact: 214-773-3010

$885,000
4 Beds 4 Baths 113059 MLS
Lovely furnished waterfront villa built in 2022, located in a gated community and situated on an oversized lot with a boatslip, two PWC pods, extra parking, and a garage featuring a car lift and tall ceilings designed to maximize parking and storage space. The lot offers an additional parking space on the right side of the home along with a yard that can be fenced for a dog run. On the opposite side, there is ample room for outdoor games such as cornhole. What truly sets this villa apart, beyond its generous lot size, is its protected location within a calm cove that shields the property from open-water wind and waves while still providing easy lake access via steps leading directly to the water. Pull out the Lilly Pad and enjoy relaxing lakeside just steps from the home's deck. One included PWC pod is conveniently located beside the house, while the second is located at the community marina. The included boatslip features a HydroHoist lift and is situated in the second section of the deep-water marina, where the slips are longer. The home offers two waterside ensuite bedrooms, including one on the main level. Upstairs, you'll find a spacious bonus room with a wet bar and balcony access, along with two additional bedrooms and a large bath featuring a double-sink vanity and tub-shower combination. The kitchen is equipped with Whirlpool appliances, granite countertops, under-cabinet and under-counter lighting, bar seating, and pantry. The living room showcases wraparound water views and features an electric fireplace. The downstairs primary ensuite bedroom enjoys beautiful water views, direct deck access, and bath with a double-sink vanity and walk-in shower. Luxury vinyl plank flooring runs throughout the home, and two water heaters provide added convenience. The garage includes a split-unit HVAC system and electrical capacity for the future installation of a vehicle charging station. Most furnishings, including dishes and linens, are included with a few exclusions.

118 Marina Dr, Gun Barrel City

Listing courtesy of Debbie French from Ebby Halliday Realtors - Cedar Creek Lake. Contact:

Listing Courtesy of: Debbie French with Ebby Halliday Realtors - Cedar Creek Lake.

$875,000
4 Beds 4 Baths 21302817 MLS
Rare opportunity to create your dream home on one of the most desirable streets in Ridglea Hills! Nestled on a large lot surrounded by mature trees and established homes, this spacious single-story residence offers exceptional potential with overabundant square footage, four bedrooms, four full baths, and three separate living areas designed for comfortable everyday living and entertaining. Filled with character and solid craftsmanship, the home features hardwood floors as well as beautiful Saltillo tile flooring in the formal dining room and den, along with three fireplaces located in the primary suite, game room, and den. The flexible floor plan provides endless possibilities for customization while preserving the home's timeless charm. The kitchen is equipped with quality appliances and is ready for your personal vision, while the bathrooms offer an opportunity to create luxurious, updated spaces tailored to your style. Major improvements already completed include a new roof (2021), new Andersen windows, and a new furnace (2025), providing peace of mind for years to come. Outdoor spaces are equally inviting. A charming courtyard offers the perfect setting for gardening enthusiasts, morning coffee, or quiet relaxation. The expansive deck creates a low-maintenance outdoor living area and could easily be reimagined to accommodate a future pool and backyard retreat. Storage is abundant throughout the home, including an oversized two-car garage with additional storage space rarely found in homes of this era. Whether you're looking to renovate, modernize, or completely reimagine the space, this property presents an exceptional opportunity to invest in one of Fort Worth's most sought-after neighborhoods. Bring your vision and transform this Ridglea Hills gem into the home you've always imagined.

4004 Angus Dr, Fort Worth

Listing courtesy of Jana Stidman from Briggs Freeman Sotheby's Int'l. Contact: 817-731-8466

$850,000
4 Beds 4 Baths 21293063 MLS
Exceptional Highland Home on a north-facing .230 acre corner lot within the highly sought after Villages of Stonelake Estates & Frisco ISD, offers the perfect blend of luxury updates, functional living, & resort-style outdoor entertaining. From the moment you step inside the custom iron & glass front door, you’ll appreciate the refinished hardwood floors, fresh interior & trim paint & elevated finishes that create a crisp, sophisticated feel throughout. Designed for both everyday living & upscale entertaining, the chef’s kitchen features a large island with bar stool seating, granite countertops, gas cooktop, double ovens, walk-in pantry, & convenient planning desk. The kitchen opens seamlessly to the spacious family room highlighted by a renovated & dramatic floor-to-ceiling stacked stone fireplace that serves as the centerpiece of the home. This thoughtfully designed floorplan includes 2 bedrooms on the main level, ideal for guests or multi-generational living. The private primary suite offers a true spa-like retreat with a fully reconfigured & renovated bath featuring luxury finishes & a custom wood closet system inside the large walk-in closet. All 3 guest bathrooms have been extensively renovated with either a tub or walk-in shower, flooring & shower tile, custom vanities, upgraded sinks, modern lighting & hardware. A dedicated office with custom built-ins provides a private work from home or study space. Upstairs offers endless entertainment with a spacious game room & media room. With no carpet throughout the home, every space feels clean, refined, & low maintenance. Step outside to your backyard oasis featuring a sparkling pool & spa, expansive green space for play or pets, & a 150 sq ft covered patio designed for entertaining with an outdoor kitchen, granite countertops, & bar stool seating. Additional luxury features include a 2nd level storage room, 3-car garage, whole-home generator, tankless water heater, & lightning protection system for peace of mind.

14655 Story Ln, Frisco

Listing courtesy of Carrie Corcoran from OnDemand Realty. Contact: 314-518-3678

$850,000
21279709 MLS
Located outside the city limits in the ETJ of Parker County, this versatile commercial property offers endless possibilities with excellent visibility along Hwy 199 in Springtown. The property is serviced by city water and features 3 septic tanks on the property. Whether you are looking for an investment opportunity, business location, workshop space, or multi-use commercial setup, this property is packed with functionality. Improvements include a massive 40x100 shop building that is fully plumbed with bathrooms, a 40x40 metal shop with train car addition for extra storage, and a 40x120 slab already plumbed with plumbing stub-outs in place. Additional structures include a 24x30 gray shop with electric and plumbing, an 8x10 shed with electric, and a 30x50 car shop complete with office space, private bathroom, shop restroom, washer and dryer hookups, and car lift. Additional office space and a paint booth are also located on-site. The property also includes an 80x14 mobile home featuring 3 bedrooms and 2 bathrooms with a front deck, back steps, full electric, septic, and 3-phase electric service. Additional office space and a paint booth are also located on-site. This unique property offers incredible flexibility for automotive, industrial, commercial, storage, or mixed-use opportunities in a rapidly growing area of Parker County. Buyer to verify all information, measurements, and intended use. Please also see private remarks.

2810 E Hwy 199, Springtown

Listing courtesy of Angie Marshall-Mishio from Trinity Group Realty. Contact:

$900,000
3 Beds 3 Baths 21282192 MLS
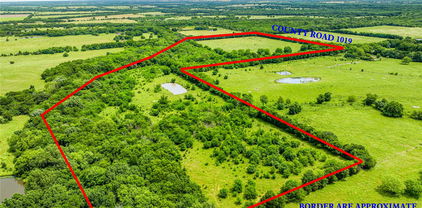
Country Living with Convenience! Enjoy the perfect blend of privacy, recreation, and accessibility with this charming 3-bedroom, 2.5-bath home situated on 31.4 acres of beautiful East Texas countryside. Conveniently located just 12 miles from Kaufman and 15 miles from Canton, this property offers a peaceful country feel, while remaining close to shopping, dining, and everyday conveniences. The land features two tanks, cross-fenced pastures, mature hardwood trees, and a scenic wet-weather creek, making it ideal for livestock, horses, hunting, or simply enjoying the outdoors. A 24' x 48' barn with four stalls provides ample space for animals and equipment. Inside, the home has been partially remodeled and showcases fresh paint, hand-laid and hand-scraped oak hardwood floors, travertine tile throughout, and beautiful granite countertops. The spacious floor plan combines rustic charm with modern updates, creating a warm and inviting atmosphere. Utilities are provided by Trinity Valley Electric Cooperative and College Mound Water Supply Corporation, offering reliable services for country living. Whether you're looking for a horse property, weekend retreat, or forever home, this unique acreage offers endless possibilities in a highly desirable location. Owner will not subdivide.

6655 County Road 118, Kaufman

Listing courtesy of Jessica Johnson from Ranch House Realty. Contact: 325-938-6434

$815,000
4 Beds 4 Baths 21308372 MLS
CONTRACT FELL THRU-RECENTLY APPRAISED at 815K.Gorgeous, pristine 3551 SF, 1 story customized Highland home secluded green belt homesite steps to LAKE LEWISVILLE! This 1 story home is styled to perfection. This home would be perfect for multi generational living or comfortable for extended stay guests, giving flexible space without giving up comfort. Steps away from 2 walking trails Extensive luxury plank flooring, plantation shutters a whole home 22 KW Generac generator, and new Leaf Home Water Solutions Home Water Purification, brand new outdoor spa, marble surround gas fireplace, game, media room or flex room, office library with built-ins. The chef in your family will love the exquisite kitchen with quartz countertops, SS appliances, gas cooktop, sleek stainless steel vent hood, huge butler pantry with glass cabinets & lighting under cabinets, spacious pantry, fabulous island with a breakfast bar, Impressive built-in desk in casual dining that offers great storage & decor display options. Relax in your oversized primary suite with bay windows, sitting area. Primary bath has 5 ft. jetted soaking tub, large linen closets, oversized shower Private yard from the large covered patio- gas stub for a grill, dog run with artificial turf, recently purchased new 7 foot spa with EZ lift cover. The tandem 3 car garage with beautiful epoxy flooring. Located on a quiet cul-de-sac street. Wild Ridge has 7 miles of trails, 9 hole disc golf course, amphitheater, 3 catch & release fishing ponds, playground, sports field, amenity center, 2 pools, wading area, pavilion, grilling station, outdoor fireplace and Event Lawn. With green space behind & walkable access to Lake Lewisville, you'll enjoy both tranquility & outdoor fun at your door step. Located in one of Little Elm's most desirable areas, this offers the perfect blend of privacy & luxury. BUYER & AGT. TO VERIFY ALL INFORMATION: HOA, restrictions, PID, property taxes, schools.

9901 Boulder Point Rd, Little Elm

Listing courtesy of Deborah Guido from Realty One D.F.W.. Contact: 214-223-2044

$885,000
4 Beds 4 Baths 21305905 MLS
Lovely furnished waterfront villa built in 2022, located in a gated community and situated on an oversized lot with a boatslip, two PWC pods, extra parking, and a garage featuring a car lift and tall ceilings designed to maximize parking and storage space. The lot offers an additional parking space on the right side of the home along with a yard that can be fenced for a dog run. On the opposite side, there is ample room for outdoor games such as cornhole. What truly sets this villa apart, beyond its generous lot size, is its protected location within a calm cove that shields the property from open-water wind and waves while still providing easy lake access via steps leading directly to the water. Pull out the Lilly Pad and enjoy relaxing lakeside just steps from the home's deck. One included PWC pod is conveniently located beside the house, while the second is located at the community marina. The included boatslip features a HydroHoist lift and is situated in the second section of the deep-water marina, where the slips are longer. The home offers two waterside ensuite bedrooms, including one on the main level. Upstairs, you'll find a spacious bonus room with a wet bar and balcony access, along with two additional bedrooms and a large bath featuring a double-sink vanity and tub-shower combination. The kitchen is equipped with Whirlpool appliances, granite countertops, under-cabinet and under-counter lighting, bar seating, and pantry. The living room showcases wraparound water views and features an electric fireplace. The downstairs primary ensuite bedroom enjoys beautiful water views, direct deck access, and bath with a double-sink vanity and walk-in shower. Luxury vinyl plank flooring runs throughout the home, and two water heaters provide added convenience. The garage includes a split-unit HVAC system and electrical capacity for the future installation of a vehicle charging station. Most furnishings, including dishes and linens, are included with a few exclusions.

118 Marina Dr, Gun Barrel City

Listing courtesy of Debbie French from Ebby Halliday Realtors. Contact: 903-340-8590

$874,999
5 Beds 3 Baths 21292614 MLS
WATERFRONT NEWLY REMODELED with BOAT DOCK.....DEEP large cove 1 house from MAIN BODY.....5 BEDROOMS with 2 being PRIMARY BEDROOMS, 3 FULL BATHROOMS, 2 LAUNDRY ROOMS.....NEW ROOF.....Currently used as a short term rental so continue that or use as LAKE house or do BOTH!! NO CITY TAXES..No HOA....Updates include all new QUARTZ countertops in kitchen and bathrooms, quartz backsplash in kitchen with added under cabinet lights and outlets, new KITCHEN sink faucet and garbage disposal, new flooring downstairs, ALL 3 bathrooms are NEW, fans, lights, mirrors, bathroom hardware, doorknobs, paint downstairs, exterior paint including boat dock, hot water heater and more...Large BALCONY and covered patio to take in the water views......2nd level in garage with decking for storage or make into living space or Gameroom etc.....all rooms down except for one bedroom, one primary bed and bath, one laundry and balcony.....light and bright with tall ceilings and windows......Primary down has a private door to large covered patio.....low maintenance boat dock with trex flooring...AC's just serviced...Only 34 minutes from Fort Worth or 16 minutes from Granbury's town square where you can enjoy shopping, great food, theatre, events, shows, live music, walking paths, museums and much more!!!

6107 Grande Cove Ct, Granbury

Listing courtesy of Jessica Vesely from Epique Realty, LLC. Contact:

$869,000
4 Beds 4 Baths 21307994 MLS
Motivated seller now offering $5,000 in seller paid concessions to cover buyer's closing costs or assist with rate buy down! Just minutes from Lake Bridgeport. Nestled on a generous 0.72 acres, this spacious Mediterranean-style residence exudes a retreat-like ambiance. As you enter through the grand vaulted foyer, the inviting flow of the home unfolds, ideal for both everyday living and memorable gatherings. To one side of the entry, a private office provides a quiet space for work or study, while the formal dining room on the opposite side is perfect for holidays and celebrations. The heart of the home is the expansive living area, boasting soaring ceilings, a tall fireplace, and abundant natural light that creates a welcoming atmosphere. This space is designed for family gatherings, entertaining friends, and cozy evenings at home. The large kitchen, equipped with granite countertops, an island, a butler’s pantry makes entertaining effortless. Whether you’re preparing a weeknight meal or hosting a crowd. The first-floor primary suite offers a sense of comfort and privacy, complete with a sitting area, two walk-in closets, and a spacious bath for relaxation. Upstairs, find two staircases leading to three additional bedrooms, two baths, a game room, and a media room, giving everyone their own space to unwind or come together. Throughout the home, you’ll appreciate gorgeous hardwood flooring, updated lighting, granite countertops, built-ins, and thoughtful details that add character and charm. Recent improvements include a brand new Class 3 impact-resistant roof, potentially saving you on insurance costs, as well as brand new windows and doors for enhanced style, efficiency, and peace of mind. This is the kind of home where you can envision friends gathered in the living room, family enjoying movie nights, and peaceful mornings spent overlooking the serene neighborhood. Don't miss the opportunity to make this stunning property your own!

100 Manders Ct, Runaway Bay

Listing courtesy of Stefanie Daugherty from Relo Radar. Contact: 817-774-9077

$849,900
4 Beds 4 Baths 21304928 MLS
Beautifully maintained two story home on nearly an acre of heavily treed tranquility. Lovely foyer with wet bar and staircase welcomes you and guests into the living area with beautiful brick floor to ceiling fireplace. This area is open to the loft and flex space on second floor. Formal dining area is open to a very light and bright kitchen with breakfast bar, granite counter tops, plenty of cabinet space, SS appliances and breakfast nook. Laundry room is off kitchen with cabinets and access to garage. Stunning family room with tall ceilings, built-ins, full bath and oversized storage closet with tons of shelves, this space can be used for a Second Primary Suite~MIL suite or guest area. Primary suite is down with garden tub, quartz dual sink vanity, beautiful glass tile shower and walk in closet with sliding barn door. Upstairs are two bedrooms with full bath. Flex space that can be game room, third living area or office that has lots of natural light. The loft with built-in bookshelves is perfect for quiet reading time or children's homework. Side entry garage with opener and over wide drive for extra parking. Screened in back porch with ceiling fans is perfect for morning coffee. Diving pool is perfect for hot Texas summer cool offs. Lot of trees for plenty of shade, 11 fruit bearing (pear, peach, plum, persimmon, fig nectarine) pecan trees in the back part of the nearly acre lot. Large storage building with electric remains as well as the chicken coop that has electric

1530 Nightingale Cir, Keller

Listing courtesy of Cynthia Stewart from Texas Sold Team Realty, LLC. Contact: 817-881-4482

$834,900
4 Beds 4 Baths 21307967 MLS
There's something appealing about moving into a home where the decisions have already been made and everything is ready from day one. Built in 2022 and meticulously maintained, this home gives the feel of new construction without the wait. Three secondary bedrooms are positioned near the front of the home, including one with its own private bath—ideal for guests or multigenerational living. A dedicated office near the entry provides a quiet place to work from home, while two additional living spaces create room for movie nights, game days, hobbies, or whatever fits your lifestyle. At the center, the kitchen keeps everyone connected. Whether it's busy mornings around the island, helping with homework at the counter, or gathering with friends on the weekend, this space was designed to be used. Custom glass-front cabinetry, stainless steel appliances, and a stylish backsplash blend function with character. Large windows fill the main living area with natural light and overlook a backyard with no rear neighbors, offering an added sense of privacy. At the end of the day, the primary suite becomes a retreat of its own, complete with a sitting area, freestanding tub, walk-in shower, and an oversized walk-in closet. A flex room with barn doors offers endless possibilities—from a home gym or playroom to a craft room or second office. The 3-car tandem garage provides valuable storage, while all plumbing located within interior walls reflects the thoughtful design found throughout the home. Located just steps from the neighborhood park and within the sought-after M3 Ranch community, residents enjoy access to a clubhouse, pool, and neighborhood amenities while remaining minutes from shopping, dining, entertainment, and everything Mansfield has to offer. Homes like this are the reason buyers choose M3 Ranch—a layout that works, a community that delivers, and a home that feels right from the moment you walk in.

1507 Emberwood Horizon, Mansfield

Listing courtesy of Cassie Nero from Monument Realty. Contact: 817-319-1474

$900,000
3 Beds 2 Baths 21305781 MLS
Rare 10 acre mixed use property offering exceptional combination of residential, commercial, & agricultural improvements just outside Granbury. Entrances on FALL CREEK HWY & MATLOCK RD. Versatile property includes a 1455 SQFT HOME, 1200 SQFT OFFICE, shop, & barn, creating endless possibilities for business operations, live work flexibility, investment, hobby farming, equestrian pursuits, contractor headquarters, or equipment storage. The HOME features 3 bed, 2 bath, open-concept living, dining, & kitchen layout designed for comfortable everyday living. Vaulted ceilings create a spacious feel, while a large brick fireplace serves as the focal point of the living area. Neutral paint colors & flooring provide a move in ready interior. Kitchen is bright, functional & welcoming, spacious primary suite offers a private retreat. Screened in porch adds valuable year round living & entertaining space. Separate 1200 SQFT OFFICE is ideal for a variety of business uses & includes reception & work areas, kitchenette, restroom facilities, storage space, metal construction, a low maintenance exterior, & extensive paved parking. Additional improvements include a shop & barn, all situated across approx 10 acres of usable land. The property's layout provides outstanding flexibility for owners seeking both residential & business functionality in one location. Open acreage offers room for livestock, equipment storage, recreation, future expansion, or additional improvements. Properties offering this level of versatility, infrastructure, & income-producing potential are increasingly difficult to find in Hood County. Conveniently located with easy access to Granbury & surrounding communities.

5600 Matlock Rd, Granbury

Listing courtesy of Rebecca Van Buren from Keller Williams Brazos West. Contact: 817-905-6886

$835,000
4 Beds 4 Baths 21299217 MLS
Beautifully maintained home with golf course and water views, highlighted by a fabulous covered patio built for entertaining. Enjoy an outdoor kitchen, bar seating, TV, and generous space to relax or dine while overlooking the scenic surroundings. Upon entering, you'll be welcomed by tall ceilings, plantation shutters, and abundant natural light. The formal dining room offers a bright and airy setting for entertaining, while the spacious living room is anchored by a gas log fireplace and framed by beautiful views of the #15 green. The kitchen is designed for everyday living and cooks will love the gas cooktop, built-in oven, prep island with ample workspace flowing into a second living area with a wood burning fireplace and breakfast area with backyard views. The downstairs primary suite is a private retreat with sweeping golf course views, dual walk-in closets, dual vanities, a large tub, and separate shower. Upstairs offers a third living area with wet bar, a second primary suite with ensuite bath, an additional bedroom with nearby full bath, plus a bonus room with a closet that can serve as a fourth bedroom, office, hobby, or fitness room. Recent upgrades include $30,000 in energy efficient windows, a 2024 roof, 2022 water heater, and garage doors. In addition to the front circle drive there is 3-car garage. The front of the home also offers tranquil water views across the street, and a sprinkler system keeps the landscaping looking its best. An excellent alternative for buyers seeking waterfront property in Pinnacle under $1 million. If stunning views, a larger home, and exceptional outdoor living matter more than direct lake access, this property offers an outstanding opportunity to enjoy the Pinnacle Club lifestyle at an attractive price. Residents of this guard gated community enjoy access to restaurant, swimming pool, tennis, pickle ball courts, and play ground. Golf Memberships available. Seller has paid the full 2026 Clubhouse remodel assessment.

301 Saint Andrews Dr, Mabank

Listing courtesy of Debbie French from Ebby Halliday Realtors. Contact: 903-340-8590

$850,000
3 Beds 2 Baths 21307759 MLS
Escape to the peace and privacy of country living with this stunning single-family home situated on 25 beautiful acres, just 30 minutes from Waco. Built only two years ago, this thoughtfully designed home combines modern comforts with timeless style and breathtaking surroundings. Inside, you'll find a spacious open-concept layout featuring a large living room, dining area, and beautifully appointed kitchen designed for both everyday living and entertaining. The kitchen offers modern conveniences, abundant cabinetry, and a large breakfast bar and island that serves as the heart of the home. A striking floor-to-ceiling stone wood-burning fireplace anchors the living space, creating a warm and inviting atmosphere. The private primary suite is a true retreat, featuring a ensuite bathroom and an oversized walk-in closet. A functional mudroom and laundry room with built-in cabinetry provide additional storage and convenience. Outside, the possibilities are endless. A separate 720 steel frame barn offers ample space for parking, equipment storage, a workshop, or hobby space. The property's greenbelt along the side and rear boundaries enhances privacy while providing scenic views and a peaceful natural setting. Be sure to look at the photos with the property cameras showing why there is a WILDLIFE EXEMPTION! Whether you're looking for room to roam, space for recreational activities, or simply a quiet retreat from city life, this exceptional property offers the perfect balance of comfort, functionality, and country charm.

224 Hcr 3350 N, Hubbard

Listing courtesy of Jessica Hargis from Jessica Hargis Realty, LLC. Contact:

$895,000
4 Beds 2 Baths 21307802 MLS
A Rare Find! Nestled on 3 peaceful acres, this estate offers the perfect blend of peaceful country living and modern urban convenience. Enjoy the serenity and privacy of a rural setting while having shopping, dining, entertainment, and other conveniences right at your fingertips.Ideally located near Lake Ray Hubbard, Interstate 30, and the President George Bush Turnpike, this remarkable property provides easy access to the entire DFW Metroplex . Step inside to discover a spacious, inviting, and beautifully designed open-concept floor plan featuring expansive living and dining areas that are ideal for both everyday living and entertaining. A dedicated office provides the perfect space for working from home, studying, or managing household affairs. The home is filled with warmth and abundant natural light, and all appliances are included, making this exceptional property truly move-in ready. Outdoor living is nothing short of spectacular. The backyard oasis showcases a luxurious heated lap-style saltwater pool complete with a built-in jacuzzi, creating a private resort-inspired retreat ideal for relaxation, exercise, and unforgettable gatherings. The expansive pool and entertaining area provide ample room for hosting family and friends while enjoying the peaceful surroundings. Adding even more versatility, the property includes a secondary barn with electricity, presenting incredible opportunities for a workshop, hobby space, storage, or future conversion into additional living quarters, guest accommodations, or a private retreat. Offering the perfect combination of wide-open spaces, privacy, luxury amenities, and unmatched accessibility, this rare 3-acre estate delivers an extraordinary lifestyle just minutes from Lake Ray Hubbard and some of the area’s finest shopping, dining, and entertainment destinations. A truly exceptional property where country charm meets modern convenience—an opportunity that is seldom found and not to be missed

6602 Lyons Rd, Garland

Listing courtesy of Tim Owen from Real Broker, LLC. Contact: 214-729-4550

$849,000
4 Beds 5 Baths 21274828 MLS
MOTIVATED & OFFERING BUYER INTEREST RATE CONCESSIONS. Perfectly positioned within the award-winning Walsh community and highly acclaimed Aledo ISD, this exceptional Toll Brothers residence enters with a breathtaking two-story foyer highlighted by an elegant, curved staircase. A spectacular two-story great room features a cozy corner fireplace, soaring ceilings, and expansive windows showcasing unobstructed northern skyline views and unforgettable Texas sunsets. The thoughtfully designed kitchen serves as the heart of the home, offering abundant cabinetry, a spacious walk-in pantry, and seamless flow into the main living and dining areas. The luxurious primary suite is enhanced by a stunning cathedral ceiling and spa-inspired bath and an oversized walk-in closet. The home offers a private study with double doors plus a versatile downstairs bonus room ideal as a nursery, home office, craft room, fitness space, or playroom, along with secondary bedrooms on both levels. Upstairs, a spacious game room and dedicated media room provide additional gathering spaces for recreation, movies, and entertaining. Outdoor living is equally impressive with an extended covered patio featuring soaring ceilings and a fully equipped outdoor gas kitchen. The private backyard retreat includes a hot tub, pergola, generous green space, and ample room for a future resort-style pool. Additional enhancements include a reverse osmosis water purification system at the kitchen sink and a whole-home water softener system. Residents of Walsh enjoy access to an unparalleled amenities including miles of hike and bike trails, resort-style pools, fitness facilities, parks, playgrounds, sports courts, maker spaces, community events, and high-speed fiber internet. Conveniently located with easy access to Fort Worth's major business districts, healthcare centers, transportation corridors, and employment hubs, this home offers an exceptional combination of luxury, lifestyle, and convenience.

1713 Roundtree Cir E, Fort Worth

Listing courtesy of Adrianne Holland from Briggs Freeman Sotheby's Int'l. Contact: 817-731-8466

$858,000
3 Beds 5 Baths 21300469 MLS
Experience elevated urban luxury living and $10K toward buyer closing costs, prepaid expenses, or an interest rate buy-down with an acceptable offer. This custom-crafted 3-story residence ideally positioned minutes from some of the city's most sought-after dining, entertainment, and employment centers. This exceptional home offers 3 spacious ensuite bedrooms, multiple entertaining areas, hardwood floors, natural light, designer finishes, and an integrated surround sound system. This open-concept home is designed for both everyday living and upscale entertaining. Expansive windows create a bright atmosphere while premium finishes provide timeless appeal. Recent upgrades include smart stainless steel appliances, self-closing kitchen cabinetry, electronic living room shades, smart thermostats, black out window treatments, exterior cameras, and smart-home features that enhance comfort and efficiency. What truly sets this residence apart are its two spectacular private terrace experiences. The first terrace serves as an outdoor entertainment retreat, built-in BBQ, television, and generous seating space, creating the perfect setting for game days, evening gatherings, or al fresco dining under the Texas sky. The first-floor outdoor living area has been enhanced with low-maintenance turf, providing an additional private space for relaxing, entertaining, or enjoying your pets. The second elevated terrace showcases breathtaking Dallas skyline views and stunning sunsets, offering a private sanctuary for morning coffee, evening cocktails, and unforgettable city views. Adding even more value, the washer, dryer, and refrigerator will convey with the property, making this a truly move-in-ready opportunity. Built for luxury and convenience, this exceptional residence offers the perfect blend of sophisticated design, indoor-outdoor living, lock-and-leave ease, and access to the very best shopping, dining, nightlife, entertainment, and employment centers Dallas has to offer.

4126 Entrada Way, Dallas

Listing courtesy of Shannon Wiser from Coldwell Banker Realty Plano. Contact: 972-998-4569

$859,990
4 Beds 5 Baths 21307496 MLS
MLS# 21307496 - Built by Drees Custom Homes - Nov 2026 completion! ~ 4BR,4.5BA with multiple living and entertaining spaces in Ft. Worth, TX. This thoughtfully designed luxury makes everyday life both comfortable and seamless. The open-concept layout connects the kitchen, dining, and spacious family room, creating an inviting flow for gatherings and easy access to the large covered outdoor patio, ideal for indoor-outdoor living. A private home office and first-floor media room add flexibility, while a stylish wine bar enhances the home's entertaining appeal. Retreat to the primary suite featuring dual vanities, separate his-and-hers closets, and a well-appointed layout designed for both function and relaxation. This open floor plan blends modern comfort with timeless design, perfect for today's homebuyer.

14344 Quail Meadow Dr, Fort Worth

Listing courtesy of Ben Caballero from HomesUSA.com. Contact: 888-872-6006

$850,000
5 Beds 5 Baths 21306460 MLS
Welcome to luxury living in the highly sought-after Star Trail community of Prosper! Built in 2022, this stunning 5-bedroom, 4.5-bath residence offers 3,918 square feet of thoughtfully designed living space on a spacious lot with no PID or MUD taxes. Designed for both everyday comfort and entertaining, the home features a dedicated study, formal dining room, expansive game room, and a private media room. The highly desirable floor plan includes two bedrooms with en-suite baths on the first floor, making it ideal for multi-generational living, long-term guests, or a private owner's retreat. The chef-inspired kitchen opens seamlessly to the main living area, creating a bright and inviting space for gathering with family and friends. Upstairs, additional bedrooms and entertainment spaces provide plenty of room for everyone to spread out and enjoy. Perfectly positioned within walking distance to Hall Elementary School, this home offers both convenience and access to Prosper ISD's highly acclaimed schools. Beyond the home, Star Trail delivers an exceptional resort-style lifestyle with premier amenities including multiple community pools, tennis and pickleball courts, playgrounds, parks, miles of scenic walking and biking trails, and an impressive clubhouse. Residents enjoy a vibrant community atmosphere with year-round social events and activities. Combining luxury, functionality, and one of Prosper's most desirable master-planned communities, this exceptional home presents a rare opportunity to enjoy upscale living with outstanding amenities, top-rated schools, and no PID or MUD taxes.

2351 Glen Heather Ln, Prosper

Listing courtesy of Stephanie Funk from Funk Realty Group, LLC. Contact: 972-716-3865

$900,000
4 Beds 4 Baths 21306210 MLS
Stunning North-Facing Home in Highly Sought-After Legacy Gardens & Prosper ISD! Built in 2022, this beautifully upgraded 5-bedroom, 4-bath home offers the perfect blend of style, comfort, and functionality. Thoughtfully designed with 3 bedrooms downstairs, including a luxurious primary suite and private study, this versatile floor plan accommodates a variety of lifestyles. Step inside to find an open-concept layout filled with natural light, designer finishes, and numerous custom upgrades throughout. The chef's kitchen is complemented by custom cabinetry and shelving in the pantry, providing exceptional organization and storage. Additional custom built-ins can be found in the primary closet, office, and garage, maximizing both beauty and functionality. The spacious living area seamlessly connects to the kitchen and dining spaces, making entertaining effortless. Upstairs, enjoy a large game room featuring a stylish accent wall and HomePro surround sound, which is also installed in the living room for an enhanced entertainment experience. Additional accent walls in both secondary bedrooms add charm and personality. This home is loaded with valuable upgrades, including a whole-house water filtration and softener system, Vivint security system, custom window treatments and curtains, upgraded landscaping, and a full irrigation system. The HVAC system has been enhanced with a UV light designed to help prevent mold growth, and brand-new HVAC tubing was installed in 2026 for added peace of mind. Located in the desirable Legacy Gardens community, residents enjoy outstanding neighborhood amenities, parks, walking trails, and convenient access to shopping, dining, and entertainment. This meticulously maintained home offers modern living with thoughtful upgrades already in place—truly move-in ready!

1411 Maplewood Dr, Prosper

Listing courtesy of Brandon Lucido from Keller Williams Realty DPR. Contact: 214-499-0437

$800,000
4 Beds 3 Baths 21179951 MLS
Enjoy the freedom and flexibility of quiet country living on almost 2 acres while staying just half a mile from the outer-loop, and minutes from all the conveniences McKinney has to offer. Situated at the back of a 1-street neighborhood on a corner lot with a circular driveway, this unique property has been thoughtfully expanded over the years to accommodate every lifestyle. The main home is a 3-bed, 2-bath, 2-car garage home that was just fully renovated. Attached to the garage is a private-entry 1-bed, 1-bath apartment or MIL suite with its own 1-car garage. Detached from the main building is a 30' x 25' shop with an exercise room and a half bath. The roof and gutters are all brand new in 2026! Inside the primary house, you’ll find tons of updates like LVP and wood flooring, new paint, new fixtures, a kitchen featuring quartz countertops, new cabinets, a large island, and a walk-in pantry. The spacious primary suite offers dual closets and a spa-like bathroom with a large walk-in steam shower and a rainfall shower head. The floor plan is as versatile as it gets, with a huge 2nd living or game room, as well as an office or 3rd living area with wood floors. A cozy wood-burning fireplace in the main living area provides the perfect space to relax, while the oversized game room offers endless possibilities for entertainment and family fun. Additional improvements include a breezeway and a huge 25x29 main garage, plus a covered back patio with additional open-air outdoor living space for enjoying Texas sunsets. Need room for guests, hobbies, or multi-generational living? The attached 1-bed, 1-bath MIL suite or apartment includes a large living-sleeping area and is already plumbed for a future kitchen and laundry. A detached workshop with a half bath and dedicated exercise room adds even more versatility. Whether you’re looking for space to spread out, work from home, or accommodate family, this one-of-a-kind property offers the flexibility you’ve been searching for.

5291 Pecan Place Dr, McKinney

Listing courtesy of Todd Tramonte from Market Experts Realty. Contact: 214-216-2161

$849,000
3 Beds 3 Baths 21307156 MLS
Welcome to 4625 Weldon, a lightly lived-in, modern masterpiece that pairs bold architectural design with bright, open livability. Upon entry, a striking curved staircase instantly makes a statement, leading you into an expansive open floor plan that seamlessly blends daily living and entertainment. The family room boasts high ceilings, gorgeous wood flooring, and a massive wall of windows that floods the space with natural light. The chef's dream kitchen is anchored by a massive waterfall island—serving as the heart of the home—and features a gas range, zellige tile backsplash, and stainless-steel appliances. Tucked just off the main living space is a dedicated dining area offering views of the yard and direct access to the screened-in patio. Upstairs, you'll find your primary oasis complete with a private balcony perfect for watching the morning sunrise. The spa-like en-suite features a double vanity and a separate tub and shower. Two additional generously sized bedrooms, a full restroom, and ample storage space complete the second floor. Finally, step through the covered patio into your private, corner-lot yard, purposefully designed for hosting and entertaining. Located just minutes from premier restaurants, retail, and entertainment, there is truly so much to love about this home. Schedule your tour today!

4625 Weldon St, Dallas

Listing courtesy of Miguel Cepeda from Compass RE Texas, LLC.. Contact: 214-254-6968

$900,000
5 Beds 5 Baths 21306331 MLS
Exceptional 5-bedroom, 4 full and 1 half bath home featuring an upgraded whole-home HVAC air filtration system designed to enhance indoor air quality, an especially valuable feature for Texas homeowners concerned with airborne allergens. Additional highlights include paid-off solar panels, spray foam insulation, nail-down hardwood floors, oak stair treads, alabaster marble upstairs, plantation shutters throughout, and a 3-car tandem garage. The thoughtfully designed floor plan offers two bedrooms downstairs, including the primary suite and a guest suite, plus a custom office featuring built-in white oak cabinetry, black walnut trim, a granite desk, and a coffered ceiling. A formal dining room and breakfast area complete the main level. The chef's kitchen boasts a built-in KitchenAid refrigerator, double ovens, a five-burner gas cooktop, pull-out cabinet organizers, and a waterfall granite island. The living room showcases floor-to-ceiling tile surrounding an LED fireplace. The primary suite includes custom John Louis Home mahogany closet organizers. Upstairs features three additional bedrooms, two full baths, a game room with wet bar, beverage refrigerator, and secret attic storage, along with an Iron Man-themed media room featuring inlay LED lighting beneath the white oak baseboards. Step outside to your private backyard retreat with a custom outdoor kitchen, inset gas grill, expanded pergola with SunSetter retractable awning, custom pool and spa, and beautifully landscaped grounds. Three built-in cedar kennels with wrought iron fencing provide space for pets or additional storage. Additional highlights include whole-house surge protection, an emergency generator hookup in the garage, and an included full-house generator with propane tank.

6627 Dolan Falls Dr, Argyle

Listing courtesy of Chad Smith from Realty Of America, LLC. Contact: 512-788-9495

$850,000
3 Beds 4 Baths 21227937 MLS
Escape to your own private North Texas retreat! Nestled at the end of a private road and tucked among mature trees, this stunning log cabin style home offers the perfect blend of rustic charm, modern updates, and wide-open space. Situated on 16 fully fenced AG-exempt acres, this property is ideal for horses, livestock, recreation, or simply enjoying the peace and privacy of country living. The nearly 3,000 square foot home features 3 spacious bedrooms, 4 bathrooms, a dedicated office, abundant storage, and an inviting open concept layout that seamlessly connects the kitchen, dining, and living area. Recent updates include beautiful butcher block countertops, hardwood flooring in the kitchen and dining areas, new carpet in the living room, guest bedroom, and office, along with numerous additional improvements detailed in TransactionDesk. Step outside and discover everything needed for an equestrian lifestyle. The property boasts a riding pad, loping arena with sandy loam soil, coastal pasture, a large loafing shed, a deep pond, and multiple large pens suitable for horses or cattle. A standalone tack and feed shed on a concrete slab with electricity provides added convenience, while the oversized detached two-car garage offers plenty of room for vehicles, equipment, and recreational toys. The expansive back porch creates the perfect setting for entertaining, weekend barbecues, or simply enjoying the peace and quiet of the outdoors. A circle driveway offers easy access and ample space for large trucks and horse trailers to turn around as well as other equipment. Whether you're looking for a working ranch, horse property, weekend getaway, or an adventurous home in the woods, this one-of-a-kind Gainesville property offers the privacy, functionality, and country lifestyle you've been searching for.

237 Brenda Ln, Gainesville

Listing courtesy of Jonathan O'Brien from Post Oak Realty, LLC. Contact: (940) 281-9712

$819,999
6 Beds 5 Baths 21298263 MLS
Stunning former model home in the prestigious Stoney Creek community, originally sold by the builder in 2019, within highly sought-after Sunnyvale ISD!! This exceptional residence offers refined luxury living with 6 bedrooms, 5 baths, and an elegant blend of craftsmanship and thoughtful design. Rich nail-down hardwood floors, a chef’s gourmet kitchen, and a spacious media room with kitchenette set the tone for upscale entertaining, while extensive structural upgrades enhance both style and function throughout. Recent major improvements include a certified roof replacement in 2024 and a new HVAC system installed in 2023, adding lasting value and efficiency. The well-appointed floor plan features two bedrooms and a private study on the main level, including a luxurious primary suite with direct access to a covered patio retreat. Upstairs, four additional bedrooms are complemented by a dramatic loft overlooking the grand foyer and expansive family room, creating a light-filled, open-concept living experience. Designed for seamless indoor-outdoor living, the home showcases a fully equipped outdoor kitchen, trees, and professionally upgraded landscaping. Additional highlights include a 3-car garage, security grills on all ground-floor windows, and storm doors throughout. A rare and thoughtful upgrade, this home is equipped with a premium Zurn QickPort® manifold plumbing system and a high-efficiency tankless water heater. The advanced manifold design allows water flow to be isolated to individual fixtures and appliances without affecting the rest of the home, delivering superior efficiency, convenience, and functionality. Residents of Stoney Creek enjoy exclusive access to resort-style amenities, including two swimming pools, scenic walking trails, fishing ponds, neighborhood parks and the convenience of walking distance to the schools. This rare former model home embodies luxury, comfort, and exceptional community living in one of Sunnyvale’s most desirable enclaves.

306 Waterford Ln, Sunnyvale

Listing courtesy of Abin Thelakkattu Roy from MIH Realty, LLC. Contact: 972-216-0871

Listings provided by North Texas Real Estate Information Systems (NTREIS). Listing data has been deemed reliable but is not guaranteed to be accurate by the MLS.

Last updated:

The data relating to real estate for sale on this website comes in part from the Internet Data Exchange (IDX) of the Greater Tyler Association of REALTORS Multiple Listing Service. The IDX logo indicates listings of other real estate firms that are identified in the detailed listing information. The information being provided is for consumers' personal, non-commercial use and may not be used for any purpose other than to identify prospective properties consumers may be interested in purchasing. This information is deemed reliable, but not guaranteed.