Refine Search
Sort by
474 Wonder Gardens Aly, Lavon
$309,960
3 Beds ⋅ 3 Baths ⋅ 21362685 MLS
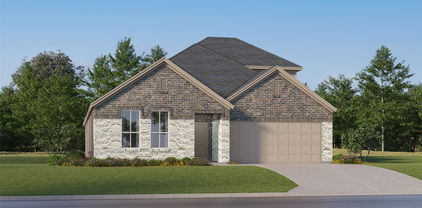
MLS# 21362685 - Built by Pacesetter Homes - Ready Now! ~ 474 Wonder Gardens Alley features the Wisteria floor plan, offering 3 bedrooms and 2.5 baths designed for modern comfort. A soaring cathedral ceiling enhances the family room, complemented by added LED lighting for a bright and open feel. The kitchen showcases pure white cabinetry with 36? uppers, stainless steel appliances, and a convenient pull-out trash can drawer for added functionality. Brushed nickel light fixtures provide a stylish, cohesive look throughout the home. The master suite includes dual sinks in the master bathroom for added convenience. A thoughtfully placed drop zone near the entry helps keep everyday essentials organized. Full gutters around the entire house add durability and low-maintenance appeal to this beautifully designed floor plan.

474 Wonder Gardens Aly, Lavon

Listing courtesy of Randol Vick from Randol J. Vick, Broker. Contact: 214-301-3053

336 Dandy Landings, Lavon
$349,950
4 Beds ⋅ 3 Baths ⋅ 21362657 MLS
MLS# 21362657 - Built by Pacesetter Homes - Ready Now! ~ 336 Dandy Landings showcases the inviting Harlow floor plan, offering a spacious layout with 4 bedrooms and 3 baths. The family room is brightened by added windows and enhanced with LED disk lighting, which also extends into the game room and dining room. A dedicated game room provides a versatile space for entertainment or relaxation. The kitchen features 36? upper cabinets, quartz countertops, stainless steel appliances, and elegant pendant lighting over the island. Brushed nickel light fixtures add a modern finish throughout the home. Full gutters installed around the entire house provide added durability and convenience.

336 Dandy Landings, Lavon

Listing courtesy of Randol Vick from Randol J. Vick, Broker. Contact: 214-301-3053

772 Soar Sky Way, Lavon
$315,000
4 Beds ⋅ 2 Baths ⋅ 21360009 MLS
A home you love + help toward your mortgage payments!!! Seller concessions of $5k may help eligible buyers fund a temporary 2-1 buydown.Built in 2023, this move-in-ready home pairs modern finishes with a flexible layout and remaining builder warranty coverage. From quiet mornings to lively gatherings, each space is designed to make everyday living feel easy. An open kitchen, dining, and living area keeps everyone connected. Quartz countertops continue throughout, while abundant white cabinetry, stainless steel appliances, a walk-in pantry, and a highly desirable gas cooktop bring style and function to the kitchen. A spacious island offers barstool seating, and colorful tile with a coordinating island adds personality to the clean design. Nearby, an oversized dining area easily accommodates a large table for holidays, game nights, or casual dinners without feeling separated from the living room. Large windows fill the shared spaces with natural light and frame views of the fenced backyard. A generous covered porch creates another place to gather, whether enjoying morning coffee, hosting a cookout, or relaxing at the end of the day. A split layout provides flexibility for guests, a home office, nursery, or hobby room. The private primary retreat includes an ensuite bath with dual sinks, a separate shower, generous storage, and a walk-in closet. Beside the pantry an area for your desk offers a convenient command center for work, homework, or household organization. Durable epoxy flooring gives the two-car garage a clean, finished appearance. Community amenities include a resort-style pool, playground, shaded pavilion, parks, and open green spaces. Thoughtful design, inviting gathering areas, and neighborhood amenities come together to create a home that is easy to enjoy from day one.

772 Soar Sky Way, Lavon

Listing courtesy of Beckye Evans from Coldwell Banker Apex, REALTORS. Contact: 469-774-7754

500 Cottage Pl, Lavon
$349,900
4 Beds ⋅ 2 Baths ⋅ 21359630 MLS
Beautiful Lavon Home with Space, Style & Community Amenities! Welcome to 500 Cottage Pl in Lavon, a beautifully designed 4-bedroom, 2-bath home offering 2,247 SF of comfortable living space and an inviting open-concept layout. Built in 2017, this home features a spacious foyer, versatile flex or office room with French doors, and a bright kitchen overlooking the dining and living areas—perfect for everyday living and entertaining. The gourmet kitchen is the heart of the home, featuring a large center island, abundant cabinetry, breakfast area, and walk-in pantry. The split-bedroom floor plan provides privacy, with the spacious primary suite tucked away from the secondary bedrooms and offering a large walk-in closet, dual sink, garden tub, and separate shower. The additional bedrooms offer great space and built-in shelving, while the flexible layout gives you room to create a home office, playroom, media space, or whatever fits your lifestyle. For your peace of mind the home has been freshly painted! Located in the desirable Grand Heritage community, residents can enjoy fantastic amenities including a community pool, clubhouse, fitness center, and beautifully maintained common areas.

500 Cottage Pl, Lavon

Listing courtesy of Amir Girgis from Worth Clark Realty. Contact: agirgis@worthclark.com,agirgis@worthclark.com

795 Yorkshire Dr, Lavon
$379,000
5 Beds ⋅ 3 Baths ⋅ 21359856 MLS
Built in 2022, this spacious 5-bedroom, 3-bathroom home offers an open floor plan with flexible living spaces and thoughtful upgrades. Luxury vinyl plank flooring extends throughout the main living areas, while the upgraded eat-in kitchen features granite countertops and stainless steel appliances. The first floor includes two living areas, providing versatile space for entertaining, relaxing, or working from home, along with a bedroom and full bathroom for added convenience. Upstairs, the primary suite is joined by three additional bedrooms and a large game room offering additional space for recreation or gatherings. The home is situated on a corner lot with a spacious grassy backyard and convenient access to the community playground and walk-jog trails along the greenbelt. Located near schools, dining, shopping, and other everyday amenities, this home offers comfortable living with plenty of space and flexibility.

795 Yorkshire Dr, Lavon

Listing courtesy of Sebastian Abraham from All City. Contact: 214-425-6090

608 Bonham Dr, Lavon
$290,000
3 Beds ⋅ 3 Baths ⋅ 21359039 MLS
Welcome to Grand Heritage Club living in the heart of Lavon, where comfort, flexibility, and community come together beautifully. This thoughtfully designed 4-bedroom, 3-bath home offers 2,023 square feet of well-planned living space ideal for a variety of lifestyles. One of the standout features of this floor plan is the private front bedroom with an adjacent full bath—perfectly suited for a mother-in-law suite, guest quarters, or a quiet home office. At the center of the home, the open-concept kitchen and living area create a warm and inviting space anchored by a cozy fireplace—perfect for gathering, entertaining, or relaxing at the end of the day. Natural light enhances the spacious feel, while the seamless flow makes everyday living effortless. Each bedroom is generously sized, offering comfort and versatility for family, guests, or work-from-home needs. Located in the sought-after Grand Heritage Club community, residents enjoy resort-style amenities including pools, parks, and walking trails. Just minutes from Lake Lavon and zoned to highly regarded Nesmith Elementary and Community High School, this home offers both convenience and connection. A perfect blend of function, warmth, and lifestyle in one of Lavon’s most desirable communities.

608 Bonham Dr, Lavon

Listing courtesy of Warren Sibley from Dave Perry Miller Real Estate. Contact: 214-572-1400

1201 Honey Falls Ln, Lavon
$519,000
4 Beds ⋅ 4 Baths ⋅ 21358750 MLS
Uncover modern luxury in Elevon with this brand new 4 bed, 3.5 bath home. The kitchen is a culinary masterpiece with stylish teak shaker cabinets and stately quartz counters, complemented by a stylish primary bath featuring a black framed mirrors, a freestanding tub and separate shower. The fireplace in the great room is a wonderful addition to the bright space and elevates the sophistication of the home. Just off the foyer is the home office featuring double barn doors adding privacy and functionality. Spend time outdoors on the 14' x 11' covered patio. This home is ideally situated near Highway 78, and the cherry on top is that you're located in Elevon, an expansive master-planned community with opportunity for activity around every corner. Seize the opportunity to call this house your new home now!

1201 Honey Falls Ln, Lavon

Listing courtesy of Teri Walter from Key Trek-CC. Contact: 469-737-1480

852 Stoney Bridge Way, Lavon
$639,900
4 Beds ⋅ 4 Baths ⋅ 21358025 MLS
A secondary bedroom and home office with French doors frame the spacious entry. An additional secondary bedroom and theatre room frame the extended entry, which leads into the main living areas. The dining room flows into the open family room with a wood mantel fireplace and a wall of windows. An inviting kitchen features a wood mantel fireplace, a corner walk-in pantry, a coffee bar, and a generous island with seating space. A corner morning area provides access to the covered backyard patio. The primary bedroom highlights a wall of windows and offers double-door entry to the primary bath with dual vanities, a garden tub, a glass-enclosed shower, and two walk-in closets. A full bath, a half bath, and a guest suite with a private full bath complete this open one-story design. A mud room is off the three-car garage.

852 Stoney Bridge Way, Lavon

Listing courtesy of Lee Jones from Perry Homes Realty LLC. Contact: 713-948-6666

822 River Sky Rd, Lavon
$549,990
4 Beds ⋅ 4 Baths ⋅ 21357190 MLS
MLS# 21357190 - Built by Drees Custom Homes - Dec 2026 completion! ~ 4BR,3.5BA design with vaulted ceilings in Lavon, TX. Experience timeless style and modern luxury in this stunning new home featuring a highly sought-after transitional exterior with painted brick, black-framed windows, dark roof shingles, and a sleek glass front door. Designed for both comfort and functionality, this spacious two-story floor plan offers a 3-car garage, two first-floor secondary bedrooms, and impressive vaulted ceilings in the private owner's suite. Retreat to the spa-inspired primary bath, complete with a freestanding soaking tub, oversized walk-in shower, and elegant finishes. With thoughtful architectural details, open-concept living spaces, and designer features throughout, this new construction home perfectly blends curb appeal, luxury living, and everyday convenience.

822 River Sky Rd, Lavon

Listing courtesy of Ben Caballero from HomesUSA.com. Contact: 888-872-6006

800 Stoney Bridge Way, Lavon
$554,900
4 Beds ⋅ 5 Baths ⋅ 21357104 MLS
Two-story entry leads past a home office with French doors and the staircase to the main living areas. The kitchen hosts a 5-burner gas cooktop, an inviting island with seating space, and a corner walk-in pantry. Two-story dining area flows between the kitchen and two-story family room with a wood mantel fireplace and a wall of windows. First-floor primary bedroom highlights a wall of windows. The primary bath includes dual vanities, a garden tub, a separate glass-enclosed shower, and two walk-in closets. A half bath and guest suite with a private full bath completes downstairs. Upstairs hosts a game room, a theatre room, two secondary bedrooms, and a full bath. Covered backyard patio. Mud room off the three-car garage.

800 Stoney Bridge Way, Lavon

Listing courtesy of Lee Jones from Perry Homes Realty LLC. Contact: 713-948-6666

796 Foxtail Bnd, Lavon
$399,117
3 Beds ⋅ 2 Baths ⋅ 21353568 MLS
NEW! NEVER LIVED IN. Quick Close Available! Bloomfield Homes has built the Jasmine, a single-story plan with 3 bedrooms, 2 baths, a study, and a 2-car garage! Everything lives on one level here, on an interior lot in Grand Heritage — the master-planned community near Lake Lavon known for its resort-style pool and amenity center, with schools right by the neighborhood. Upgraded brick with buff mortar gives the front a warmer, softer tone than a standard pairing, set off by a bricked front porch and an upgraded 8' front door. Just inside, the study sits off the main living areas, lit with added LED lighting, a real workspace on the main floor. The home opens up around a family room and an island kitchen built to stay connected to it. That kitchen carries quartz counters, custom cabinets, under-cabinet lighting along the run, a single-basin sink with an upgraded faucet, and a pull-out trash cabinet. Quartz carries through the bath as well. Upgraded flooring runs through the main areas of the first floor, a durable RevWood that looks like the real thing! The garage is built to an extended depth, giving you room past the bumper or space for a truck (see dimensions)! A mud room off the garage catches shoes, bags, and everything else before it reaches the rest of the house. Outdoor living runs front to back with a covered porch and a covered patio, giving you shade on both ends of the house. Full gutters and a package of energy-saving components come standard, at no added cost, as they do in every home Bloomfield Homes builds. Come see the Jasmine at the Bloomfield Homes model in Grand Heritage. *Some images included in this listing have been virtually staged to help showcase the potential use of spaces in the home. Such images are conceptual and are only intended as a general guide. Furnishings, decorative items, appliances and TVs are not included in the home purchase.*

796 Foxtail Bnd, Lavon

Listing courtesy of Marsha Ashlock from Visions Realty & Investments. Contact: 817-288-5510

166 Aspen Way, Lavon
$429,369
5 Beds ⋅ 4 Baths ⋅ 21353559 MLS
NEW! NEVER LIVED IN. Ready to Close! Bloomfield Homes has built the Woodrose, a two-story plan with 5 bedrooms, 3.5 baths, and a 2-car garage.! The home sits on an interior lot in Grand Heritage, a master-planned community near Lake Lavon with a resort-style pool, amenity center, and schools right by the neighborhood. Upgraded brick with buff mortar gives the front a warmer, softer tone than a standard red-and-gray pairing, behind an upgraded front door. Inside, the home opens up around a large family room and an island kitchen built to stay connected to it. That kitchen is the standout: quartz counters run into a luxury marble tile backsplash, with extensive modern cabinets, under-cabinet lighting along the run, upgraded overhead lighting, and a pull-out trash cabinet. The primary bath is finished as a deluxe layout — a garden tub and a separate shower, plus a dual sink vanity so two people aren't sharing one in the morning — with upgraded granite carrying through the baths. One of the secondary bedrooms is built as a suite with its own walk-in closet, a private setup for a guest, a parent, or an older kid. Upstairs, a game room gives the household a second living space away from the main floor. A mud room off the garage catches shoes, bags, and everything else before it reaches the rest of the house. Outdoor living runs front to back with a covered porch and a covered patio, giving you more room under cover than the standard footprint. Full gutters and a package of energy-saving components come standard, at no added cost, as they do in every home Bloomfield Homes builds. Come see the Woodrose at the Bloomfield Homes model in Grand Heritage.

166 Aspen Way, Lavon

Listing courtesy of Marsha Ashlock from Visions Realty & Investments. Contact: 817-288-5510

767 Stoney Bridge Way, Lavon
$450,000
4 Beds ⋅ 3 Baths ⋅ 21354729 MLS
Discover the Ellington at 767 Stoney Bridge Way in Hillstead, where thoughtful design, abundant natural light, and inviting spaces create an exceptional new-construction opportunity. This brand-new home is scheduled for December completion and features high ceilings, abundant windows, a fireplace, and outdoor living space. The open, functional layout includes a study, loft, and game room. The primary suite offers a bay window, freestanding tub, and glass shower, while an iron stair railing adds style. The kitchen showcases a paneled island, quartz countertops, and 36” gas cooktop. Located in a vibrant master-planned community, residents enjoy a resort-style pool, pickleball court, walking trails, playground, and amenity center, supporting a strong neighborhood identity and sense of belonging. Near grocery stores, shopping, and major employment centers, this home combines lifestyle and value. Highland Homes is an award-winning builder known for quality and craftsmanship, backed by a builder warranty.

767 Stoney Bridge Way, Lavon

Listing courtesy of Dina Verteramo from HIGHLAND HOMES REALTY. Contact: 888-524-3182

830 Stone Grove Rd, Lavon
$525,000
4 Beds ⋅ 4 Baths ⋅ 21354723 MLS
Experience the exceptional value of a brand-new Highland Homes Everleigh at 830 Stone Grove Road in Hillstead, a highly sought-after master-planned community. This open-concept, light-filled home features high ceilings, abundant windows, a fireplace, outdoor living space, and thoughtful design throughout. The chef-inspired kitchen showcases quartz countertops, a paneled island, 36” gas cooktop, double islands, and a window seat, ideal for entertaining. The spacious primary suite features a bay window, freestanding tub, and glass shower. A private study, game room, powder bath, and elegant iron stair railing add flexibility and style. Hillstead offers resort-style amenities including a pool, pickleball court, walking trails, playground, and amenity center, creating a vibrant atmosphere and strong neighborhood identity. Enjoy convenient access to grocery stores, shopping, dining, and major employment centers. Scheduled for December completion, this new construction home delivers outstanding value at this price point. Highland Homes, an award-winning builder recognized for quality and craftsmanship, also provides a builder warranty. Contact Sales Counselor to explore possibility for personalization options.

830 Stone Grove Rd, Lavon

Listing courtesy of Dina Verteramo from HIGHLAND HOMES REALTY. Contact: 888-524-3182

601 Nature Stroll Rd, Lavon
$285,999
3 Beds ⋅ 2 Baths ⋅ 21352299 MLS
Built in 2023, this like-new single-story home in the Elevon community offers 3 bedrooms, 2 bathrooms, and 1,416 square feet of comfortable living space. The open floor plan features a spacious living area, functional kitchen, and flexible secondary bedrooms that can be used for guests, a home office, or hobbies. The private primary suite is separated from the secondary bedrooms, providing added privacy and comfort. Refrigerator, washer, and dryer are included. Situated on a corner lot, the home also features an attached 2-car garage and covered front and back patios. Residents enjoy access to Elevon's amenities, including resort-style pools, splash pad, playgrounds, fishing ponds, walking trails, fitness stations, and a dog park. Located in Community ISD with convenient access to Lavon Lake and major highways, this home offers modern living in a growing community. Schedule your showing today!

601 Nature Stroll Rd, Lavon

Listing courtesy of Angel Mitchell from Fathom Realty, LLC. Contact: 888-455-6040

705 Austin Ln, Lavon
$419,900
4 Beds ⋅ 4 Baths ⋅ 21354619 MLS
Welcome home to 705 Austin Lane in Lavon, a beautifully upgraded 4 bedroom, 3.5 bath retreat offering over 3,000 sqft of thoughtfully designed living space! From the moment you step through the light-filled entry, you'll notice the custom touches throughout that set this home apart. The open concept living area flows into a generously sized dining room, anchored by a charming window bench seat and plenty of room for a large gathering table. Retreat to the private first-floor primary suite, where soaring ceilings and abundant natural light create a bright, restful escape. The spa inspired ensuite impresses with dual vanities, granite countertops, a custom mirror, and a glass-enclosed shower finished with elegant bronze fixtures. Step outside to your own backyard oasis, a dedicated lounge area and hot tub make this the ultimate spot for entertaining or unwinding after a long day. Enjoy great curb appeal and a convenient location within walking distance to the fitness center. Grand Heritage amenities include a resort-style pool, clubhouse, walking trails, playgrounds, fitness center, and much more.

705 Austin Ln, Lavon

Listing courtesy of Kevin McDonald from United Real Estate. Contact: 214-972-5960

305 Chase Creek Dr, Lavon
$309,000
4 Beds ⋅ 2 Baths ⋅ 21354188 MLS
Seller will contribute 3000 towards closing cost. CUSTOM BEAUTY IN LAKEPOINTE COMMUNITY. BETTER THAN NEW - IT'S ALREADY MOVE IN READY. Come home entering a beautiful community grand entrance. Includes FRIG, WASHER, DRYER, & MINI BLINDS. WITH A RING SECURITY SYSTEM. Custom touches, All tile flooring & amazing lighting. 4 bedrooms, 2 bathrooms, & 2 car garage on a corner lot with a fenced in backyard. Already landscaped & stone feature added to the lanscaping. This fairly new neighborhood offers a community pool & a few parks + BBQ areas. The primary bedroom is large and opens up into a custom primary bathroom with large shower, custom cabinets & a double vanity and shower. Walk-in primary closet. Super cute touches and well taken care of.

305 Chase Creek Dr, Lavon

Listing courtesy of Rosie Carrasco Cox from Carrasco Real Estate Co.. Contact: 9726725888,9726725888

160 Aspen Way, Lavon
$382,115
3 Beds ⋅ 2 Baths ⋅ 21353547 MLS
NEW! NEVER LIVED IN. Bloomfield Homes has built our modern Redbud, a single-story plan with 3 bedrooms, 2 baths, a study, and a 2-car garage! Everything lives on one level here, set on an interior lot in Grand Heritage — a master-planned community near Lake Lavon with a resort-style pool, amenity center, and schools right by the neighborhood. Upgraded brick with buff mortar gives the front a warmer, softer tone than a standard red-and-gray pairing. Just inside, the study sits behind pane glass doors, private enough for calls or focused work while still part of the main floor. The home opens up around a large family room and an island kitchen built to stay connected to it. That kitchen carries upgraded granite counters, custom cabinets, under-cabinet lighting along the run, upgraded overhead lighting, a pull-out trash cabinet, a gas cooktop, an electric oven, and a hood vented to the exterior rather than recirculating. Upgraded granite carries through the baths as well. The primary bath is finished as a deluxe layout: a garden tub and a separate shower, plus a second sink so two people aren't sharing one in the morning. A mud room off the garage catches shoes, bags, and everything else before it reaches the rest of the house. Outdoor living runs front to back with a covered porch and an extended covered patio, giving you more room under cover than the standard footprint. Gutters and a full package of energy-saving components come standard, at no added cost, as they do in every home Bloomfield Homes builds. Come see the Redbud at the Bloomfield Homes model in Grand Heritage. *Some images included in this listing have been virtually staged to help showcase the potential use of spaces in the home. Such images are conceptual and are only intended as a general guide. Furnishings, decorative items, appliances and TVs are not included in the home purchase.*

160 Aspen Way, Lavon

Listing courtesy of Marsha Ashlock from Visions Realty & Investments. Contact: 817-288-5510

424 Pathlight Psge, Lavon
$370,000
4 Beds ⋅ 2 Baths ⋅ 21353874 MLS
LENNAR - Discover amenity-rich living with brand-new single-family homes at Elevon in Lavon, TX—a short drive from the Dallas-Fort Worth metro. This thoughtfully planned community features a resort-style pool, outdoor amenity center, event lawn, neighborhood parks and connected walking trails for seamless recreation and relaxation steps from your front door. Outdoor adventure is minutes away at Lavonia Park on Lavon Lake, complete with boat ramps, picnic areas, scenic shoreline access and a swimming beach—all just five minutes from home. Highway 78 and nearby Interstate 30 deliver direct access to Dallas and surrounding metros. Prices and features may vary and are subject to change. Photos are for illustrative purposes only.

424 Pathlight Psge, Lavon

Listing courtesy of Jared Turner from Turner Mangum,LLC. Contact: 866-314-4477

708 Hidden Feather Dr, Lavon
$319,990
4 Beds ⋅ 4 Baths ⋅ 21345624 MLS
Built by M-I Homes. Welcome to 708 Hidden Feather Drive, Lavon, TX — a stunning new construction home built by M-I Homes. This 2-story home offers a thoughtfully designed living space, featuring 4 bedrooms, 3 full bathrooms, and 1 half bathroom. Step inside to discover an open-concept living space that creates a seamless flow between the main gathering areas, perfect for everyday living and entertaining. The quality of design throughout this home is evident in every detail, from the well-appointed kitchen to the inviting living areas that maximize both comfort and functionality. The owner's bedroom features a private en-suite bathroom, providing a relaxing retreat at the end of each day. 3 additional bedrooms offer generous space for family, guests, or a home office. The patio extends your living space outdoors, creating an ideal setting for relaxation and gatherings. Home Highlights: New construction by M-I Homes 4 bedrooms and 2 stories 3 full bathrooms and 1 half bathroom Open-concept living space Quality design and finishes throughout This home is nestled in a welcoming neighborhood with convenient proximity to parks, making it an excellent choice for those who enjoy outdoor activities and a connected lifestyle. Don't miss this opportunity to own a beautifully crafted new home in Lavon, Texas. Schedule your visit today!

708 Hidden Feather Dr, Lavon

Listing courtesy of Robert Powley from Escape Realty. Contact: 210-421-9291

826 Stone Grove Rd, Lavon
$454,990
4 Beds ⋅ 3 Baths ⋅ 21349925 MLS
Nestled in the heart of Lavon at wonderful Hillstead community, this beautifully designed 4-bedroom, 3-bath home offers 2,726 sq. ft. of versatile living space tailored for today's lifestyle. From the moment you step inside, you'll be greeted by soaring 18-foot ceilings, abundant natural light and an open-concept layout that feels both grand and inviting. The impressive family room serves as the centerpiece of the home, featuring dramatic ceilings, expansive windows and a sleek electric fireplace that creates the perfect setting for everyday living and special occasions alike. The chef-inspired kitchen is designed to impress, offering a large center island, abundant cabinetry, designer finishes and plenty of space to gather with family and friends. Thoughtfully designed for convenience and flexibility, the first floor includes both the luxurious owner's retreat and a private guest bedroom with access to a full bath — ideal for visiting family, overnight guests or multi-generational living. The spacious owner's suite offers a peaceful retreat with beautiful natural light and a spa-inspired bath featuring a relaxing soaking tub and separate shower. Upstairs, two additional bedrooms share a full bath and are complemented by a spacious game room overlooking the family room below. Whether used as a media lounge, playroom, fitness space or entertainment hub, this versatile area provides the perfect place for family and friends to gather and unwind. Blending timeless style with practical functionality, this exceptional home offers the perfect balance of comfort, space and flexibility for growing families and those who love to entertain.

826 Stone Grove Rd, Lavon

Listing courtesy of CCB Realty Stanley from American Legend Homes. Contact: 972-410-5701

429 Silent Pond Park, Lavon
$384,990
5 Beds ⋅ 3 Baths ⋅ 21348690 MLS
MLS# 21348690 - Built by HistoryMaker Homes - Ready Now! ~ Fall into savings. Lowest prices of the year! Welcome to the beautifully designed Sweetwater III floor plan, a spacious two-story home offering 5 bedrooms, 3 bathrooms, and a large game room. Thoughtfully designed for both comfort and functionality, this home features one bedroom downstairs and four additional bedrooms upstairs, providing plenty of space for family, guests, or flexible living needs. The open-concept living areas are perfect for everyday living and entertaining, featuring a well-appointed kitchen with stainless steel appliances, upgraded cabinetry, and elegant quartz countertops. The private primary suite offers a relaxing retreat with a huge walk-in closet and a large walk-in shower, and double sinks. Step outside to the covered patio and enjoy the perfect space for relaxing, entertaining, or creating your own outdoor retreat. Ideally located just a short walk from resort-style amenities, including a sparkling pool, splash pad, clubhouse, playgrounds, pickleball courts, and fishing ponds, this home offers the perfect blend of comfort, convenience, and lifestyle. Don’t miss your opportunity to own this beautiful home—schedule your private tour today before it’s gone! *Promotional financing for qualified buyers through the builder's preferred lender. Financing is subject to credit approval, loan program availability, and other eligibility requirements. Terms, conditions, and restrictions apply. Incentives are subject to change without notice.

429 Silent Pond Park, Lavon

Listing courtesy of Ben Caballero from Historymaker Homes. Contact: 888-872-6006

652 Lincoln Ave, Lavon
$285,000
3 Beds ⋅ 2 Baths ⋅ 21345737 MLS
SELLER FINANCING AVAILABLE! Motivated Seller!! If you've been searching for a move-in-ready home with scenic views, exceptional community amenities, and a location poised for continued growth, this home is one you won't want to miss. Freshly painted and completely carpet free. Open concept layout, with a great office space perfect for those working from home. The peaceful backyard features open farmland, and pond which offers great views which is rare in neighborhood living. Located in an amenity-rich community, residents enjoy access to two swimming pools, a clubhouse and playgrounds. Lavon has continued residential and commercial development bringing new retail, dining, and everyday conveniences to the city. Residents enjoy the charm of small-town living while benefiting from a community that continues to expand and invest in its future—all with convenient access to Wylie, Rockwall, McKinney, and the greater Dallas metro area.

652 Lincoln Ave, Lavon

Listing courtesy of Michele Gajkowski from JBRE Group. Contact: 972-284-9284

274 Wishing Pond Rd, Lavon
$639,000
5 Beds ⋅ 5 Baths ⋅ 21344354 MLS
Welcome to luxury living in this stunning 2024-built home, perfectly positioned within the highly desirable, master-planned Elevon community. Just a short walk from your front door, you can take full advantage of Elevon's resort-style amenities, including a swimming pool, scenic lakes, fishing spots, playgrounds, walking trails, and a community dog park. Designed with an ideal balance of refined comfort and modern functionality, the main floor greets you with soaring vaulted ceilings that extend across a beautifully appointed kitchen—complete with modern stainless steel appliances and a large center island—and flow into the open-concept dining and living spaces. The cozy living room features a warm fireplace and expansive sliding glass doors that seamlessly bridge indoor entertaining with the backyard. Also conveniently located on the first level is a dedicated home office, a second bedroom, and a private primary suite boasting a spa-inspired ensuite bath and an oversized walk-in closet. Upstairs, the versatile layout continues with three additional spacious bedrooms, a dedicated media room, and an open loft perfect for a game room, playroom, or secondary lounge. The property also features a rare four-car garage, providing generous room for vehicles, extra storage, or hobbies. Close to Lake Lavon, public parks, and in the highly-rated Community ISD. Transferable 10-year structural defect warranty covering the structure and foundation, with coverage through October 31, 2034. **Also available for lease mls # 21338208. (some photos have been virtually staged)

274 Wishing Pond Rd, Lavon

Listing courtesy of Cindy O'Gorman from Ebby Halliday, REALTORS. Contact: 972-387-0300

Listings provided by North Texas Real Estate Information Systems (NTREIS). Listing data has been deemed reliable but is not guaranteed to be accurate by the MLS.

Last updated:

The data relating to real estate for sale on this website comes in part from the Internet Data Exchange (IDX) of the Greater Tyler Association of REALTORS Multiple Listing Service. The IDX logo indicates listings of other real estate firms that are identified in the detailed listing information. The information being provided is for consumers' personal, non-commercial use and may not be used for any purpose other than to identify prospective properties consumers may be interested in purchasing. This information is deemed reliable, but not guaranteed.

How much is your home worth?

Get instant property value now!