Refine Search
Sort by
6946 Forest Glade Cir, Dallas
$1,799,000
5 Beds ⋅ 5 Baths ⋅ 21395482 MLS
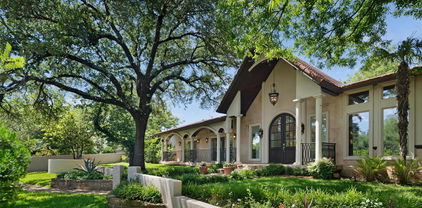
This striking single-story residence pairs dramatic architectural presence with sophisticated, contemporary interiors. Extensively remodeled, the 5 Bed & 4.1 Bath home, features white oak flooring, designer lighting, plantation shutters and integrated surround sound. At its center, a showpiece kitchen is appointed with Bertazzoni appliances, custom European cabinetry in white lacquer and walnut, and dual islands finished in marble and quartz with a waterfall edge. The serene primary suite offers a spa-inspired bath with dual marble vanities and a sculptural Victoria + Albert soaking tub, while the flexible fifth bedroom can also serve as a game room or office. Outside, lush landscaping surrounds a private pool and spa, covered entertaining spaces, and an outdoor cooking area, creating an inviting retreat for effortless indoor-outdoor living.

6946 Forest Glade Cir, Dallas

Listing courtesy of Jerry Wayne Mooty Jr. from Christie's Lone Star. Contact:

2868 Ripplewood Dr, Dallas
$574,900
3 Beds ⋅ 3 Baths ⋅ 21395402 MLS
Set on nearly half an acre, this East Dallas home pairs an open, adaptable interior with an outdoor setting perfectly made for gatherings. The brick fireplace anchors the main living space, where an opened-up floor plan offers room to arrange living, sitting and dining areas to suit your life. Contemporary flooring and built-in display cabinets add character, while the kitchen, completely updated in 2025, features new countertops, backsplash and cabinets, in addition to a gas range and double pantry. Outside, enjoy hot Texas days in the saltwater pool, built in 2020, while a secluded fire pit near the creek offers a quieter place to unwind. The expansive open lawn make the backyard equally suited for relaxed afternoons, large celebrations and endless hours of fun. A 74-foot RV or boat pad, with direct parking access, allows you the convenience of storing your oversized toys nearby! The generous lot invites even more possibilities, including the potential to build a pickleball court or an ADU. The zoned elementary school is included in the recently approved bond package, with a new campus planned for future construction. Sewer line replaced in 2020. Come experience the space, setting, and possibilities available to make this wonderful home your own!

2868 Ripplewood Dr, Dallas

Listing courtesy of Mina Shamsa from Ebby Halliday, REALTORS. Contact: 214-210-1500

9432 Thornberry Ln, Dallas
$1,550,000
4 Beds ⋅ 4 Baths ⋅ 21395622 MLS
Beautifully updated and ideally located in highly sought after Midway Hollow, this exceptional home blends sophisticated interiors with expansive outdoor living in a setting designed for both everyday comfort and effortless entertaining. The oversized backyard offers a rare sense of space and privacy, highlighted by a beautifully remodeled pool with designer glass tile and a built-in Lynx Professional grilling station that creates a true resort-style atmosphere. Inside, the home has been thoughtfully refreshed with new wood flooring throughout the main level, new carpeting upstairs, new porcelain tile flooring, and a renovated kitchen with quartz countertops. The light-filled floor plan flows seamlessly from one space to the next, creating an inviting environment for intimate gatherings or larger-scale entertaining. The primary bath is elegantly finished with marble countertops and marble flooring, while the upstairs baths feature granite countertops. A rare dual-garage configuration includes an attached 2-car garage plus a separate 1-car garage, offering excellent flexibility for parking, storage, or hobbies. With its refined updates, exceptional outdoor spaces, and premier Midway Hollow location, this home offers a distinctive combination of style, comfort, and livability that is increasingly difficult to find.

9432 Thornberry Ln, Dallas

Listing courtesy of Mindy Romero from Central Metro Realty. Contact: 469-338-7823

7247 La Sobrina Dr, Dallas
$849,000
5 Beds ⋅ 4 Baths ⋅ 21393286 MLS
Fully updated and zoned to coveted Bowie Elementary, this 5 bedroom, 3.5 bath home offers 2,598 square feet of thoughtfully designed living space. Nearly every detail has been touched, from the major systems to the designer finishes. White oak engineered hardwood floors, wainscoting, and custom trim add character throughout. Just to the right of the front door, one of the five bedrooms is currently used as a home office, giving the floor plan flexibility. Natural light fills the open dining, kitchen, and living areas, which flow easily from one to the next for everyday living and entertaining. The living room centers on a tiled fireplace with custom built-ins on either side. Ample built-in storage and cabinetry add function throughout, while Bluetooth in-ceiling speakers with a wall-mounted amplifier serve the living and dining areas. A convenient half bath is located just off the living room.The kitchen features quartz countertops, Koville cabinetry, a custom vent hood, and all-new appliances. The spacious butler’s pantry offers generous storage, along with a dedicated coffee and dry bar area. The secondary bedrooms share a Jack-and-Jill bathroom with dual sinks and a spacious shower, while another bedroom has access to a bath with stylish blue tile and a shower-tub combination. The primary suite is a private retreat with an oversized custom walk-in closet. Its ensuite bath features dual sinks, a private water closet, and an oversized wet-room shower with a deep soaking tub, illuminated shower niches, and a wall-mounted towel warmer. The renovation extends beyond the finishes, with two new HVAC systems and ductwork, new electrical wiring, PVC plumbing, roof, windows, and water heaters. Outside, enjoy a serene pool with a new filter and pump, a turfed backyard, an electric privacy gate, and an attached two-car garage. Close to Bowie Elementary and Salado Park, this thoughtfully updated home is one you won’t want to miss. Reach out today to schedule a private showing

7247 La Sobrina Dr, Dallas

Listing courtesy of Claire Amaker from Allie Beth Allman & Assoc.. Contact: 214-886-7391

15415 Leavalley Dr, Dallas
$749,900
4 Beds ⋅ 3 Baths ⋅ 21395295 MLS
Located in sought-after Prestonwood Estates, this beautifully updated 4-bedroom, 3-bath home sits on a large corner lot directly across from a wooded greenbelt, offering peaceful views and direct access to Preston Ridge Trail for walking, biking, and outdoor enjoyment. The recently renovated kitchen features quartzite countertops, custom cabinetry, stainless steel appliances, and a charming breakfast area with built-ins. A well-designed split floor plan places the primary suite and two secondary bedrooms on one wing, with a private guest suite on the opposite side. The spacious primary retreat includes dual walk-in closets, separate tub and shower, and dual vanities. Multiple living areas provide flexibility for both everyday living and entertaining, including a private study, formal dining room, large den with fireplace and built-ins, and an expansive family room that opens to the side yard and a pergola draped in blooming wisteria. Additional updates enhance both comfort and style, including new flooring and electric shades. The backyard is designed for entertaining, featuring a sparkling pool and multiple patio areas, ideal for outdoor dining, relaxing, or enjoying the pool deck. Complete with a 2-car attached garage and an exceptional location, this home offers comfortable, well-appointed living in one of the area's most desirable neighborhoods.

15415 Leavalley Dr, Dallas

Listing courtesy of Burton Rhodes from Compass RE Texas, LLC.. Contact: 214-392-5898

6861 E Mockingbird Ln, Dallas
$1,295,000
4 Beds ⋅ 2 Baths ⋅ 21388846 MLS
ONE OF ONE. Rare, laid back living in the heart of Lakewood. Thoughtfully reimagined by Ruoti Design, this home is rooted in natural materials, rich textures and finishes chosen to become even better with time. Roman Clay walls, warm oak floors, honed Carrara marble, handmade zellige and unlacquered brass are layered with substantial woodwork and steel framed French doors, creating a home that feels collected rather than overly designed. The kitchen is centered around an oversized island with custom, inset cabinetry, Wolf appliances, a paneled Sub Zero refrigerator and tongue and groove ceiling. A butler’s pantry adds ample storage, a built in Wolf coffee maker and built in wine cooler with wood shelving. The living room opens beneath a vaulted ceiling and substantial wood beam. The dining room is anchored by a limestone fireplace, an unexpected detail that gives the space a character all its own. The primary bedroom feels quiet and tucked away, filled with soft natural light, warm wood tones and views into the surrounding greenery. The primary bath continues the material story with custom vanities, honed Carrara marble, Greek limestone, handmade zellige and unlacquered brass surrounding a freestanding soaking tub. Outside, naturally patinaed copper gutters wrap the exterior as brick and stone terraces disappear into mature landscaping. The pool feels tucked into the garden alongside a covered outdoor living space with a custom louvered pergola and full outdoor kitchen with a gas Wolf grill. Beyond, a garden path winds through the greenery to a detached garden house, creating a tucked away space of its own. Out front, a pea gravel circle drive curves beneath a mature oak, setting the tone before you ever step inside. Warm, tactile and deeply considered, this is a home designed to be lived in and to only get better with time. Minutes from White Rock Lake, Ridgewood Park and the SoPac Trail, this is a truly rare home in one of Dallas’s most loved neighborhoods.

6861 E Mockingbird Ln, Dallas

Listing courtesy of Rachael Stafford from Compass RE Texas, LLC. Contact: 940-765-9610

16106 Shadybank Dr, Dallas
$899,000
4 Beds ⋅ 3 Baths ⋅ 21394968 MLS
A rare opportunity to acquire a beautifully reimagined mid-century ranch in Prestonwood, an elegant, light-filled retreat zoned to the award-winning Brentfield and Parkhill schools. Every detail of this one story residence has been curated with sophistication, including white oak flooring, designer tile selections, and luxury appliances create a refined, modern aesthetic. Whole home water softening and reverse-osmosis filtration elevate daily living. The home’s architectural flow centers around expansive living, dining, and kitchen spaces that embrace the resort style pool, allowing natural light to pour in from every angle. A generous living area, four serene bedrooms, and three spa-inspired baths offer both comfort and versatility. The oversized primary suite serves as a private sanctuary, featuring a spacious sitting area, a beautifully appointed ensuite bath with soaking tub, separate shower, dual vanities, and a custom walk-in closet. Outdoors, the sparkling pool is framed by two lush grassy areas - ideal for entertaining, lounging, or play. A home of this caliber, in this location, is a rare find - an effortless blend of modern elegance, thoughtful upgrades, and timeless mid-century charm.

16106 Shadybank Dr, Dallas

Listing courtesy of Stefani Myers from Compass RE Texas, LLC.. Contact: 972-984-0948

60 Vanguard Way, Dallas
$2,000,000
5 Beds ⋅ 6 Baths ⋅ 21391029 MLS
Designed by Marek Architecture, this visual masterpiece sits on a large corner lot directly across from White Rock Creek Trail in one of Dallas' most striking modern communities. The open floor plan is filled with natural light, tall ceilings, and exceptional finishes throughout. The chef's kitchen features two Wolf ovens, two Wolf cooktops, two Asko dishwashers, two sinks, a Sub Zero refrigerator, and a Sub Zero wine cooler. The walk in butler's pantry even has its own refrigerator. The primary suite offers a private balcony overlooking the creek, plus a large closet that connects directly to a laundry room with two washer and dryer sets. Every bedroom has a private en suite bath and walk in closet, with a guest room downstairs. Outside, the new pool and spa turn the large backyard into a true retreat, complete with a covered patio and a sunken fire pit. The oversized, climate controlled garage has a custom metal slider gate.

60 Vanguard Way, Dallas

Listing courtesy of CB Bosah from Bosah Group LLC. Contact:

652 Harter Rd, Dallas
$2,399,000
5 Beds ⋅ 6 Baths ⋅ 21391560 MLS
Exceptional new construction by Fairmont Homes, 652 Harter Road pairs timeless architecture and a handsome natural brick façade with sophisticated interiors, beautifully curated finishes, and an effortless connection to the outdoors. Conveniently located within walking distance of White Rock Lake, St. John’s Episcopal School, & the best of neighborhood dining and wellness, the home offers an exceptional East Dallas lifestyle. The five-bedroom residence is thoughtfully arranged with both the primary suite & a spacious guest suite on the first floor. A striking private study with custom built-ins & an elegant formal dining room with adjoining butler’s pantry and wet bar—complete with a second dishwasher & sink—set the tone for elevated entertaining. At the heart of the home, the chef’s kitchen is appointed with GE Monogram appliances & beautifully designed cabinetry, complemented by a separate breakfast nook for casual dining. The kitchen flows seamlessly into the family room, where a sculptural plaster-finish fireplace creates a striking focal point and expansive sliding doors frame pool views & open directly to the covered loggia. The first-floor primary suite is a serene retreat, distinguished by a vaulted ceiling accented with stained beams. The marble-clad primary bath features separate vanities & refined finishes, while an expansive walk-in closet incorporates a dedicated laundry space. Upstairs, each secondary bedroom features a vaulted ceiling, en-suite bath, & walk-in closet. An oversized game room with custom built-ins provides an impressive second living & entertaining space. Outside, the home transitions effortlessly into a private backyard retreat. The spacious covered loggia is designed for year-round entertaining with an outdoor fireplace, built-in kitchen, & ample space for dining and lounging. A resort-style pool with turf surround opens to an expansive grass yard, creating a setting equally suited for entertaining & everyday enjoyment.

652 Harter Rd, Dallas

Listing courtesy of Kyle Brinkley from Brinkley Property Group LLC. Contact: 214-912-4434

6834 Quarterway Dr, Dallas
$1,099,000
4 Beds ⋅ 3 Baths ⋅ 21374985 MLS
Located in the charming neighborhood of Prestonwood, this gorgeous updated contemporary style home offers an open layout style of living with an extensive list of updates. As you walk in you will find beautiful white oak flooring, vaulted ceilings, and numerous windows allowing for natural light to brighten up the stylish space. The kitchen features quartz counters, a gas cooktop and hood, an abundance of sleek white cabinets, and a chic yet timeless backsplash that makes for the perfect gathering space. In 2020, the owners did a complete backyard remodel: installing a custom sleek rectangular pool with heater, adding contemporary decking with concrete slabs surrounded by decorative Mexican pebble, built-in gas grill and Green Egg station. The backyard reno also included adding lighting, cedar posts, & a cedar ceiling to the patio plus a lush array of landscaping to line the back fence creating the perfect backdrop to your resort style setting. The backyard is extra large allowing for the 32 x 16 foot pool with yet still plenty of grass, landscaping, and 2 pecan trees as well to enjoy. The Primary bedroom is extra spacious with a modern bathroom, dual vanity, door to the backyard, and giant WIC. One of the bedrooms offers incredible flexibility with a California Closet built-in entertainment system, making it an ideal game room, media space, or guest bedroom separate from the other bedrooms. Two nice size bedrooms share a Jack and Jill bathroom with dual sinks and a granite counter top. The home has great curb appeal with a metal roof, updated concrete porch, as well as a grey colored stamped concrete circular drive with border making the home stand out from the rest. There is also a gated concrete side yard perfect for a shed. You can't beat the N Dallas location which is convenient to Trader Joes and just around the corner from Hillcrest Village, a lively area to grab dinner, pick up an award winning bagel at Starship, or let your kids play at the playground!

6834 Quarterway Dr, Dallas

Listing courtesy of Mandy Hanu from Vivo Realty. Contact: 214-705-7705

4506 Isabella Ln, Dallas
$7,500,000
6 Beds ⋅ 8 Baths ⋅ 21393861 MLS
The heart of 4506 Isabella Lane lies under the sky. Enter through the main gate and a full Preston Hollow acre opens up — three structures drawn around a sweeping lawn the way chairs are pulled up to a fire. This is a compound with three front doors, and each was given a job. The Pool House does the entertaining. The Sanctuary — the main residence — is where daily life happens. The Cottage takes whoever else is staying, for a weekend or a year. Every other acre in Preston Hollow asks one building to do all three at once. This one never had to. The Pool House: a full kitchen, bar and lounge opening to covered, heated dining on two sides; below, a screening room with tiered seating and a game room with a pool table, shuffleboard, foosball and a bar. The sound system runs the length of the compound, inside and out. The 75-foot pool runs along one edge, and the heated spa is sized to swim in straight through the Dallas winter. A hundred people, and not one of them walks through your kitchen. The main residence’s 4,449 square feet were comprehensively renovated in 2022 — kitchen, baths, hardwoods, windows, appliances and mechanicals. Upstairs is entirely private: a primary suite, three additional bedrooms and a game room. Downstairs keeps its own hours. Across the green, a fire pit, an acre of open lawn and a vintage Airstream, permanently parked — a campground that switches on the moment the sun goes down. The Airstream stays with the house. The Cottage: two thousand square feet with a steam shower, wet bar and air-conditioned basement, taking four shapes — two ensuite bedrooms; a bedroom and a gym; two offices; or a guest suite on one side and an office on the other. For all its seclusion, Inwood Village, Dallas’ top private schools, Love Field and the Park Cities are minutes away.

4506 Isabella Ln, Dallas

Listing courtesy of Bill Churchill from Compass RE Texas, LLC.. Contact: 214-293-0213

5208 Ambergate Ln, Dallas
$1,200,000
5 Beds ⋅ 5 Baths ⋅ 21389727 MLS
Experience refined living in the exclusive, 24-hour guard-gated community of Oaktree. This move-in-ready home offers 5 bedrooms, 5 baths, abundant natural light, and high-end finishes designed for both comfortable daily living and effortless entertaining. Beautiful double staircases set the tone, while each bedroom features en-suite bath access and a walk-in closet for exceptional comfort and privacy. A flexible private study with custom built-ins and its own walk-in closet can easily serve as a downstairs guest suite. The chef’s kitchen opens seamlessly to the family room, creating a welcoming space for gatherings. The luxurious primary suite includes a sitting area, fireplace, oversized walk-in closet, and a spa-inspired bath renovated in 2024. Upstairs, four generous secondary bedrooms accompany an oversized game room. Please see Transaction Desk for full list of upgrades. Outside, enjoy a completely private resort-style pool and spa, plus a large covered patio. Zoned to Plano ISD and ideally located near private schools, shopping, and the Dallas North Tollway, this exceptional home truly has it all.

5208 Ambergate Ln, Dallas

Listing courtesy of Cathy Roush from Fathom Realty. Contact: 888-455-6040

4714 Chilton Dr, Dallas
$329,000
4 Beds ⋅ 3 Baths ⋅ 21393049 MLS
Welcome to this spacious ranch-style home in the established Buckner Heights neighborhood, ideally located just minutes from Downtown Dallas! The beautiful backyard offers a private retreat with a fenced-in pool for added safety and an enclosed patio, creating the perfect setting for relaxing or entertaining. Inside, the expansive floor plan features a generous family room with a cozy fireplace and built-ins, along with a formal living and dining room. The well-appointed kitchen includes a convenient breakfast nook for casual dining. The spacious primary suite offers a private ensuite bath, while three additional bedrooms provide plenty of flexibility, including one secondary bedroom with its own half bath. New laminate flooring adds a fresh, updated touch, and the attached two-car garage provides convenient parking and storage. Enjoy easy access to Downtown Dallas, Fair Park, White Rock Lake, shopping, dining, and major thoroughfares.

4714 Chilton Dr, Dallas

Listing courtesy of Vanessa Brandt from Redfin Corporation. Contact: 972-954-4791

6181 Preston Creek Ct, Dallas
$2,375,000
5 Beds ⋅ 7 Baths ⋅ 21389096 MLS
This luxurious property is an expansive mostly one-story home, a romantic estate situated on nearly an acre of completely gated grounds in a private cul-de-sac, just minutes from Preston Hollow, T-Bar Racquet Club, and a short commute to Uptown and Downtown. The home features a private entranced mother-in-law suite for multi generational living. Multiple living rooms which are perfect for intimate gatherings or large-scale entertaining, and an open kitchen concept with Wolf Sub-Zero appliances designed for the culinary enthusiasts. Spacious office recently renovated with high end finishes. The massive primary suite includes double closets and panoramic views, while the expansive hallways and tall ceilings throughout the home enhance the luxurious feel. Upstairs the game room-media room and gym offer additional spaces for leisure and fitness. Outdoors, a sparkling pool, gazebo, and lush gardens create an idyllic setting for relaxed evenings, while courtyards and serene private spaces ensure ultimate seclusion. While hosting guests or enjoying quiet moments, the entertainers dream home offers both elegance and comfort in a peaceful highly sought after location.

6181 Preston Creek Ct, Dallas

Listing courtesy of Lisa Besserer from Briggs Freeman Sotheby's Int'l. Contact: 214-543-2940

7406 Morton St, Dallas
$2,290,000
5 Beds ⋅ 7 Baths ⋅ 21386854 MLS
Showcases sophisticated modern design, elevated finishes, and exceptional spaces for both everyday living and entertaining. A striking architectural exterior welcomes you into a light-filled interior featuring wide-plank hardwood flooring, designer lighting, custom cabinetry, and thoughtfully curated details throughout. At the heart of the home, the chef-inspired kitchen offers an oversized island, abundant cabinetry, premium appliances, and an additional second kitchen, providing exceptional functionality for entertaining and meal preparation. The primary suite is a true retreat, highlighted by a spa-inspired bath with an oversized walk-in shower, freestanding soaking tub, dual vanities, and separate his and hers custom closets with extensive built-ins. Designed for seamless indoor-outdoor living, the covered patio features motorized electric screens, creating a comfortable outdoor living space that can be enjoyed throughout the seasons. Beyond, the private backyard centers around a beautifully designed pool and spa, surrounded by low-maintenance turf and generous patio space. From the dramatic staircase and refined architectural details to the two kitchens, dual primary closets, resort-style backyard, and thoughtfully designed outdoor living area, this home combines modern luxury with exceptional functionality in one impressive package

7406 Morton St, Dallas

Listing courtesy of Daniel Arbel from Douglas Elliman Real Estate. Contact: 310-401-4986

8380 San Cristobal Dr, Dallas
$709,500
3 Beds ⋅ 3 Baths ⋅ 21383246 MLS
Rare opportunity to own a single-story ranch-style home in coveted Forest Hills, set on an oversized 0.33-acre corner lot with a recently added $70,000 pool. Ideally located just minutes from White Rock Lake and the Dallas Arboretum, this inviting home offers an exceptional combination of location, lifestyle, and long-term potential. Inside, enjoy open living spaces, hardwood floors, three generously sized bedrooms plus a private office that could easily serve as a fourth bedroom. The expansive corner lot provides wonderful outdoor space for entertaining, relaxing by the pool, or future expansion. Surrounded by significant investment and new construction ranging from approximately $2M to $5M, this is a compelling opportunity to get into one of East Dallas’ most desirable neighborhoods at an attractive price point. With estimated land value alone approaching $750,000, the possibilities are exceptional—move in and enjoy, renovate over time, expand, or hold for the future.

8380 San Cristobal Dr, Dallas

Listing courtesy of Lee Lamont from eXp Realty LLC. Contact: 214-418-2780

9360 Lakemont Dr, Dallas
$2,299,000
5 Beds ⋅ 5 Baths ⋅ 21392900 MLS
This 4,981-square-foot residence stands as the final architectural statement from acclaimed modern architect Tom Greico, blending industrial-chic design with everyday luxury. Polished concrete floors set an unmistakable tone throughout, while a seven-zone Russound audio system and whole-house Culligan water filtration deliver comfort you won't see — but will feel every day. At the heart of the home is a chef's kitchen built for connection, complete with a pass-through serving window to the backyard. It flows seamlessly into an open dining area and family room anchored by soaring two-story ceilings. On temperate Texas days, retractable glass walls disappear entirely, opening the interior to a resort-style backyard oasis: an ozone-purified pool, a sunken fire pit, and an outdoor kitchen with a built-in grill — all framed by lush green space and a custom playhouse that mirrors the home's architecture down to the last detail. The primary suite is a true retreat, with tranquil outdoor views, a spa-inspired bath featuring a soaking tub and separate shower, and an oversized walk-in closet built around a center island. Throughout the home, thoughtful modern touches — remote-controlled shades, elevated utility systems — round out the experience. Ideally located near Dallas's top private schools and walkable neighborhood favorites, this is a rare chance to own a defining piece of Dallas architectural history.

9360 Lakemont Dr, Dallas

Listing courtesy of Emily Hill from Compass RE Texas, LLC.. Contact: (214) 563-0017

12557 High Meadow Dr, Dallas
$675,000
4 Beds ⋅ 2 Baths ⋅ 21367224 MLS
Remodeling is complete! Don't miss the opportunity to make this your new home. It is the perfect canvas to bring in your own style. Relax in this resort-style backyard that showcases a pool finished with crystal stone and has a saltwater system and gas heater (gas line ready to be reconnected). Enjoy the jacuzzi, expansive covered patio with lime coat flooring, and two awnings for added shade. The outdoor space includes a bar area beautifully covered with cedar detailing and enclosed by an 8' cedar privacy fence. Additional highlights unique to this home include a dedicated exterior pool bathroom, a separate exterior office with AC, and a fully upgraded garage with epoxy flooring and a new garage door. This home is also equipped with an exterior camera system, alarm system, and durable hardie textured siding, showcasing the many updates and improvements throughout.

12557 High Meadow Dr, Dallas

Listing courtesy of Monica Torres from Texas Urban Living Realty. Contact: 214-823-7783

6835 Redstart Ln, Dallas
$3,100,000
5 Beds ⋅ 7 Baths ⋅ 21392083 MLS
This exceptional new construction residence presents a rare opportunity in one of Dallas’ most sought-after neighborhoods, zoned to Lakewood Elementary. Built by Diamond Level Builders Custom Homes and designed by CC & Co. Designs, the 5,665-square-foot home brings timeless transitional French architecture to life through refined finishes, thoughtful craftsmanship, and a highly functional floor plan. A dramatic foyer opens to expansive living and dining spaces designed for effortless entertaining. The chef’s kitchen and working pantry balance beauty with functionality, while a private office, first-floor mother-in-law suite, and covered patio provide flexibility for modern living. Featuring five bedrooms, five full and two half baths, and a two-car garage, every detail has been thoughtfully curated. An optional pool may be added, with the final design and layout still available to be customized to the buyer’s preferences.

6835 Redstart Ln, Dallas

Listing courtesy of Chelsea Chiu from Christie's Lone Star. Contact:

6615 Northwood Rd, Dallas
$2,895,000
5 Beds ⋅ 6 Baths ⋅ 21391820 MLS
BRAND NEW roof, AC, and primary bathroom floors!! Custom built by J. Gregory Homes in 2016 and just a short walk to Preston Hollow Park, this 5,898 square foot residence was designed for entertaining. Folding glass doors open the soaring two story living room to a covered patio with a stone fireplace, a sparkling pool and spa, an outdoor kitchen, and a private putting green. The kitchen anchors the main level with a generous quartz island, double ovens, a gas cooktop, a large pantry, and a wet bar with wine fridge. The primary suite is privately set on the first floor and features dual vanities, a soaking tub, an oversized shower, and a custom closet. A guest suite, home office, formal dining, mudroom, and laundry room complete the main floor. Upstairs, three ensuite bedrooms are joined by a game and media room, an art studio, and a dedicated home gym. A three car garage offers ample parking and storage. Ideally located near St. Mark's, Jesuit, Christ the King, Wesley Prep, and Compass, with quick access to Preston Center, NorthPark Center, and Northwest Highway.

6615 Northwood Rd, Dallas

Listing courtesy of Adrienne Brown from Christie's Lone Star. Contact:

4425 Caruth Blvd, Dallas
$6,400,000
5 Beds ⋅ 7 Baths ⋅ 21391982 MLS
The Carlisle on Caruth is a stunning new construction residence in the heart of University Park, zoned to the highly acclaimed Highland Park Independent School District. Designed by CC & Co. Designs and built by Crutchfield Custom, this thoughtfully crafted home blends timeless European architecture with modern luxury. The functional floor plan features a first-floor primary suite with a dramatic two-story closet and spa-inspired bath, a private guest suite or office, chef's kitchen with full prep kitchen, golf simulator room, sunroom, private courtyard with pool, and three additional ensuite bedrooms upstairs. Designed for both everyday living and effortless entertaining, The Carlisle on Caruth offers exceptional craftsmanship in one of Dallas' most coveted neighborhoods. ESTIMATED COMPLETION SUMMER AUG 2026!

4425 Caruth Blvd, Dallas

Listing courtesy of Chelsea Chiu from Christie's Lone Star. Contact:

11438 E Ricks Cir, Dallas
$5,995,000
4 Beds ⋅ 6 Baths ⋅ 21388279 MLS
A rare opportunity to experience a different side of Dallas. Set on a magnificent 1.18-acre creek lot beneath a canopy of mature trees, 11438 E Ricks Circle is tucked into one of the city’s most tranquil residential settings—defined by large lots, winding streets and an abundance of mature trees. It feels wonderfully removed, yet Preston Center, NorthPark and Preston Royal are just moments away, with easy access to Dallas’ major thoroughfares. Here, the land changes the entire experience—and a lot of this size, beauty and privacy would be difficult to replicate. Walls of glass frame the lush landscape and fill the interiors with natural light, while tall ceilings and an open floor plan create an effortless flow. The kitchen opens to the family room with a generous island and separate scullery, while a dramatic fireplace clad in petrified wood tile anchors the living space. A dedicated walk-in, climate-controlled wine and cigar room adds another sophisticated layer to the home’s entertaining spaces. Four bedrooms are thoughtfully arranged with two downstairs, including the private primary suite with dual custom closets, spa-like bath and sauna, and two upstairs. A game room with built-in beds doubles as a bunk room. An exceptional four-car garage—an increasingly rare luxury in Dallas—adds another dimension. Outside, the setting takes center stage. A pool, putting green and firepit sit beneath mature trees, while the screened porch creates a relaxed, loggia-like atmosphere overlooking the pool. An enclosed, climate-controlled cabana with full bath offers remarkable flexibility as a gym, yoga or art studio, or private guest quarters. Private, peaceful and beautifully connected to its surroundings, this is Dallas living with an entirely different point of view.

11438 E Ricks Cir, Dallas

Listing courtesy of Shelley Koeijmans from Briggs Freeman Sotheby's Int'l. Contact: 214-769-8998

4234 Merrell Rd, Dallas
$1,300,000
4 Beds ⋅ 5 Baths ⋅ 21391414 MLS
Stunning contemporary-modern residence by The Texas Builders, ideally situated in the coveted Preston Hollow area. Designed with a refined sense of scale and functionality, this exceptional home features an expansive open-concept floor plan with two luxurious primary suites, a private study, and a versatile family room designed for both everyday living and sophisticated entertaining. The chef-inspired gourmet kitchen is appointed for both form and function, while LED lighting, a tankless water heater, spray-foam insulation, smart-home connectivity, and pre-wiring for audio deliver a seamless blend of modern luxury and technology. A striking floating staircase serves as a dramatic architectural centerpiece. The outdoor living experience is equally impressive, with a covered patio, fully equipped outdoor kitchen, and an 8-foot board-on-board privacy fence creating an inviting setting for entertaining or relaxing in complete seclusion. Ideally positioned near some of Dallas' most prestigious private schools, premier shopping, dining, and the very best of Preston Hollow.

4234 Merrell Rd, Dallas

Listing courtesy of Marjorie Bradford from Bradford Elite Real Estate LLC. Contact: 972-689-1574

11444 Parkchester Dr, Dallas
$4,500,000
5 Beds ⋅ 7 Baths ⋅ 21391655 MLS
Exceptional new construction by Fifer Custom Homes in the heart of Preston Hollow. Showcasing thoughtful design philosophy + elevated finish selections, this residence pairs timeless architecture with a floor plan tailored for modern living. Spanning 5 bedrooms, 5 full baths + 2 half baths, the home is defined by its seamless flow, generous proportions + abundance of natural light. The chef's kitchen anchors the main level and features custom cabinetry, SubZero Wolf appliances + double islands that overlooks the living and dining rooms, creating an ideal setting for both everyday living and effortless entertaining. The first-floor primary suite is thoughtfully positioned for privacy and serves as a true retreat with spacious dimensions, a spa-inspired bath, washer dryer hookup + beautifully trimmed walk-in closet. A separate 1st floor guest suite offers equally private accommodations for visitors or multigenerational living. An oversized home office is tucked away from the main living areas, providing a quiet and productive work-from-home environment. Upstairs, a spacious game room is complemented by an additional den and versatile flex space that can easily serve as a fitness room, media room, study area or second office. A second utility room adds convenience and functionality to the upper level. Designed to maximize indoor-outdoor living, walls of glass open to a covered patio equipped with automated screens, creating a comfortable outdoor living space that can be enjoyed throughout the year. The backyard is centered around a resort-style pool and enhanced by low-maintenance turf, offering ample space for entertaining, recreation and relaxation. Situated on one of Preston Hollow's most desirable streets, this exceptional property offers convenient access to Dallas' premier private schools, fine dining, shopping and entertainment. A rare opportunity to own a thoughtfully crafted home by one of Dallas' most respected custom builders.

11444 Parkchester Dr, Dallas

Listing courtesy of Julie Provenzano from Compass RE Texas, LLC.. Contact: 214-315-4315

8805 Westfield Dr, Dallas
$500,000
3 Beds ⋅ 2 Baths ⋅ 21387227 MLS
Updated Home & Oversized Lot with Private Pool! Your own backyard oasis in the heart of Dallas! Welcome to 8805 Westfield Drive, where thoughtful updates, an expansive lot, and a sparkling swimming pool create the perfect place to call home. This charming home offers a comfortable living space with an inviting layout and updated finishes throughout. Step outside and discover what truly sets this property apart, a generous 12,000+ square-foot lot with a private pool and plenty of room for outdoor entertaining, gardening, pets, or simply relaxing under the Texas sky. Whether hosting summer gatherings or enjoying a quiet evening poolside, this backyard is ready for making memories. Conveniently located in an established Dallas neighborhood with easy access to shopping, dining, major highways, and everything the city has to offer. Don't miss this opportunity to enjoy an updated home with the outdoor space you've been looking for!

8805 Westfield Dr, Dallas

Listing courtesy of Drinda Randall from United Real Estate. Contact: 832-206-3535

6107 Northwood Rd, Dallas
$4,895,000
5 Beds ⋅ 6 Baths ⋅ 21385329 MLS
One of a kind, custom home designed for privacy within the heart of Preston Hollow. Enter the property via long driveway, with off street parking and arrive at the three car garage and the outer entry door. The gated private entry courtyard welcomes you with a 200 year old French fountain and lush foliage. Walls of glass allow views to the courtyard and out to the expansive rear yard with pool, large lawn, fire-pit area and covered, screened terrace. Antique wood floors, antique beams, iron frame windows, lime-washed walls and quartzite floors combine to create a warm and inviting ambiance. The skylighted chefs kitchen opens to the family and breakfast room with fireplace and floor to ceiling windows opening to the garden. Covered terrace features include a Lynx BBQ and motorized bug screens. Featuring five en-suite bedrooms, with one bedroom suite on the first floor that opens to a private covered terrace and rear yard views. There is also a Powder on the first floor. The Primary suite has vaulted ceilings, a private, covered, second floor terrace. The large Primary bath has windows into the garden, soaking tub, walk in shower, double sinks and vanity. adjoining the extensive closets. The .41 acre lot is the perfect spot for this private, custom home with an ideal Preston Hollow location.

6107 Northwood Rd, Dallas

Listing courtesy of Alex Kaliniak from Compass RE Texas, LLC.. Contact: 616-204-2173

8715 Forest Hills Blvd, Dallas
$1,285,000
3 Beds ⋅ 3 Baths ⋅ 21390705 MLS
This stunning, thoughtfully crafted home offers a seamless open floorplan that blends indoor and outdoor living, creating an ideal setting for hosting friends and family. As you approach this modern transitional beauty, a private exterior gate welcomes you into a spacious front courtyard—an inviting West Coast–inspired retreat featuring an inline gas grill, flatscreen TV, and glass doors that open directly into the main living area. Inside, the dining space flows effortlessly into the living room, where another wall of glass doors leads to a lush, resort-style backyard complete with a sparkling pool and waterfall feature. The gourmet kitchen is a showstopper, boasting an island sink, high-end stainless-steel appliances, custom cabinetry, and a striking herringbone backsplash. Adjacent to the refrigerator sits a temperature-controlled wine room capable of storing up to 300 bottles. The serene primary suite offers a spa-like escape with a luxurious rainfall shower, custom cabinetry, and designer lighting that elevates the entire space. This home is truly exceptional an unforgettable property that must be seen to be fully appreciated. This home is located in the prime East Dallas location near White Rock Lake and the Dallas Arboretum & Botanical Garden. Enjoy convenient access to White Rock Lake's scenic 9+ mile hike and bike trail, shoreline parks, and outdoor recreation, along with the gardens and seasonal events of the Arboretum. Nearby Garland Road offers a lively mix of neighborhood restaurants, coffee shops and local conveniences, all within the distinctive character of Little Forest Hills.

8715 Forest Hills Blvd, Dallas

Listing courtesy of Kelly Hammond from Monument Realty. Contact: 214-335-7435

16308 Fallkirk Dr, Dallas
$925,000
4 Beds ⋅ 3 Baths ⋅ 21387950 MLS
Rarely does a home combine such a coveted North Dallas location, sophisticated updates, desirable single-story floor plan & a resort style backyard with private pool—yet this well-maintained residence delivers it all. Set within an established neighborhood celebrated for its majestic trees, parks, 2 stocked ponds and scenic walking paths, this move-in-ready home offers an exceptional lifestyle just minutes from major highways & within walking distance of Bowie Elementary, Parkhill Junior High & JJ Pearce High School in Richardson ISD. Inside, refined updates create a timeless, transitional feel with an emphasis on both style & flexible living. The beautifully renovated kitchen features Bosch appliances, quartz countertops, sleek white flat-panel cabinetry with modern open shelving & a bar area with extra seating that is perfect for entertaining. Hardwood flooring extends into the living space that has been thoughtfully refreshed with wet bar area, vaulted ceilings & wall of windows overlooking the backyard and the custom mahogany, iron & glass entry door adds a distinctive architectural statement. All bedrooms have generous storage while the private primary suite overlooks the pool & the flexible fourth bedroom features direct bath access, ideal for guests, 2nd office or 2nd primary suite. the massive game room adds to the homes flexible floor plan. Beyond the interiors, the private backyard creates a resort-like retreat centered around a large diving pool that was refinished in 2025, expansive shallow end ideal for volleyball or gatherings & covered patio with bead board ceiling. 3 majestic Live Oaks frame the front yard, complemented by native landscaping & exterior uplighting that enhance the properties value. Significant major improvements include a Class 3 roof in 2025, exterior paint, fence staining, insulated windows, replaced main sewer line in front yard & replaced electrical panel further enhance the home’s long-term appeal.

16308 Fallkirk Dr, Dallas

Listing courtesy of Brandon Carrington from Hometiva. Contact: 214-578-5518

6250 Palo Pinto Ave, Dallas
$2,275,000
4 Beds ⋅ 5 Baths ⋅ 21388454 MLS
Timeless architecture, thoughtful interiors, a highly functional floor plan, and a pool set this 4 bed, 4.1 bath new construction home apart. Designed for everyday living and entertaining, the indoor and outdoor spaces make the most of Texas’ extended outdoor season. A beautiful stone and brick elevation introduces the home’s timeless architectural detail before you even step inside. Wide-plank white oak flooring leads to a dining room with custom millwork and a nearby study that shifts to a moodier palette with custom cabinetry, while a designer powder bath adds another layer of character. At the center of the home, a floating staircase creates a striking focal point, with a built-in banquette tucked beneath for morning coffee or casual meals. Beyond, the kitchen layers zellige tile, white oak cabinetry, Marmore quartzite, and a plaster hood for an elevated, timeless look, while top-of-the-line Thermador appliances bring modern functionality. The main living area extends to the covered patio, pool, and spa, ready for afternoons by the pool, grilling outside, and evenings with friends and family. Tucked away in the rear of the first floor, the spacious primary suite offers a private retreat with white oak cabinetry, polished nickel fixtures, a marble shower surround, freestanding soaking tub, and generous walk-in closet. Upstairs, the game room provides a spacious second living area or media room. Three additional bedrooms each feature generous closets and ensuite baths with curated tile, custom vanities, and individual selections giving each space its own character. A second utility room adds everyday functionality. Located in the heart of Lakewood Heights, the home offers easy access to Dallas dining, shopping, parks, and outdoor spaces, bringing together style, function, and the best of East Dallas living.

6250 Palo Pinto Ave, Dallas

Listing courtesy of Levy Porpino from Compass RE Texas, LLC. Contact: 214-205-9985

6634 Mimms Dr, Dallas
$997,000
4 Beds ⋅ 4 Baths ⋅ 21376914 MLS
Tucked beneath mature oak trees on a quiet, sidewalk-lined street in Preston Highlands, 6634 Mimms is the kind of home that feels right the moment you walk through the door. This traditional four bedroom, three and a half bath home has been completely reimagined without losing an ounce of the character that makes this Far North Dallas neighborhood so desirable. White oak flooring, custom millwork, new doors and trim, and a beautiful oak tread staircase set a warm and welcoming tone throughout. The kitchen was fully redesigned with custom cabinetry, quartzite countertops, a walk-in pantry, and new KitchenAid appliances including a 36-inch gas range, built for the way people actually cook and gather. The primary suite is a retreat of its own with marble and travertine tile, a freestanding tub, a custom tiled shower with glass enclosure, separate vanities, and a spacious closet with generous built-in storage. Every guest bathroom has been thoughtfully renovated with the same level of detail. An open main living space flows easily for everyday living and entertaining, while a separate second living area offers flexibility and privacy. Outside, a newly replastered pool, a covered porch with a wood tongue-and-groove ceiling, a built-in gas grill, and fresh professional landscaping create a backyard made for Texas evenings. New windows, updated HVAC, new lighting and fans, new plumbing fixtures, and fresh paint inside and out mean the next owner can simply move in and enjoy it. Just off Hillcrest Road and within walking distance of the neighborhood park, 6634 Mimms offers the character of an established neighborhood paired with the comfort of a home that is truly move-in ready.

6634 Mimms Dr, Dallas

Listing courtesy of Colton Widemon from Compass RE Texas, LLC.. Contact: 903-730-1625

Listings provided by North Texas Real Estate Information Systems (NTREIS). Listing data has been deemed reliable but is not guaranteed to be accurate by the MLS.

Last updated:

The data relating to real estate for sale on this website comes in part from the Internet Data Exchange (IDX) of the Greater Tyler Association of REALTORS Multiple Listing Service. The IDX logo indicates listings of other real estate firms that are identified in the detailed listing information. The information being provided is for consumers' personal, non-commercial use and may not be used for any purpose other than to identify prospective properties consumers may be interested in purchasing. This information is deemed reliable, but not guaranteed.

How much is your home worth?

Get instant property value now!