Refine Search
Sort by
$429,000
3 Beds ⋅ 3 Baths ⋅ 21393480 MLS
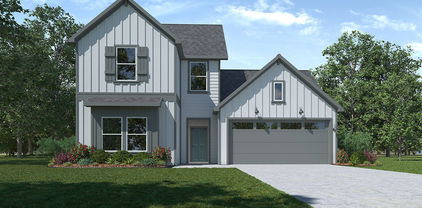
Back on the market, and it deserves an explanation. The last contract fell apart on the buyer's side. The house had nothing to do with it. It sailed through every inspection, and it's showing exactly the way it always has: move-in ready, smartly built, and priced for a buyer who knows what they're looking at. Start with the bones. Cement siding, fresh exterior paint, epoxy garage floors, and Low-E double-pane windows dressed in plantation shutters. This is a house built to stay out of your way. Inside, matte-finish wood floors and quartz countertops take everyday life in stride and ask for very little back. The efficiency story is just as good. A tankless gas water heater, a radiant barrier in the attic, and a 16 SEER HVAC system with separate controls for each floor keep utility bills where they belong. Bosch Energy Star appliances handle the rest. Downstairs, the kitchen, dining, and living areas open into one another, so the space works as well for a dinner party as it does for an ordinary Tuesday. Upstairs, the primary suite is big enough to double as a retreat or a home office, with a generous bath and a walk-in closet. Two more bedrooms each get their own walk-in and share a Jack-and-Jill bath. And the laundry room sits upstairs, right where the laundry actually piles up. Step out the front door and Plano's Historic Downtown Arts District is a short walk away, with restaurants, coffee shops, parks, and a community calendar that keeps something going all year. And here's the part people don't expect this close to downtown: parking is easy. There's ample space inside the community and plenty more just outside it, so when you host that dinner party, your guests spend the evening at your table instead of circling the block. Someone else's financing hiccup just became your opening. The house didn't change. The chance did.

716 Wooster Ln, Plano

Listing courtesy of Jeff Updike from Dave Perry Miller Real Estate. Contact: 214-369-6000

$385,000
4 Beds ⋅ 4 Baths ⋅ 21394272 MLS
MLS# 21394272 - Built by RockWell Homes - September 2026 completion ~ 2.99% First Year Rates (6.290%APR)* New two-story home Republic plan, designed to seamlessly blend contemporary style with functional living spaces. This thoughtfully crafted home offers 4 bedrooms, 3 full bathrooms, 1 half bathroom, a dedicated home office space, and a flexible layout ideal for growing families or those who enjoy extra room to live, work, and entertain. The home includes a 2-car garage, striking full brick exterior, covered patio, open rail at rake, and dual-pane energy-efficient windows for enhanced comfort and long-term savings. The open-concept design places the living, kitchen, and dining areas at the rear of the home for improved privacy, flow, and connectivity, highlighted by soaring ceilings that elevate the entire space. The kitchen is a chef’s dream, featuring a spacious island with bar stool seating, luxury solid surface countertops, stainless steel appliances, gas range, dishwasher, microwave, and ceramic tile backsplash. An undermount sink with Delta faucet, 42-inch cabinetry, and a large walk-in pantry provide both elevated style and practical storage. The main living area is filled with natural light from multiple dual-pane windows and enhanced by soaring ceilings, creating an open and welcoming atmosphere with an optional gas fireplace for added warmth and ambiance. The primary suite is conveniently located on the first floor, offering a private retreat with a garden tub, ceramic tile shower with glass enclosure, dual sink vanity with solid surface countertops, premium Delta fixtures, private water closet, towel bars, and a spacious walk-in closet. Upstairs, the secondary bedrooms each feature walk-in closets and are centered around a versatile gameroom that adds additional living and entertainment space. The secondary bathroom includes ceramic tile flooring, a ceramic tile tub - shower surround, upgraded cabinetry, luxury countertops, Delta faucets, towel bars,

3103 Goldfinch Dr, Royse City

Listing courtesy of Ben Caballero from HomesUSA.com. Contact: 888-872-6006

$1,195,000
4 Beds ⋅ 5 Baths ⋅ 21391507 MLS
CUSTOM JEFF PFEIFER HOME in highly sought-after Lakes of La Cima! Situated on an impressive 0.34-acre homesite with a resort-style pool and spa, this exceptional Prosper home offers 4 bedrooms, 3 full baths, 1 half bath and a 3-car garage, with a thoughtfully designed floor plan created for luxury living and entertaining both indoors and out. Distinctive architectural details and the craftsmanship of true custom construction set this home apart. Expansive windows fill the living spaces with natural light while showcasing beautiful views of the backyard, pool and spa. The spacious kitchen is the heart of the home, offering abundant cabinetry, generous prep space and an effortless connection to the breakfast area and main living room. The private primary retreat is conveniently located on the main level and features a spacious ensuite bath and generous closet. A dedicated study provides an ideal work-from-home space, while formal and casual living areas offer exceptional versatility. Upstairs, additional bedrooms and flexible living spaces provide plenty of room for family and guests. Step outside to your own private backyard retreat, where an expansive covered patio overlooks the sparkling pool and spa. The generous 0.34-acre homesite provides plenty of room for outdoor entertaining, lounging poolside, enjoying evenings in the spa and gathering with family and friends. The 3-car garage provides abundant parking and additional storage. Located in Lakes of La Cima, one of Prosper's established and highly desirable communities, with convenient access to shopping, dining and the Dallas North Tollway. Custom Jeff Pfeifer construction, a 0.34-acre homesite, resort-style pool and spa, 3-car garage and exceptional indoor-outdoor living make this a rare opportunity in the heart of Prosper.

1530 Stillhouse Hollow Dr, Prosper

Listing courtesy of Stephanie Funk from Funk Realty Group, LLC. Contact: 972-716-3865

$265,000
3 Beds ⋅ 3 Baths ⋅ 21394257 MLS
Nestled within a serene neighborhood, this 3-bedroom, 2 1-2 bath home may be the opportunity you have been looking for. With a bit of work and your decorating ideas, you can return this to the jewel it once was. Step inside and be welcomed by the living area with its cozy fireplace, ideal for relaxing evenings. The formal dining room is a distinguished space perfect for hosting memorable gatherings or simple everyday living. The heart of the home is the spacious kitchen, with an abundance of cabinets, ensuring plenty of storage and provides room to create culinary masterpieces. Rest comes easy in the generously sized primary suite, featuring an ensuite bath with separate tub and shower. Secondary bedrooms are equally spacious, providing comfort and privacy for everyone. Outside, a covered patio invites leisurely mornings with a cup of coffee, while the expansive backyard offers possibilities and privacy. With nearly half an acre, the potential for outdoor activities and entertainment is boundless. The home's two-car garage provides ample space for vehicles and additional storage needs. Situated in a well-maintained neighborhood, this property offers a picturesque setting and a sense of community while being conveniently close to local amenities and urban conveniences. Open your Pinterest boards and create the home you've been dreaming of. Opportunity is knocking!

503 Pin Oak Dr, Terrell

Listing courtesy of Jodi Kerby from Coldwell Banker Apex, REALTORS. Contact: 972-333-7715

$390,000
5 Beds ⋅ 4 Baths ⋅ 21392302 MLS
Make Your Move More Affordable! This home may qualify for Envoy Mortgages' 3-2-1 Buydown Program, potentially reducing the buyer’s interest rate by 3% in Year 1, 2% in Year 2, and 1% in Year 3. Ask us how this program could help make homeownership more affordable from day one! Restrictions and qualifications apply. This beautifully finished 5-bedroom, 4-bath home in the desirable Fox Hollow subdivision offers over 3,100 sq ft of thoughtfully designed living space — the perfect home for the large or growing family! From the moment you arrive, the beautiful exterior and well-appointed curb appeal invite you in with a warmth and elegance that immediately sets the tone for everything waiting inside. Step through the front door and appreciate the quality finish out that makes this home truly stand out — rich wood flooring flows throughout the main level, complemented by a built-in bookcase that adds character and functionality in equal measure. The gorgeous kitchen features granite countertops and stainless steel appliances, while a dramatic stone fireplace anchors the main living area with timeless warmth and architectural drama. A conveniently located laundry room and mudroom combo adds exceptional everyday practicality — the kind of thoughtful detail that large families truly appreciate. Blinds throughout mean this home is completely move-in ready from day one. The smart floor plan places two bedrooms conveniently on the main level — ideal for guests or multi-generational living — while three additional bedrooms and a spacious game room upstairs deliver outstanding space and flexibility for the whole family. A nice-sized yard rounds out this exceptional home, providing wonderful outdoor space for play, entertaining, and everyday enjoyment. Updates include new roof in June 2026 and attic insulation replacement in 2023. Close to area amenities, shopping, and dining.

1134 Hickory Park, Forney

Listing courtesy of Jennifer Roberts from Orchard Brokerage. Contact: 972-882-6531

$349,900
2 Beds ⋅ 2 Baths ⋅ 21362845 MLS
Welcome to your private retreat in the country. Tucked among towering shade trees on 2 peaceful acres, this charming barndominium offers the perfect blend of rustic character, open space, and country serenity just minutes from Royse City. From the gated entrance and winding concrete drive to the oversized front porch made for rocking chairs and sunset views, every detail invites you to slow down and enjoy the beauty of the outdoors. Inside, the wide-open living, dining, and kitchen space serves as the heart of the home, featuring concrete floors, warm cedar walls, and metal ceilings that create a true ranch-inspired atmosphere. The spacious kitchen offers stainless steel appliances, a farmhouse sink, and an oversized pantry and utility room designed to accommodate all your storage needs. The primary suite provides direct outdoor access and a relaxing ensuite bath with dual vanities, soaking tub, and separate shower. A secondary bedroom and full bath provide comfortable accommodations for family or guests. The converted garage provides additional living space and can easily be restored to functional garage use, with the original garage door still in place. Surrounded by mature trees and peaceful views, the fenced acreage offers endless opportunities to enjoy nature, gardening, hobbies, or simply room to roam. Two detached buildings provide flexible space for recreation, storage, a workshop, man cave, she shed, or playhouse. Whether you're seeking a quiet escape, hobby property, or country lifestyle, this unique property delivers.

9621 County Road 2440, Royse City

Listing courtesy of Aaron Stokes from Keller Williams Rockwall. Contact: 972-772-7000

$412,251
4 Beds ⋅ 3 Baths ⋅ 21388810 MLS
Welcome home to the Cascade—a beautifully designed Beazer Home where style meets comfort. From the moment you step inside, soaring ceilings and a breathtaking curved staircase set the tone for a home that’s both stunning and inviting. This 4 bedroom, 2.5 bathroom home features a fireplace, loft, and a covered patio. Designed with the latest trends in mind, this home showcases quartz countertops, rich hardwood flooring, and striking 42-inch cabinetry. Every Beazer home is certified by the Department of Energy as a Zero Energy Ready Home, designed for superior energy efficiency and healthier indoor air quality with Indoor airPLUS. This solar-ready home is built with durable 2x6 exterior walls and spray foam insulation, achieving an impressive average HERS score of 41. Estimated completion: November 2026 Days on market representative of start of new home construction.

212 Oak St, Howe

Listing courtesy of Ginger Weeks from RE/MAX DFW Associates. Contact: 214-385-0155

$225,000
21374375 MLS
Escape the city without sacrificing convenience at Whispering Creek Preserve, an exclusive community of expansive 1 to 3+ acre homesites where privacy, wide-open space, and custom luxury come together. Here you'll enjoy the freedom, tranquility, and room to create the lifestyle you've always envisioned, all while benefiting from no city taxes. Build your dream home with Azul Custom Homes, a premier custom builder known for exceptional craftsmanship and thoughtfully designed living spaces. Every home is tailored to your vision, with endless possibilities including expansive open-concept living, a private study, game room, oversized primary suite, spa-inspired bath, 3-car garage, covered outdoor living, outdoor kitchen, and elevated designer finishes throughout. Whether you're dreaming of a backyard oasis, space for a workshop, or simply room to breathe along the scenic Grove Creek, Whispering Creek Preserve offers the rare opportunity to enjoy country-style living with modern luxury within the prestigious Waxahachie ISD. Secure your acreage homesite today and begin designing a one-of-a-kind home that reflects your lifestyle from the ground up.

Lot 6 Block A Cozy, Waxahachie

Listing courtesy of Monica Ramirez from Realty Of America, LLC. Contact: 512-788-9495

$213,000
2 Beds ⋅ 1 Baths ⋅ 21393672 MLS
Say hello to your new happy place in the heart of The Colony! This beautifully updated half duplex packs 2 bedrooms, 1 full bath and 888 sf of open concept charm, with spacious rooms and closets roomy enough to actually hold your stuff. The kitchen is ready for its close-up with a new electric range, vent hood and dishwasher (2026), dimmable LED lights for setting the mood, and counters updated in 2014. The refrigerator even sticks around! A full-size laundry room and pantry mean laundry day and snack storage just got a whole lot easier. The sellers have done the heavy lifting, so you don't have to. Fresh luxury vinyl plank flooring, new baseboards and paint (2026) give the whole place a crisp, clean look, and the bathroom got some love too with updated vanities and fixtures (2026). The not-so-glamorous but oh-so-important stuff is covered: water heater (2022), HVAC (2022), windows and front door (2022) and roof (2019). The foundation was repaired in 2014 and comes with a warranty for extra peace of mind. Plus, an Ecobee smart thermostat keeps things comfy without you lifting a finger. Step outside to a fenced backyard with real grass, front and back gates, refreshed landscaping and a rear 2 car driveway. And the best part? No HOA telling you what to do! Life is easy here with major highways, shopping, dining and entertainment all nearby. Want to get outside? Parks, fishing, disc golf, a playground and trails are close by, so your weekends are basically planned. Come see this one before someone else calls it home.

6049 Mcafee Dr, The Colony

Listing courtesy of Melanie Hill Anderson from Coldwell Banker Apex, REALTORS. Contact: 214-803-2374

$739,950
5 Beds ⋅ 4 Baths ⋅ 21394022 MLS
Luxury meets effortless modern living in this striking new construction just minutes from Downtown Dallas. Set in the heart of the ever-evolving Trinity Groves district, this thoughtfully designed residence delivers elevated style, impressive scale, and an exceptional location without the premium price tag. A dramatic entry sets the tone with a statement chandelier, LED-lit staircase, and soaring 21-foot ceilings that immediately draw the eye upward. The open-concept living spaces are designed to flow seamlessly for both everyday living and entertaining, anchored by a striking fireplace and an elegant dining area with a custom built-in wine display. At the heart of the home, the chef-inspired kitchen pairs Taj Mahal quartzite countertops with custom cabinetry and sophisticated designer finishes, creating a space that is as beautiful as it is functional. The spacious primary suite offers a private escape, while the second level introduces even more versatility with an additional living area, bonus room, and private balcony—ideal for a media room, home office, or game room.Outdoor living is equally inviting with a covered patio featuring a built-in grill kitchen, ceiling fan, and 8-foot privacy fence, creating a comfortable setting for entertaining or unwinding.Just minutes from Downtown Dallas, American Airlines Center, Trinity Groves' acclaimed dining and entertainment, Klyde Warren Park, and major highways, this home offers a rare combination of design, location, and opportunity in one of Dallas' most dynamic neighborhoods. With additional new construction projects from the builder planned nearby, buyers also have the unique opportunity to explore future inventory and get in early as the area continues to evolve.

1503 Dennison St, Dallas

Listing courtesy of Christin Melton from Compass RE Texas, LLC.. Contact: 940-300-1145

$225,000
21374383 MLS
Escape the city without sacrificing convenience at Whispering Creek Preserve, an exclusive community of expansive 1 to 3+ acre homesites where privacy, wide-open space, and custom luxury come together. Here you'll enjoy the freedom, tranquility, and room to create the lifestyle you've always envisioned, all while benefiting from no city taxes. Build your dream home with Azul Custom Homes, a premier custom builder known for exceptional craftsmanship and thoughtfully designed living spaces. Every home is tailored to your vision, with endless possibilities including expansive open-concept living, a private study, game room, oversized primary suite, spa-inspired bath, 3-car garage, covered outdoor living, outdoor kitchen, and elevated designer finishes throughout. Whether you're dreaming of a backyard oasis, space for a workshop, or simply room to breathe along the scenic Grove Creek, Whispering Creek Preserve offers the rare opportunity to enjoy country-style living with modern luxury within the prestigious Waxahachie ISD. Secure your acreage homesite today and begin designing a one-of-a-kind home that reflects your lifestyle from the ground up.

Lot 7 Block A Cozy, Waxahachie

Listing courtesy of Monica Ramirez from Realty Of America, LLC. Contact: 512-788-9495

$849,500
4 Beds ⋅ 4 Baths ⋅ 26013129 MLS
Beautifully renovated lakefront living awaits on Lake Tyler East! Positioned high on a 0.78-acre lot, this home captures wide-spanning water views from the moment you step inside. The vaulted family room features ornate beamwork, a center fireplace, and walls of windows. Updates include custom flooring, paint, custom cabinetry, granite countertops, bathrooms, and LED lighting throughout! The family room offers dining space and a wet bar with sink, all open to the kitchen featuring a commercial-style range, pot filler, center island with barstool seating, and access to the back deck. A butler’s pantry provides an additional refrigerator, wine storage, and room for a coffee station. A flexible bonus room is ideal as a fourth bedroom, bunk room, or second living area. A full bath with a slipper tub is nearby, while the upstairs loft offers additional sleeping, play, or storage space. The home also includes two guest bedrooms, including an ensuite guest room opposite the primary suite. Each updated shower showcases floor-to-ceiling tilework. The primary retreat offers a, long vanity, ample closet space, and private sunroom with peaceful lake views. An ample utility room, tankless water heater, and whole-home water filtration system add convenience. Enjoy the views year-round from the screened porch, or step onto the back deck and follow the gently sloping yard to the dock. Water depth averages six to seven feet at the end annually. About one mile away, the HOA provides a private boat launch and boat dock platform reserved exclusively for residents, with annual dues of only $200! The detached garage features three garage doors and a dedicated workshop area. Its current configuration accommodates two full-size vehicles plus a third bay for a utility vehicle, with flexibility to convert into true three-car parking. A recently repainted storage building provides even more space. This updated Lake Tyler East property is one you do not want to miss. Contact us today!

15993 Big Oak Bay, Tyler

Listing Courtesy of: with Dwell Realty. davidkurtz903@gmail.com

$1,050,000
4 Beds ⋅ 3 Baths ⋅ 21392306 MLS
Make Lake Living Your Everyday Lifestyle! Welcome to 1211 Mallard Way, where the laid-back charm of Granbury and the fun of lake living come together. Whether you’re looking for a full-time home, weekend retreat, or a place to gather with family and friends, this property offers an opportunity to enjoy the lifestyle you’ve been dreaming about. Imagine weekends on the water, relaxing outdoors, enjoying sunsets, and making memories with the people you love. Lake Granbury offers boating, fishing, swimming, and endless opportunities to get outside and enjoy the Texas sunshine. When you’re ready for a change of scenery, historic downtown Granbury is nearby with its charming square, local dining, shopping, and entertainment. Don’t just dream about the lake lifestyle, come experience it. Schedule your private tour of 1211 Mallard Way and see why this could be the place you’ve been waiting for!

1211 Mallard Way, Granbury

Listing courtesy of Janet Lell from Magnolia Realty. Contact: (682) 205-1502

$160,000
21374336 MLS
Escape the city without sacrificing convenience at Cunningham Estates, an exclusive community of expansive 1-acre homesites where privacy, wide-open space, and custom luxury come together. Here you'll enjoy the freedom, tranquility, and room to create the lifestyle you've always envisioned. Build your dream home with Azul Custom Homes, a premier custom builder known for exceptional craftsmanship and thoughtfully designed living spaces. Every home is tailored to your vision, with endless possibilities including expansive open-concept living, a private study, game room, oversized primary suite, spa-inspired bath, 3-car garage, covered outdoor living, outdoor kitchen, and elevated designer finishes throughout. Whether you're dreaming of a backyard oasis, space for a workshop, or simply room to breathe, Cunningham Estates offers the rare opportunity to enjoy country-style living with modern luxury. Secure your 1-acre homesite today and begin designing a one-of-a-kind home that reflects your lifestyle from the ground up.

1571 Tulip St, Waxahachie

Listing courtesy of Monica Ramirez from Realty Of America, LLC. Contact: 512-788-9495

$250,000
2 Beds ⋅ 2 Baths ⋅ 21392758 MLS ⋅ Lifescape Villas Midway BLDG.
Welcome to the beautiful Lifescape Villas Midway Complex in the heart of North Dallas! This charming 2-bedroom, 2-bath home offers an inviting open-concept layout with abundant natural light, vaulted ceilings, and modern finishes throughout. The spacious living area features a cozy fireplace and direct access to a private front yard patio—perfect for relaxing or entertaining. Both bedrooms are generously sized, with the primary suite featuring a large walk-in closet and en-suite bath. Enjoy the convenience of a quiet, well-maintained community with a sparkling pool, and fantastic location. Located just minutes from the Dallas North Tollway, President George Bush Turnpike, Addison dining, shopping, and entertainment—this condo offers comfort, style, and an unbeatable location. Move-in ready and waiting for you! 1-Car Garage and 1 outside reserved spot.

18040 Midway Rd Unit 225, Dallas

Listing courtesy of Lucas Pittaluga from Agency Dallas Park Cities, LLC. Contact:

$155,000
21374359 MLS
Escape the city without sacrificing convenience at Cunningham Estates, an exclusive community of expansive 1-acre homesites where privacy, wide-open space, and custom luxury come together. Here you'll enjoy the freedom, tranquility, and room to create the lifestyle you've always envisioned. Build your dream home with Azul Custom Homes, a premier custom builder known for exceptional craftsmanship and thoughtfully designed living spaces. Every home is tailored to your vision, with endless possibilities including expansive open-concept living, a private study, game room, oversized primary suite, spa-inspired bath, 3-car garage, covered outdoor living, outdoor kitchen, and elevated designer finishes throughout. Whether you're dreaming of a backyard oasis, space for a workshop, or simply room to breathe, Cunningham Estates offers the rare opportunity to enjoy country-style living with modern luxury. Secure your 1-acre homesite today and begin designing a one-of-a-kind home that reflects your lifestyle from the ground up.

1060 Calla Lily Dr, Waxahachie

Listing courtesy of Monica Ramirez from Realty Of America, LLC. Contact: 512-788-9495

$799,000
3 Beds ⋅ 4 Baths ⋅ 21393813 MLS
Luxury, space, & thoughtful design come together in this expanded single-story Drees Corona plan, ideally positioned on an oversized corner lot! The 30x6 bricked front porch, perfect for rocking chairs, welcomes you into the generous floor plan with upgraded level 3 blonde hardwood flooring. The flex study can also serve as a formal den. The formal dining room is spacious with room for a grand table & buffet. The dry bar has built-in wine storage and peek-a-boo cabinets. The grand living room with French Door entry onto the oversized East Patio has a beamed ceiling & brick gas fireplace. The chef’s kitchen features a granite island with bar seating, a subway tile backsplash, cabinet lighting, KitchenAid appliances, a stone sink, a 6-burner gas stove, French-seam glass cabinets, & oversized appliance pantry. The connected 9x8 built-in desk suite has granite counters & ample cabinets. The nearby flex media with barn doors can also serve as a playroom or library. The primary retreat has a vaulted ceiling, secret safe room, & an adjoined 17x11 studio that can serve as a true studio or meditation mezzanine. The ensuite bath has dual vanities, a large slipper tub, custom tile accents, & a spacious walk-in shower. The split layout allows for ultimate privacy. All secondary beds feature private ensuite baths, custom closet deep shelving, & shower-tub combos. Plantation shutters throughout elevate the interior, while three separate patios extend the living space outdoors & offer multiple places to entertain, unwind, or enjoy the neighborhood atmosphere. A true 3-car garage with room for an F-150 and rear access provides generous parking, storage, & everyday convenience. Set within Walsh, where resort-style amenities, parks, trails, community events, & thoughtfully designed gathering spaces create a lifestyle all their own. Whole Home Generator! PREFERRED LENDER IS OFFERING 1% TOWARD CLOSING COSTS OR A BUY-DOWN.

14356 Walsh Ave, Fort Worth

Listing courtesy of Lori Fowler from Charitable Realty. Contact: 817-825-8293

$999,000
3 Beds ⋅ 3 Baths ⋅ 21392944 MLS
Looking for your Home on the Range? 3424 Stardust Lane is a custom single-story home on a full acre, with wide-open Texas skies, in a quiet neighborhood of beautiful homes with lots of elbow room. Designed and built with love, the thoughtful details begin with gorgeous iron front doors and a barrel-vaulted shiplap entry ceiling, continuing to timber-beamed ceilings in the living and kitchen areas. Hardwood floors, 8’ doors, special wall textures…the home simply feels right—open yet cozy, well proportioned, with lots of windows. The huge kitchen island is topped with a single slab of Tesoro Bianco marble and paired with a custom wood hood over the Thermador gas range. Extras include built-in refrigerator and freezer units, spice and pan drawers. Two dining areas provide plenty of room for family dinners, and the Butler’s pantry features a Scotsman nugget ice machine. Three split bedrooms, each with an adjacent full bath, are private and comfortable. The dedicated study, or Bedroom 4 if needed, features obscure-glass French doors and a raised floor. The primary suite includes insulated interior walls for sound privacy, alcove lighting, and closet connection to the laundry room. The game room at the back of the house is ready for fun! The oversized garage is 26’ deep with an 18’ wide double door and 9’ wide single door—plenty of room for a Texas truck. A 4x8 storage lift provides easy, safe attic access. Out back, the cathedral-ceiling patio is finished in tongue-and-groove pine and features a built-in grill station and large seating area. The half-acre, level backyard is ready for play, with the Lifetime playset and 10x24 Tuff Shed conveying. A service panel is ready for a future shop, and a 50-amp breaker is in place for future pool or RV hookup. With easy access to I-35W, Robson Ranch’s public golf course, and the soon-to-open H-E-B, Stardust Ranch is an excellent place to call home. The stars at night are big and bright and 3424 Stardust Lane is right!

3424 Stardust Ln, Northlake

Listing courtesy of Becky Garrison from Ebby Halliday, REALTORS. Contact: 972-539-3000

$165,000
21373669 MLS
Escape the city without sacrificing convenience at Cunningham Estates, an exclusive community of expansive 1-acre homesites where privacy, wide-open space, and custom luxury come together. Here you'll enjoy the freedom, tranquility, and room to create the lifestyle you've always envisioned. Build your dream home with Azul Custom Homes, a premier custom builder known for exceptional craftsmanship and thoughtfully designed living spaces. Every home is tailored to your vision, with endless possibilities including expansive open-concept living, a private study, game room, oversized primary suite, spa-inspired bath, 3-car garage, covered outdoor living, outdoor kitchen, and elevated designer finishes throughout. Whether you're dreaming of a backyard oasis, space for a workshop, or simply room to breathe, Cunningham Estates offers the rare opportunity to enjoy country-style living with modern luxury. Secure your 1-acre homesite today and begin designing a one-of-a-kind home that reflects your lifestyle from the ground up.

1021 Rose Mary St, Waxahachie

Listing courtesy of Monica Ramirez from Realty Of America, LLC. Contact: 512-788-9495

$599,000
3 Beds ⋅ 2 Baths ⋅ 21394303 MLS
This fully renovated 3-bedroom, 2-bath home offers 2,210 square feet of upgraded living space. All bedrooms are on the first floor and a large game room upstairs making the home ready for its next family. The main level features completely remodeled living, dining and kitchen areas filled with natural light, while the upstairs game room provides a huge flexible space. The primary suite has a brand new look and feel with its completetly updated bathroom. The secondary bedrooms are also completetly updated with new floors and paint. Designed for easy, low-maintenance living, the HOA maintains the front yard landscaping. With walking trails and access to the Addison fitness center down the street this house is move in ready!

14628 Flanders Ct, Addison

Listing courtesy of Patrick Dugan from Adrianne Dugan. Contact:

$199,000
3 Beds ⋅ 2 Baths ⋅ 26013127 MLS
Welcome to your 55 plus community. This inviting 3-bedroom, 2-bathroom condo in the desirable Plantation Park community. Offering comfortable living spaces and the convenience of low-maintenance condo living, this home is an excellent opportunity for those looking for a primary residence or a second home. The spacious layout provides room to relax and entertain, while the 2-car garage adds valuable storage and parking space. Enjoy the amenities and established surroundings of Plantation Park while remaining conveniently located to Tyler’s shopping, dining, medical facilities, and everyday conveniences. A great opportunity to own in a well-established Tyler community. Community has a pool.

1202 Rice Rd, Tyler

Listing Courtesy of: with The Property Shoppe - eXp Realty, LLC. tx.membership@exprealty.com

$165,000
21322116 MLS
Escape the city without sacrificing convenience at Cunningham Estates, an exclusive community of expansive 1-acre homesites where privacy, wide-open space, and custom luxury come together. Here you'll enjoy the freedom, tranquility, and room to create the lifestyle you've always envisioned. Build your dream home with Azul Custom Homes, a premier custom builder known for exceptional craftsmanship and thoughtfully designed living spaces. Every home is tailored to your vision, with endless possibilities including expansive open-concept living, a private study, game room, oversized primary suite, spa-inspired bath, 3-car garage, covered outdoor living, outdoor kitchen, and elevated designer finishes throughout. Whether you're dreaming of a backyard oasis, space for a workshop, or simply room to breathe, Cunningham Estates offers the rare opportunity to enjoy country-style living with modern luxury. Secure your 1-acre homesite today and begin designing a one-of-a-kind home that reflects your lifestyle from the ground up.

1170 Rambling Rose Dr, Waxahachie

Listing courtesy of Monica Ramirez from Realty Of America, LLC. Contact: 512-788-9495

$2,995,000
5 Beds ⋅ 8 Baths ⋅ 21387446 MLS
**OPEN HOUSE SAT., SEPTEMBER 26TH FROM 1-4PM** Welcome to your private everyday retreat situated on over half an acre backing to a lush, wooded greenbelt and creek. Designed by custom builder Bob Balkman and expanded to nearly 7,000 square feet, this home effortlessly combines resort-style outdoor living with incredible indoor space just minutes from major North Texas tech hubs and PGA Frisco. Inside, rich hardwood floors, plantation shutters, and a living room with fireplace and stunning backyard views welcome you. The chef-inspired kitchen features a Viking Professional 41-inch built-in refrigerator and freezer, a Viking Professional 48-inch 6-burner with grill and double oven gas range, a granite island with seating, a GE Profile Advantium convection oven, and a bright breakfast nook with built-in cabinetry. An adjacent wet bar comes fully equipped with twin wine refrigerators, ice maker, and two drink refrigerators. Unwind in the main-level owner’s sanctuary featuring automated shade controls and a fully customized closet with hardwood floors, built-in illuminated cabinetry, and secure jewelry storage. Upstairs, discover energy-efficient windows throughout, expanded secondary bedroom suites with private baths, a dedicated workout room, an expanded game room with projector home theater and dry bar opening to a private balcony with elevated views. Practical features abound, including a climate-controlled garage storage room accessed via a convenient attic lift, whole home speaker system, and two additional storage fridges in the utility room. Outside, your backyard oasis boasts a heated saltwater pool, hot tub, cozy fire pit, and a massive covered patio equipped with fireplace, built-in heaters, misting systems, and an outdoor grill for year-round entertaining. Complete with updated utility room, and direct access to HOA-maintained green space, this exceptional estate truly offers the ultimate North Texas luxury lifestyle.

5237 Sky Lake Dr, Plano

Listing courtesy of Sharon Ketko from Sharon Ketko Realty. Contact: 972-841-3110

Listings provided by North Texas Real Estate Information Systems (NTREIS). Listing data has been deemed reliable but is not guaranteed to be accurate by the MLS.

Last updated:

The data relating to real estate for sale on this website comes in part from the Internet Data Exchange (IDX) of the Greater Tyler Association of REALTORS Multiple Listing Service. The IDX logo indicates listings of other real estate firms that are identified in the detailed listing information. The information being provided is for consumers' personal, non-commercial use and may not be used for any purpose other than to identify prospective properties consumers may be interested in purchasing. This information is deemed reliable, but not guaranteed.