Refine Search
Sort by
$650,000
2 Beds 2 Baths 21376936 MLS
Experience lakefront living at its best in this beautiful Modern Farmhouse-style home situated on 3 lots totaling just over 1 acre on Lake Tawakoni. Offering an incredible 180+ degree panoramic view of the lake with expansive open water, this property was designed to take full advantage of its exceptional waterfront setting. Enjoy your own private sandy beach area—perfect for relaxing by the water, launching a kayak, or simply enjoying peaceful days at the lake. The home features two spacious primary bedrooms, each with its own ensuite bathroom, offering flexibility for guests, multi-generational living, or dual private retreats. Screened-in porches extend along three sides of the home, creating exceptional outdoor living space to enjoy morning coffee, evening sunsets, lake breezes, and beautiful water views throughout the year. Built on a concrete slab foundation supported by 18-foot piers, the home offers substantial foundation construction designed with its lakeside setting in mind. The three-lot configuration provides just over an acre of space and added privacy, with a privacy fence across the front of the property. With its Modern Farmhouse charm, panoramic open-water views, private little sandy beach, dual primary suites, expansive screened porches, and rare three-lot waterfront setting, this Lake Tawakoni property offers an exceptional opportunity for a full-time residence, weekend retreat, or lake getaway. Buyer and Buyer’s Agent to verify all information, including but not limited to square footage, acreage, lot dimensions, schools, utilities, restrictions, foundation information, waterfront measurements and all other property information.

180 Vz County Road 3734, Wills Point

Listing courtesy of Lisa Polley from Exit Realty Pro. Contact: 903-567-7777

$699,000
5 Beds 4 Baths 21369645 MLS
Welcome to your own piece of Texas nestled on approximately 10.6 beautiful acres in wills point this stunning custom built 2023 farmhouse offers a perfect combination of modern comfort country living in privacy the spaces two-story home features five bedrooms, three full bathrooms and half bath with three thousand thirty three sq ft of thoughtfully designed living space. Step inside to discover beautiful custom finishes, including marble look Apoxsee floors, and custom cabinetry throughout the kitchen and living spaces. The open and spacious layout provides plenty of room for every day living and Entertaining while the dedicated home office offers the ideal space for working from home. Outside enjoy peaceful country views, a fully fenced property, beautifully landscaped grounds and a stock pond. The acreage also features to Barnes providing excellent flexibility for livestock hobbies, storage or additional outdoor use. An outdoor kitchen creates the perfect setting for entertaining and enjoying the Texas sunsets. With no HOA restrictions, ample acreage, inconvenient proximity to Lake to walk any this property offers a rare opportunity to enjoy the space and freedom of country, living without sacrificing modern amenities whether you’re looking for a room to spread out entertain, bring your animals, or simply enjoy the tranquility of acreage living this exceptional property is ready to welcome you home.

233 Private Rd Unit 7786, Wills Point

Listing courtesy of Erika Rios from Ultima Real Estate. Contact: 214-621-1053

$625,000
4 Beds 4 Baths 21322353 MLS
Welcome Home To This Stunning Custom Estate Nestled On Over Two Beautiful Acres, Offering The Perfect Blend Of Luxury, Comfort, And Convenience. Ideally Located With Easy Access To I-20, This Exceptional Property Provides A Seamless Commute To Dallas, Tyler, Terrell, Canton, And Lake Tawakoni While Delivering The Peace And Privacy Of Country Living. Step Inside To Find Impressive Custom Details Including A Dramatic Spiral Staircase And A Private Gated Wine Cellar That Set The Tone For This Elegant Home. The Open-Concept Floor Plan Is Designed For Both Everyday Living And Entertaining, Featuring A Spacious Living Room Anchored By A Floor-To-Ceiling Stone Fireplace That Flows Effortlessly Into The Chef's Kitchen Complete With Granite Countertops, A Large Center Island, Abundant Custom Cabinetry, And Ample Prep Space. The Private First-Floor Primary Suite Offers A Spa-Like Retreat With A Jetted Soaking Tub, Oversized Dual Shower, And An Expansive Walk-In Closet. Upstairs You'll Find Three Generously Sized Secondary Bedrooms And A Large Game Room With A Wet Bar, Providing The Perfect Space For Family Gatherings, Movie Nights, Or Entertaining Guests. Outside, Enjoy A Partially Iron-Fenced Backyard Ideal For Children And Pets, Mature Shade Trees, Lush Green Lawn, An Expansive Covered Patio, And Plenty Of Room To Add A Pool, Shop, Or Outdoor Living Space. The Oversized Three-Car Garage Offers Ample Storage And Workspace. Located In The Highly Desirable Wills Point ISD, Known For Its Convenient Four-Day School Week, This Property Combines The Benefits Of Spacious Acreage Living With Outstanding Accessibility, Making It The Perfect Place To Relax, Entertain, And Create Lasting Memories. Local Fire Station & Rescue Just .5 Miles From The House! New HEB In Forney Just Down The Road.

1132 Shadow Lakes Dr, Wills Point

Listing courtesy of Terri McCoy from Keller Williams Legacy. Contact: 972-599-7000

$638,000
4 Beds 3 Baths 21274996 MLS
Experience the kind of Texas ranch lifestyle buyers spend years searching for on this breathtaking 10-acre horse property designed for both everyday comfort and wide-open country living. A tree-lined drive welcomes you to the beautifully maintained brick home surrounded by fenced and cross-fenced pasture, mature trees, and sweeping countryside views in every direction. Inside, the welcoming living room is filled with natural light from oversized windows that frame the property beautifully, while the vaulted ceiling, rich wood accents, and striking fireplace create a warm ranch-style atmosphere. The spacious kitchen was designed for gathering and entertaining with abundant cabinetry, expansive counterspace, stainless appliances, ready for everything from busy mornings to holiday hosting. For your convenience, refrigerator will convey, water heater has circulation pump. Nearby dining and flex spaces add versatility for everyday living and entertaining alike. The primary bedroom delivers a peaceful retreat with a completely updated spa-inspired ensuite bathroom featuring dual vanities, a soaking tub, oversized walk-in shower, and calming ranch views. To add peace of mind, added insulation to attic in 2026. Step outside and the property truly comes alive with an impressive riding arena, horse barn with electricity and multiple matted stalls, tack and storage space, additional outbuildings, a pond with dock, covered outdoor pavilion, and expansive pasture ready for horses, livestock, recreation, or simply enjoying the slower pace of country life. Whether you envision training horses, fishing by the pond at sunset, or enjoying quiet mornings overlooking your land, this property offers the freedom and lifestyle that make Texas ranch living so special while still remaining within reach of the Dallas metroplex. Proudly Claim Your Piece of Texas!

1401 Vz County Road 3411, Wills Point

Listing courtesy of Bill Moomaw from Regal, REALTORS. Contact: 903-880-3989,903-880-3989

$654,449
4 Beds 3 Baths 21259159 MLS
Escape to your own slice of tranquility on this beautiful 2.03-acre estate. This beautiful, like-new stone and brick residence offers a fantastic layout with 4 bedrooms and 2.5 baths. The heart of the home is the spacious family room, anchored by a gorgeous stone wood-burning fireplace. The chef's kitchen is a standout, featuring modern leathered granite countertops on the large island. Retreat to the generous primary bedroom, complete with a private ensuite bath. Enjoy peaceful mornings by your private pond, a picturesque focal point of the property. For the entrepreneur or dedicated hobbyist, the 30-foot by 50-foot workshop is a game-changer. This robust structure is well-insulated for year-round comfort, fully wired with electricity, and includes the convenience of a full bathroom. It's more than a workshop—it's a massive, comfortable, and self-sufficient workspace. This neighborhood offers residents the perfect balance of peaceful rural living and convenient access to urban amenities. Residents enjoy a low homeowners association fee, ensuring well-maintained common areas and community standards. Located just a short drive from Dallas, Shadow Lakes offers the ideal blend of country charm and city convenience. Experience the best of both worlds in Shadow Lakes—where spacious living, natural beauty, and a welcoming community come together. Community amenities Pool Playground Clubhouse Lake access Walking trails Nature areas

2044 Eastfield Dr, Wills Point

Listing courtesy of Shannon Wagoner from JPAR - Rockwall. Contact: 214-395-2111

$620,000
4 Beds 3 Baths 21220083 MLS
Discover your dream home in this beautifully designed 4-bed 2.5 bath home sitting on 1.46 acres. Study, Game room, Large Laundry & 3 Car Garage. Entertain with ease in this open concept floorplan, high ceilings, elegant fireplace & abundant natural light. Gourmet kitchen offers granite countertops, kitchen island, walk-in pantry and it overlooks the dining area & Living Room. Gorgeous primary suite with freestanding tub, walkthrough shower, dual sinks with vanity space, linen closet & huge walk-in closet. 3 additional spacious Bedrooms with walk in closets in every bedroom! Plenty of storage. Outside you will find a 3-car garage, large covered patio & a sizable acre lot perfect for outdoor leisure. This home is located right off of I-20 for an easy commute. Shadow Lakes Community offers a community pool, playground, private lake, and greenbelt. Don’t miss this elegant property!

1165 Deerfield Dr, Wills Point

Listing courtesy of Fernando Espinoza from Espinoza Realty Group, LLC. Contact: 817-932-5412

$689,900
5 Beds 4 Baths 21163762 MLS
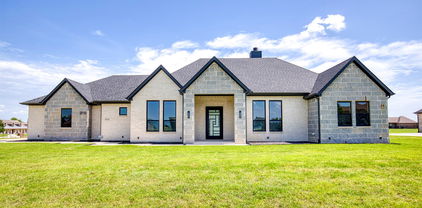
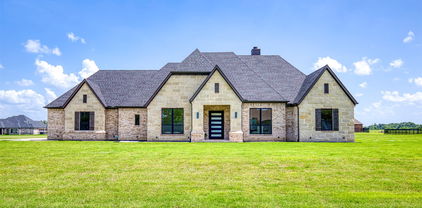
Experience refined living in this exceptional ALTUM custom home, where expert craftsmanship and contemporary elegance converge. From the striking black-framed windows to the grand 9-foot iron and frosted glass entry door, every element has been meticulously curated to make a stunning first impression. Inside, a thoughtfully designed 5 bedroom, 4 bath open-concept layout welcomes you with hand-stained hardwood floors and a sleek fireplace that serves as a centerpiece for the spacious living area. Expansive picture windows invite an abundance of natural light, creating a warm and inviting ambiance throughout. The gourmet kitchen is a culinary showpiece, perfectly suited for both everyday living and upscale entertaining. It boasts a waterfall-edge granite island, two-tone custom cabinetry with glass-front displays, a built-in spice rack, and top-tier stainless steel appliances. A generous walk-in pantry nearby ensures ample storage for every occasion. The primary suite is a serene retreat featuring a spa-inspired ensuite bath with a frameless glass walk-in shower, freestanding soaking tub, dual vanities, and an oversized walk-in closet with custom storage and direct access to the laundry room for added convenience. A private study with a walk-in closet provides a flexible space for a home office or personal library, while the secondary bedrooms each include en-suite or adjacent baths and walk-in closets, offering both comfort and privacy. Built with enduring quality in mind, this home includes foundational piers for additional stability. Outdoors, enjoy year-round relaxation on the covered patio, perfect for dining and entertaining al fresco. An irrigation system maintains a lush, vibrant lawn with ease. This residence is a true testament to timeless luxury, thoughtful design, and superior construction—crafted to elevate modern living.

1333 Canyon Lake Rd, Wills Point

Listing courtesy of Amanda Hough from Exalt Realty. Contact: 972-757-1837

$689,900
5 Beds 4 Baths 21150502 MLS
Unparalleled Craftsmanship Meets Modern Elegance in This ALTUM Custom Home. From the moment you arrive, this impeccably built residence makes a lasting impression with its contemporary black-framed windows and a dramatic 9-foot iron frosted glass entry door —setting the tone for the luxurious living experience within. Thoughtfully designed for today's refined lifestyle, the interior features a gracious open concept living area with hand stained hardwood flooring and anchored by a stylish fireplace. Expansive picture windows bathe the space in natural light. The seamless flow into the gourmet kitchen creates a perfect setting for both intimate gatherings and grand scale entertaining. The culinary enthusiast will be inspired by the waterfall-edge granite island, two-tone custom cabinetry, glass-front display cabinets, and built-in spice rack —all complemented by a suite of stainless steel appliances. Just off the kitchen is a spacious pantry that is sure to accommodate all your ingredients for family dinners. The primary bedroom is a sanctuary of serenity, offering a spa-like bath complete with a walk-in frameless glass shower, a freestanding soaking tub, dual vanities, and a luxuriously oversized walk-in closet with custom storage potential and direct access to your laundry area. A private study with closet—ideal for a home office or library is just off the home’s entry. Each secondary bedroom is thoughtfully located and each offers dedicated bathroom access and walk-in closets, ensuring privacy and comfort for family and guests alike. Additionally, ALTUM included piers under the foundation for additional stability. Unwind outdoors beneath the covered patio, designed for year-round relaxation and al fresco entertaining. A full irrigation system will ensure a healthy and lush yard for your family to enjoy. This home is a statement in timeless luxury and exceptional design.

1355 Canyon Lake Rd, Wills Point

Listing courtesy of Amanda Hough from Exalt Realty. Contact: 972-757-1837

Listings provided by North Texas Real Estate Information Systems (NTREIS). Listing data has been deemed reliable but is not guaranteed to be accurate by the MLS.

Last updated:

The data relating to real estate for sale on this website comes in part from the Internet Data Exchange (IDX) of the Greater Tyler Association of REALTORS Multiple Listing Service. The IDX logo indicates listings of other real estate firms that are identified in the detailed listing information. The information being provided is for consumers' personal, non-commercial use and may not be used for any purpose other than to identify prospective properties consumers may be interested in purchasing. This information is deemed reliable, but not guaranteed.