Refine Search
Sort by
$250,000
21370849 MLS
A great opportunity to own 12.4 acres of beautiful Texas countryside with frontage along Perkins Road. The property features mature hardwoods, an agricultural exemption, and plenty of room to bring your vision to life. With its combination of usable acreage, established infrastructure nearby, and convenient road frontage, this tract offers an excellent setting for a custom home, small ranchette, or country homestead. The mature trees provide natural character and a scenic backdrop for a future home and improvements. Whether you are ready to build now or looking for a piece of land to hold for the future, this versatile 12.4-acre property offers the space and opportunity to create the ranchette you have been dreaming of.

Lot 5 Perkins, Poolville

Listing courtesy of Stephen Reich from Williams Trew Real Estate. Contact: 817-597-8884

$515,000
3 Beds 2 Baths 21389348 MLS
Designed for the way you live and entertain, this one-and-a-half-story home in The Ranch at North Hill brings together open living spaces, modern updates, and exceptional flexibility. With 3 bedrooms, 2 full baths, and a massive upstairs game room, the thoughtfully designed floor plan provides generous space with an effortless connection between everyday living, entertaining, and relaxation. Beautiful hardwood flooring, neutral finishes, contemporary light fixtures, and an open layout create an inviting sense of continuity throughout the main level. The family room is anchored by a corner fireplace with a brick hearth and flows naturally into the kitchen, creating an ideal setting for both intimate evenings and larger gatherings. The kitchen is beautifully appointed with quartz countertops, stainless steel appliances, a gas cooktop, built-in oven and microwave, abundant cabinetry, a large pantry, and an undermount sink with pull-down faucet. A bright breakfast nook completes the space and overlooks the main living area. The primary suite offers a private retreat with an ensuite bath featuring dual sinks, a corner garden tub, separate shower, and generous walk-in closet. Upstairs, the expansive game room adds an impressive dimension of versatility, with ample space for a media room, home theater, game lounge, or additional living area. Outside, a covered patio extends the living space into the expansive backyard, offering room to relax, entertain, and enjoy the outdoors. North Hill Park further enhances the lifestyle with a community pool, playgrounds, tennis courts, sand volleyball, basketball court, practice fields, open green space, walking trails, and workout stations. Located in Murphy and zoned to Wylie ISD, this home pairs sophisticated everyday living with an exceptional community setting and convenient access to shopping, dining, and amenities throughout Murphy and the surrounding North Dallas area.

349 Apache Trl, Murphy

Listing courtesy of Hussain Saleem from JPAR North Metro. Contact: 972-836-9295

$375,000
4 Beds 2 Baths 21387913 MLS
Looking for a home that offers peace of mind for years to come? This MOVE-IN READY Irving home with NO HOA features major 2026 UPDATES, including a NEW ROOF AND GUTTERS and NEW WATER HEATER—all with transferable warranties—plus beautifully updated interiors! Step inside to a spacious, carpet-free open floor plan featuring a cozy fireplace, wood plank ceiling, and flexible living spaces perfect for a home office, playroom, media room, or hobby space. The kitchen shines with stunning quartz countertops, a large center island, double ovens, built-in desk, and seamless flow into the dining and living areas. Additional 2026 updates include fresh interior paint and new luxury vinyl flooring in two bedrooms. Enjoy the freedom of NO HOA without sacrificing neighborhood appeal—the established community is so beautifully maintained, you might think it has one! Location is another standout, with Towne Lake Park, elementary and middle schools, Walmart, and Home Depot all less than a 5-minute drive away, plus convenient access to DFW Airport, major highways, shopping, and dining. Updated, convenient, and ready to enjoy! Disclosure: Some photos may include virtual enhancements or staging.

3856 Double Oak Ln, Irving

Listing courtesy of Khing Win from Coldwell Banker Realty Plano. Contact: 940-536-4302

$560,000
4 Beds 4 Baths 21387080 MLS
Discover refined one-story living in this elegant 4-bed, 3.5-bath First Texas Homes residence in sought-after La Frontera, NW Fort Worth. Premium finishes throughout; upgraded tile, custom cabinetry, sophisticated lighting, rich wood floors, and plush bedroom carpet. The gourmet kitchen features a walk-in pantry and expansive island with room for seating. Relax by the fireplace in the family room or work from the dedicated first-floor office. Wired for sound and ready for high-speed internet, with utility room and laundry hookups. Enjoy a covered front porch and fully enclosed back patio — ideal for year-round entertaining. Designer blinds included. Eagle Mountain-Saginaw ISD. Schedule your tour today! All information deemed reliable but not guaranteed. Buyer to verify all details, including square footage, taxes, and HOA fees. Descubra vida refinada en una sola planta en esta elegante residencia de 4 recámaras y 3.5 baños de First Texas Homes en La Frontera, al noroeste de Fort Worth. Acabados premium: loseta de primera, gabinetes a la medida, iluminación sofisticada, pisos de madera y alfombra suave. La cocina gourmet incluye despensa y amplia isla con espacio para asientos. Relájese junto a la chimenea o trabaje desde la oficina en planta baja. Cableado para sonido y listo para internet de alta velocidad, con cuarto de servicio y conexiones para lavadora. Disfrute de porche cubierto y patio trasero cerrado, ideal para recibir invitados todo el año. Se incluyen persianas de diseñador. Ubicado en el ISD de Eagle Mountain-Saginaw. ¡Agende su visita hoy! oda la información se considera confiable pero no está garantizada. El comprador debe verificar todos los detalles, incluidos los pies cuadrados, impuestos y cuotas de la HOA.

10129 La Frontera Dr, Fort Worth

Listing courtesy of Stephanie Guzman from Keller Williams Fort Worth. Contact: 817-920-7700

$900,000
5 Beds 5 Baths 21379601 MLS
Beautifully upgraded and thoughtfully designed, this exceptional 5-bedroom, 5-full-bath Toll Brothers home offers an elevated blend of style, and convenience in a prime location. From the moment you enter, custom details and quality finishes create an inviting sense of luxury. Soaring 20-foot living room ceilings fill the space with natural light and dramatic volume, while the beautiful wood staircase and gas fireplace adds warmth and architectural character. The thoughtfully designed first floor features a private primary suite, an additional bedroom with a full bath, and a dedicated office space. This versatile layout is ideal for multigenerational living, overnight guests, or working from home. Upstairs, two of the three secondary bedrooms each feature their own en-suite bathrooms. Upstairs also has a game room with a built in dry bar and steps up to private movie theater. At the heart of the home, the kitchen is designed to impress, featuring a gas cooktop, double ovens, cabinetry extending almost to the ceiling, a built-in refrigerator, abundant storage, and spacious pantry. Upgraded KitchenAid appliances. The oversized laundry room is equally impressive, offering generous workspace and a convenient sink. Outside you have a large yard, covered patio, and JellyFish lighting adds a distinctive finishing touch, allowing you to customize the home’s exterior ambiance year-round. The neighborhood offers many amenities including a beautiful clubhouse, pool, and playground. Ideally situated with easy access to Highways 75 and 121, the home is just minutes from Costco, Whole Foods, Target, dining, entertainment, and an extensive selection of shopping. With five bedrooms, five full bathrooms, a dedicated office, movie room, game room, generous storage, and an array of custom features throughout, this home is perfectly suited for both sophisticated entertaining and effortless everyday living. This home offers everything you could dream of and so much more!

848 Baugh Dr, Allen

Listing courtesy of Karen Cleveland from Astra Realty LLC. Contact: 214-744-3990

$384,750
4 Beds 3 Baths 21383261 MLS
What's Special: Game Room - Covered Patio - Flat Lot - Larger Lot. New Construction – November Completion! Built by Taylor Morrison, America's Most Trusted Home Builder. Welcome to the Walton at 1128 Hyssop Drive in Cross Creek Meadows! This thoughtfully designed new home has an open-concept layout featuring a gourmet kitchen with a large island that flows seamlessly into the dining area and great room, creating the perfect gathering space. The first-floor primary suite provides a private retreat with a spacious walk-in closet and en-suite bathroom, while an additional first-floor bedroom offers flexibility for guests or a home office. Upstairs, two secondary bedrooms, a full bathroom, and a versatile game room provide room to spread out and relax. Unwind outdoors on the covered patio, the perfect spot for morning coffee or evening gatherings. Celina is a true gem with a charming downtown, access to major employment hubs, and community events that bring the area to life. At Cross Creek Meadows 40s, amenities include a shimmering pool and cabana, amenity center, green space, hike and bike trails, a playground, and a dog park. Homes are zoned to the highly rated Celina ISD, making it easy to put down roots with confidence. Additional Highlights Include: full bath in place of powder room, upgraded 8' contemporary front door, GE energy star refrigerator, and GE top load washer and dryer package. Photos are for representative purposes only. MLS#21383261

1128 Hyssop Dr, Celina

Listing courtesy of Bobbie Alexander from Alexander Properties. Contact:

$365,410
4 Beds 3 Baths 21381145 MLS
What's Special:2nd Floor Laundry Room - Covered Patio - 1st Floor Guest Suite. New Construction – October Completion! Built by Taylor Morrison, America's Most Trusted Home Builder. Welcome to the Bruckner at 1132 Hyssop Drive in Cross Creek Meadows! Welcome to this spacious two-story home! Just off the foyer, a secondary bedroom and full bathroom provide flexibility for guests or a home office. The open-concept kitchen features a large island and walk-in pantry flowing seamlessly into the dining area and great room for easy entertaining. Upstairs, the private primary suite offers a generous walk-in closet and well-appointed bathroom, while two additional bedrooms, a shared bathroom, and a centrally located laundry room create convenience for everyday living. A covered patio extends the living space outdoors, and two-car garage provides ample storage. Celina is a true gem with a charming downtown, access to major employment hubs, and community events that bring the area to life. At Cross Creek Meadows 40s, amenities include a shimmering pool and cabana, amenity center, green space, hike and bike trails, a playground, and a dog park. Homes are zoned to the highly rated Celina ISD, making it easy to put down roots with confidence. Additional Highlights include: GE laundry and refrigerator package, upgraded front entry door, and trash can pull out cabinet. Photos are for representative purposes only. MLS#21381145

1132 Hyssop Dr, Celina

Listing courtesy of Bobbie Alexander from Alexander Properties. Contact:

$537,605
4 Beds 5 Baths 21384097 MLS
What's Special: Backs to Greenbelt - No Rear Neighbors - Dedicated Study - Media Room. New Construction – November Completion! Built by Taylor Morrison, America's Most Trusted Home Builder. Welcome to the Citron at 1612 Yaupon Court in Cross Creek Meadows! This impressive two-story home offers a spacious and versatile layout with a private bedroom suite, study, and half bathroom near the foyer, an open-concept great room, dining area, and kitchen with a large island and walk-in pantry at the heart of the home. The main-level primary suite features a generous walk-in closet and relaxing bathroom with nearby access to the laundry room. Upstairs, enjoy a game room, media room, two additional bedrooms, and two full bathrooms, along with striking open-to-below views that enhance the home's airy feel. Celina is a true gem with a charming downtown, access to major employment hubs, and community events that bring the area to life. At Cross Creek Meadows 55s, amenities include a shimmering pool and cabana, amenity center, green space, hike and bike trails, a playground, and a dog park. Homes are zoned to the highly rated Celina ISD, making it easy to put down roots with confidence. Additional Highlights Include: Slide-in tub at primary bathroom, upgraded kitchen cabinet hardware, upgraded mahogany entry door, and brick front porch. Photos are for representative purposes only. MLS#21384097

1612 Yaupon Ct, Celina

Listing courtesy of Bobbie Alexander from Alexander Properties. Contact:

$314,900
3 Beds 2 Baths 21384398 MLS
Closing cost available with accepted offer, seller is ready to sell! beautiful brand new home offers approximately 1,533 sq. ft., featuring 3 bedrooms and 2 full bathrooms with a thoughtfully designed, open-concept floor plan. The kitchen features granite countertops, stainless steel appliances, and soft-close cabinetry, creating a clean, modern look with the finishes you will appreciate. The kitchen opens seamlessly to the living and dining areas, making the space perfect for everyday living and entertaining. The primary suite offers a comfortable private retreat, while the bathrooms feature a convenient tub and shower combination. Two additional bedrooms provide plenty of flexibility for family, guests, or a home office. Everything is BRAND NEW, giving the opportunity to move in and enjoy a beautiful new home without the wait of building from the ground up. Enjoy outdoor living with family and friends under the covered porch, perfect for relaxing or entertaining. Builder is motivated CONCESSIONS will be given! Don’t miss this opportunity. *Photos are a representation of the home and may vary from actual construction. Final finishes and features are subject to change*

2516 Sheraton Dr, Fort Worth

Listing courtesy of Cecili Bussey from INC Realty, LLC. Contact: (214) 616-3296

$375,000
4 Beds 2 Baths 21389188 MLS
Gorgeous and gently lived-in Bloomfield Homes Jasmine plan offering 4 bedrooms, 2 bathrooms, and an open-concept layout filled with abundant natural light! Stunning brick, rock, and stone front elevation welcomes you into a beautifully designed home featuring tall ceilings, neutral colors throughout, laminate flooring, custom cabinetry, quartz countertops in kitchen, spacious kitchen island, walk-in pantry, stainless steel appliances with gas range, granite counters in both bathrooms, and a floor-to-ceiling stone gas fireplace with raised hearth and cedar mantel. The private primary suite boasts an ensuite bath with garden tub, separate shower, and oversized walk-in closet. Additional highlights include a charming dining room window seat, mud room, upgraded cabinet door pulls and epoxy in the garage, and tankless water heater. Step outside to enjoy the covered patio overlooking a generous backyard with wrought iron fencing backing to a peaceful greenbelt with no rear neighbors. Lush landscaping adds to the curb appeal, while community amenities include scenic trails, park, and playground. This one truly checks all the boxes!

653 Godley Ranch Rd, Godley

Listing courtesy of Kelly Christenson from RE/MAX Trinity. Contact: 817-870-1600

$245,000
26012909 MLS
1.405 ACRES OF WATERFRONT ON LAKE BOB SANDLIN | GATED PARADISE SHORES The beauty of this lot is its proximity to the member's only boathouse. No need to spend money on a boathouse, the owner of this lot is steps away from a boat or jet skis! Some lake properties give you water access. This one gives you a front-row seat to Lake Bob Sandlin. Set within the gated community of Paradise Shores, this 1.405-acre waterfront lot offers approximately 143 feet of shoreline that wraps around the property, creating expansive water views and a rare sense of privacy. The elevated homesite is shaded by mature hardwoods and offers beautiful water views from multiple vantage points—an ideal canvas for a custom lake home designed around the scenery. Paradise Shores is a private, well-maintained community with excellent roads, underground utilities, and an impressive collection of custom upscale residences. Beyond the property, Lake Bob Sandlin is known for world-class fishing, clear water, and miles of scenic shoreline. Lake Bob Sandlin State Park is only a short boat ride away, while Lake Cypress Springs is just beyond the dam, giving you access to two of East Texas’ most treasured lakes. And while the setting feels tucked away, Mt. Pleasant, Mt. Vernon, Winnsboro, and Pittsburg are all within easy reach for dining, shopping, and everyday conveniences. Waterfront acreage with this much shoreline, privacy, and such a prime location beside the marina is a rare find. Paradise Shores offers the setting—now it’s ready for your vision.

Lot 37 Pr 52416, Leesburg

Listing Courtesy of: with Sears Realty Group. leeann@searsrealty.com

$1,450,000
4 Beds 4 Baths 21353448 MLS
More photos coming on September 17th! Rare 1.2-Acre Luxury Waterfront Estate featuring a Boathouse with rooftop patio on Princeton Lakes Welcome to 623 Calm Water Cove in Princeton, TX, a fully renovated (2023) waterfront luxury property offering 4,131 sq. ft. of exceptional living. Situated on a private 1.2 acre lot, this 4-bedroom, 4-bathroom residence seamlessly combines modern elegance with top tier efficiency and security. Interior & Layout Highlights Open-Concept Living: Light-filled living and dining spaces framed by expansive windows with stunning water views. Chef's Prep & Storage: Features a dedicated scullery in addition to the primary kitchen layout. Entertainment & Wellness: Includes a private home theater room, dedicated study or home office, gym or bonus room, and custom draperies throughout. Outdoor Living & Amenities Boathouse & Patio: Private rooftop boathouse with an integrated boat lift, plus a covered backyard patio and private courtyard. Garage & Storage: 3 car garage ideal for vehicles, water toys, and additional storage. Systems, Efficiency & Security: Complete solar system integration Three HVAC systems equipped with UV and air purification units Comprehensive surveillance system & smart home features Disclosure...Information provided is not guaranteed and should be independently verified. Buyer or Buyer's Agent to verify measurements, schools, & tax, etc. Please note video and or audio equipment by sellers may or may not be in use.

623 Calm Water Cv, Princeton

Listing courtesy of Pam Gossick from RE/MAX Four Corners. Contact: 972-396-9100,9493007186

$250,000
3 Beds 2 Baths 21389885 MLS
Welcome to this well-maintained brick home in a quiet Quitman neighborhood, situated on two lots and offering plenty of space both inside and out! Built in 1985, this 3 bedroom, 2 bath home features a spacious 2-car garage, a woodburning fireplace with gas starter, and an abundance of storage throughout. The kitchen includes a gas stove, and the home is equipped with a gas water heater. The garage comes complete with the washer, dryer, and deep freezer, making this home move-in ready and offering plenty of room for everyday storage and convenience. Outside, you'll find a carport with an attached storage building, brought in earlier this year, providing even more covered parking and storage space. The two lots give you room to enjoy the outdoors, garden, entertain, or simply spread out and enjoy the peaceful setting. Major updates include a new metal roof in 2018, along with foundation repairs completed at the same time. With its quiet location, generous storage, additional parking, and spacious two-lot setting, this Quitman home offers the combination of comfort, convenience, and practicality you've been looking for.

603 Richard St, Quitman

Listing courtesy of Vicki Zercher from Coldwell Banker Apex, REALTORS. Contact: 903-569-4066

$350,000
21370853 MLS
Tucked away behind its own 30-foot roadway, this exceptional 12.4-acre tract offers the privacy and seclusion that is becoming increasingly hard to find. Set well off the main road, the property provides a peaceful setting with mature hardwoods, a seasonal creek, and plenty of room to create the ranchette you’ve always envisioned. An existing water well and electricity already in place add tremendous value and make the path to development that much easier. The property also carries an agricultural exemption, providing an added benefit for the new owner. Whether you envision a custom home, a small homestead, or simply a private country retreat, this versatile acreage offers the space, setting, and infrastructure to bring that vision to life. A rare opportunity to own 12.4 acres with true seclusion and endless possibilities.

Lot 6 Perkins, Poolville

Listing courtesy of Stephen Reich from Williams Trew Real Estate. Contact: 817-597-8884

$490,445
4 Beds 4 Baths 21383685 MLS
What's Special: Fireplace - Flat Lot - Larger Backyard - Dedicated Study. New Construction – December Completion! Built by Taylor Morrison, America's Most Trusted Home Builder. Welcome to the Saffron at 1605 Blue Sage Court in Cross Creek Meadows! This thoughtfully designed two-story home offers a bright and inviting layout with a study and half bathroom off the foyer, an open great room that flows seamlessly into the dining area and kitchen, and a private primary suite with a spacious walk-in closet on the main level. Upstairs, enjoy a versatile game room, tech space, three secondary bedrooms, and two full bathrooms, providing plenty of room for work, play, and everyday living. Celina is a true gem with a charming downtown, access to major employment hubs, and community events that bring the area to life. At Cross Creek Meadows 55s, amenities include a shimmering pool and cabana, amenity center, green space, hike and bike trails, a playground, and a dog park. Homes are zoned to the highly rated Celina ISD, making it easy to put down roots with confidence. Additional Highlights include: Slide-in tub at primary bath, trash pull out cabinet, and upgraded front entry door. Photos are for representative purposes only. MLS#21383685

1605 Blue Sage Ct, Celina

Listing courtesy of Bobbie Alexander from Alexander Properties. Contact:

$359,430
4 Beds 3 Baths 21289446 MLS
What's Special: Close to Park - Extended Patio - 2nd Floor Laundry Room. New Construction - September Completion! Built by Taylor Morrison, America's Most Trusted Home Builder. Welcome to the Brucker at 1814 Blue Sage Court in Cross Creek! This inviting two-story retreat has everything you need to live, gather, and grow. The main level is made for making memories, with a warm and open great room, a dining area perfect for family dinners, and a kitchen you'll love cooking in, complete with a pantry to keep everything organized. A main-floor bedroom and full bath make hosting guests a breeze. Head upstairs to find a dreamy primary suite with a walk-in closet and private bath, two additional bedrooms full of possibility, a shared full bath, and a conveniently placed laundry room. Top it all off with a two-car garage and a covered patio that's just waiting for your morning coffee, this home truly has it all. Enjoy planned amenities like a pool, dog park, hiking and biking trails, and two air-conditioned community centers. Students thrive in the highly regarded Celina ISD. With easy access to the Dallas North Tollway and Preston Road, The Ranch at Uptown Celina offers smooth commutes and everyday convenience. Additional Highlights Include: washer, dryer, refrigerator, and whole house blinds. Photos are for representative purposes only. MLS#21289446

1814 Blue Sage Ct, Celina

Listing courtesy of Bobbie Alexander from Alexander Properties. Contact:

$371,700
4 Beds 3 Baths 21382396 MLS
What's Special: Flat Lot - Premium Location - Oversized Pantry - Covered Patio. New Construction – November Completion! Built by Taylor Morrison, America's Most Trusted Home Builder. Welcome to the Bruckner at 1108 Hyssop Drive in Cross Creek Meadows! This thoughtfully designed two-story home offers four bedrooms and three full bathrooms with a layout that blends comfort and functionality. The open-concept kitchen features a central island and flows seamlessly into the dining area and great room, creating the perfect space for everyday living and entertaining. A first-floor bedroom and full bathroom provide flexibility for guests, while upstairs you'll find a spacious primary suite with a large walk-in closet, two secondary bedrooms, a shared bathroom, and a convenient laundry room. Enjoy outdoor living on the covered patio. Celina is a true gem with a charming downtown, access to major employment hubs, and community events that bring the area to life. At Cross Creek Meadows 40s, amenities include a shimmering pool and cabana, amenity center, green space, hike and bike trails, a playground, and a dog park. Homes are zoned to the highly rated Celina ISD, making it easy to put down roots with confidence. Additional Highlights include: Upgraded 8 foot front entry door, trash pull out cabinet, and brick front porch. Photos are for representative purposes only. MLS#21382396

1108 Hyssop Dr, Celina

Listing courtesy of Bobbie Alexander from Alexander Properties. Contact:

$317,295
3 Beds 2 Baths 21381210 MLS
What's Special: Close to Trails - Extended Patio - West Facing Lot - Premium Location. New Construction – November Completion! Built by Taylor Morrison, America's Most Trusted Home Builder. Welcome to the Eller at 1112 Hyssop Drive in Cross Creek Meadows! This inviting single-level home is designed for comfort and convenience. At the heart of the home, the gourmet kitchen features a center island, pantry, and easy connection to the dining area and great room, creating a welcoming space for gathering and relaxing. The private primary suite includes a spacious walk-in closet and well-appointed bath, while two secondary bedrooms and a full bathroom provide flexibility for guests, hobbies, or a home office. A dedicated laundry room, additional storage, covered patio, and charming front porch add to the home's everyday appeal. Celina is a true gem with a charming downtown, access to major employment hubs, and community events that bring the area to life. At Cross Creek Meadows 40s, amenities include a shimmering pool and cabana, amenity center, green space, hike and bike trails, a playground, and a dog park. Homes are zoned to the highly rated Celina ISD, making it easy to put down roots with confidence. Additional Highlights Include: 5-lite Mahogany entry door with contemporary design, 8' door at entry, brick front porch, and pendant lights at island. Photos are for representative purposes only. MLS#21381210

1112 Hyssop Dr, Celina

Listing courtesy of Bobbie Alexander from Alexander Properties. Contact:

$999,999
5 Beds 6 Baths 21389671 MLS
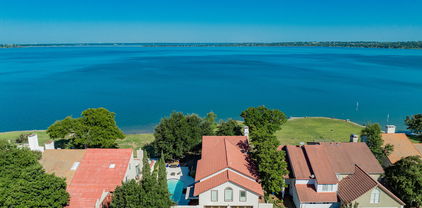
Welcome to your dream lakefront retreat! This stunning 5-bedroom, 5.5-bath home offers over 4,300 square feet of luxurious living right on the shores of Lake Ray Hubbard. Imagine ending each day with a breathtaking sunset, whether you're lounging by your crystal-clear diving pool, sipping a drink on one of three expansive decks, or unwinding in the peaceful gazebo. Inside, you'll find thoughtful spaces for everyone—including a private, self-contained apartment perfect for guests or extended family. The spacious primary suite features a cozy wood-burning fireplace and its own private balcony with lake views. With two inviting living areas, two dining spaces, and a sunroom bathed in natural light, this home was made for both relaxation and entertaining. Tucked within a gated, resort-style community, you'll enjoy walk-on access to a golf course, tennis courts, swimming pool, community center, greenbelts, and playgrounds—every day feels like a vacation! Keep your boat at nearby Harbor Bay Marina or even build your own dock. This isn't just a house—it's a lifestyle. Come experience it for yourself and fall in love!

3422 Lakeside Dr, Rockwall

Listing courtesy of Marjorie Bradford from Bradford Elite Real Estate LLC. Contact: 972-689-1574

$499,000
3 Beds 3 Baths 21386008 MLS
Located in a desirable Richardson neighborhood, this charming 3-bedroom, 3-bath home has a cozy feel with character throughout. The comfortable layout offers two living areas, a dining area, breakfast nook, and a spacious bonus room that adds flexibility for a home office, kids’ playroom, media room, or whatever suits your needs. The updated kitchen features a beautiful mint tile backsplash, plenty of cabinet space, and a layout that connects easily to the surrounding living and dining areas. The primary bedroom includes an ensuite bathroom, while the two additional bedrooms are connected by a full bathroom. A third full bathroom adds extra convenience for guests and family. The backyard offers a sparkling pool surrounded by mature landscaping, creating a private spot to enjoy warm Texas days and evenings. With its comfortable spaces, updated kitchen, flexible bonus room, three full bathrooms, and unmistakable character, this home is a great fit for anyone looking for a home with personality in a well-established Richardson neighborhood.

1209 Spruce Dr, Richardson

Listing courtesy of Racheal Potter from Keller Williams Dallas Midtown. Contact: 214-403-3419

$2,100,000
5 Beds 9 Baths 21386192 MLS
BANKRUPTCY COURT OFFERS AN EXTRAORDINARY LUXURY ESTATE Beyond the circular drive and picturesque one-acre pond, an exceptional private estate unfolds across 2.5 acres. Encompassing more than 7,700 square feet, this magnificent residence makes an unforgettable entrance through impressive 10-foot doors into a dramatic step-down marble foyer. Soaring 20-foot ceilings, exquisite architectural moldings and grand floor-to-ceiling columns set the tone for the elegance found throughout. The beautifully appointed kitchen features a full suite of Wolf appliances and exceptional storage. Thoughtfully designed private wings create an ideal setting for multigenerational living while maintaining privacy and gracious living spaces. The grand primary retreat is truly spectacular, showcasing a dramatic 12-foot fireplace, beamed ceilings and over looking serene views of the pool and spa.. Its luxurious, light-filled bath creates a private sanctuary. Two offices, five bedrooms, nine bathrooms and a private movie room complete the impressive interior. Step outside and the estate becomes your own private resort. Tranquil grounds surround a spectacular pool with waterfall feature, elegant spa and distinctive lion guardian. A separate covered brick pagoda offers a fireplace, television, pool bath and retractable screens. An expansive covered porch stretches across the rear of the home, complemented by a beautifully equipped outdoor kitchen. There is abundant lawn for entertaining, soccer, putt-putt and outdoor fun. A four-car garage and stately porte-cochere complete this remarkable property. Beautiful drive in with wonderful circle drive with double car parking. This lake has a water feature. A rare opportunity to acquire an estate of this caliber. Bankruptcy sale. Property is offered AS IS, as it sits. COLDWELL BANKER GLOBAL LUXURY

1704 Bison Meadow Ln, Heath

Listing courtesy of Vicky Chesna from Coldwell Banker Realty. Contact: 972-771-9001

$2,200,000
21389876 MLS
Beautiful custom stone home on 146.7± acres in Northern Brown County. Built on one of the highest hilltops in the area, the home features panoramic 360° views of open pastures and mature oak cover. The main residence includes 3 bedrooms, 2 bathrooms, a great room with cathedral ceilings and stone fireplace, an open kitchen with granite counters, stainless appliances, commercial gas cooktop, and large dining area. The master suite has porch access, a jacuzzi tub, double sinks, and a walk-in closet. Additional features include a large office, sunroom, butler’s pantry, and laundry room. The property also includes:     •    A metal barndo with full kitchen, bedroom, bath, vaulted ceilings, and attached covered parking, RV bay, 4 stalls, and tack room.     •    2,000 sq ft insulated metal shop with roll-up doors, workbench, and water storage.     •    Gazebo with fireplace, dog kennels, 40x50 fenced garden, small orchard.     •    Two water wells (one solar), large stock tank, excellent fencing (cross-fenced into 3 pastures with water). * Large stock tank, excellent fishing * 2 water wells, one electric and one solar * The fields are planted in B-Dahl Grass which is drought resistant and very high in protein * Within 20 minutes drive of Lake Brownwood State Park Abundant wildlife including whitetail deer, turkey, and dove. Ideal for full-time living, hunting, ranching, or a family retreat.

12300a County Road 367, May

Listing courtesy of Teresa Lee from Stephens Ranch Hand Real Estate. Contact: 325-646-1229

$250,000
3 Beds 2 Baths 26012908 MLS
Welcome to this well-maintained brick home in a quiet Quitman neighborhood, situated on two lots and offering plenty of space both inside and out! Built in 1985, this 3-bedroom, 2-bath home features a spacious 2-car garage, a wood-burning fireplace with gas starter, and an abundance of storage throughout. The kitchen includes a gas stove, and the home is equipped with a gas water heater. The garage comes complete with the washer, dryer, and deep freezer, making this home move-in ready and offering plenty of room for everyday storage and convenience. Outside, you'll find a carport with an attached storage building, brought in earlier this year, providing even more covered parking and storage space. The two lots give you room to enjoy the outdoors, garden, entertain, or simply spread out and enjoy the peaceful setting. Major updates include a new metal roof in 2018, along with foundation repairs completed at the same time. With its quiet location, generous storage, additional parking, and spacious two-lot setting, this Quitman home offers the combination of comfort, convenience, and practicality you've been looking for.

603 Richard, Quitman

Listing Courtesy of: with Coldwell Banker Apex, REALTORS. lori@cbapex.com

$345,000
3 Beds 2 Baths 21389745 MLS
There’s something instantly welcoming about this Williamsburg home. Bright, open, and beautifully cared for, this 3-bedroom, 2-bath home offers a thoughtful floor plan, a 3-car garage, and some surprisingly hard-to-find extras. Step inside to an extended foyer that creates a gracious introduction to the home before opening into the dining and living spaces. Two secondary bedrooms are tucked along the front of the home with a shared hall bath, while the primary suite enjoys its own private location. At the center of it all is a spacious kitchen designed for real life—an oversized island gives everyone a place to gather, while a gas range, electric oven, microwave, walk-in pantry, and generous breakfast area make the space as functional as it is inviting. Large windows bring in plenty of natural light and offer a lovely view of the backyard from the kitchen and breakfast room. The primary suite has a feature that's especially hard to find: dual walk-in closets. The ensuite bath feels like a retreat with a garden tub and an extra-large shower featuring two shower heads and body sprayers. And if storage is on your wish list, this home delivers. Extra linen closets provide storage where you need it most, while built-in cabinetry in the 3-car garage adds even more room to keep everything organized. Well loved, well maintained, and ready for its next chapter, this is the kind of home that simply feels good when you walk through the door. Recent updates to the water heater, roof, fence, stove top, vent-a-hood, fresh paint, and beautiful new front door make this home even more appealing with less maintenance to worry about before you move in! Comfortable without being ordinary, spacious without wasted space, and ready to welcome you home.

495 Oak Hills Ln, Fate

Listing courtesy of Patty Turner from Keller Williams Rockwall. Contact: 972-772-7000

$310,000
3 Beds 2 Baths 21389750 MLS
Welcome to 102 Oakwood Place, where comfortable living meets everyday convenience! Situated on just a little over a quarter of an acre in Joshua ISD, this inviting home offers a functional and versatile floor plan with plenty of space to relax and entertain. The spacious living area is highlighted by a cozy fireplace, while the generously sized kitchen provides plenty of room for cooking and gathering, along with granite-style countertops and a pantry for additional storage. The converted garage provides additional living space currently used as a media room, perfect for movie nights, game days, a home office, or flexible space to fit your needs. A carport provides covered parking, while the shop with electric offers additional space for hobbies, projects, storage, or a workspace. Step outside to the covered back patio, a great spot for relaxing, grilling, or entertaining while overlooking the spacious backyard. With ample room to envision a future pool, outdoor kitchen, additional entertaining space, or your own backyard retreat, there's plenty of opportunity to make the outdoor space your own. With flexible living spaces, a spacious kitchen, a shop, covered parking, and plenty of outdoor possibilities, 102 Oakwood Place offers the space and versatility to fit a variety of lifestyles. Come see all this home has to offer!

102 Oakwood Pl, Joshua

Listing courtesy of Angela Gouger from Fathom Realty LLC. Contact: 888-455-6040

$448,245
3 Beds 3 Baths 21349274 MLS
What's Special: Close to Trails - Loft - High Ceilings - North Facing Lot. New Construction – November Completion! Built by Taylor Morrison, America's Most Trusted Home Builder. Welcome to the Lanier at 1724 Goodnight Trail in The Ranch at Uptown Celina! This thoughtfully designed home showcases a dramatic two-story great room that fills the main living area with natural light and creates an open, airy feel. The kitchen features a large center island, pantry storage, and easy access to the covered patio, making it ideal for both everyday living and entertaining. Conveniently located on the main level, the private primary suite offers a spacious walk-in closet and a well-appointed bath. A flex room near the foyer provides the perfect space for a home office, study, or hobby room. Upstairs, a versatile loft and tech area create additional living space, while two secondary bedrooms with walk-in closets and a full bath provide comfort and flexibility for guests and everyday living. Enjoy planned amenities like a pool, dog park, hiking and biking trails, and two air-conditioned community centers. Students thrive in the highly regarded Celina ISD. With easy access to the Dallas North Tollway and Preston Road, The Ranch at Uptown Celina offers smooth commutes and everyday convenience. Additional Highlights Include: slide-in tub at primary bath, upgraded cabinetry and countertops, and outdoor gas drop. Virtually staged photos are for representative purposes only. MLS#21349274

1724 Goodnight Trl, Celina

Listing courtesy of Bobbie Alexander from Alexander Properties. Contact:

Listings provided by North Texas Real Estate Information Systems (NTREIS). Listing data has been deemed reliable but is not guaranteed to be accurate by the MLS.

Last updated:

The data relating to real estate for sale on this website comes in part from the Internet Data Exchange (IDX) of the Greater Tyler Association of REALTORS Multiple Listing Service. The IDX logo indicates listings of other real estate firms that are identified in the detailed listing information. The information being provided is for consumers' personal, non-commercial use and may not be used for any purpose other than to identify prospective properties consumers may be interested in purchasing. This information is deemed reliable, but not guaranteed.