Share this with your friends


(903) 675-5207
Real Estate Company
5315 Westfield Dr, Parker, TX 75002
- $2,000,000
- 5
- BD
- 6
- BA
- 8,093
- SqFt




- List Price
- $2,000,000
- Status
- ACTIVE
- Price Change
- ▼ $300,000 1793305510
- MLS#
- 21301814
- Subtype
- Residential
- Style
- Traditional, Detached
- Architectural Style
- Traditional, Detached
- Year Built
- 2016
- Bedrooms
- 5
- Bathrooms
- 6
- Full Baths
- 5
- Half Baths
- 1
- Living Area
- 8,093
- Lot Size
- 77,536
- Acres
- 1.78
- Subdivision
- Kings Crossing Ph 2
Property Description
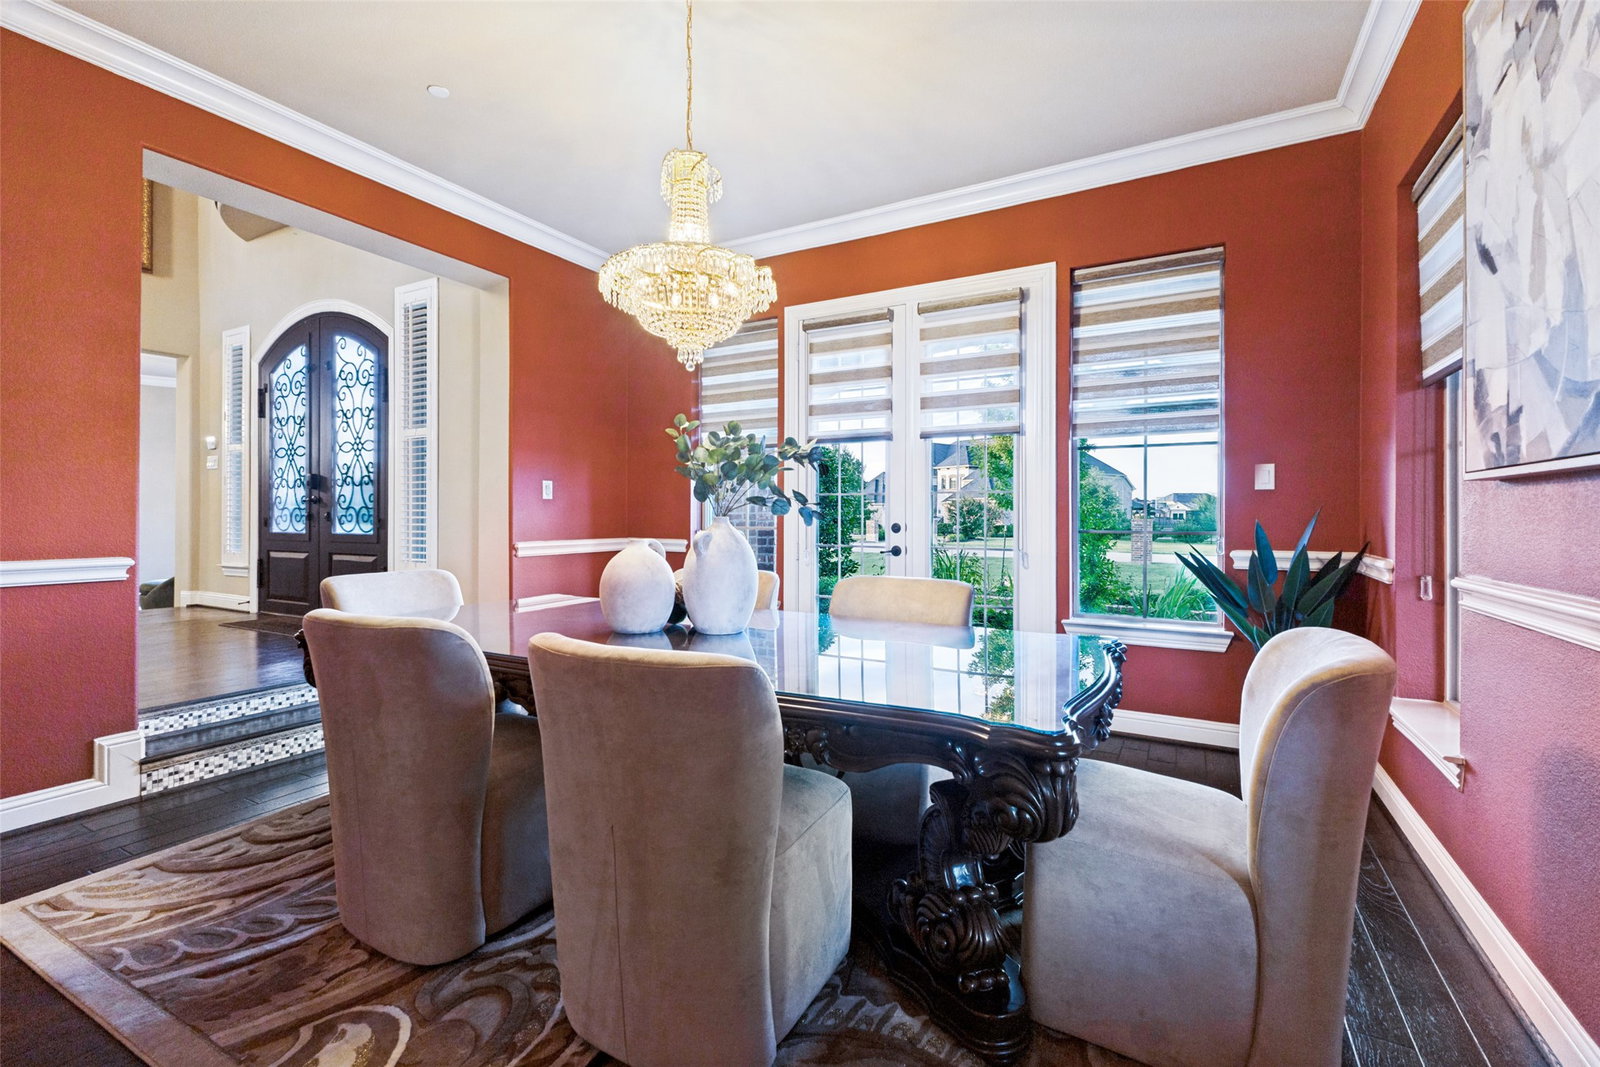
EXCEPTIONAL NEW PRICE! Discover an extraordinary opportunity to own a magnificent luxury estate in the desirable Kings Crossing community! Designed for grand-scale entertaining and effortless multigenerational living, this extraordinary 8,093-square-foot estate is situated on 1.78 fully fenced acres and offers a rare combination of luxury, flexibility, and privacy. A two-story foyer highlights dual curved staircases and spectacular chandeliers. Formal living and dining rooms flank the entry. Each is also adorned with its own stunning chandelier. The open-concept great room and chef's kitchen feature a soaring vaulted ceiling with cedar beams, a dramatic floor-to-ceiling stone fireplace, and three sparkling Swarovski crystal chandeliers. The main kitchen and great room are complemented by a second fully equipped interior kitchen and living area. Both kitchens come with built-in refrigerators and gas stoves, making this home ideal for large gatherings and extended family living. The thoughtfully designed floor plan includes two luxurious primary suites, one on each level. An additional first floor bedroom with ensuite can serve as a guest suite or nursery. Both second floor bedrooms feature their own bath ensuring comfort and privacy for family and guests. A secluded first-floor executive office offers French doors and a private exterior entrance. Additional highlights include three fireplaces, a fully equipped media room, a game room with wet bar, and expansive outdoor living spaces. The outdoor kitchen, sprawling deck, and second-story balcony overlook the estate-like grounds. One of the largest lots in Kings Crossing, the property is enclosed by wrought-iron fencing with an electric gate leading to a spacious motor court. Purposely designed to host large gatherings while maintaining everyday comfort, this exceptional home offers a rare blend of luxury, functionality, and versatility for multigenerational living.

Additional Information
- Amenities
- Fireplace
- Interior Features
- Bar-Wet, Chandelier, Eat-In Kitchen, Granite Counters, High Speed Internet, Kitchen Island, Multiple Primary Suites, Multiple Staircases, Open Floor Plan, Pantry, Paneling Wainscoting, Vaulted/Cathedral Ceilings, Walk-In Closet(s), Wired Audio
- Exterior Features
- Barbecue, Balcony, Barbecue, Deck, Garden, Gas Grill, Lighting, Outdoor Grill, Outdoor Kitchen, Outdoor Living Area, Other, Private Yard, Rain Gutters
- Taxes
- $27,857
- HOA Fee
- $1,350
- Property Description
- Traditional, Detached
- Flooring
- Carpet, Tile, Hardwood, Tile, Wood
- Appliances
- Dishwasher, Disposal, Gas Oven, Gas Range, Microwave, Refrigerator
- Heating
- Central
- Air Conditioning
- Central Air
- Exterior Features
- Barbecue, Balcony, Barbecue, Deck, Garden, Gas Grill, Lighting, Outdoor Grill, Outdoor Kitchen, Outdoor Living Area, Other, Private Yard, Rain Gutters
- Stories
- 2
- Levels
- Two
- Foundation
- Slab
- Parking Features
- Paved, Driveway, Electric Gate, Garage, Garage Door Opener, Lighted, On Site, Porte Cochere
- Garage Spaces
- 3
- School District
- Allen Isd
- Elementary School
- Chandler
- Middle School
- Ford
- High School
- Allen
How much is your home worth?
...get instant property value now!
Mortgage Calculator
Listing courtesy of Stacy Solomon from Ebby Halliday, Realtors. Contact: 214-509-0808

Listings provided by North Texas Real Estate Information Systems (NTREIS). Listing data has been deemed reliable but is not guaranteed to be accurate by the MLS.
Last updated: