3525 Lariat Trl, Van Alstyne, TX 75495
- $640,000
- 4
- BD
- 3
- BA
- 2,747
- SqFt




- List Price
- $640,000
- Status
- PENDING
- MLS#
- 21362933
- Subtype
- Residential
- Style
- Traditional, Detached
- Architectural Style
- Traditional, Detached
- Year Built
- 2025
- Bedrooms
- 4
- Bathrooms
- 3
- Full Baths
- 2
- Half Baths
- 1
- Living Area
- 2,747
- Lot Size
- 43,908
- Acres
- 1.01
- Subdivision
- Saddle Brook Add Ph 3
Property Description
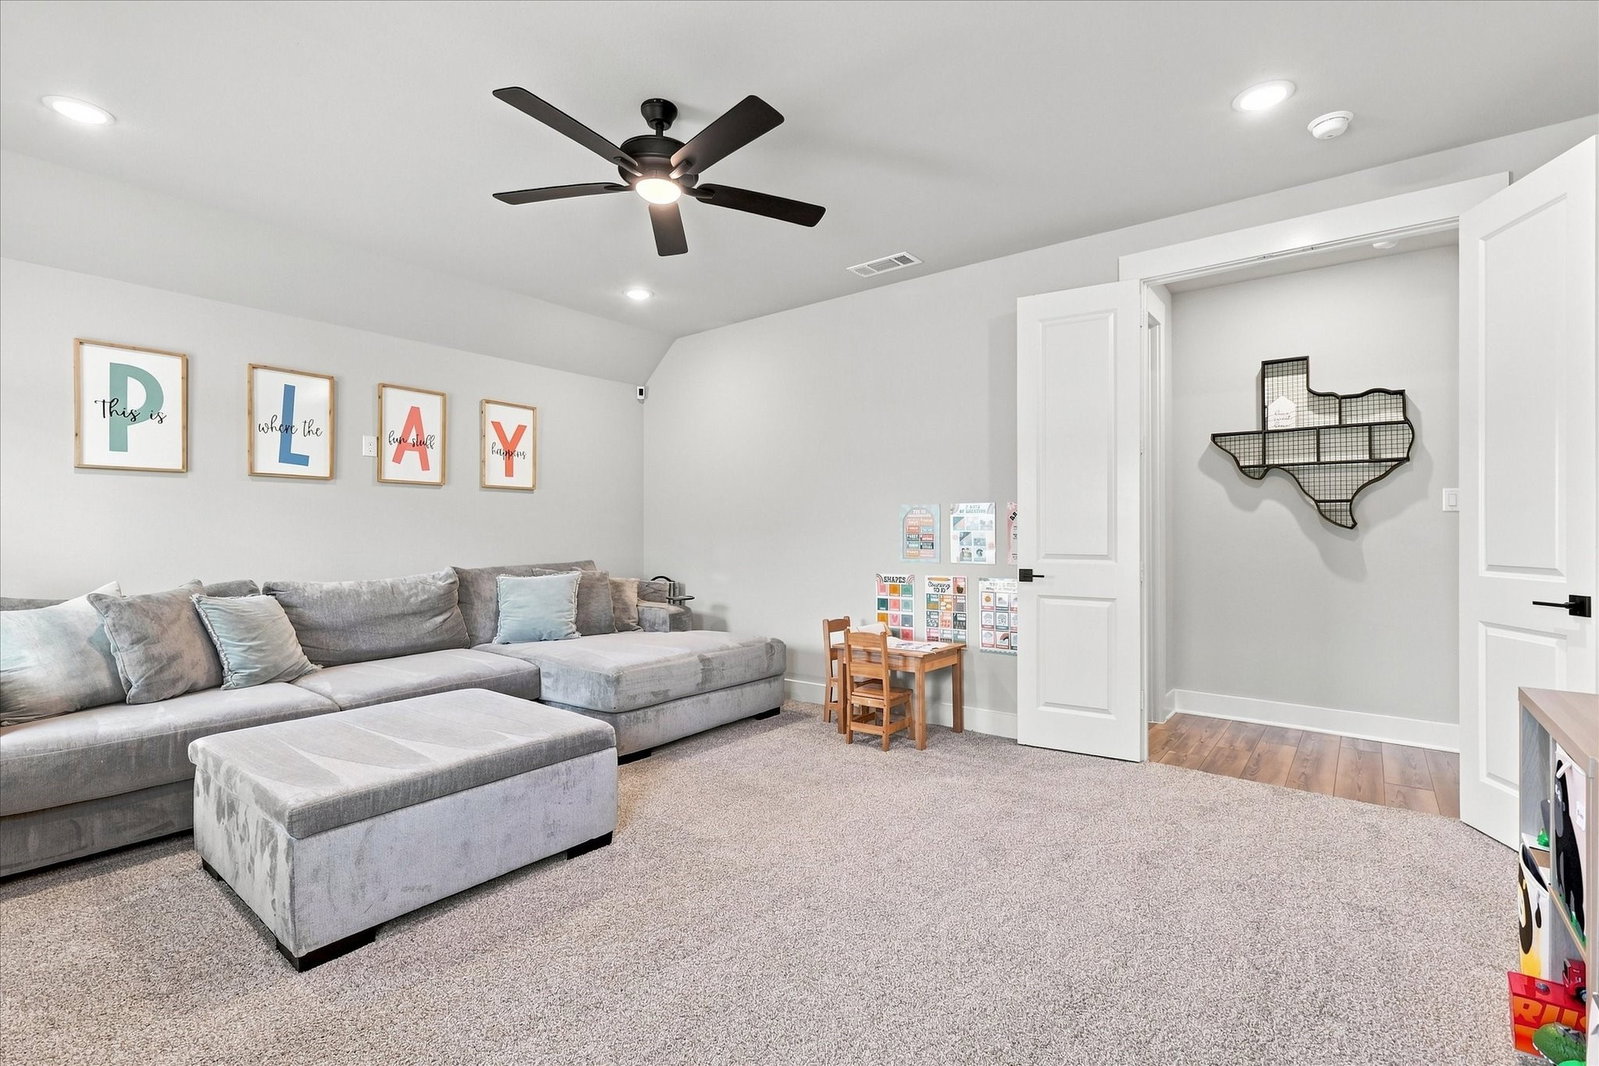
A full acre backing to trees with no neighbors behind you, and NO MUD tax. The sellers finished what builders never do: $23,000 in documented improvements, including 490 feet of 5-foot cedar ranch fencing with no-climb wire and three gates, plus 28 pallets of established Bermuda sod. A 2025 build with the backyard already done, on a quiet, fully built-out street. Inside, this single-story Riverside build carries over $30,000 in upgrades. The family room centers on a floor-to-ceiling stone fireplace under a cedar beam, open to a bright kitchen with quartz counters, custom wood vent hood, farmhouse apron sink, separate built-in oven and microwave, and a large island with seating. Wood-look flooring runs through the main living areas and into the primary suite. The owner's bath features floor-to-ceiling shower tile, separate vanities, and a walk-in closet. Four bedrooms, a dedicated study behind French doors, and a separate media room. Upgraded 8-foot doors, crown molding, under-cabinet lighting, pendant lighting, matte black fixtures, and ceiling fans throughout. The covered patio is wired for sound and looks across your own fenced acre to the tree line. Three-car side-entry garage, full gutters, and Grayson County taxes with no MUD. Minutes to downtown Van Alstyne with quick access to US-75. You cannot beat this value!
/u.realgeeks.media/athenstexas/header.png)
Additional Information
- Amenities
- Fireplace
- Interior Features
- Decorative Designer Lighting Fixtures, Double Vanity, Eat-In Kitchen, High Speed Internet, Kitchen Island, Open Floor Plan, Pantry, Walk-In Closet(s), Wired Audio
- Exterior Features
- Private Yard
- HOA Fee
- $450
- Property Description
- Traditional, Detached
- Flooring
- Carpet, Vinyl, Tile
- Appliances
- Dryer, Dishwasher, Electric Cooktop, Electric Oven, Disposal, Microwave
- Air Conditioning
- Central Air
- Exterior Features
- Private Yard
- Stories
- 1
- Levels
- One
- Roof
- Asphalt
- Foundation
- Slab
- Parking Features
- Garage
- Garage Spaces
- 3
- School District
- Van Alstyne Isd
- Elementary School
- John and Nelda Partin
- Middle School
- Van Alstyne
- High School
- Van Alstyne
Mortgage Calculator
Listing courtesy of Ashton Harris from Coldwell Banker Apex, REALTORS. Contact: 214-714-0997

Listings provided by North Texas Real Estate Information Systems (NTREIS). Listing data has been deemed reliable but is not guaranteed to be accurate by the MLS.
Last updated: