2741 White Oak Dr, Grand Prairie, TX 75052
- $365,000
- 4
- BD
- 2
- BA
- 2,207
- SqFt


- List Price
- $365,000
- Status
- PENDING
- MLS#
- 21361917
- Subtype
- Residential
- Style
- Traditional, Detached
- Architectural Style
- Traditional, Detached
- Construction Status
- Preowned
- Year Built
- 1988
- Bedrooms
- 4
- Bathrooms
- 2
- Full Baths
- 2
- Living Area
- 2,207
- Lot Size
- 7,666
- Acres
- 0.18
- Subdivision
- Garden Oaks Add
Property Description
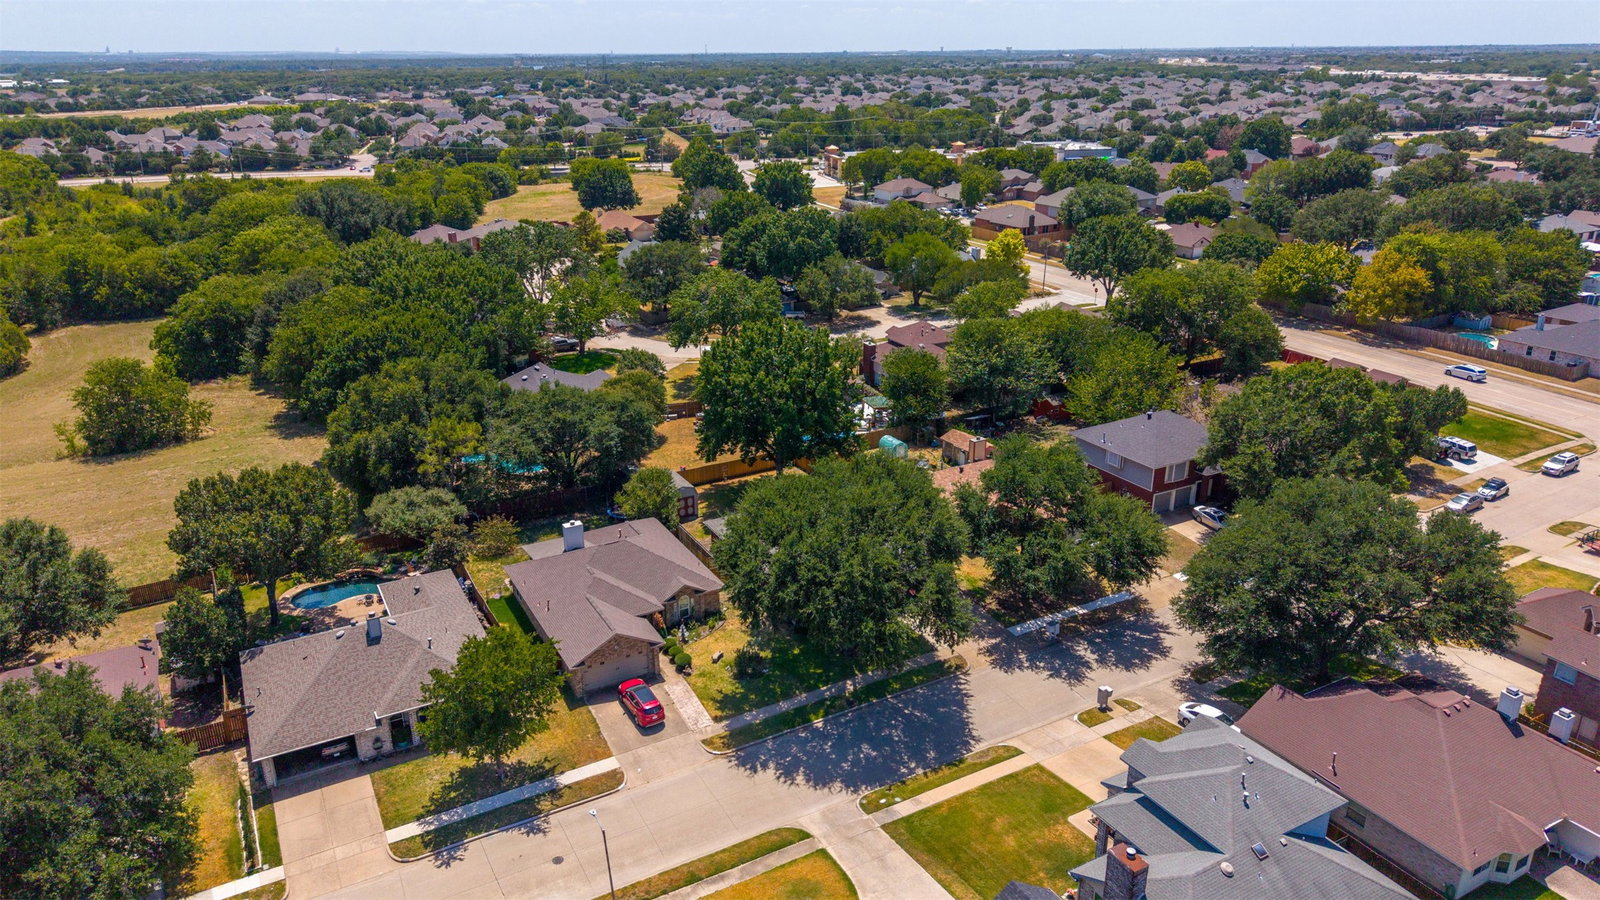
Welcome to this charming 4 bedroom, 2-bath home in Arlington ISD, ideally located with convenient access to Hwy 360, I-20, and Hwy 161. Mature trees and great curb appeal welcome you, along with a covered front porch that offers the perfect spot to add your personal touch and decorate for the holidays. Inside, the flexible floor plan features two dining areas and two living or sitting areas, providing plenty of room for everyday living and entertaining. A versatile fourth room bedroom with double doors opening to the primary bedroom could easily serve as a home office, nursery, sitting room, or flex space. The spacious backyard features mature trees and a wonderful sitting area, creating an inviting space for family barbecues, morning coffee, or relaxing evenings outdoors. Conveniently located near major highways, shopping, dining, and entertainment, this home offers flexibility, charm, and a great location. Large storage shed conveys to help store all of your lawn equipment, or storage overflow space.
/u.realgeeks.media/athenstexas/header.png)
Additional Information
- Amenities
- Fireplace
- Interior Features
- Decorative Designer Lighting Fixtures, Open Floor Plan, Cable TV, Vaulted/Cathedral Ceilings, Walk-In Closet(s)
- Exterior Features
- Other, Rain Gutters, Storage
- Taxes
- $6,960
- Property Description
- Traditional, Detached
- Flooring
- Tile, Vinyl
- Appliances
- Dishwasher, Electric Range, Disposal, Microwave
- Heating
- Central, Electric
- Air Conditioning
- Central Air, Ceiling Fan(s), Electric
- Exterior Features
- Other, Rain Gutters, Storage
- Stories
- 1
- Levels
- One
- Roof
- Composition
- Foundation
- Slab
- Parking Features
- Garage Faces Front
- Garage Spaces
- 2
- School District
- Arlington Isd
- Elementary School
- West
- Middle School
- Barnett
- High School
- Bowie
Mortgage Calculator
Listing courtesy of Keri Hafner from Peak Point Real Estate. Contact: 817-366-3175

Listings provided by North Texas Real Estate Information Systems (NTREIS). Listing data has been deemed reliable but is not guaranteed to be accurate by the MLS.
Last updated: